(909) 467-1500 YourKey@rayboninc.com RayBon Mortgage
Traffic Dashboard
Home Home
  • Search
  • Communities
    • Ontario
    • Upland
    • San Bernardino
    • Riverside County
    • Rancho Cucamonga
    • San Diego County
    • Orange County
  • About
    • Learn More
    • Meet the Team
    • Our Testimonials
    • Past Events
  • Services
  • Mortgage Loan Steps
  • Home Valuation
  • Articles
  • Contact
Traffic Dashboard
Thelma Centeno
(909) 467-1500 YourKey@rayboninc.com
  • 537 N. Euclid Ave Ste:100
    Ontario, CA 91762
Home
  • Search
  • Communities
  • About
  • Services
  • Mortgage Loan Steps
  • Home Valuation
  • Articles
  • Contact
Legal
  • Privacy
  • Terms
  • DMCA
  • Accessibility
  • Fair Housing
Account
  • Dashboard
  • Logout
  • Login
RayBon Mortgage - Footer Logo
©2026 RayBon Mortgage. All rights reserved.
Website built by CloseHack.
California Regional Multiple Listing Service

The multiple listing data appearing on this website, or contained in reports produced therefrom, is owned and copyrighted by California Regional Multiple Listing Service, Inc. ("CRMLS") and is protected by all applicable copyright laws. Information provided is for viewer's personal, non-commercial use and may not be used for any purpose other than to identify prospective properties the viewer may be interested in purchasing. All listing data, including but not limited to square footage and lot size is believed to be accurate, but the listing Agent, listing Broker and CRMLS and its affiliates do not warrant or guarantee such accuracy. The viewer should independently verify the listed data prior to making any decisions based on such information by personal inspection and/or contacting a real estate professional.

Based on information from California Regional Multiple Listing Service, Inc. as of the most recent time synced and /or other sources. All data, including all measurements and calculations of area, is obtained from various sources and has not been, and will not be, verified by broker or MLS. All information should be independently reviewed and verified for accuracy. Properties may or may not be listed by the office/agent presenting the information
Return
  • All Types
  • House+2 more
  • Price
  • Bed/Bath
  • Size
  • Dates
  • Filters
  • Amenities
  • Save
  • Share
Listings
No results
Sort
Home / Beaumont / 703 Allegheny #1-40
703 Allegheny #1-40 Beaumont, CA 92223 703 Allegheny #1-40 Beaumont, CA 92223 703 Allegheny #1-40 Beaumont, CA 92223 703 Allegheny #1-40 Beaumont, CA 92223 703 Allegheny #1-40 Beaumont, CA 92223 703 Allegheny #1-40 Beaumont, CA 92223 703 Allegheny #1-40 Beaumont, CA 92223 703 Allegheny #1-40 Beaumont, CA 92223 703 Allegheny #1-40 Beaumont, CA 92223 703 Allegheny #1-40 Beaumont, CA 92223 703 Allegheny #1-40 Beaumont, CA 92223 703 Allegheny #1-40 Beaumont, CA 92223 703 Allegheny #1-40 Beaumont, CA 92223 703 Allegheny #1-40 Beaumont, CA 92223 703 Allegheny #1-40 Beaumont, CA 92223 703 Allegheny #1-40 Beaumont, CA 92223 703 Allegheny #1-40 Beaumont, CA 92223 703 Allegheny #1-40 Beaumont, CA 92223 703 Allegheny #1-40 Beaumont, CA 92223 703 Allegheny #1-40 Beaumont, CA 92223 View All Photos

$11,995,000

| Active

703 Allegheny #1-40

Beaumont, CA 92223

232
Days on Market
OC26002910
MLS#
Multi-Family
Type
House
Structure
Residential
Zone
Contact
Listing OfficeKidder Mathews of California, Inc

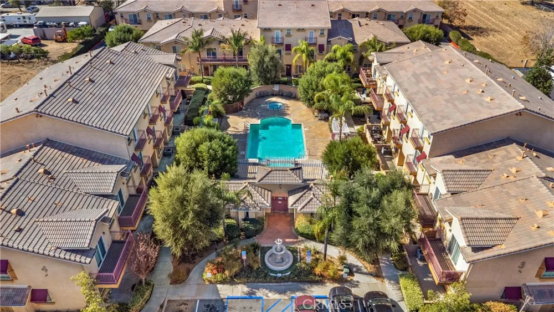
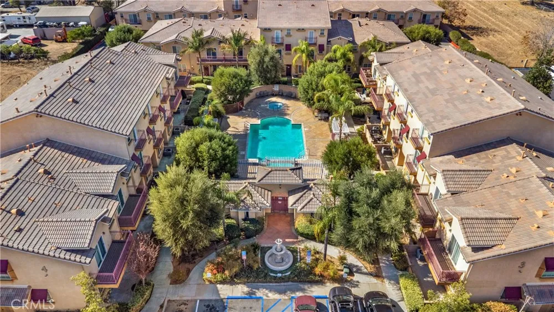
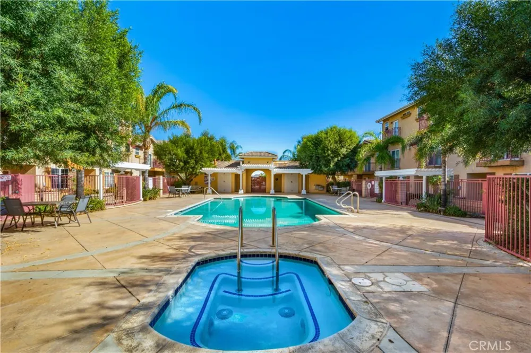
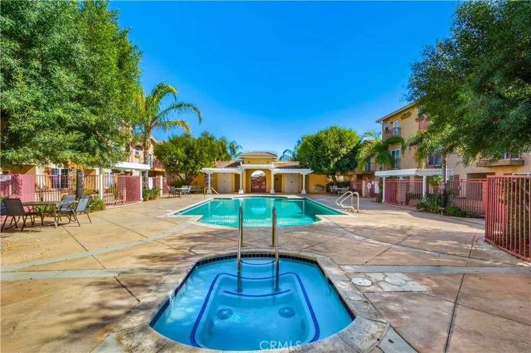
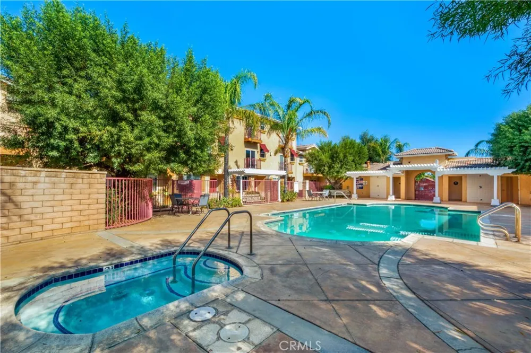
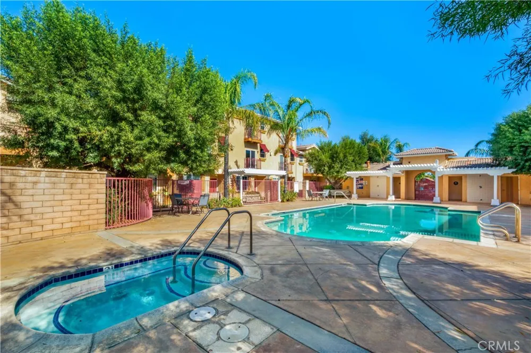
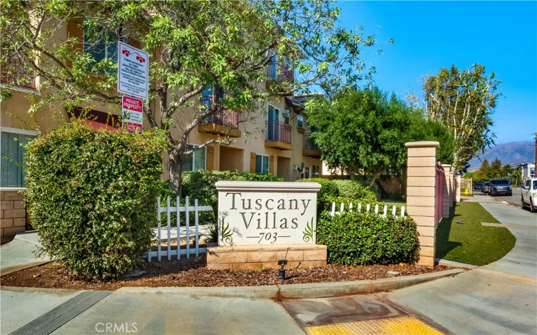
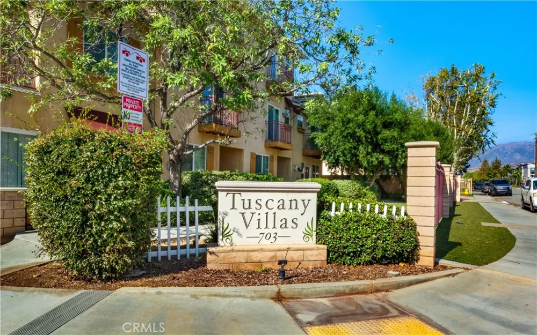
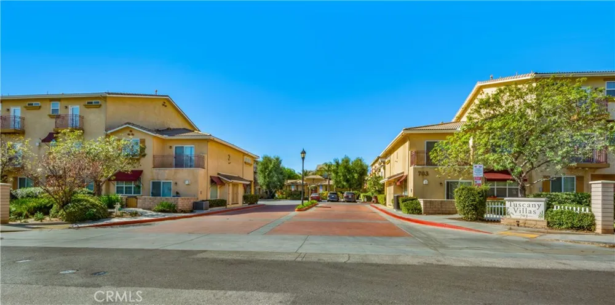
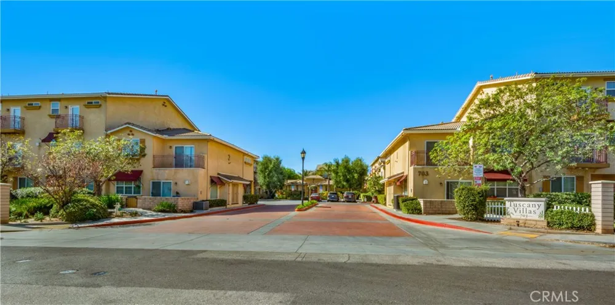
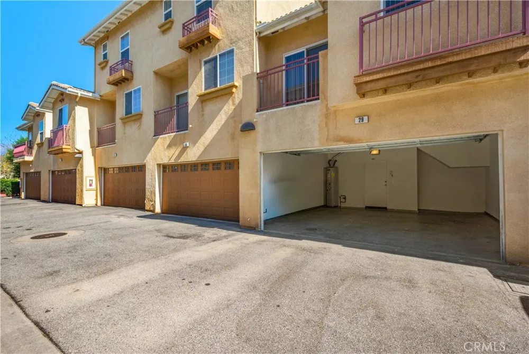
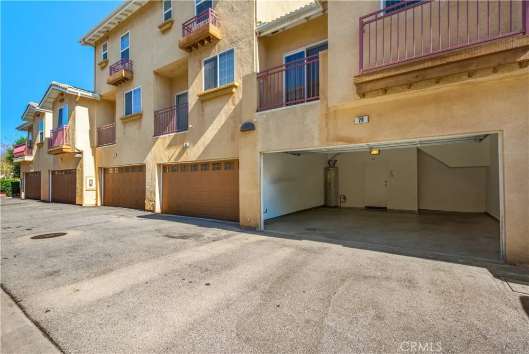
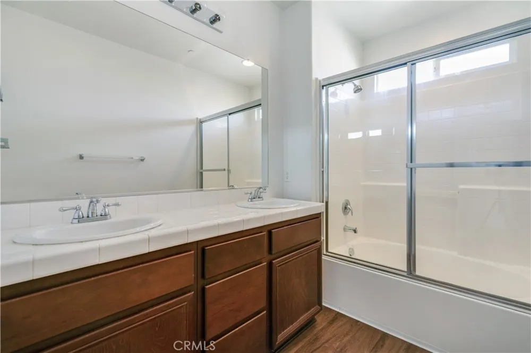
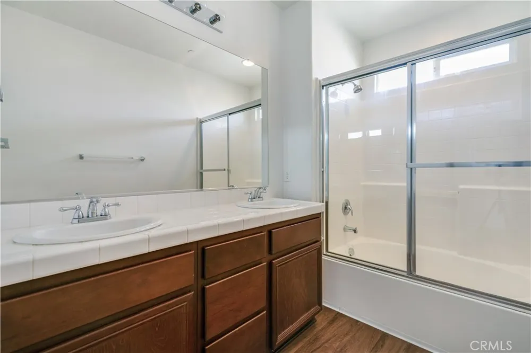
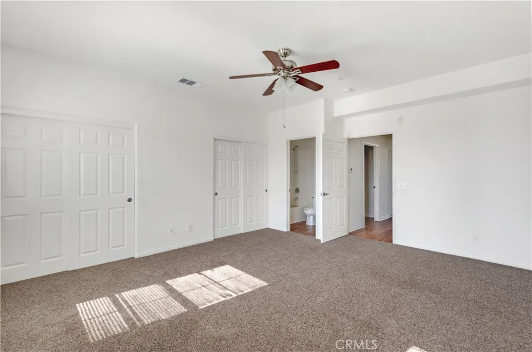
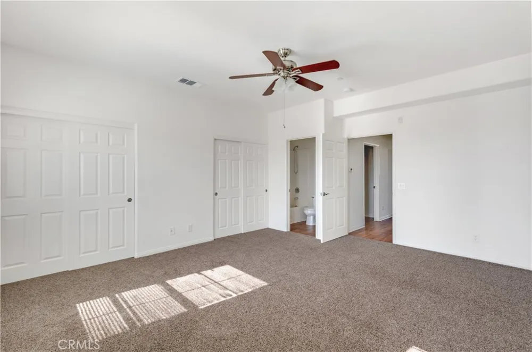
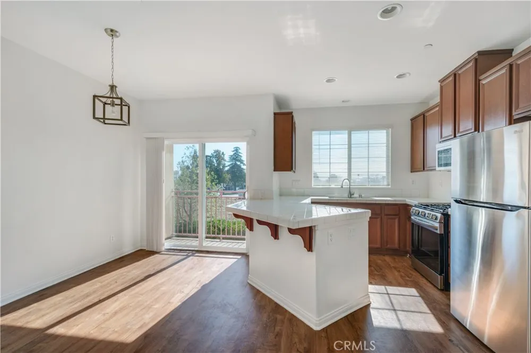
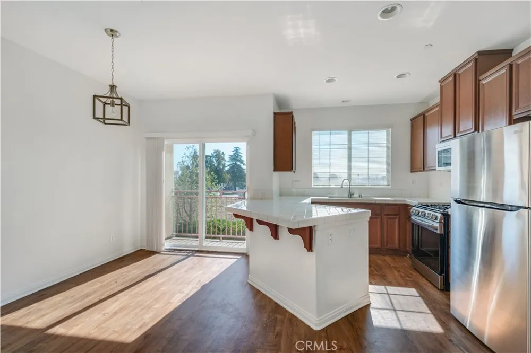
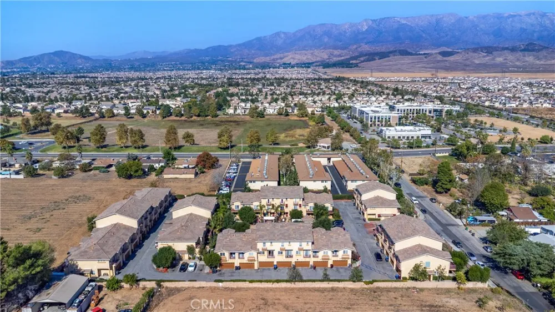
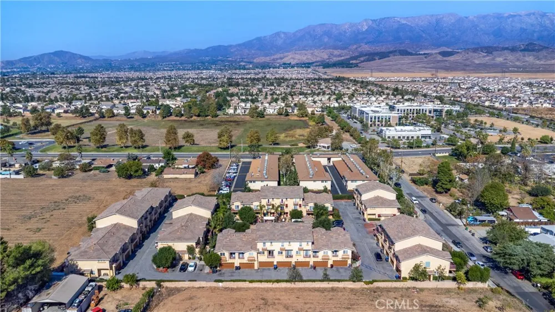
***$855,000 Price Reduction***Constructed in 2008, The Tuscany Villas is a 40-unit apartment community that is managed on-site and offers investors desirable amenities as it was built as a condominium complex with each unit situated on its own tax assessor parcel. The property features 100% two and three bedroom townhouse units with connecting two and three car gargaes, an uncommon feature in similar sized, garden-style communities. The townhouses further distinguish themselves with vaulted ceilings enhancing natural light and offering a more spacious, modern living experience. Bordered by Mount San Gorgonio and Mount San Jacinto, Beaumont is one of the fastest-growing cities in Riverside County. This combination of location, design, and amenities ensures strong renter demand and positions the property for substantial rent and income growth as units are brought to market levels. 100% 3 & 2 bedroom townhouse units • Connecting 3 & 2 car garages • Built in 2008 as condominiums (individual parcels) • Well managed with on-site management & excellent tenant profile • Sparkling pool, spa, playground & BBQ area • Priced below replacement cost at under $187 per foot • Spacious units offering 3 different floor plans • Average of ±1,606 square foot units • Central AC/heat & individual hot water heaters • Large ±2.45 Acre parcel • ±1 mile with easy access to the I-10 freeway

Property Details
Interior
Balcony, Ceiling Fans, Ceramic Counters, Granite Counters, High Ceilings, Quartz Counters, Stone Counters, Wired For Data, Walk
Cooling
1
Heating
Central
Cooling Features
Central Air
Lot Features
Sixteen To Twenty Units Acre
Stories
3
Lot Description
Sixteen To Twenty Units Acre
Pool Description
Community, Fenced
Pool Features
Community, Fenced
Pool Shared
1
Acres
0.0
Lot Size (sqft)
2.45
Parking Features
Assigned, Asphalt, Direct Access, Driveway, Garage
Parking
1
Parking Spaces
106.0
Parking Type
Driveway
Parking Garage Spaces
96.0
Property Type
Multi-Family
Property Subtype Additional
Apartment
Year Built
2009
Sewer Information
Public Sewer
Utility Source
Public
Utility Features
Cable Connected, Electricity Connected, Natural Gas Connected, Phone Connected, Sewer Connected, Underground Utilities, Water Co
Appliances
Dishwasher, Electric Oven, Electric Range, Disposal, Gas Range, High Efficiency Water Heater, Refrigerator, Vented Exhaust Fan,
Subdivision
Solera (SLRA)
Community Features
Biking, Curbs, Foothills, Golf, Hiking, Near National Forest, Park, Pool
County
Riverside
Region
Beaumont
Original List Price
$12,850,000
Days on Market (Cumulative)
232
HOA Fees
0.0
MLS #
OC26002910
Location
Legal

The multiple listing data appearing on this website, or contained in reports produced therefrom, is owned and copyrighted by California Regional Multiple Listing Service, Inc. ("CRMLS") and is protected by all applicable copyright laws. Information provided is for viewer's personal, non-commercial use and may not be used for any purpose other than to identify prospective properties the viewer may be interested in purchasing. All listing data, including but not limited to square footage and lot size is believed to be accurate, but the listing Agent, listing Broker and CRMLS and its affiliates do not warrant or guarantee such accuracy. The viewer should independently verify the listed data prior to making any decisions based on such information by personal inspection and/or contacting a real estate professional.

Based on information from California Regional Multiple Listing Service, Inc. as of the most recent time synced and /or other sources. All data, including all measurements and calculations of area, is obtained from various sources and has not been, and will not be, verified by broker or MLS. All information should be independently reviewed and verified for accuracy. Properties may or may not be listed by the office/agent presenting the information
Provided By
Listed by Jonathan Mitchell (#SMITCJON)
Listing Office: Kidder Mathews of California, Inc (#OC07007)

RayBon Mortgage Have a question about this home?

Interested in Purchasing 703 Allegheny #1-40?

Get an estimate on monthly payments on this property.

$
years
Down Payment
$
%
Interest Rate
%
Tax Rate
%
$
$annually
$monthly
Estimated Monthly Payment
$0.00
Loan Amount
$0.00