(909) 467-1500 YourKey@rayboninc.com RayBon Mortgage
Traffic Dashboard
Home Home
  • Search
  • Communities
    • Ontario
    • Upland
    • San Bernardino
    • Riverside County
    • Rancho Cucamonga
    • San Diego County
    • Orange County
  • About
    • Learn More
    • Meet the Team
    • Our Testimonials
    • Past Events
  • Services
  • Mortgage Loan Steps
  • Home Valuation
  • Articles
  • Contact
Traffic Dashboard
Thelma Centeno
(909) 467-1500 YourKey@rayboninc.com
  • 537 N. Euclid Ave Ste:100
    Ontario, CA 91762
Home
  • Search
  • Communities
  • About
  • Services
  • Mortgage Loan Steps
  • Home Valuation
  • Articles
  • Contact
Legal
  • Privacy
  • Terms
  • DMCA
  • Accessibility
  • Fair Housing
Account
  • Dashboard
  • Logout
  • Login
RayBon Mortgage - Footer Logo
©2026 RayBon Mortgage. All rights reserved.
Website built by CloseHack.
California Regional Multiple Listing Service

The multiple listing data appearing on this website, or contained in reports produced therefrom, is owned and copyrighted by California Regional Multiple Listing Service, Inc. ("CRMLS") and is protected by all applicable copyright laws. Information provided is for viewer's personal, non-commercial use and may not be used for any purpose other than to identify prospective properties the viewer may be interested in purchasing. All listing data, including but not limited to square footage and lot size is believed to be accurate, but the listing Agent, listing Broker and CRMLS and its affiliates do not warrant or guarantee such accuracy. The viewer should independently verify the listed data prior to making any decisions based on such information by personal inspection and/or contacting a real estate professional.

Based on information from California Regional Multiple Listing Service, Inc. as of the most recent time synced and /or other sources. All data, including all measurements and calculations of area, is obtained from various sources and has not been, and will not be, verified by broker or MLS. All information should be independently reviewed and verified for accuracy. Properties may or may not be listed by the office/agent presenting the information

Return
  • All Types
  • House+2 more
  • Price
  • Bed/Bath
  • Size
  • Dates
  • Filters
  • Amenities
  • Save
Listings
No results
Sort
Home / Claremont / 713 Mansfield Drive
713 Mansfield Drive Claremont, CA 91711 713 Mansfield Drive Claremont, CA 91711 713 Mansfield Drive Claremont, CA 91711 713 Mansfield Drive Claremont, CA 91711 713 Mansfield Drive Claremont, CA 91711 713 Mansfield Drive Claremont, CA 91711 713 Mansfield Drive Claremont, CA 91711 713 Mansfield Drive Claremont, CA 91711 713 Mansfield Drive Claremont, CA 91711 713 Mansfield Drive Claremont, CA 91711 713 Mansfield Drive Claremont, CA 91711 713 Mansfield Drive Claremont, CA 91711 713 Mansfield Drive Claremont, CA 91711 713 Mansfield Drive Claremont, CA 91711 713 Mansfield Drive Claremont, CA 91711 713 Mansfield Drive Claremont, CA 91711 713 Mansfield Drive Claremont, CA 91711 713 Mansfield Drive Claremont, CA 91711 713 Mansfield Drive Claremont, CA 91711 713 Mansfield Drive Claremont, CA 91711 713 Mansfield Drive Claremont, CA 91711 713 Mansfield Drive Claremont, CA 91711 713 Mansfield Drive Claremont, CA 91711 713 Mansfield Drive Claremont, CA 91711 713 Mansfield Drive Claremont, CA 91711 713 Mansfield Drive Claremont, CA 91711 713 Mansfield Drive Claremont, CA 91711 713 Mansfield Drive Claremont, CA 91711 713 Mansfield Drive Claremont, CA 91711 713 Mansfield Drive Claremont, CA 91711 713 Mansfield Drive Claremont, CA 91711 713 Mansfield Drive Claremont, CA 91711 713 Mansfield Drive Claremont, CA 91711 713 Mansfield Drive Claremont, CA 91711 View All Photos

$549,000

| Active

713 Mansfield Drive

Claremont, CA 91711

1,175
Square Feet
3
Beds
2.25
Baths
0.03
Acres
0
Days on Market
CV26190988
MLS#
Condo
Structure
Residential
Zone
Contact
Listing OfficeElevate Real Estate Agency

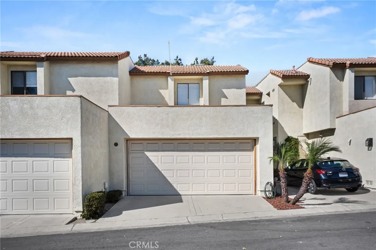
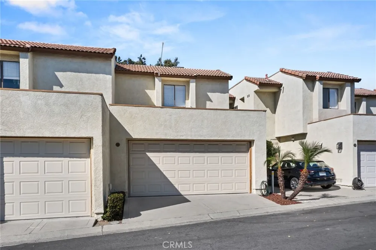
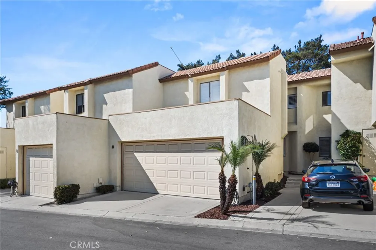
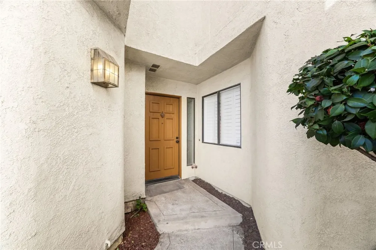
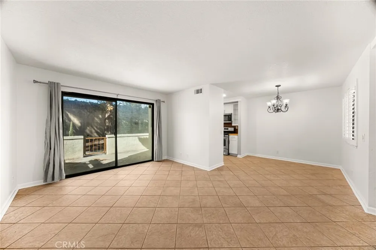
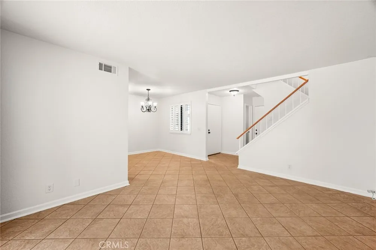
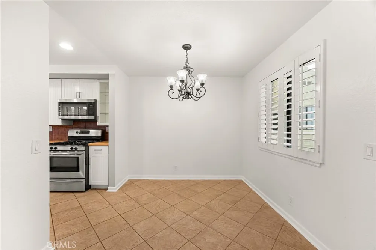
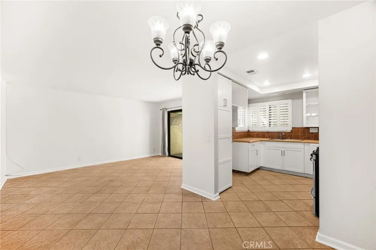
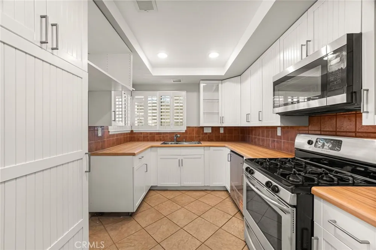
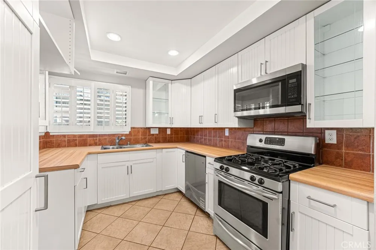
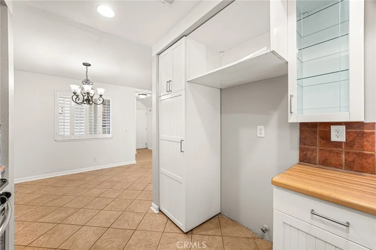
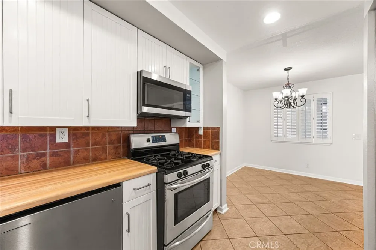
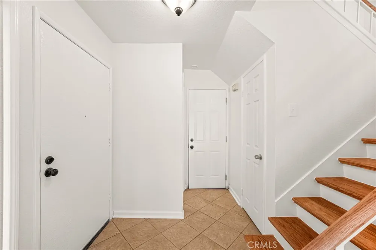
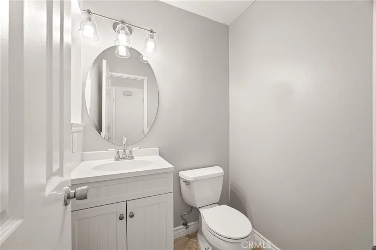
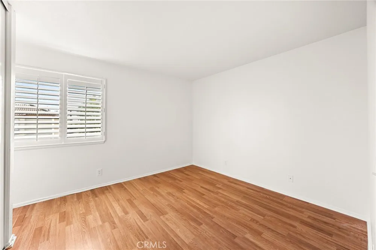
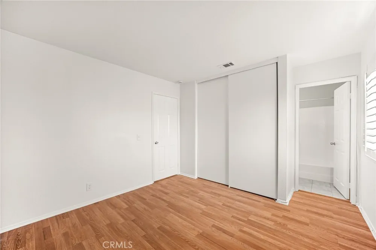
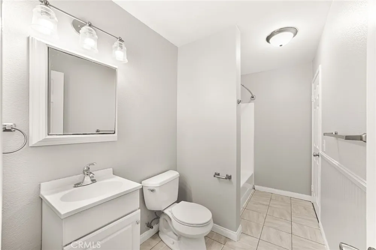
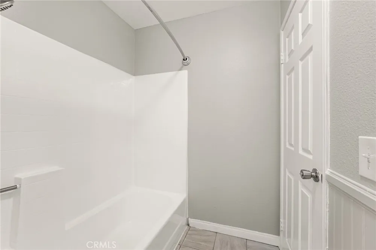
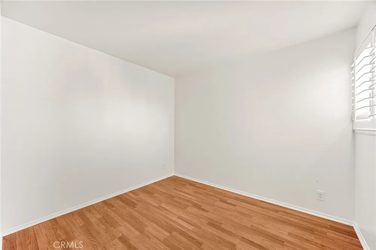
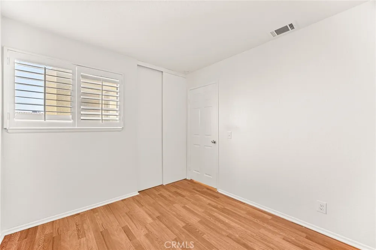
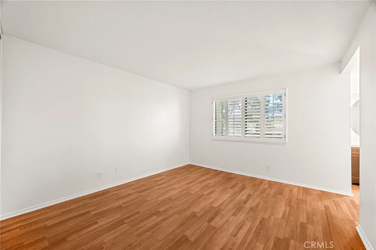
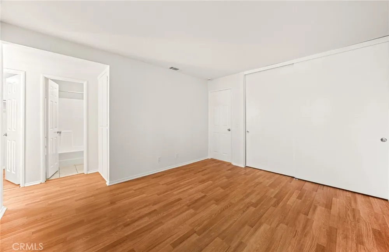
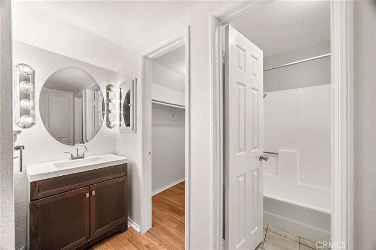
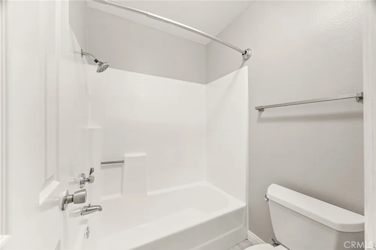
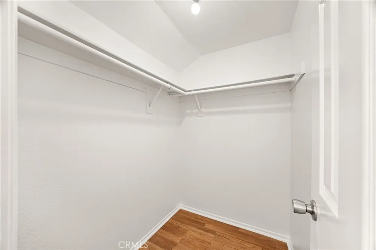
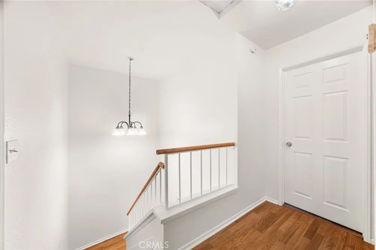
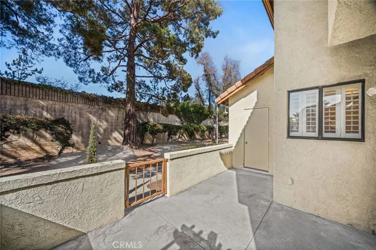
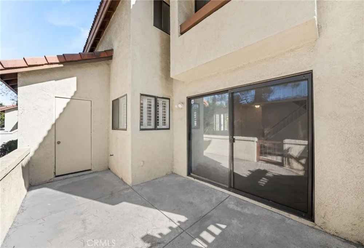
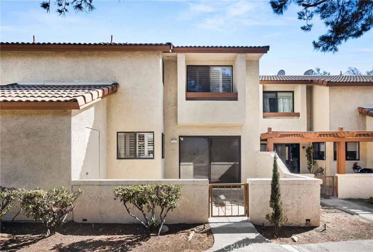
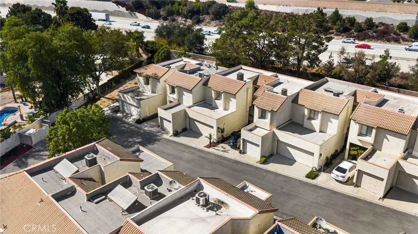
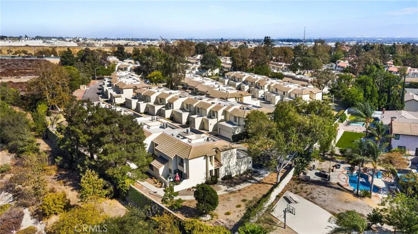
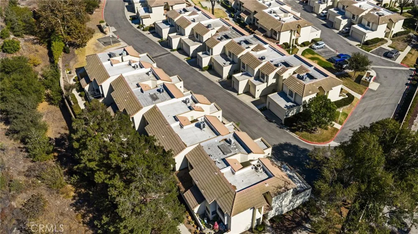
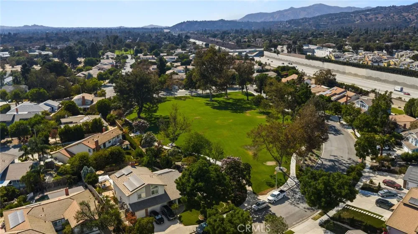
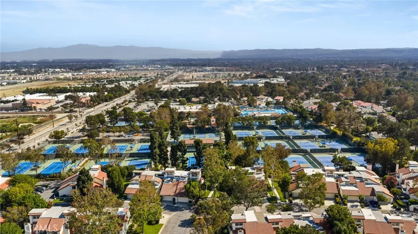
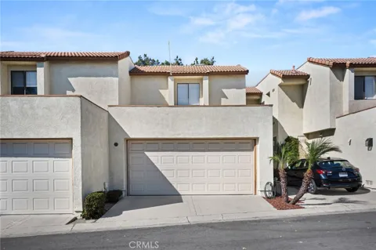
Welcome to this charming two-story home nestled in the beautiful city of Claremont, offering an ideal blend of comfort, convenience, and stunning mountain views. Centrally located near excellent schools, shopping, dining, and everyday amenities, this 3-bedroom, 2½-bath home is perfectly positioned to enjoy all that Claremont has to offer. The main level features a spacious living room, inviting dining area, and well-appointed kitchen that opens to a gated exterior patio—creating a wonderful space for outdoor dining, entertaining, or simply enjoying the Southern California sunshine. A convenient half bath and direct access to the attached two-car garage complete the downstairs living space. Laminate flooring flows throughout the home, complemented by fresh interior paint that creates a clean, bright, and inviting atmosphere. Upstairs, you’ll find two generously sized secondary bedrooms and a full bathroom, including convenient access from one of the bedrooms. The private primary suite is a true retreat, featuring a walk-in closet and beautiful mountain views that provide a peaceful backdrop to begin and end each day. With its desirable location, fresh paint, laminate flooring throughout, functional floor plan, attached two-car garage, private outdoor patio, and breathtaking mountain views, this Claremont home offers a wonderful opportunity to enjoy comfortable living in one of the Inland Empire’s most sought-after communities.

Property Details
Interior
Separate Formal Dining Room, Primary Suite
Cooling
1
Heating
Central
Cooling Features
Central Air
Bedrooms
3
Bathrooms
2.25
Full Baths
1
Half Baths
1
3/4 Baths
1
View
Mountains,Neighborhood
Stories
2
Acres
0.029
Square Feet
1175.0
Lot Size (sqft)
1255.0
Parking
1
Parking Spaces
2
Parking Type
Garage
Parking Garage Spaces
2.0
Property Type
Purchase
Property Subtype Additional
Condominium
Year Built
1986
Sewer Information
Public Sewer
Utility Source
Public
Appliances
Dishwasher, Gas Range, Microwave
Community Features
Street Lights
School District
Claremont Unified
Elementary School
Chaparral
Middle School
El Roble
High School
Claremont
County
Los Angeles
Region
Claremont
Original List Price
$549,000
HOA
1
HOA Fees
560.0
MLS #
CV26190988
Location
Legal

The multiple listing data appearing on this website, or contained in reports produced therefrom, is owned and copyrighted by California Regional Multiple Listing Service, Inc. ("CRMLS") and is protected by all applicable copyright laws. Information provided is for viewer's personal, non-commercial use and may not be used for any purpose other than to identify prospective properties the viewer may be interested in purchasing. All listing data, including but not limited to square footage and lot size is believed to be accurate, but the listing Agent, listing Broker and CRMLS and its affiliates do not warrant or guarantee such accuracy. The viewer should independently verify the listed data prior to making any decisions based on such information by personal inspection and/or contacting a real estate professional.

Based on information from California Regional Multiple Listing Service, Inc. as of the most recent time synced and /or other sources. All data, including all measurements and calculations of area, is obtained from various sources and has not been, and will not be, verified by broker or MLS. All information should be independently reviewed and verified for accuracy. Properties may or may not be listed by the office/agent presenting the information

Provided By
Listed by Darcy Woolman (#C20375)
Listing Office: Elevate Real Estate Agency (#51823)

RayBon Mortgage Have a question about this home?

Interested in Purchasing 713 Mansfield Drive?

Get an estimate on monthly payments on this property.

$
years
Down Payment
$
%
Interest Rate
%
Tax Rate
%
$
$annually
$monthly
Estimated Monthly Payment
$0.00
Loan Amount
$0.00