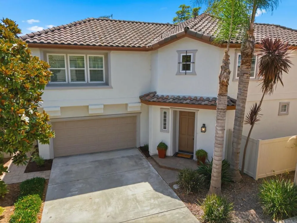
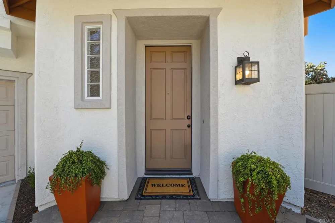
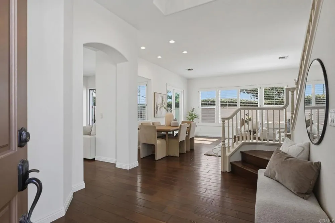
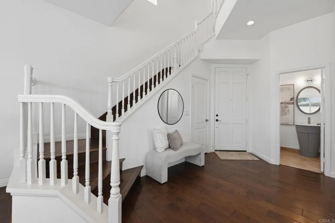
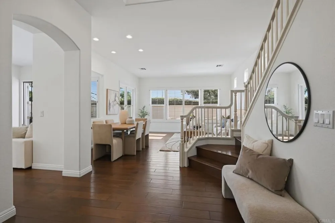
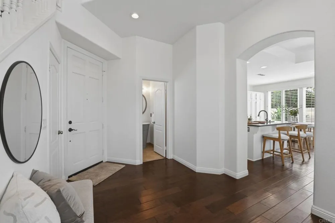
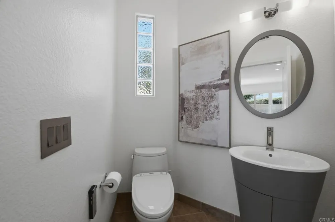
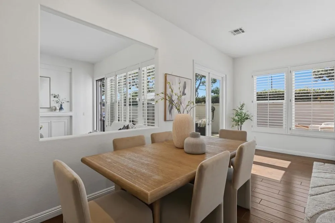
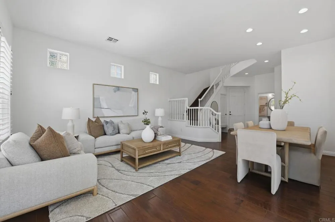
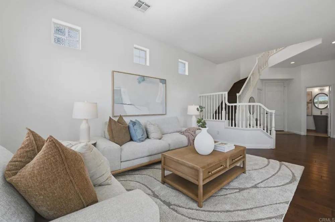
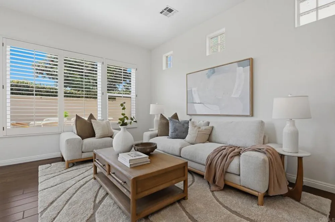
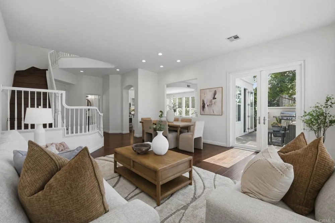
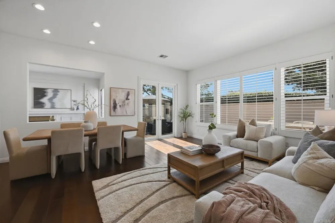
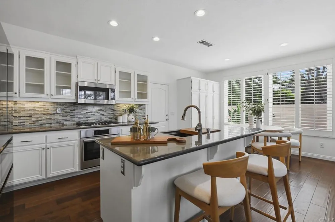
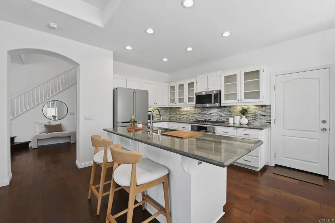
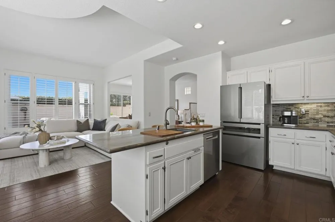
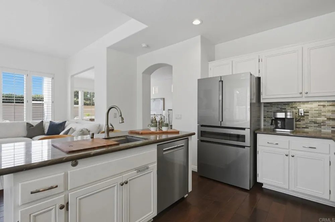
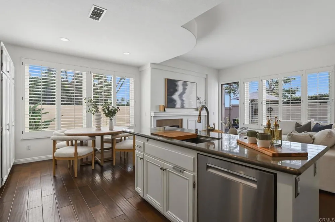
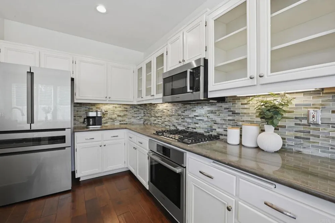
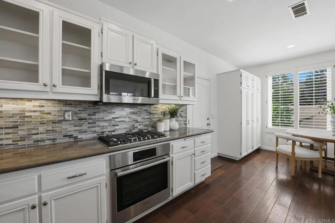
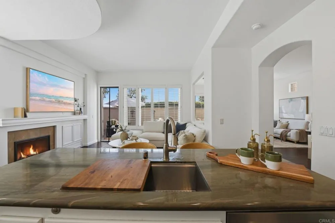
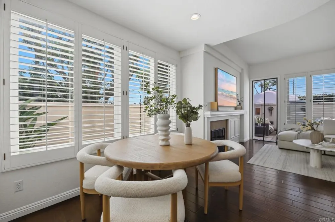
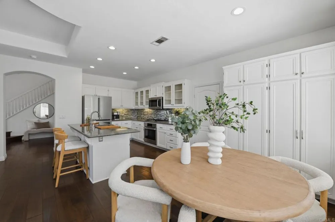
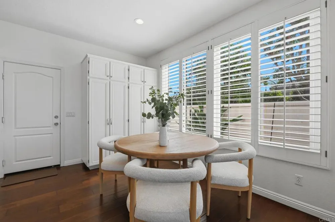
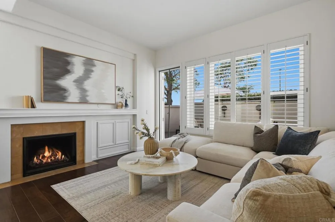
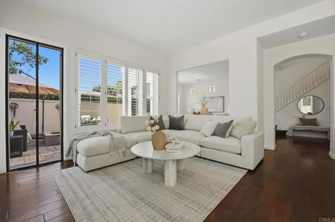
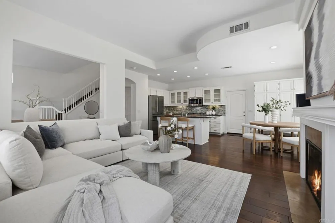
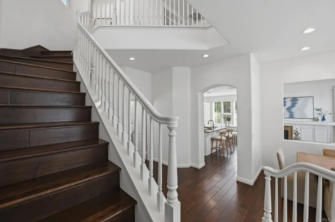
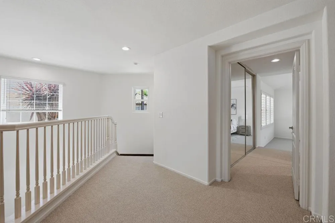
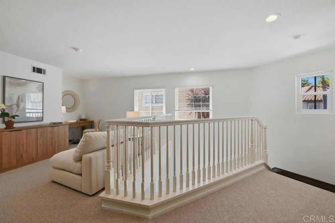
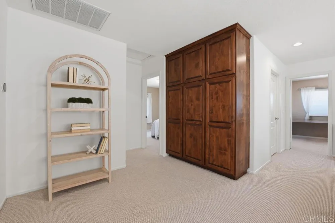
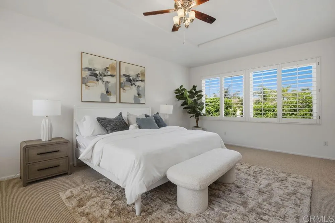
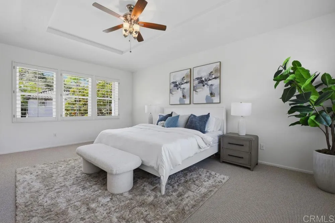
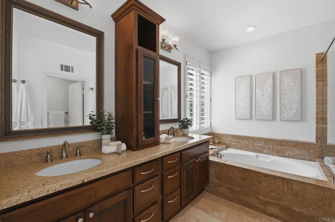
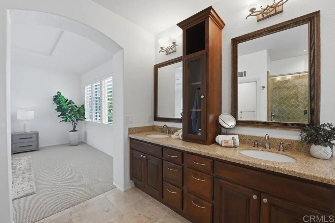
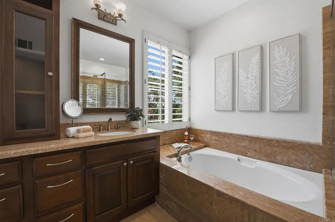
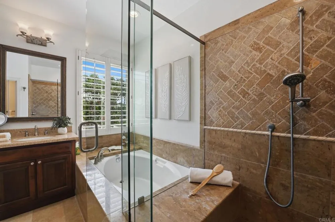
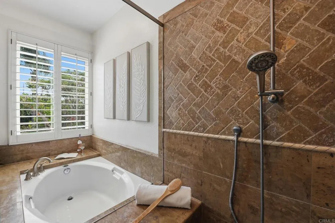
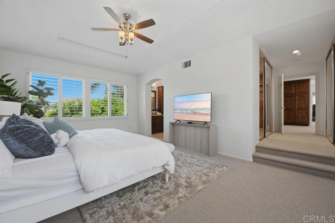
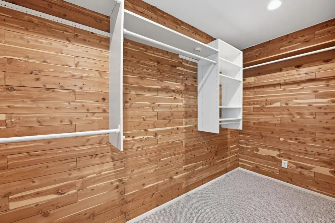
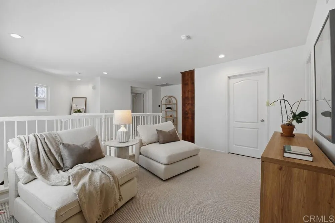
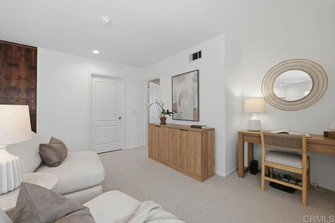
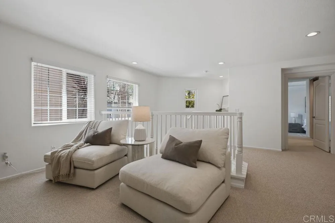
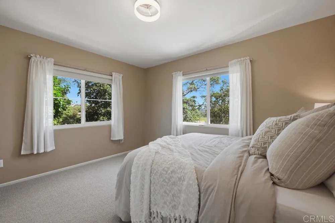
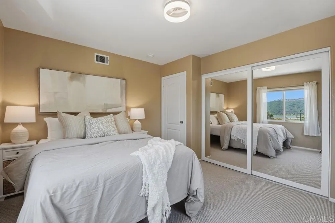
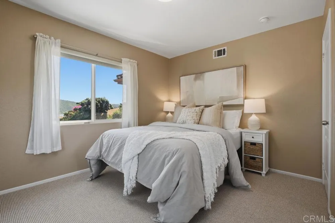
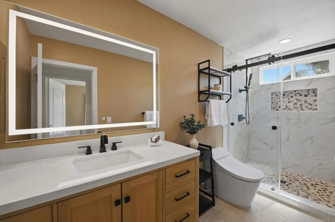
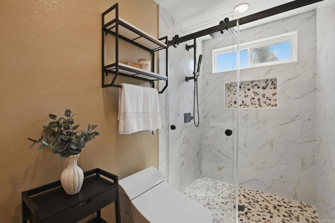
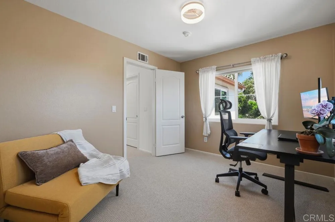
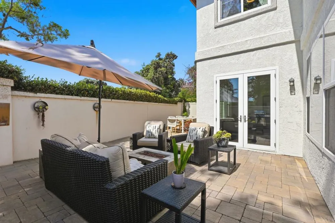
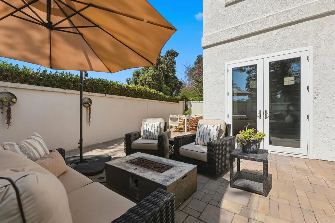
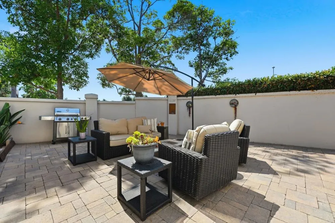
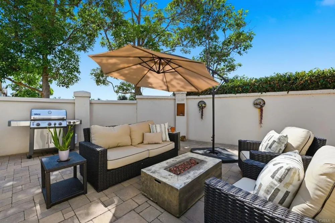
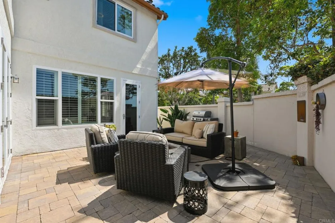
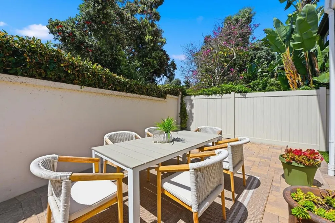
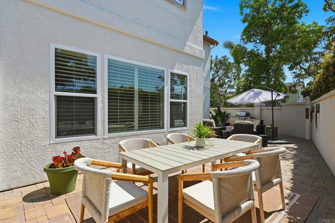
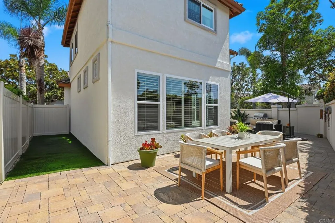
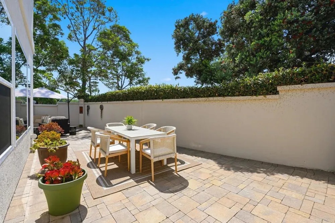
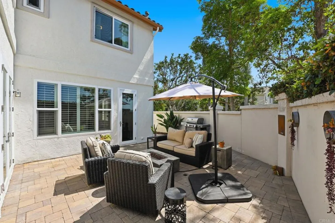
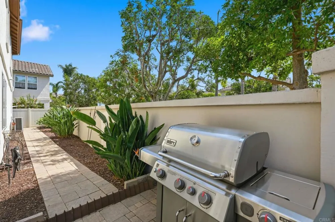
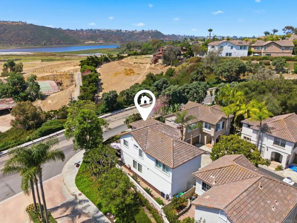
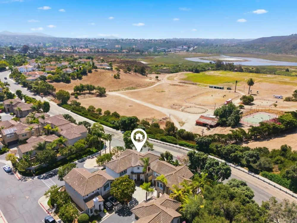
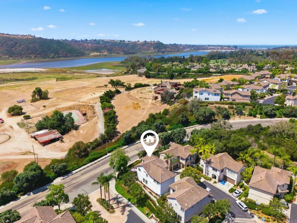
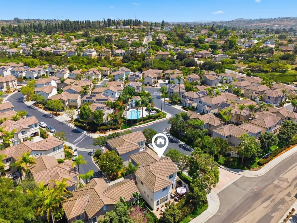
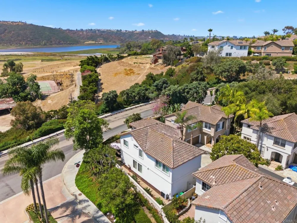
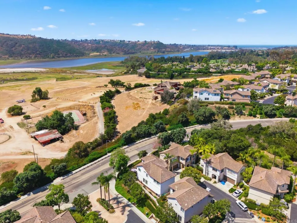
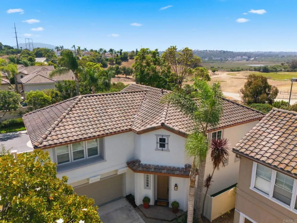
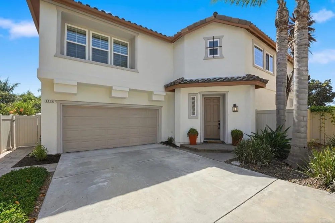
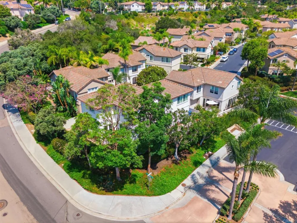
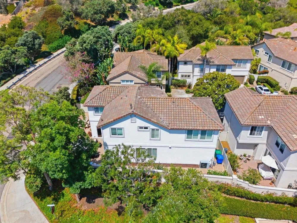
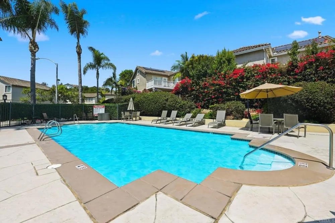
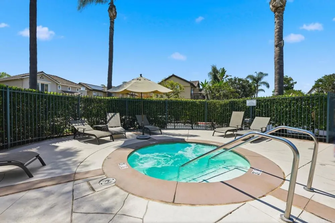
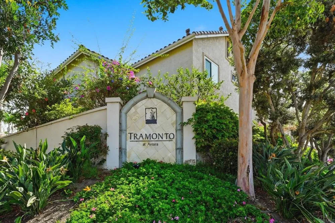
Beautifully upgraded, filled with natural light and offering one of Tramonto’s most private outdoor settings, 7215 Willet Circle is a standout Aviara home with views toward Batiquitos Lagoon and the Murphy horse farm with a flexible, spacious floor plan. Featuring 3 bedrooms, 2.5 baths and a generous upstairs loft/ fourth bedroom option, this beautifully presented home is designed for comfortable everyday living, pet friendly and effortless entertaining. The inviting interior opens with soaring ceilings, architectural detail, plantation shutters, recessed lighting and rich plank wood flooring throughout the main living areas. Formal living and dining spaces flow naturally into the kitchen and family room, with French door access to the patio, creating a home that feels open, warm and connected. The kitchen features crisp white cabinetry, glass-front display cabinets, granite stone countertops, a tile backsplash, practically new stainless-steel Bosch appliances, a center island with seating and a sunny breakfast area surrounded by windows. The adjoining family room offers a fireplace, built-in cabinetry and direct access to the rear patio, allowing indoor and outdoor living to blend with ease. Upstairs, completely refreshed with brand new stain-resistant carpet, and a generous primary suite providing a peaceful retreat with architectural ceiling detail, excellent natural light and an expansive adjoining bath. Dual vanities, extensive storage, a soaking tub, separate glass-enclosed shower and substantial cedar-lined closet with dressing space and additional closet, create a comfortable and highly functional private suite. Two additional bedrooms share a fully remodeled secondary bath featuring a contemporary vanity, illuminated mirror, modern bronze fixtures and an oversized walk-in shower with tile, pebble flooring and a decorative inset. The homeowners also added two additional upstairs windows to capture views toward Batiquitos Lagoon and bring in even more natural light. The large upstairs loft offers exceptional versatility as a home office, media room, library, fitness space, playroom, or secondary lounge. The original builder offered this area as an optional fourth bedroom, making future conversion a natural possibility. Outside, the expansive paver patio is among the most private in Tramonto. Mature landscaping and substantial walls create a secluded setting with multiple areas for outdoor dining, conversation, grilling and relaxing around the fire table. The yard functions as a true extension of the home and offers a rare degree of privacy within the community. With the front of the home maintained by the association and the back with pavers and an artificial turf dog run, your yard maintenance is minimal. Additional highlights include an updated powder room, upstairs laundry, extensive storage, a cedar-lined closet and an attached two-car garage with finished flooring and built-in shelving. Tramonto residents enjoy a community pool and spa, along with convenient access to Aviara parks and trails, highly regarded schools, discounts at Aviara Golf Club and Spa, shopping, dining, beaches and the coastal Carlsbad lifestyle. This is an exceptional opportunity to own a light-filled and highly flexible home distinguished by its privacy, thoughtful improvements, generous living spaces and outstanding Aviara location.
Property Details
- Interior
- All Bedrooms Up
- Cooling
- 1
- Cooling Features
- Central Air
- Bedrooms
- 3
- Bathrooms
- 2.5
- Full Baths
- 2
- Half Baths
- 1
- View
- Peek A Boo
- Lot Features
- Back Yard, Cul De Sac, Front Yard
- Stories
- 2
- Lot Description
- Back Yard, Cul De Sac, Front Yard
- Pool Description
- Association, Community, In Ground
- Pool Features
- Association, Community, In Ground
- Pool Shared
- 1
- Acres
- 0.0
- Square Feet
- 2323.0
- Lot Size (sqft)
- 3.54
- Parking
- 1
- Parking Spaces
- 2
- Parking Type
- Garage
- Parking Garage Spaces
- 2.0
- Property Type
- Purchase
- Property Subtype Additional
- Single Family Residence
- Year Built
- 1997
- Sewer Information
- Public Sewer
- Community Features
- Storm Drains, Street Lights, Sidewalks, Pool
- School District
- Carlsbad Unified
- County
- San Diego
- Region
- Carlsbad
- Zoning
- R-1:SINGLE FAM-RES
- Original List Price
- $1,575,000
- Days on Market (Cumulative)
- 33
- HOA
- 1
- HOA Fees
- 133.0
Location
Legal
The multiple listing data appearing on this website, or contained in reports produced therefrom, is owned and copyrighted by California Regional Multiple Listing Service, Inc. ("CRMLS") and is protected by all applicable copyright laws. Information provided is for viewer's personal, non-commercial use and may not be used for any purpose other than to identify prospective properties the viewer may be interested in purchasing. All listing data, including but not limited to square footage and lot size is believed to be accurate, but the listing Agent, listing Broker and CRMLS and its affiliates do not warrant or guarantee such accuracy. The viewer should independently verify the listed data prior to making any decisions based on such information by personal inspection and/or contacting a real estate professional.
Based on information from California Regional Multiple Listing Service, Inc. as of the most recent time synced and /or other sources. All data, including all measurements and calculations of area, is obtained from various sources and has not been, and will not be, verified by broker or MLS. All information should be independently reviewed and verified for accuracy. Properties may or may not be listed by the office/agent presenting the information
Provided By
Listed by Steven Lincoln (#118241)
Listing Office: Lincoln Realty Group (#19444)