Welcome to this beautifully maintained home in one of Taft Heights’ most desirable neighborhoods. This move-in-ready property shows true pride of ownership and has been lovingly cared for over the years.
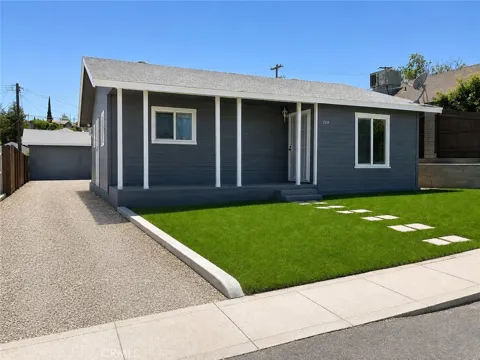
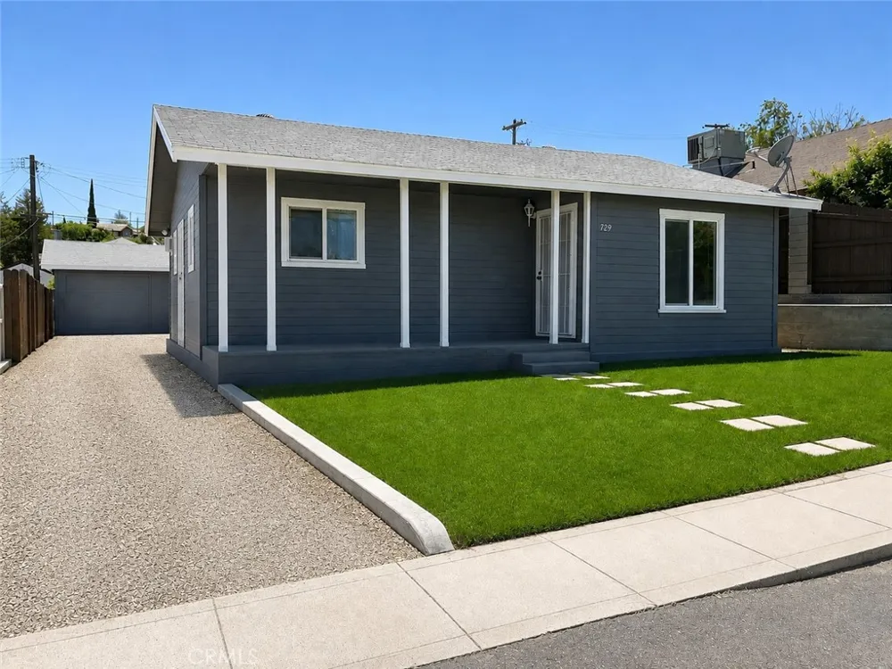
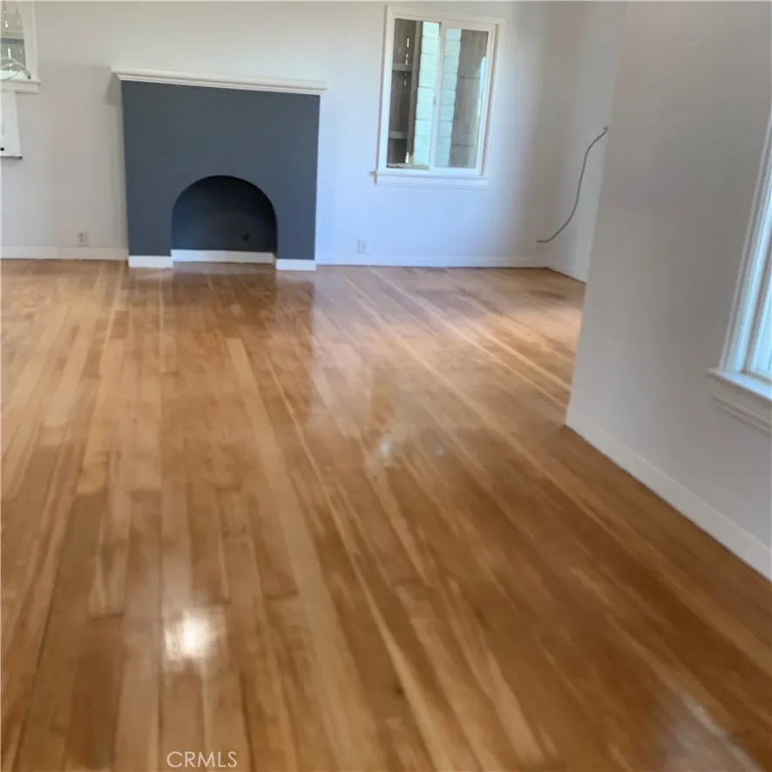
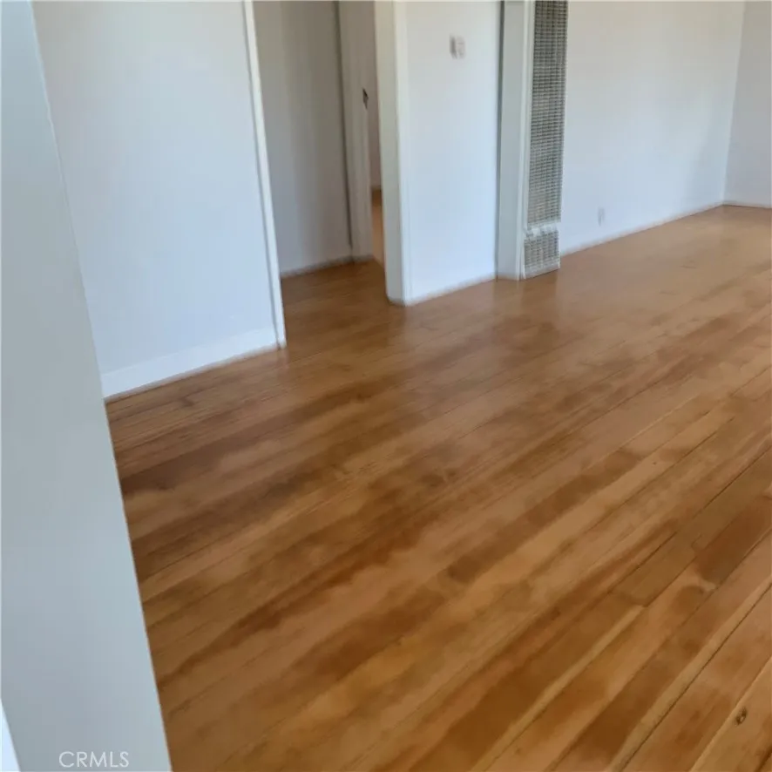
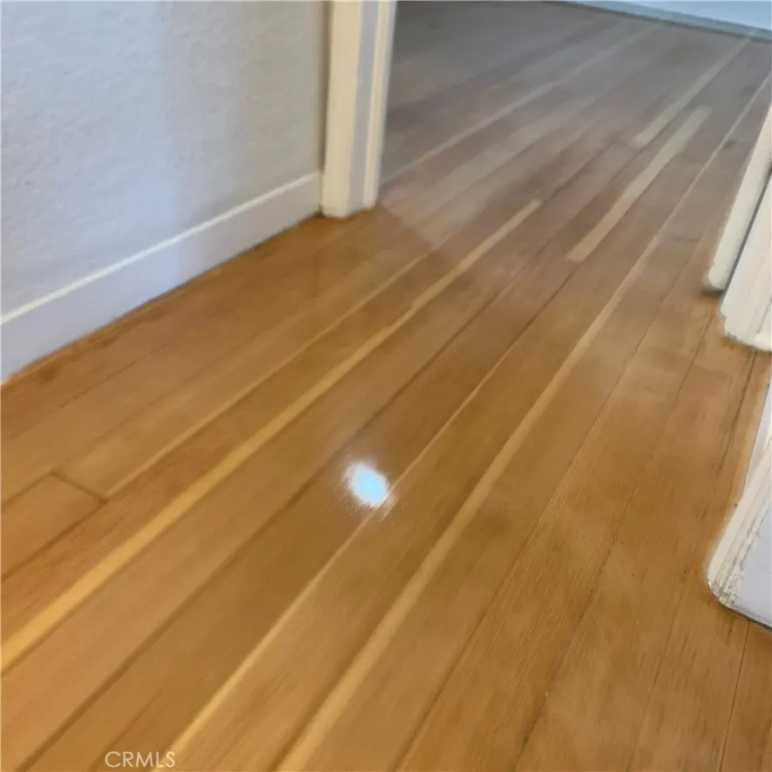
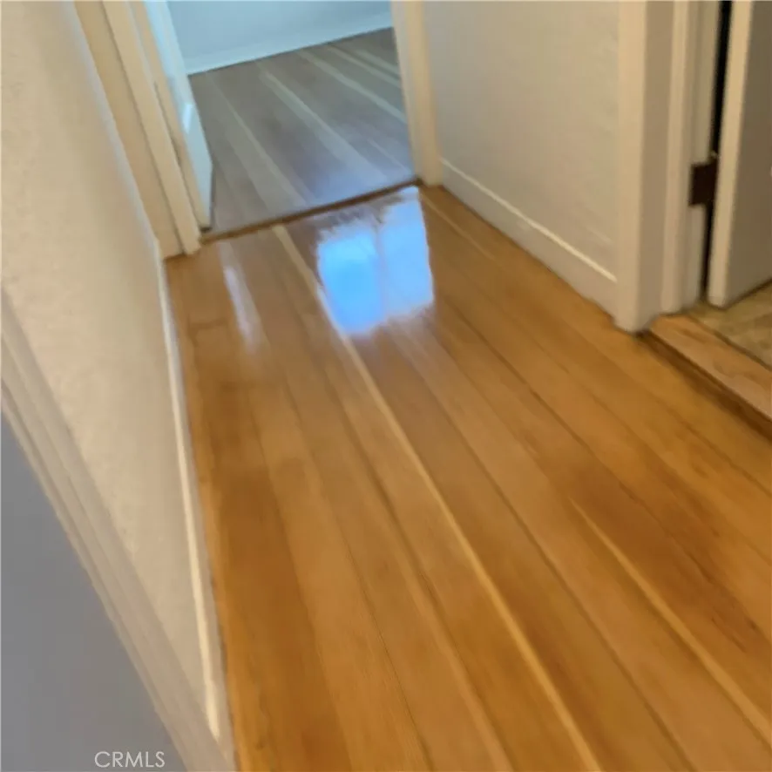
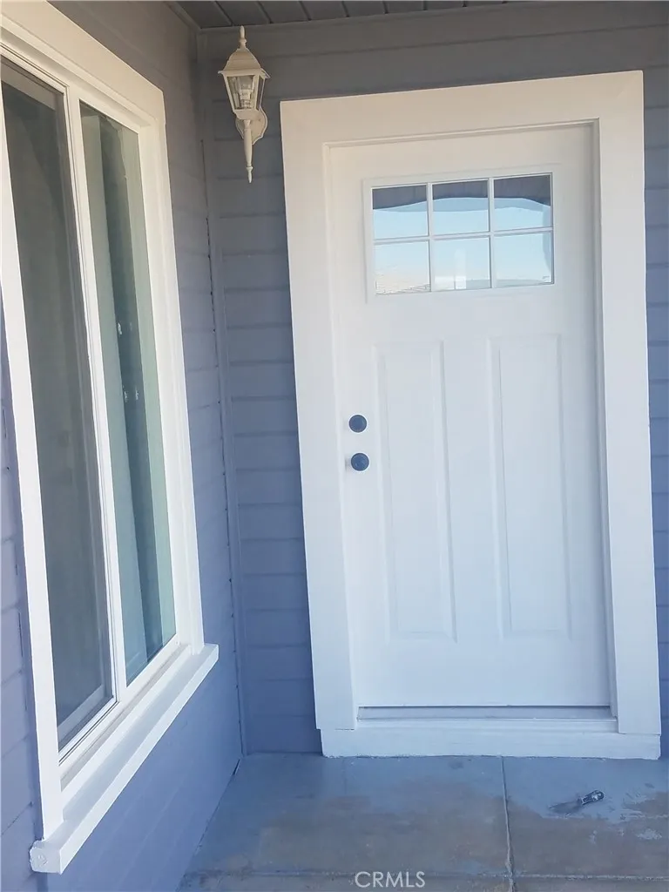
A brand roof ! And Inside, you’ll find beautiful and newly refinished hardwood floors, a cozy fireplace, fresh interior paint, an updated modern kitchen, and a brand-new stainless steel appliance package with warranty. The home also features new air conditioners and a spacious laundry room with durable tile flooring and plenty of storage. Outside, the home has been freshly painted and features a brand-new roof on both the house and the detached garage. The recently tiled front patio is the perfect place to enjoy your morning coffee or relax in the evening.
The long driveway provides plenty of off-street parking, and the large detached garage offers excellent space for vehicles, a workshop, storage, or possible future conversion into a guest house or ADU. Buyer to verify feasibility, permits, zoning, and local requirements.
The fully fenced backyard offers plenty of room for children, pets, entertaining, or even a large garden. The yard features green grass, an automatic sprinkler system, and plenty of usable outdoor space.
Located up on the hill and just two blocks from the park and grade school, the home enjoys a great neighborhood setting while still being close to shopping and everyday amenities.
To add even more peace of mind, the seller will provide a one-year home warranty with the property.
With its hardwood floors, fireplace, updated kitchen, new stainless appliances, fresh paint inside and out, new air conditioners, new roofs, tiled front patio, large detached garage, and fenced backyard, this home offers a wonderful combination of charm, comfort, and functionality.
If you’re looking for a clean, updated, move-in-ready home in one of Taft’s most sought-after neighborhoods, this is one you won’t want to miss.
Property Details
- Interior
- All Bedrooms Down
- Cooling
- 1
- Heating
- Natural Gas
- Cooling Features
- Wall Window Units
- Bedrooms
- 2
- Bathrooms
- 1.0
- Full Baths
- 1
- View
- City Lights
- Lot Features
- Zero To One Unit Acre
- Stories
- 1
- Lot Description
- Zero To One Unit Acre
- Acres
- 0.12
- Square Feet
- 846.0
- Lot Size (sqft)
- 5227.0
- Parking
- 1
- Parking Spaces
- 2
- Parking Type
- Garage
- Parking Garage Spaces
- 2.0
- Property Type
- Purchase
- Property Subtype Additional
- Single Family Residence
- Year Built
- 1938
- Sewer Information
- Public Sewer
- Utility Source
- Public
- Appliances
- Dishwasher, Gas Range, Refrigerator
- Community Features
- Biking, Curbs, Urban
- School District
- Taft Union
- County
- Kern
- Region
- Taft
- Original List Price
- $229,000
- Days on Market (Cumulative)
- 1
- HOA Fees
- 0.0
Location
Legal
The multiple listing data appearing on this website, or contained in reports produced therefrom, is owned and copyrighted by California Regional Multiple Listing Service, Inc. ("CRMLS") and is protected by all applicable copyright laws. Information provided is for viewer's personal, non-commercial use and may not be used for any purpose other than to identify prospective properties the viewer may be interested in purchasing. All listing data, including but not limited to square footage and lot size is believed to be accurate, but the listing Agent, listing Broker and CRMLS and its affiliates do not warrant or guarantee such accuracy. The viewer should independently verify the listed data prior to making any decisions based on such information by personal inspection and/or contacting a real estate professional.
Based on information from California Regional Multiple Listing Service, Inc. as of the most recent time synced and /or other sources. All data, including all measurements and calculations of area, is obtained from various sources and has not been, and will not be, verified by broker or MLS. All information should be independently reviewed and verified for accuracy. Properties may or may not be listed by the office/agent presenting the information
Provided By
Listed by Brian Stace (#F207056315)
Listing Office: Pinnacle Estate Properties, Inc. (#F2435009)