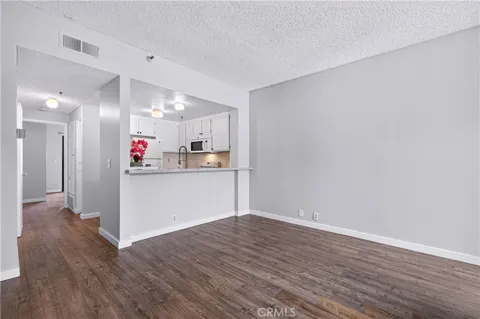
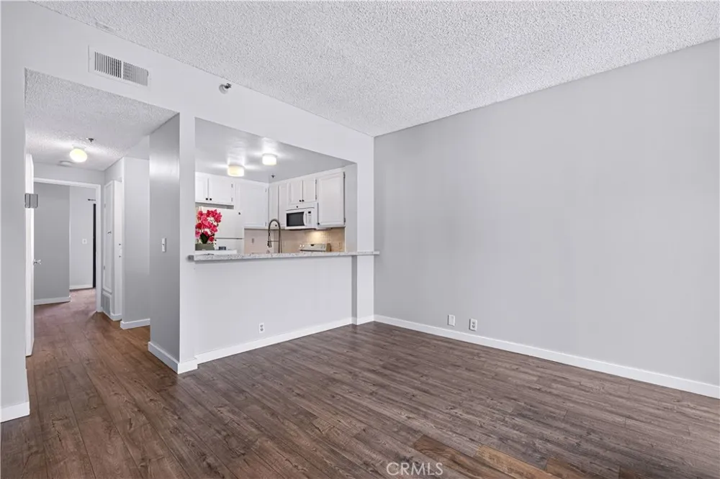
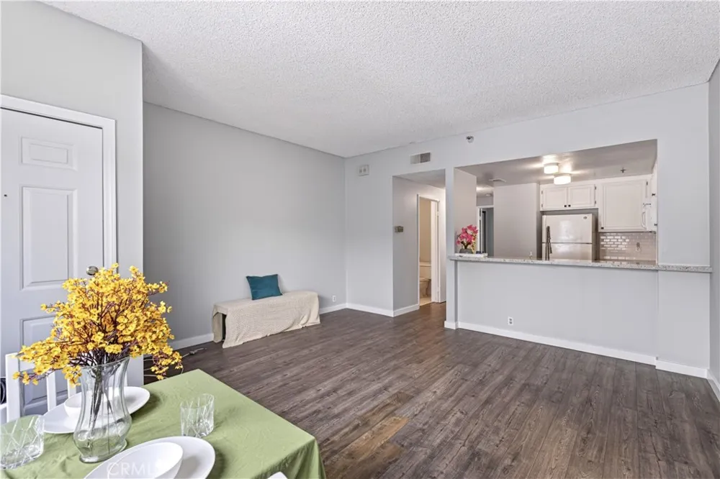
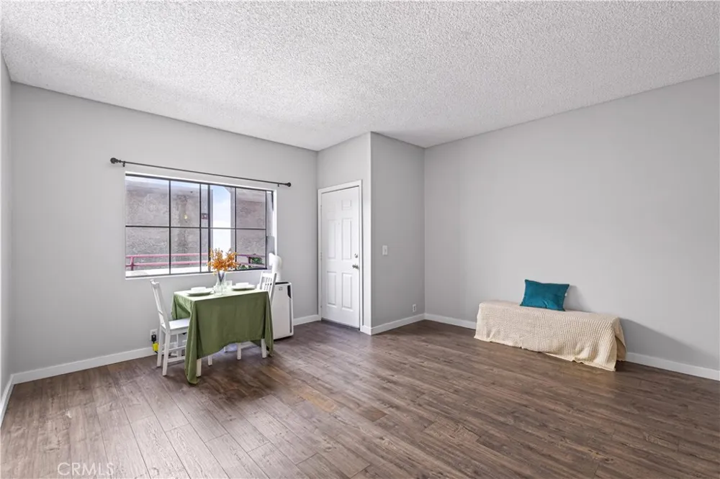
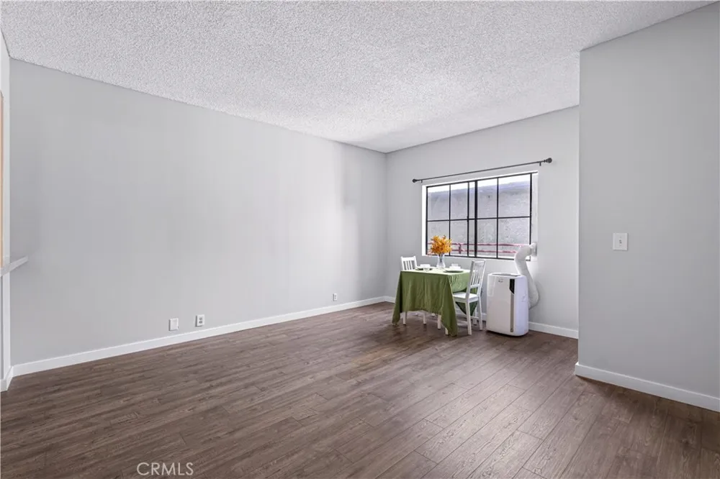
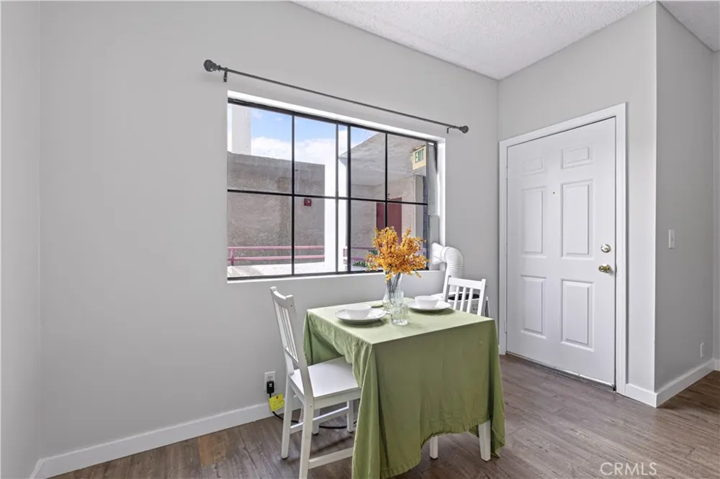
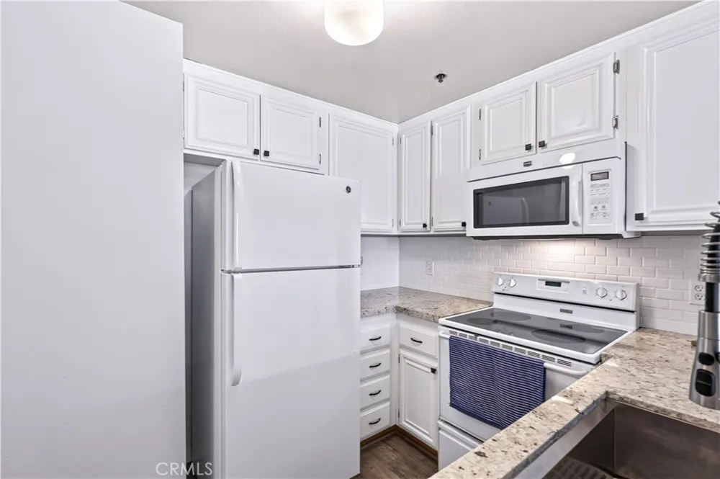
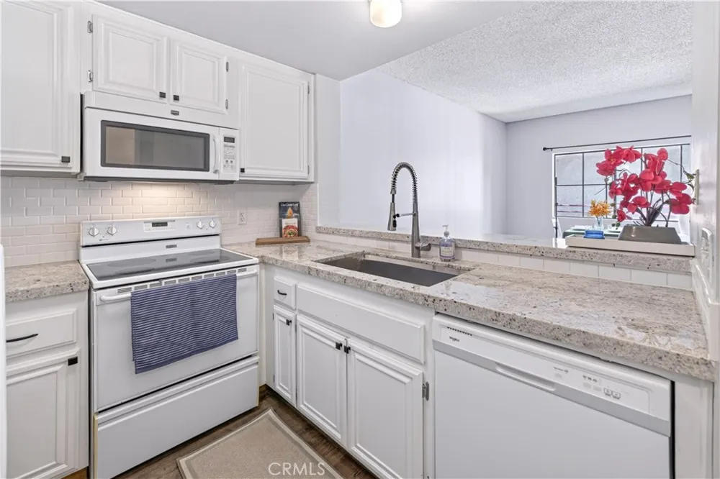
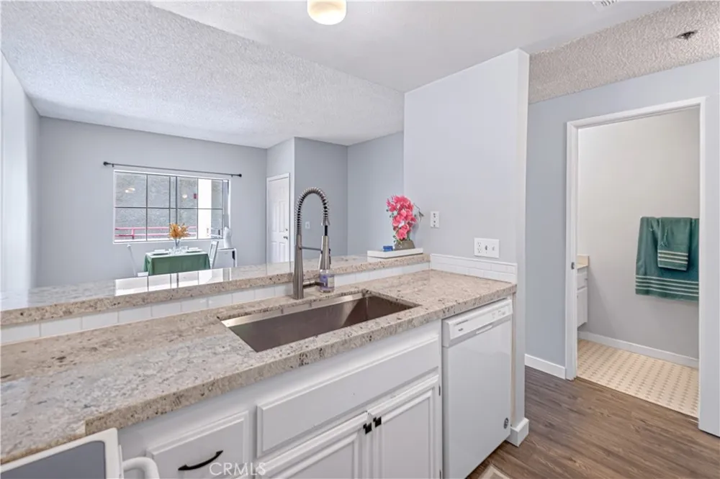
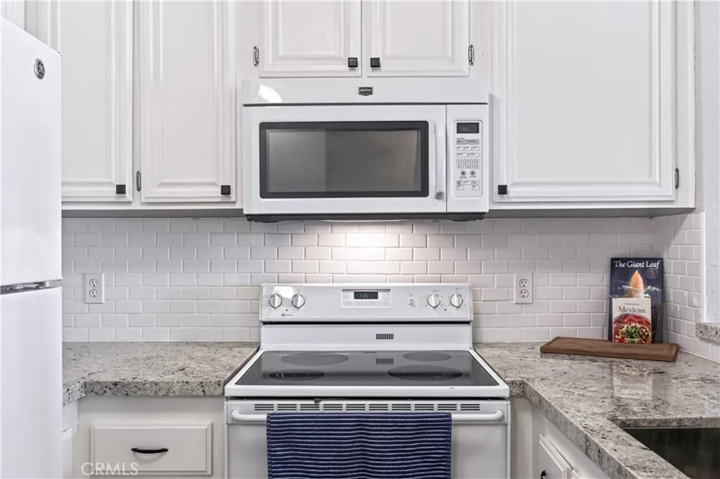
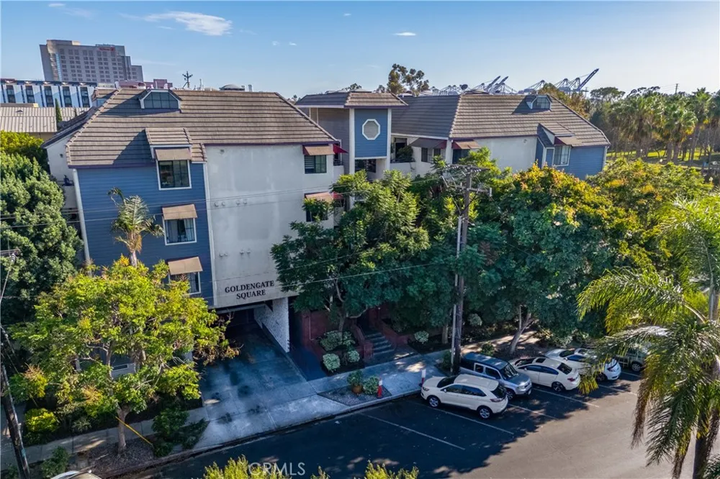
Welcome to 730 W 4th Street #308, a bright and inviting 1-bedroom, 1.5-bath condo offering a comfortable home base in the heart of Long Beach. Thoughtfully laid out across 584 sq. ft., the open living and dining area feels surprisingly spacious, with wood-look flooring, plenty of natural light, and an easy flow into the kitchen. A convenient breakfast bar connects the spaces while providing additional seating and counter space, and the kitchen offers generous cabinetry, granite counters, and everything you need for everyday living.
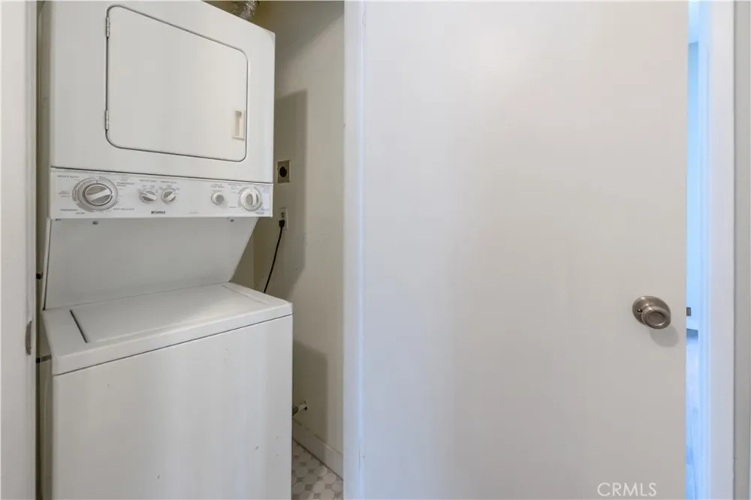
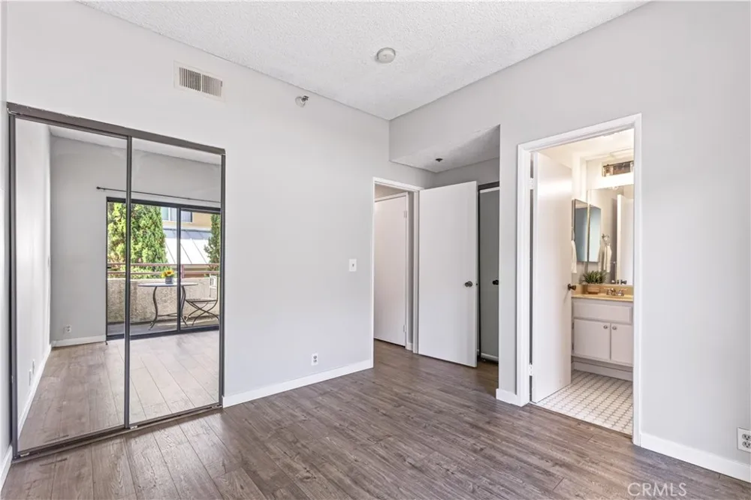
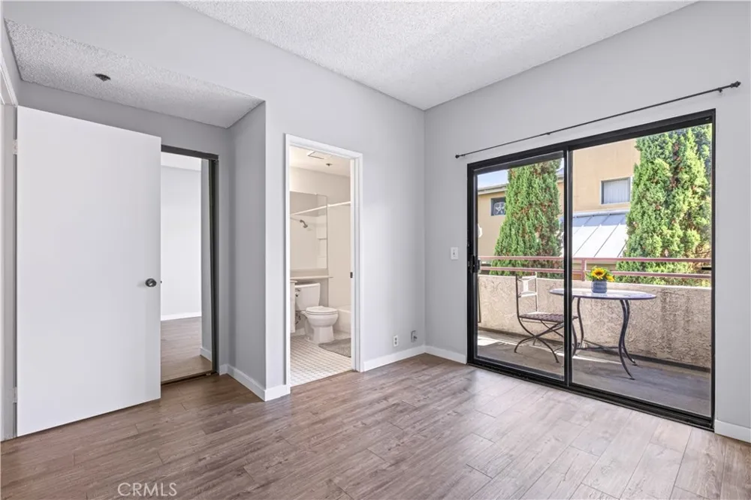
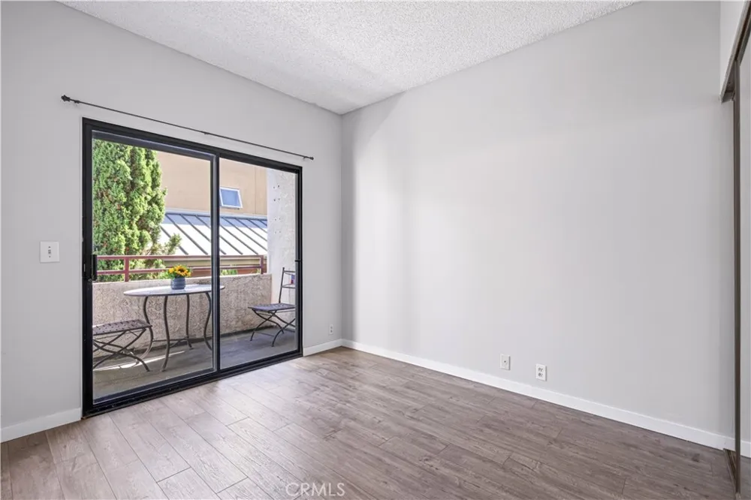
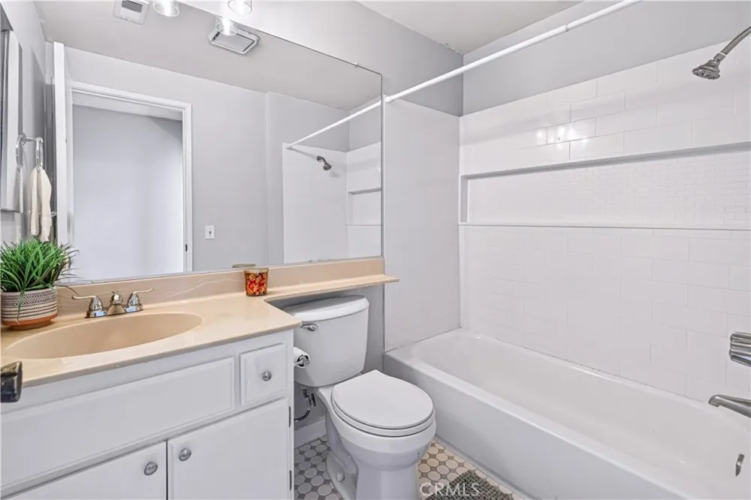
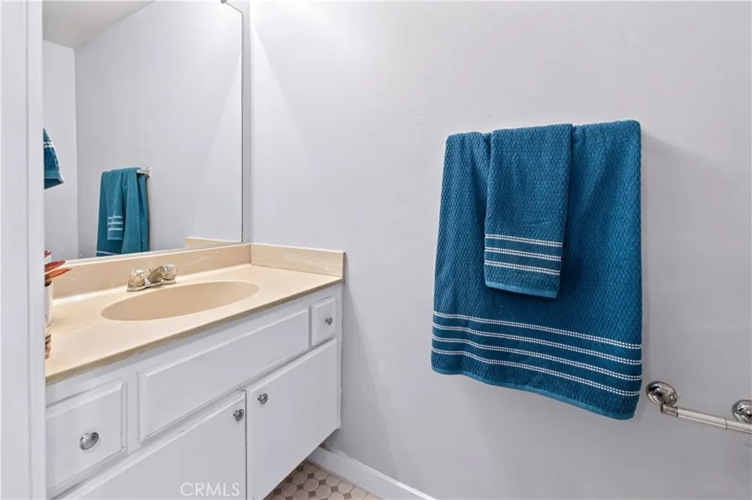
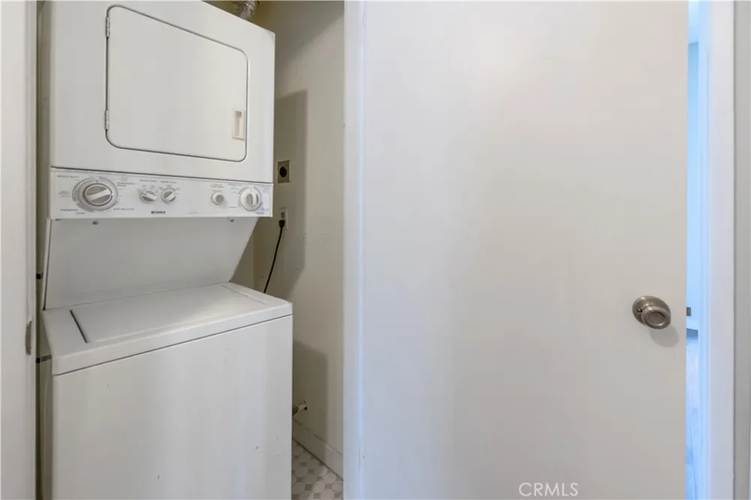
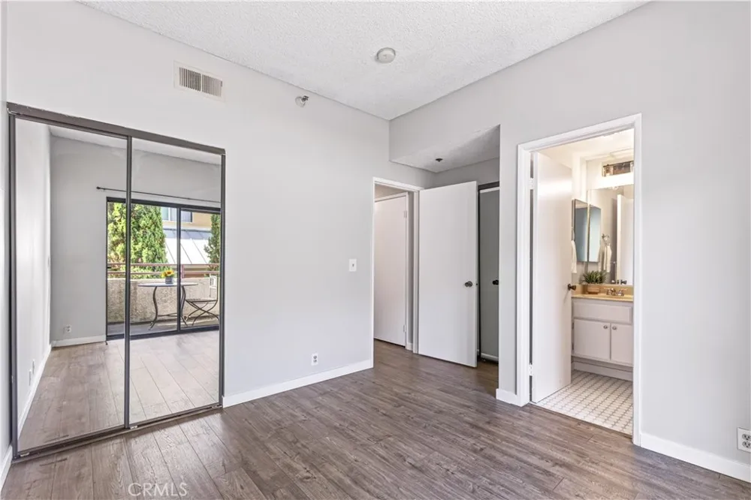
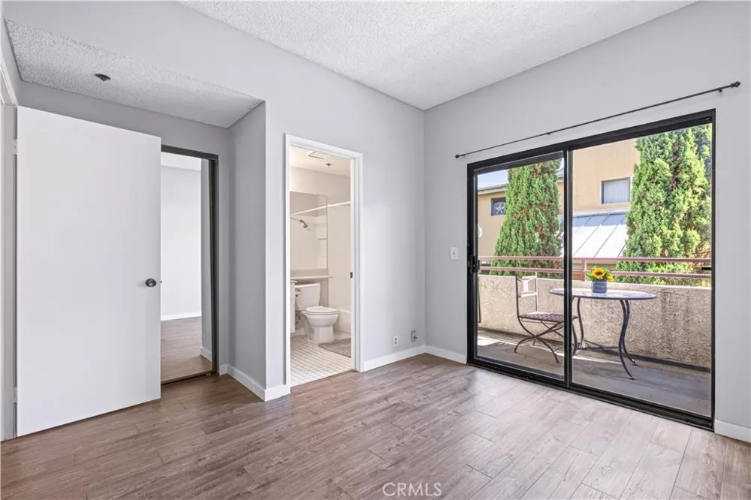
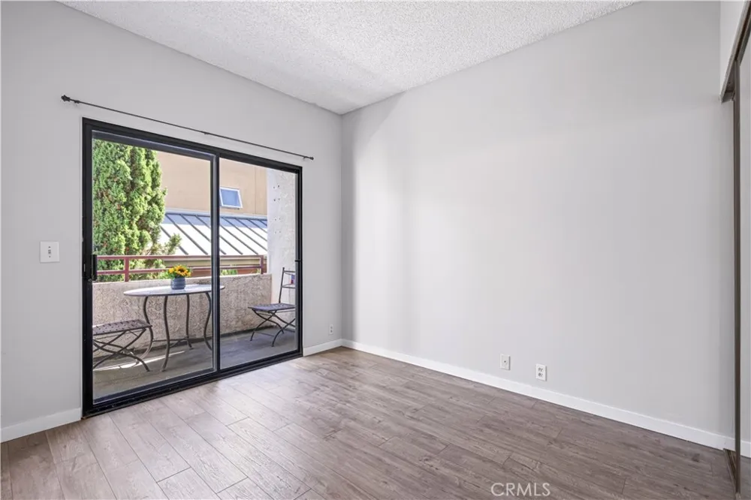
The bedroom feels like its own retreat, complete with ample closet space, an en-suite bath, and direct access to a private balcony, the perfect spot for morning coffee, fresh air, or winding down at the end of the day. A separate half bath keeps the primary bath private when guests are over, while the in-unit stacked washer and dryer adds the kind of everyday convenience that makes a difference.
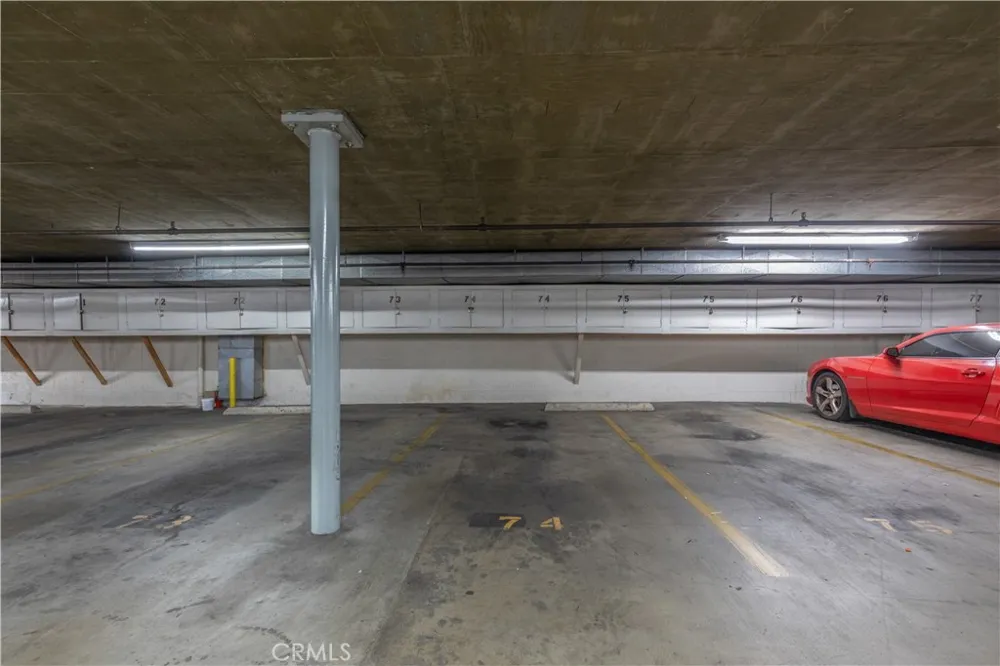
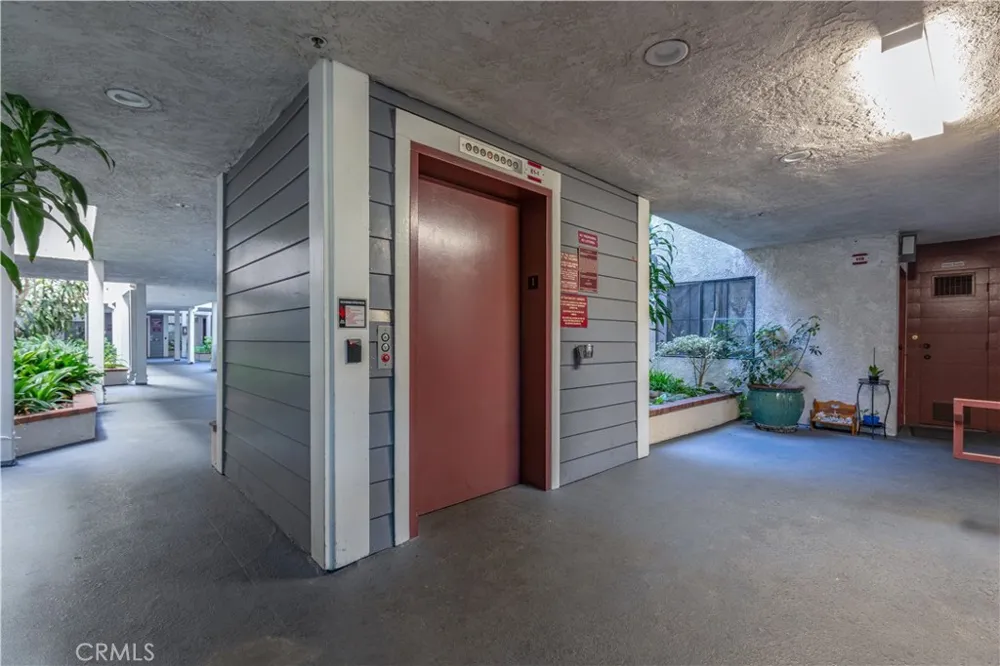
The gated community also includes assigned subterranean parking, private storage near the parking space, a community kitchen, and weight room, with HOA dues including water, sewer, and trash.
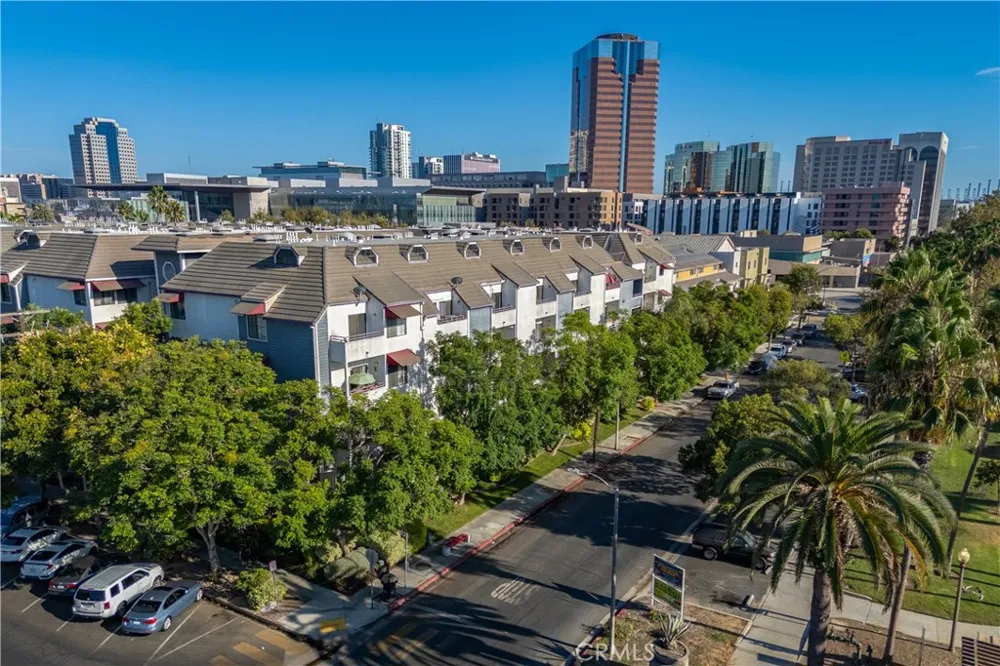
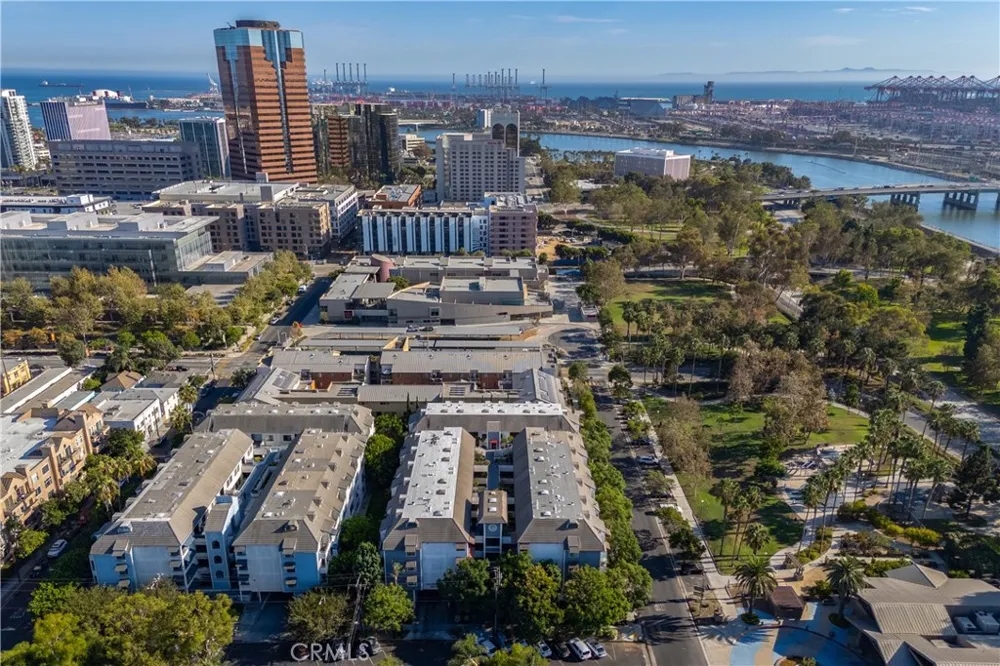
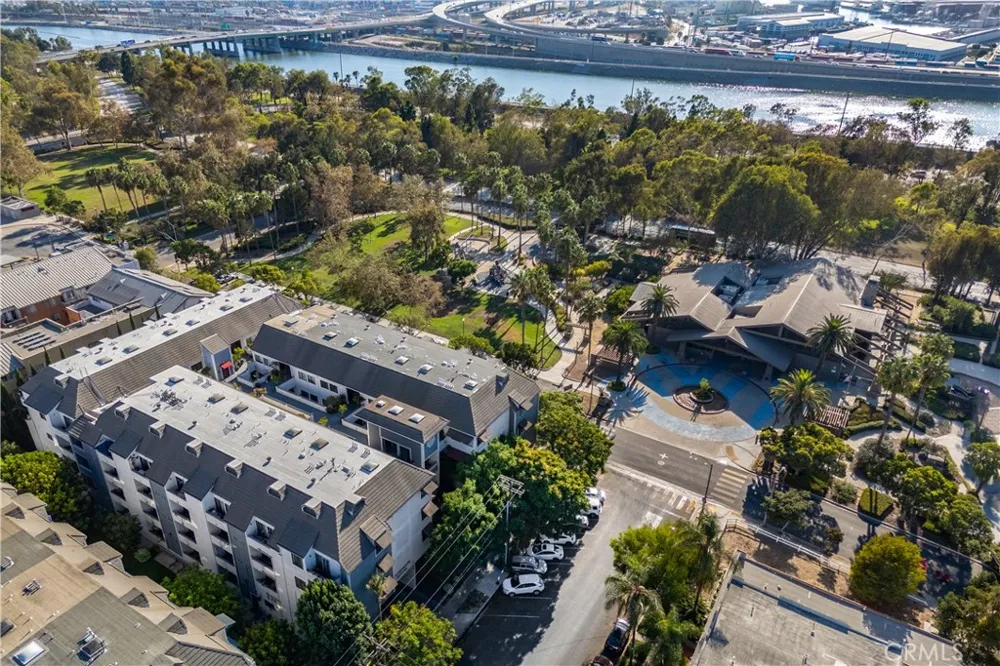
And then there’s the location. Cesar Chavez Park is directly across the street, The Pike Outlets are approximately one mile away, the beach is about 1.5 miles away, and the 710 Freeway entrance is just minutes from home. Downtown Long Beach dining, entertainment, shopping, waterfront attractions, and everyday conveniences are all close by.
Whether you're looking for an easy Downtown home base or simply want a space that offers comfort, convenience, parking, outdoor space, and access to everything Long Beach has to offer, this one checks a lot of boxes.
Property Details
- Interior
- Breakfast Bar, Balcony, Intercom, Storage
- Cooling
- 1
- Cooling Features
- Wall Window Units
- Bedrooms
- 1
- Bathrooms
- 1.5
- Full Baths
- 1
- Half Baths
- 1
- Stories
- 1
- Square Feet
- 584.0
- Parking Features
- Underground
- Parking
- 1
- Parking Spaces
- 1
- Parking Type
- Garage
- Parking Garage Spaces
- 1.0
- Property Type
- Purchase
- Style
- Contemporary
- Basement
- 1
- Property Subtype Additional
- Condominium
- Basement Description
- Unfinished
- Basement Finished
- 1
- Year Built
- 1987
- Roof
- Common Roof
- Sewer Information
- Public Sewer
- Utility Source
- Public
- Utility Features
- Cable Available, Natural Gas Available, Sewer Available, Water Available
- Appliances
- Dishwasher, Microwave, Refrigerator
- Subdivision
- Downtown (DT)
- Community Features
- Curbs, Street Lights, Sidewalks, Urban
- School District
- Long Beach Unified
- County
- Los Angeles
- Region
- Long Beach
- Zoning
- LBPD14
- Original List Price
- $359,000
- Days on Market (Cumulative)
- 5
- HOA
- 1
- HOA Fees
- 340.0
Location
Legal
The multiple listing data appearing on this website, or contained in reports produced therefrom, is owned and copyrighted by California Regional Multiple Listing Service, Inc. ("CRMLS") and is protected by all applicable copyright laws. Information provided is for viewer's personal, non-commercial use and may not be used for any purpose other than to identify prospective properties the viewer may be interested in purchasing. All listing data, including but not limited to square footage and lot size is believed to be accurate, but the listing Agent, listing Broker and CRMLS and its affiliates do not warrant or guarantee such accuracy. The viewer should independently verify the listed data prior to making any decisions based on such information by personal inspection and/or contacting a real estate professional.
Based on information from California Regional Multiple Listing Service, Inc. as of the most recent time synced and /or other sources. All data, including all measurements and calculations of area, is obtained from various sources and has not been, and will not be, verified by broker or MLS. All information should be independently reviewed and verified for accuracy. Properties may or may not be listed by the office/agent presenting the information
Provided By
Listed by Melinda Elmer (#PELMEMEL)
Listing Office: Century 21 Masters (#PB19104)