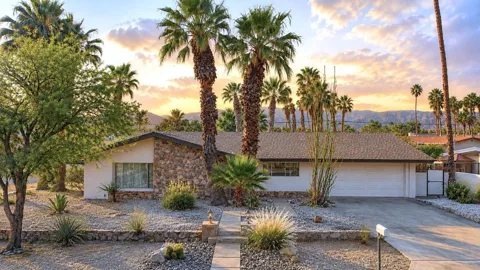
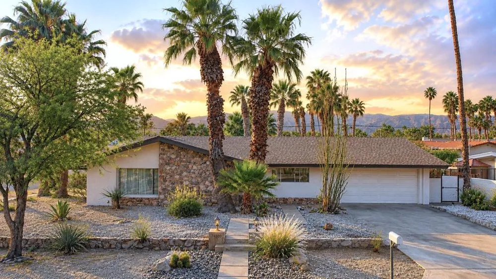
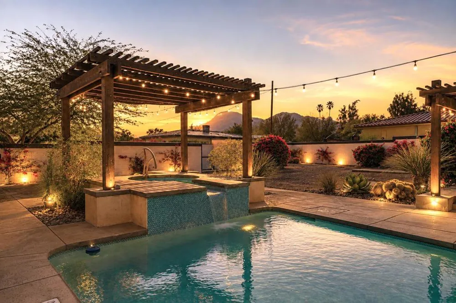
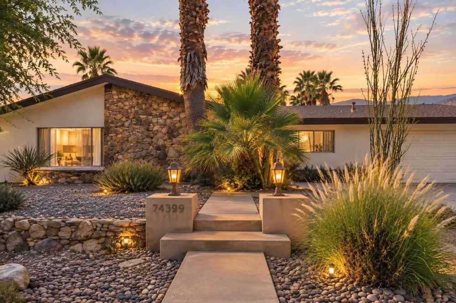
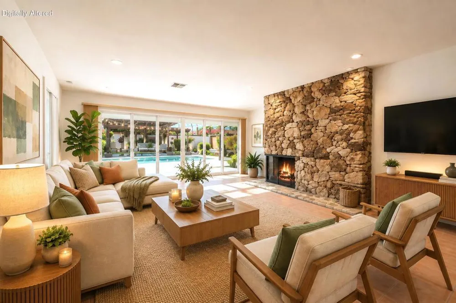
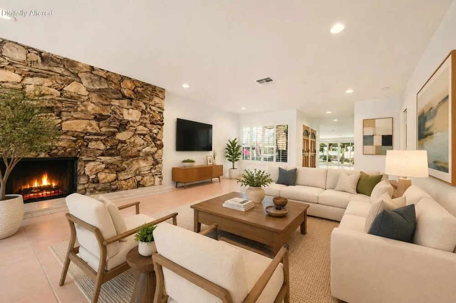
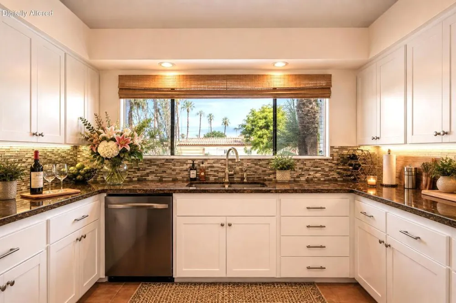
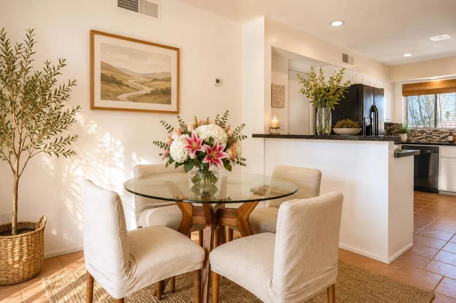
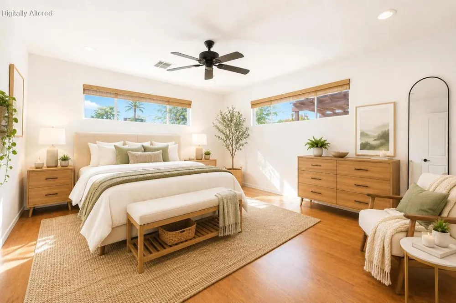
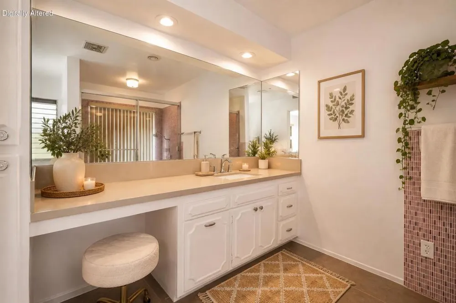
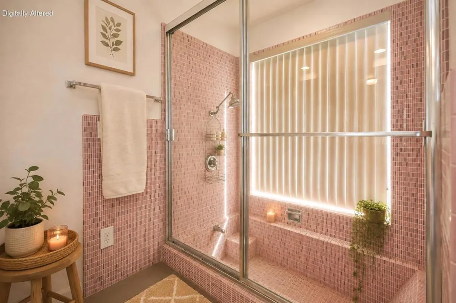
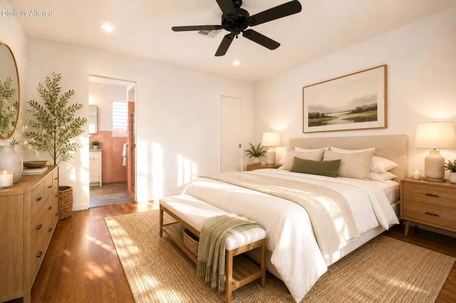
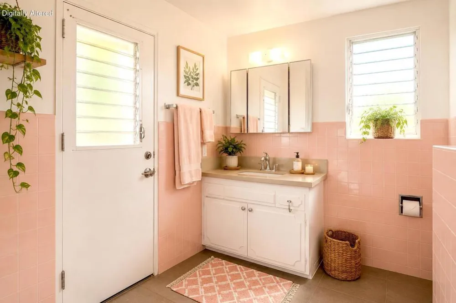
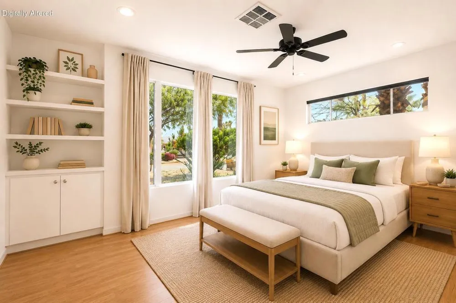
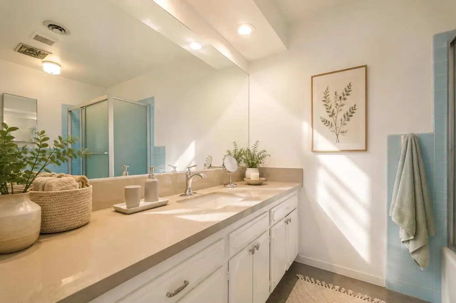
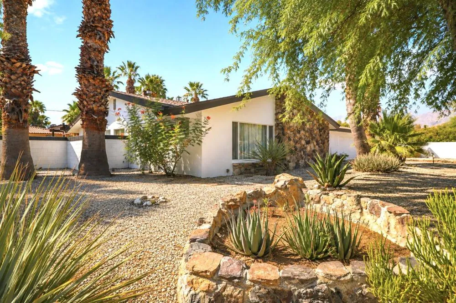
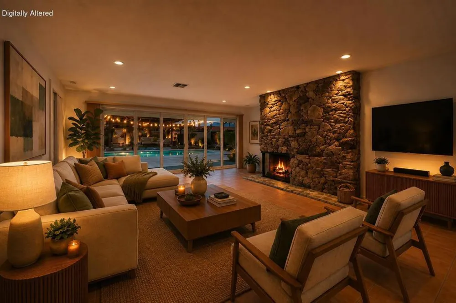
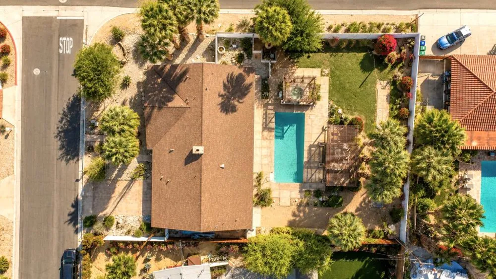
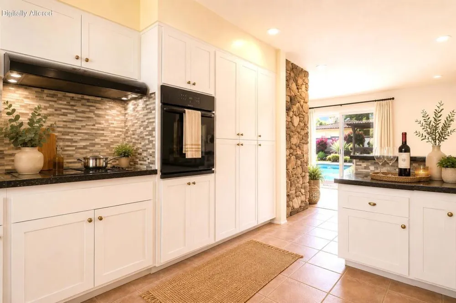
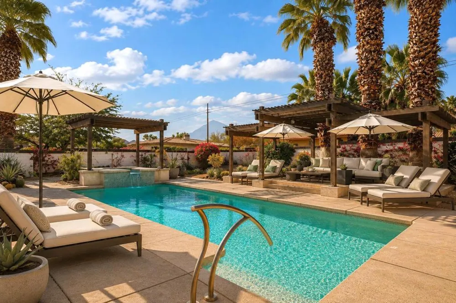
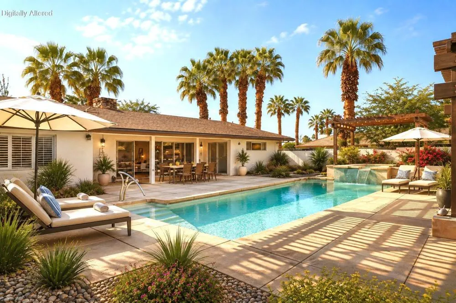
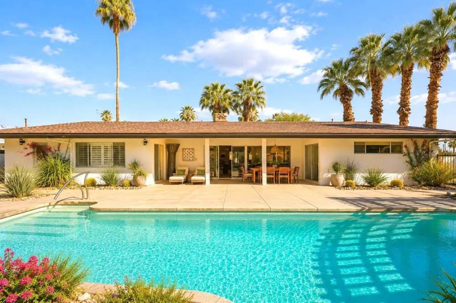
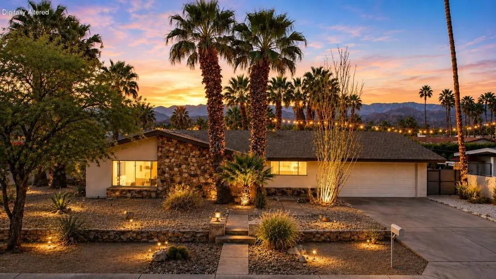
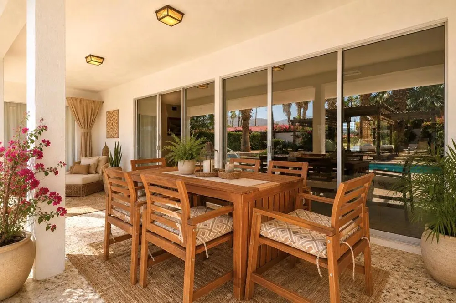
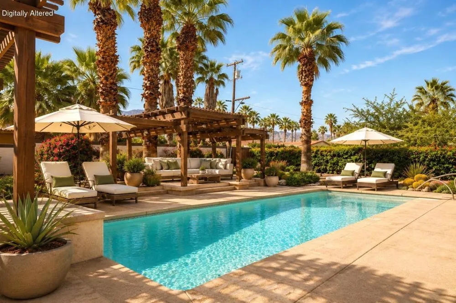
Rare South Palm Desert opportunity to own an authentic 1963 Mid-Century Modern residence set on an unusually large, approximately one-third-acre private lot. With 2,156 square feet, three-bedroom suites, three baths, a private pool and spa, panoramic mountain views, RV access and NO HOA, this property offers a combination of land, architecture and desert lifestyle that is increasingly difficult to find.The single-level residence retains its distinctive Mid-Century character, including a dramatic stacked-stone fireplace, period architectural details and a full-width living-room slider doors to the pool, framing unobstructed southerly views. The generous floor plan includes three bedrooms, each with an ensuite bath/shower and walk-in closet, providing exceptional privacy for owners and guests.Outside, the expansive backyard is designed for the Palm Desert lifestyle, with a private pool and waterfall spa, covered outdoor living areas, mature palms and room to create an even more exceptional entertaining environment. A gated side area provides RV access and may offer potential for future accessory-space development, subject to applicable requirements and approvals.Ideally located in South Palm Desert near El Paseo's renowned dining, shopping and galleries, this is a rare opportunity for the buyer who appreciates authentic Mid-Century design and wants the freedom to thoughtfully restore or personalize a distinctive desert home.NO HOA. Large private lot. Mountain views. Pool and spa. Three-bedroom suites. Authentic Mid-Century architecture.
Open Houses
- Sun, Sep 6 · 6:00 PM – 9:00 PM
Property Details
- Interior
- Breakfast Area, Separate Formal Dining Room, Recessed Lighting
- Cooling
- 1
- Heating
- Central, Forced Air, Natural Gas
- Cooling Features
- Central Air
- Bedrooms
- 3
- Bathrooms
- 3.0
- Full Baths
- 3
- View
- Hills,Mountains,Panoramic,Pool
- Lot Features
- Corner Lot, Front Yard, Landscaped, Sprinklers Timer, Sprinkler System, Yard
- Stories
- 1
- Lot Description
- Corner Lot, Front Yard, Landscaped, Sprinklers Timer, Sprinkler System, Yard
- Pool
- 1
- Pool Description
- Gunite, In Ground, Private, Waterfall
- Pool Features
- Gunite, In Ground, Private, Waterfall
- Acres
- 0.33
- Square Feet
- 2156.0
- Lot Size (sqft)
- 14375.0
- Parking Features
- Direct Access, Driveway, Garage, Garage Door Opener, On Street
- Parking
- 1
- Parking Spaces
- 4.0
- Parking Type
- Driveway
- Parking Garage Spaces
- 2.0
- Parking Carport Spaces
- 0.0
- Property Type
- Purchase
- Property Subtype Additional
- Single Family Residence
- Year Built
- 1963
- Foundation
- Slab
- Roof
- Asphalt, Shingle
- Utility Features
- Cable Available
- Appliances
- Dishwasher, Electric Cooktop, Electric Oven, Electric Range, Gas Water Heater, Microwave, Refrigerator, Range Hood
- Subdivision
- Not Applicable-1
- School District
- Desert Sands Unified
- High School
- Palm Desert
- County
- Riverside
- Region
- Palm Desert
- Original List Price
- $929,000
Location
Legal
The multiple listing data appearing on this website, or contained in reports produced therefrom, is owned and copyrighted by California Regional Multiple Listing Service, Inc. ("CRMLS") and is protected by all applicable copyright laws. Information provided is for viewer's personal, non-commercial use and may not be used for any purpose other than to identify prospective properties the viewer may be interested in purchasing. All listing data, including but not limited to square footage and lot size is believed to be accurate, but the listing Agent, listing Broker and CRMLS and its affiliates do not warrant or guarantee such accuracy. The viewer should independently verify the listed data prior to making any decisions based on such information by personal inspection and/or contacting a real estate professional.
Based on information from California Regional Multiple Listing Service, Inc. as of the most recent time synced and /or other sources. All data, including all measurements and calculations of area, is obtained from various sources and has not been, and will not be, verified by broker or MLS. All information should be independently reviewed and verified for accuracy. Properties may or may not be listed by the office/agent presenting the information
Provided By
Listed by Thomas Masters (#D29673)
Listing Office: Thomas Masters, Broker (#oD7817)