(909) 467-1500 YourKey@rayboninc.com RayBon Mortgage
Traffic Dashboard
Home Home
  • Search
  • Communities
    • Ontario
    • Upland
    • San Bernardino
    • Riverside County
    • Rancho Cucamonga
    • San Diego County
    • Orange County
  • About
    • Learn More
    • Meet the Team
    • Our Testimonials
    • Past Events
  • Services
  • Mortgage Loan Steps
  • Home Valuation
  • Articles
  • Contact
Traffic Dashboard
Thelma Centeno
(909) 467-1500 YourKey@rayboninc.com
  • 537 N. Euclid Ave Ste:100
    Ontario, CA 91762
Home
  • Search
  • Communities
  • About
  • Services
  • Mortgage Loan Steps
  • Home Valuation
  • Articles
  • Contact
Legal
  • Privacy
  • Terms
  • DMCA
  • Accessibility
  • Fair Housing
Account
  • Dashboard
  • Logout
  • Login
RayBon Mortgage - Footer Logo
©2026 RayBon Mortgage. All rights reserved.
Website built by CloseHack.
California Regional Multiple Listing Service

The multiple listing data appearing on this website, or contained in reports produced therefrom, is owned and copyrighted by California Regional Multiple Listing Service, Inc. ("CRMLS") and is protected by all applicable copyright laws. Information provided is for viewer's personal, non-commercial use and may not be used for any purpose other than to identify prospective properties the viewer may be interested in purchasing. All listing data, including but not limited to square footage and lot size is believed to be accurate, but the listing Agent, listing Broker and CRMLS and its affiliates do not warrant or guarantee such accuracy. The viewer should independently verify the listed data prior to making any decisions based on such information by personal inspection and/or contacting a real estate professional.

Based on information from California Regional Multiple Listing Service, Inc. as of the most recent time synced and /or other sources. All data, including all measurements and calculations of area, is obtained from various sources and has not been, and will not be, verified by broker or MLS. All information should be independently reviewed and verified for accuracy. Properties may or may not be listed by the office/agent presenting the information

Return
  • All Types
  • House+2 more
  • Price
  • Bed/Bath
  • Size
  • Dates
  • Filters
  • Amenities
  • Save
  • Share
Listings
No results
Sort
Home / Long Beach / 748 Daisy Avenue
748 Daisy Avenue Long Beach, CA 90813 748 Daisy Avenue Long Beach, CA 90813 748 Daisy Avenue Long Beach, CA 90813 748 Daisy Avenue Long Beach, CA 90813 748 Daisy Avenue Long Beach, CA 90813 748 Daisy Avenue Long Beach, CA 90813 748 Daisy Avenue Long Beach, CA 90813 748 Daisy Avenue Long Beach, CA 90813 748 Daisy Avenue Long Beach, CA 90813 748 Daisy Avenue Long Beach, CA 90813 748 Daisy Avenue Long Beach, CA 90813 748 Daisy Avenue Long Beach, CA 90813 748 Daisy Avenue Long Beach, CA 90813 748 Daisy Avenue Long Beach, CA 90813 748 Daisy Avenue Long Beach, CA 90813 748 Daisy Avenue Long Beach, CA 90813 748 Daisy Avenue Long Beach, CA 90813 748 Daisy Avenue Long Beach, CA 90813 748 Daisy Avenue Long Beach, CA 90813 748 Daisy Avenue Long Beach, CA 90813 748 Daisy Avenue Long Beach, CA 90813 748 Daisy Avenue Long Beach, CA 90813 748 Daisy Avenue Long Beach, CA 90813 748 Daisy Avenue Long Beach, CA 90813 748 Daisy Avenue Long Beach, CA 90813 748 Daisy Avenue Long Beach, CA 90813 748 Daisy Avenue Long Beach, CA 90813 748 Daisy Avenue Long Beach, CA 90813 748 Daisy Avenue Long Beach, CA 90813 748 Daisy Avenue Long Beach, CA 90813 748 Daisy Avenue Long Beach, CA 90813 748 Daisy Avenue Long Beach, CA 90813 748 Daisy Avenue Long Beach, CA 90813 748 Daisy Avenue Long Beach, CA 90813 748 Daisy Avenue Long Beach, CA 90813 748 Daisy Avenue Long Beach, CA 90813 748 Daisy Avenue Long Beach, CA 90813 748 Daisy Avenue Long Beach, CA 90813 748 Daisy Avenue Long Beach, CA 90813 748 Daisy Avenue Long Beach, CA 90813 748 Daisy Avenue Long Beach, CA 90813 748 Daisy Avenue Long Beach, CA 90813 View All Photos

$725,000

| Pending

748 Daisy Avenue

Long Beach, CA 90813

1,085
Square Feet
2
Beds
1.75
Baths
0.08
Acres
8
Days on Market
PW26148903
MLS#
House
Structure
Residential
Zone
Contact
Listing OfficeFirst Team Real Estate

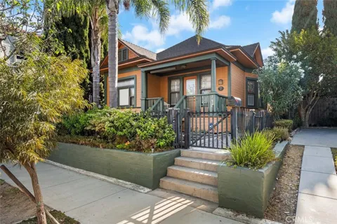
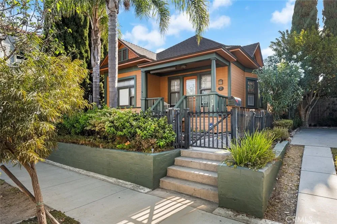
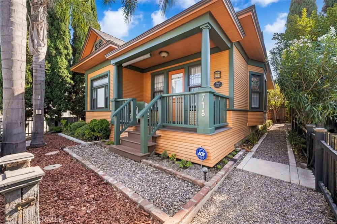
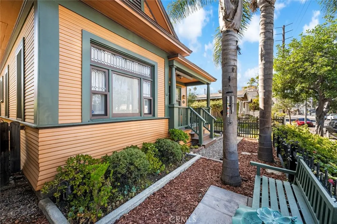
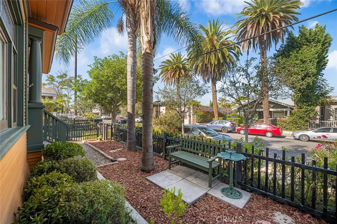
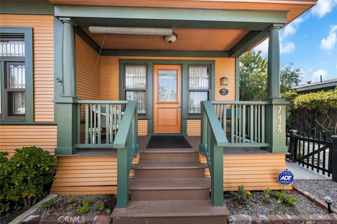
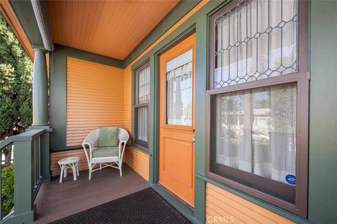
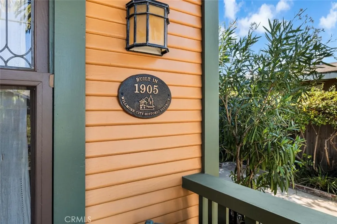
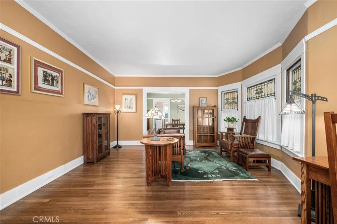
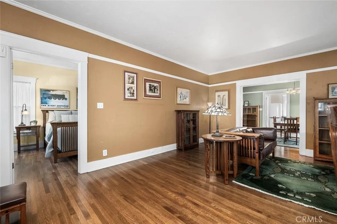
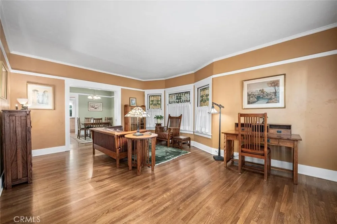
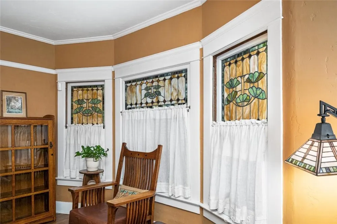
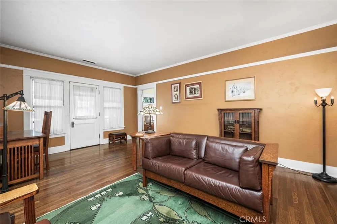
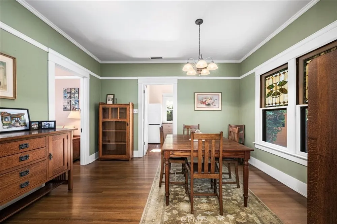
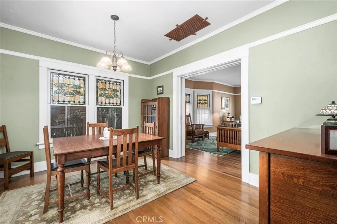
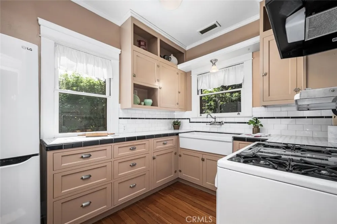
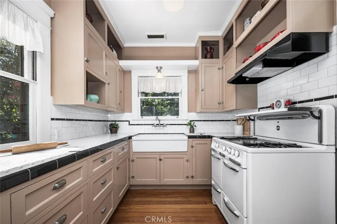
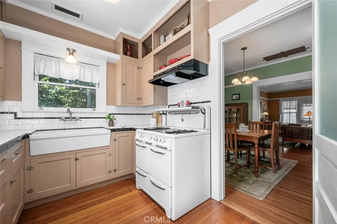
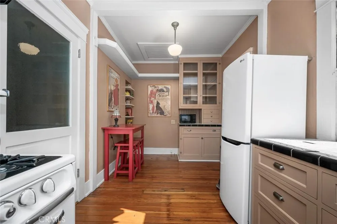
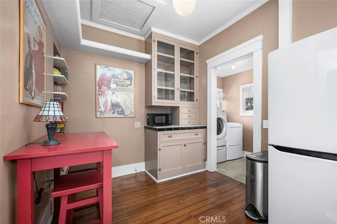
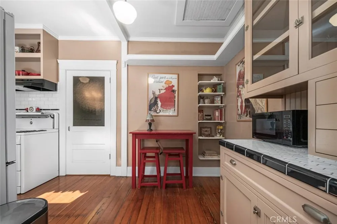
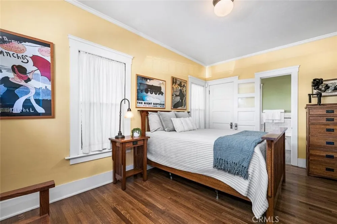
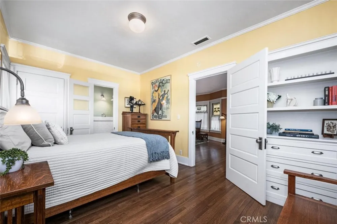
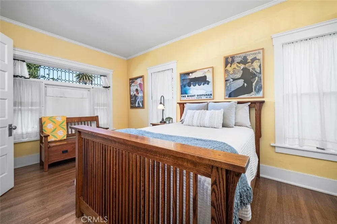
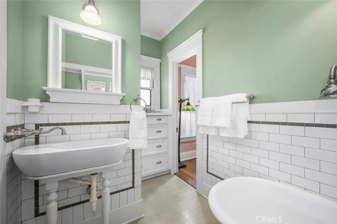
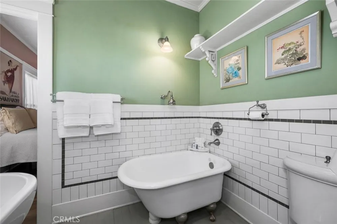
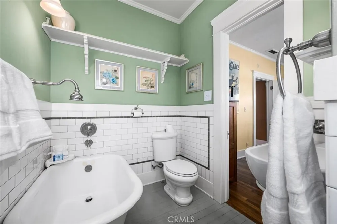
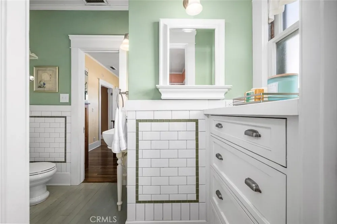
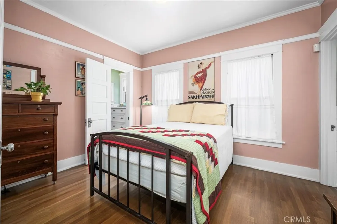
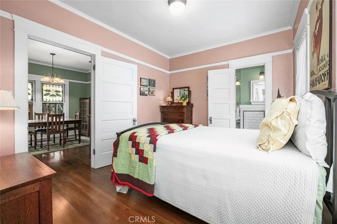
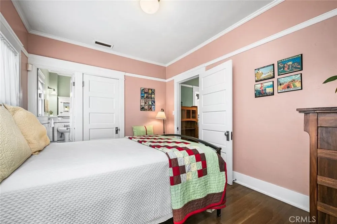
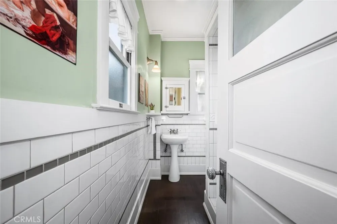
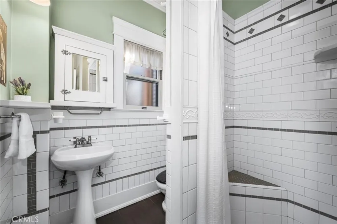
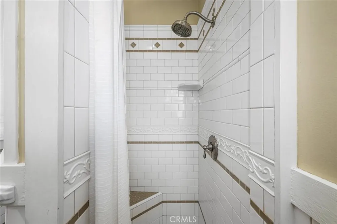
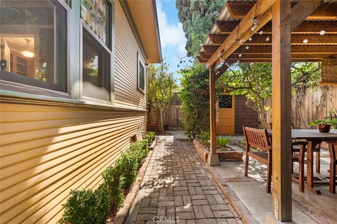
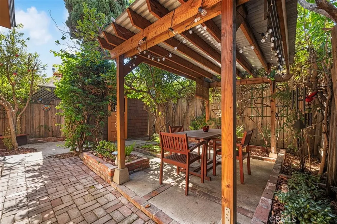
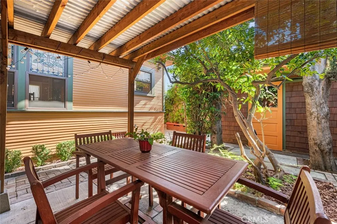
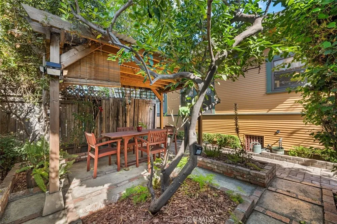
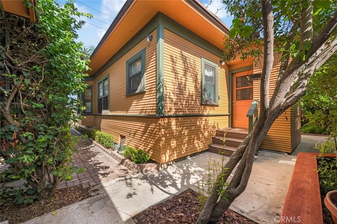
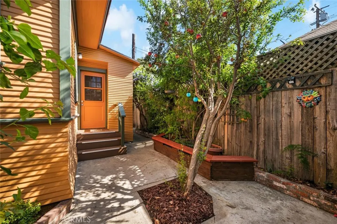
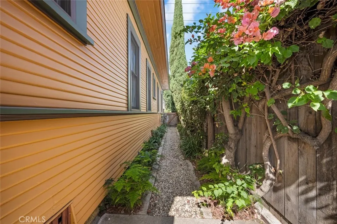
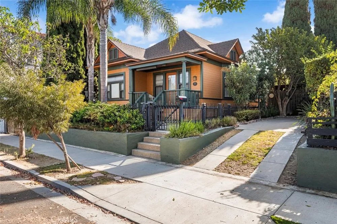
Thoughtfully restored 1905 Queen Anne Victorian located in the Willmore City Historic District. Rich in period character and updated for modern living, this stunning home welcomes you with its inviting front porch, original leaded-glass windows, period-style stained-glass windows, and quarter-sawn oak hardwood floors. Its remodeled kitchen features period-style cabinetry with soft-close drawers, a farmhouse sink, counters with an inset marble pastry slab, and a vintage Wedgewood stove. Both light-filled bedrooms have upgraded ensuite baths, including a classic clawfoot tub in the primary suite. ***Improvements include a new foundation, insulation, central AC and heat, electrical wiring, copper plumbing, and a tankless water heater. Outside, a shaded pergola creates an inviting setting for dining and relaxing, while a complementary period-style storage shed and 2-car driveway add practicality.*** The home has been a longtime participant in the annual Willmore City Historic Homes Tour, showcasing its careful appreciation for its architectural heritage. Near Drake Park and the historic Bembridge House, this distinctive and meticulously restored home offers a rare opportunity to own a piece of Long Beach history.

Property Details
Interior
Separate Formal Dining Room, Eat In Kitchen, All Bedrooms Down, Main Level Primary
Cooling
1
Heating
Forced Air
Cooling Features
Central Air
Bedrooms
2
Bathrooms
1.75
Full Baths
1
3/4 Baths
1
View
Neighborhood
Lot Features
Near Park
Stories
1
Lot Description
Near Park
Exterior Features
Lighting
Exterior Materials
Lighting
Acres
0.081
Square Feet
1085.0
Lot Size (sqft)
3542.0
Parking Features
Concrete, Driveway
Parking Spaces
2.0
Parking Type
Driveway
Parking Garage Spaces
0.0
Property Type
Purchase
Style
Victorian
Property Subtype Additional
Single Family Residence
Year Built
1905
Foundation
Raised
Roof
Composition, Shingle
Sewer Information
Public Sewer
Utility Source
Public
Utility Features
Electricity Connected, Natural Gas Connected, Sewer Connected, Water Connected
Appliances
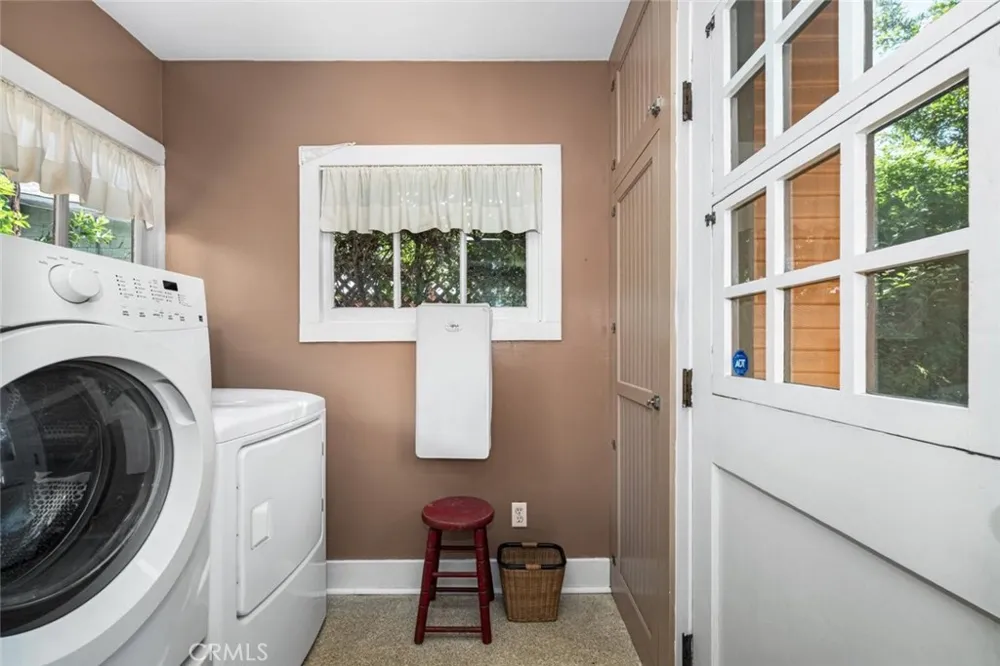
Gas Range, Microwave, Refrigerator, Dryer, Washer
Subdivision
Willmore District (WM)
Community Features
Biking, Curbs, Dog Park, Street Lights, Sidewalks, Park
School District
Long Beach Unified
Elementary School
Edison
Middle School
Washington
High School
Cabrillo
County
Los Angeles
Region
Long Beach
Original List Price
$725,000
Days on Market (Cumulative)
8
HOA Fees
0.0
MLS #
PW26148903
Location
Legal

The multiple listing data appearing on this website, or contained in reports produced therefrom, is owned and copyrighted by California Regional Multiple Listing Service, Inc. ("CRMLS") and is protected by all applicable copyright laws. Information provided is for viewer's personal, non-commercial use and may not be used for any purpose other than to identify prospective properties the viewer may be interested in purchasing. All listing data, including but not limited to square footage and lot size is believed to be accurate, but the listing Agent, listing Broker and CRMLS and its affiliates do not warrant or guarantee such accuracy. The viewer should independently verify the listed data prior to making any decisions based on such information by personal inspection and/or contacting a real estate professional.

Based on information from California Regional Multiple Listing Service, Inc. as of the most recent time synced and /or other sources. All data, including all measurements and calculations of area, is obtained from various sources and has not been, and will not be, verified by broker or MLS. All information should be independently reviewed and verified for accuracy. Properties may or may not be listed by the office/agent presenting the information

Provided By
Listed by Wendy Smith (#PWSMITWEN)
Listing Office: First Team Real Estate (#PB4438)

RayBon Mortgage Have a question about this home?

Interested in Purchasing 748 Daisy Avenue?

Get an estimate on monthly payments on this property.

$
years
Down Payment
$
%
Interest Rate
%
Tax Rate
%
$
$annually
$monthly
Estimated Monthly Payment
$0.00
Loan Amount
$0.00