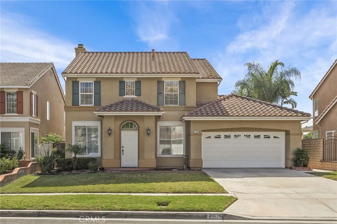
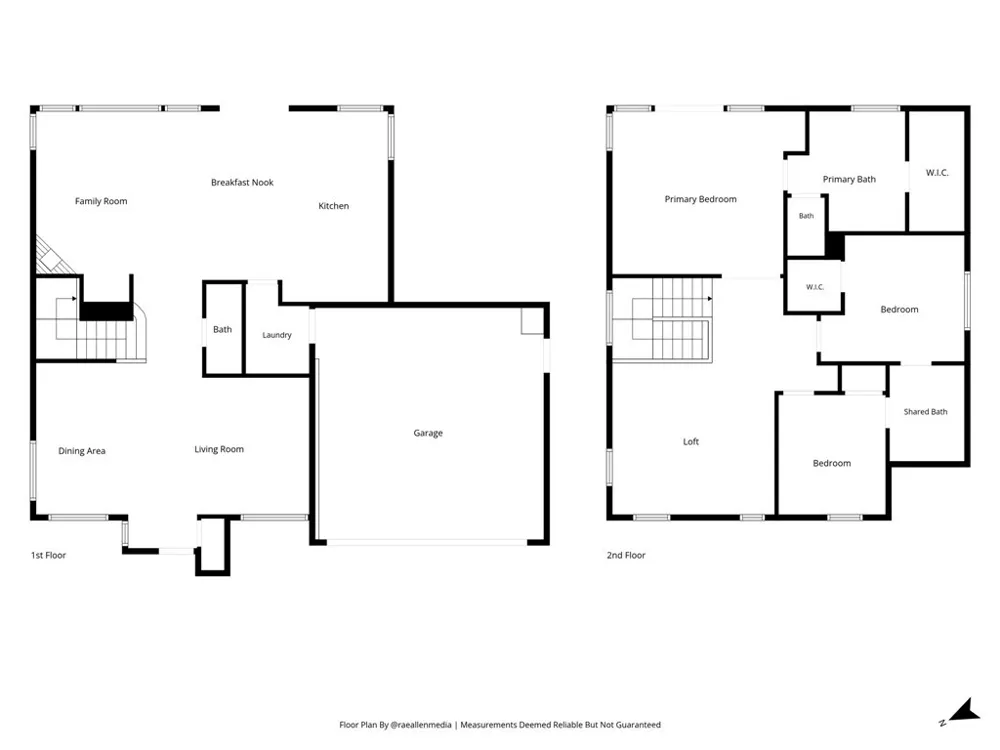
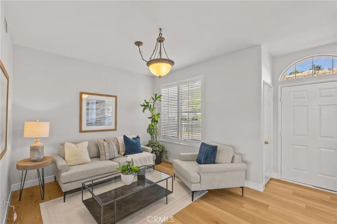
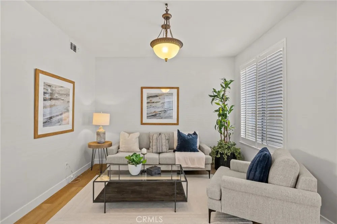
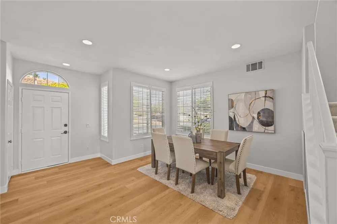
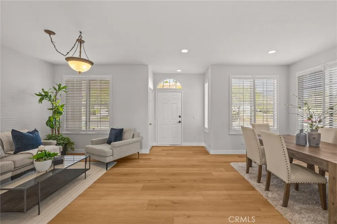
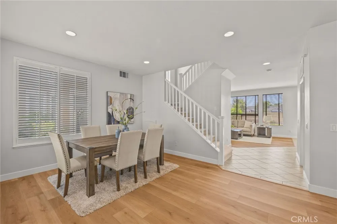
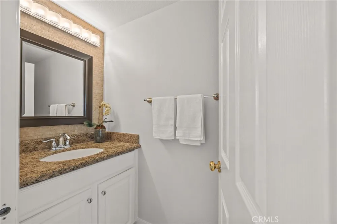
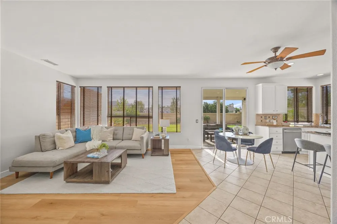
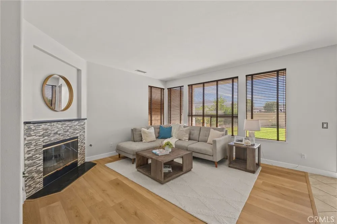
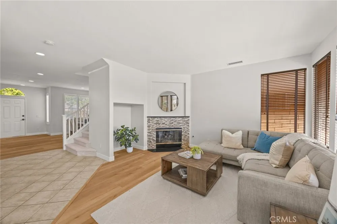
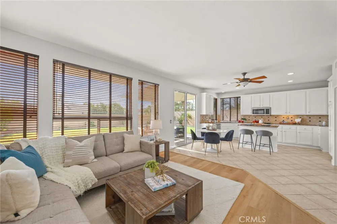
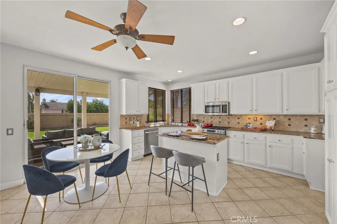
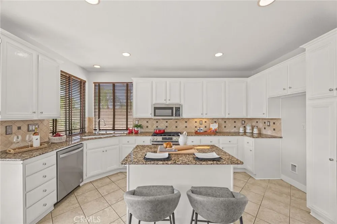
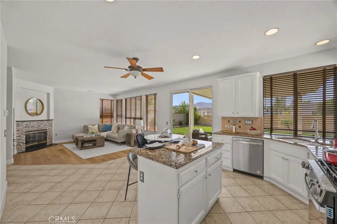
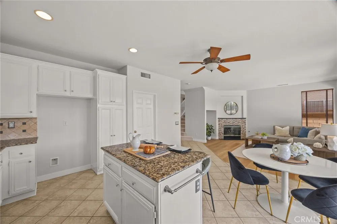
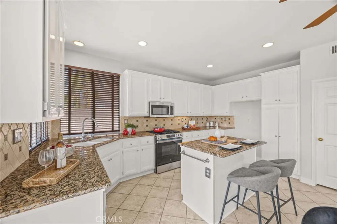
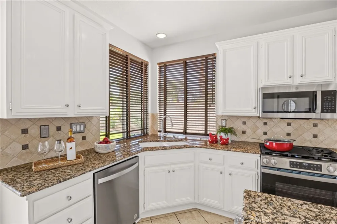
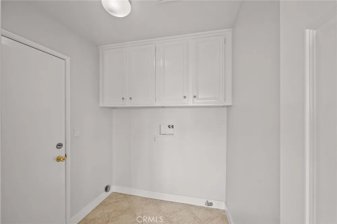
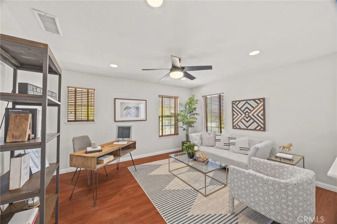
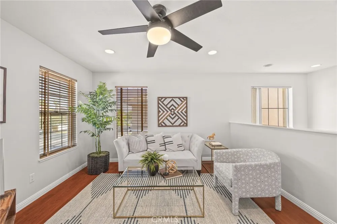
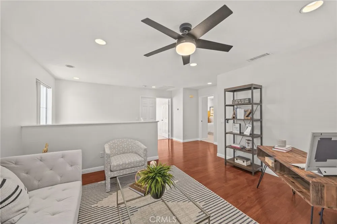
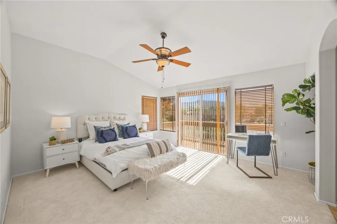
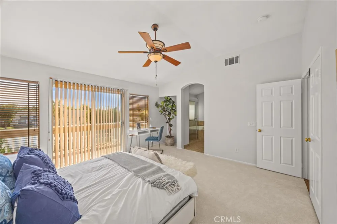
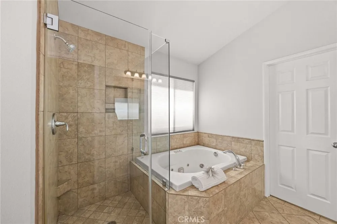
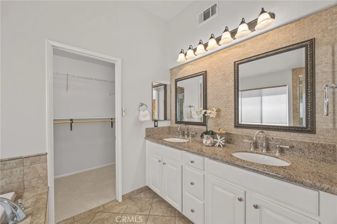
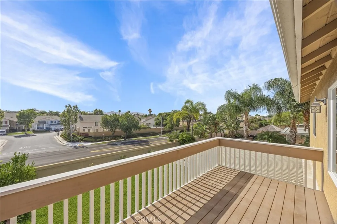
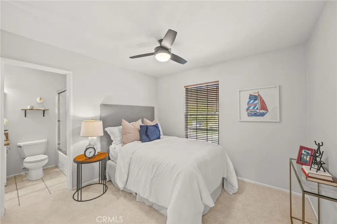
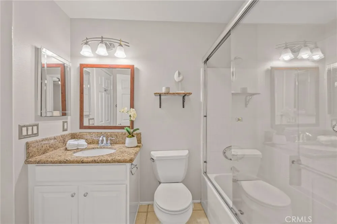
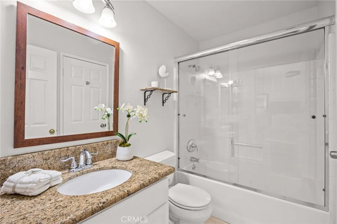
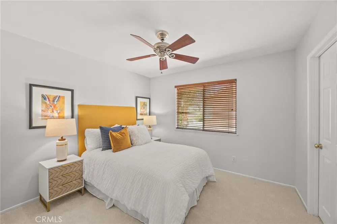
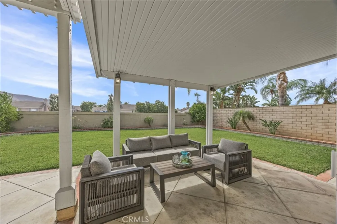
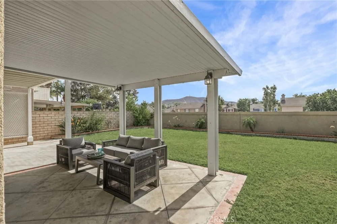
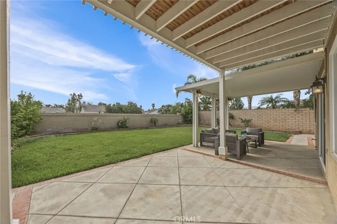
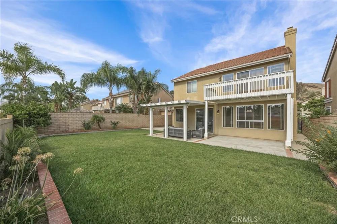
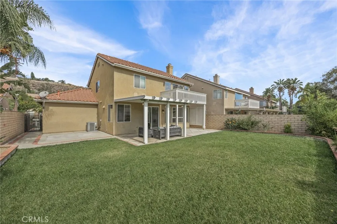
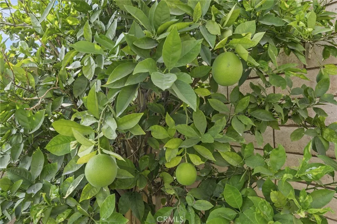
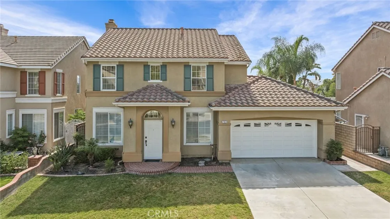
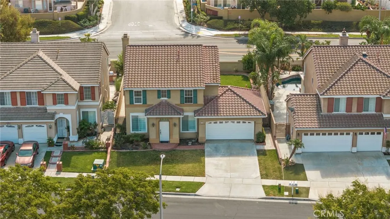
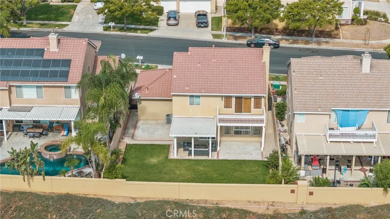
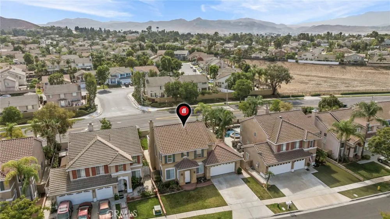
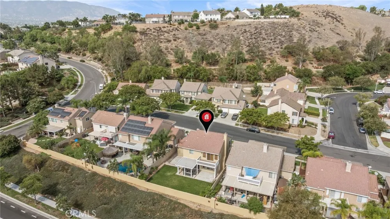
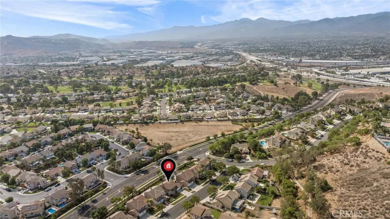
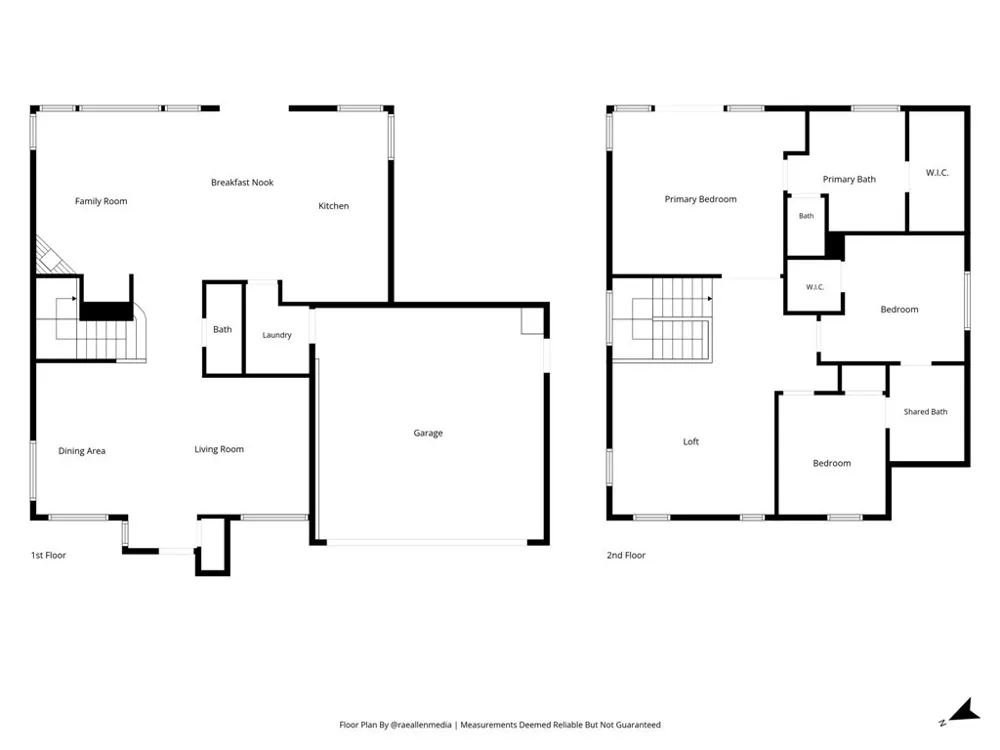
Located in the highly sought-after POINTE CORONA RANCH COMMUNITY OF CORONA HILLS, this beautifully refreshed single-family home offers 3 BEDROOMS, A SPACIOUS LOFT WITH POTENTIAL FOR A 4TH BR, 2.5 BA, along with a bright, open floor plan and an impressive list of upgrades. Step inside to an OPEN FLOOR PLAN, fresh interior paint, tile and BRAND-NEW LUXURY VINYL PLANK FLOORING THROUGHOUT THE MAIN LIVING AREAS DOWNSTAIRS. The formal living and dining rooms offer an inviting setting for entertaining, while the spacious family room is filled with natural light and features a REMODELED GAS FIREPLACE. The kitchen opens to the family room and breakfast area and features an abundance of FRESHLY PAINTED WHITE CABINETRY, GRANITE COUNTERTOPS, TRAVERTINE TILE BACKSPLASH, CENTER ISLAND WITH BAR SEATING, BRAND-NEW STAINLESS-STEEL GAS RANGE, NEWER DISHWASHER AND MICROWAVE, AND RECESSED LIGHTING. A sliding glass door provides easy access to the covered patio and backyard for seamless indoor-outdoor living. Upstairs, the OVERSIZED LOFT FEATURES BEAUTIFUL WOOD FLOORING, MULTIPLE WINDOWS, RECESSED LIGHTING, AND A CEILING FAN. This versatile space is ideal as a second family room, home office, media room, or playroom. ORIGINALLY OFFERED BY THE BUILDER AS AN OPTIONAL 4TH BEDROOM, THE LOFT PROVIDES EXCELLENT POTENTIAL FOR CONVERSION INTO A FOURTH BEDROOM. The spacious primary suite features vaulted ceilings, abundant natural light, a walk-in closet, and a LARGE PRIVATE BALCONY WITH BEAUTIFUL CITY AND HILLSIDE VIEWS. The primary bathroom offers dual sinks, a soaking tub, separate walk-in shower, and updated finishes. The additional bedrooms feature BRAND-NEW CARPETING, and a secondary bathroom completes the upper level. Major improvements add even more value, including a 1-YEAR-OLD HVAC SYSTEM AND COMPLETE WHOLE-HOUSE RE-PIPE, REPLACING THE ORIGINAL COPPER PLUMBING WITH PEX PLUMBING. Additional features include plantation shutters and blinds, ceiling fans, recessed lighting, an indoor laundry area, and direct-access garage. The backyard offers a FRESH GREEN LAWN, ALUMAWOOD-COVERED PATIO, AND MATURE ORANGE AND TANGERINE TREES, creating an inviting setting for outdoor dining, entertaining, or relaxing. Enjoy all this with a LOW MONTHLY HOA FEE OF ONLY $120. Conveniently located near shopping, dining, and easy access to the 91 AND 15 FREEWAYS, this move-in-ready Corona Hills home combines space, versatility, valuable upgrades, in an excellent location.
Open Houses
- Sun, Aug 30 · 8:00 PM – 11:00 PM
Property Details
- Interior
- Breakfast Bar, Balcony, Breakfast Area, Ceiling Fans, Separate Formal Dining Room, Granite Counters, Open Floorplan, Recessed Li
- Cooling
- 1
- Heating
- Central
- Cooling Features
- Central Air
- Bedrooms
- 4
- Bathrooms
- 2.5
- Full Baths
- 2
- Half Baths
- 1
- View
- City Lights,Neighborhood
- Lot Features
- Back Yard, Front Yard, Landscaped, Sprinklers Timer, Yard
- Stories
- 2
- Lot Description
- Back Yard, Front Yard, Landscaped, Sprinklers Timer, Yard
- Acres
- 0.13
- Square Feet
- 1945.0
- Lot Size (sqft)
- 5663.0
- Parking Features
- Direct Access, Garage Faces Front, Garage
- Parking
- 1
- Parking Spaces
- 2.0
- Parking Type
- Garage
- Parking Garage Spaces
- 2.0
- Property Type
- Purchase
- Property Subtype Additional
- Single Family Residence
- Year Built
- 1997
- Foundation
- Slab
- Roof
- Tile
- Sewer Information
- Public Sewer
- Utility Source
- Public
- Appliances
- Convection Oven, Dishwasher, Free Standing Range, Disposal, Gas Range, Gas Water Heater, Microwave, Vented Exhaust Fan
- Subdivision
- Other
- Community Features
- Street Lights, Sidewalks
- School District
- Corona-Norco Unified
- Elementary School
- Corona Ranch
- Middle School
- Auburndale
- High School
- Norco
- County
- Riverside
- Region
- Corona
- Original List Price
- $798,888
- HOA
- 1
- HOA Fees
- 120.0
Location
Legal
The multiple listing data appearing on this website, or contained in reports produced therefrom, is owned and copyrighted by California Regional Multiple Listing Service, Inc. ("CRMLS") and is protected by all applicable copyright laws. Information provided is for viewer's personal, non-commercial use and may not be used for any purpose other than to identify prospective properties the viewer may be interested in purchasing. All listing data, including but not limited to square footage and lot size is believed to be accurate, but the listing Agent, listing Broker and CRMLS and its affiliates do not warrant or guarantee such accuracy. The viewer should independently verify the listed data prior to making any decisions based on such information by personal inspection and/or contacting a real estate professional.
Based on information from California Regional Multiple Listing Service, Inc. as of the most recent time synced and /or other sources. All data, including all measurements and calculations of area, is obtained from various sources and has not been, and will not be, verified by broker or MLS. All information should be independently reviewed and verified for accuracy. Properties may or may not be listed by the office/agent presenting the information
Provided By
Listed by Affie Setoodeh (#SSETOAFF)
Listing Office: CENTURY 21 Affiliated (#I048)