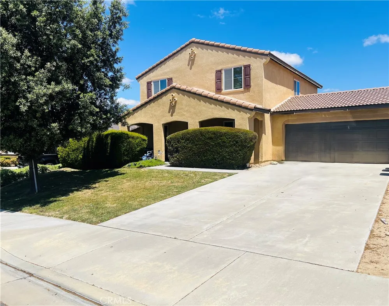
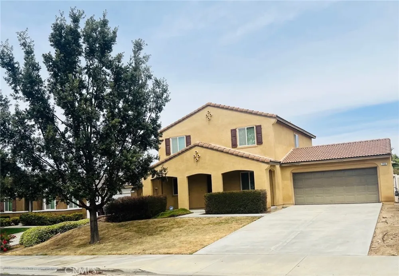
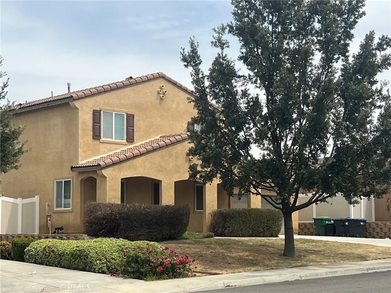
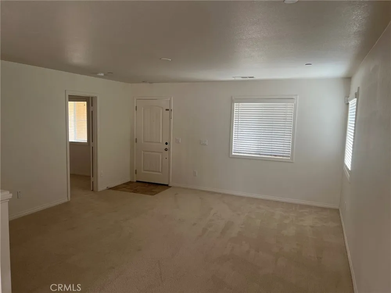
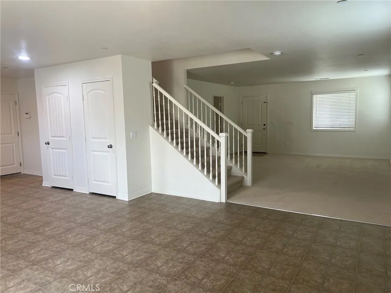
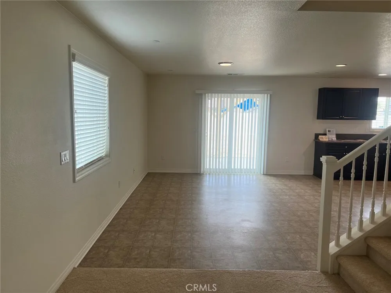
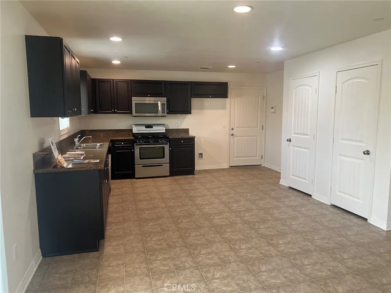
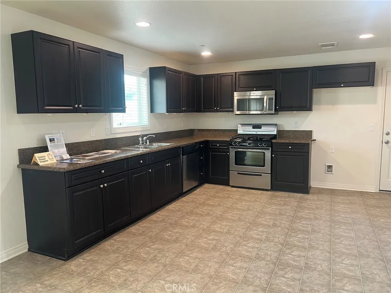
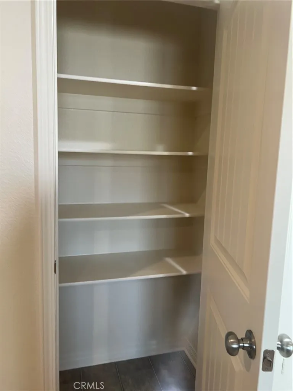
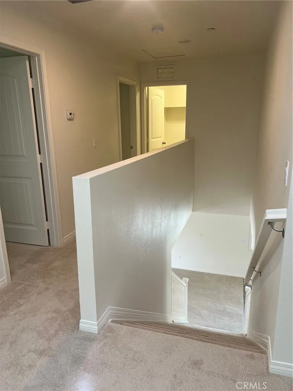
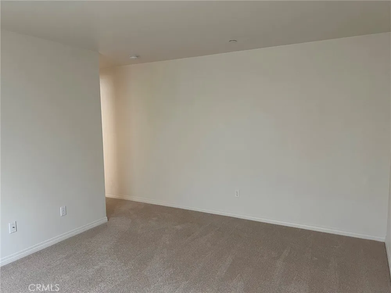
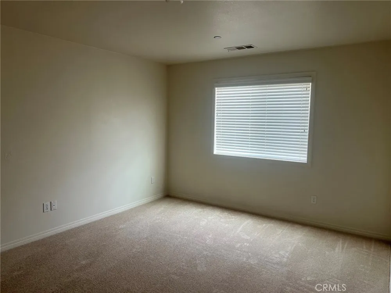
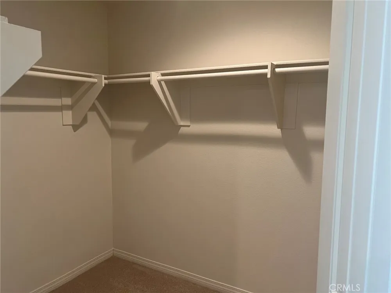
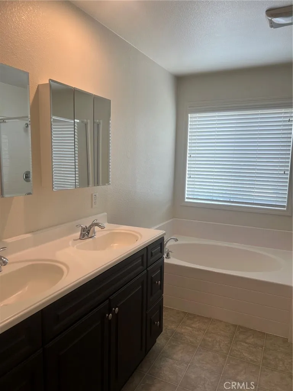
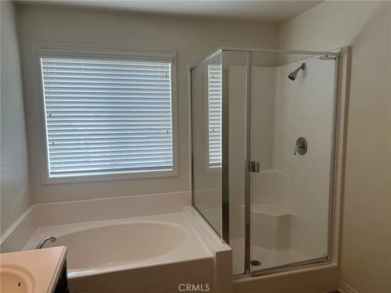
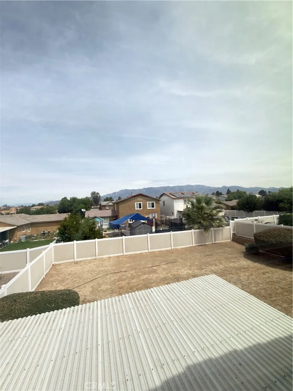
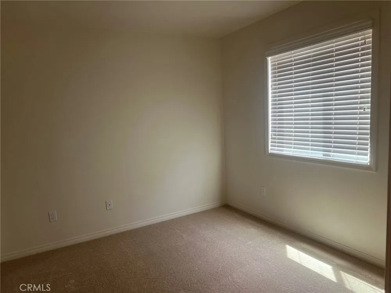
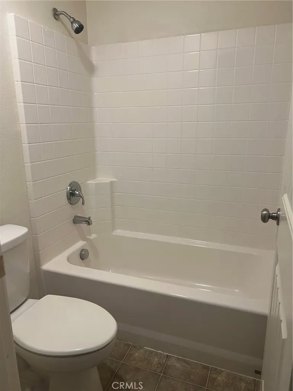
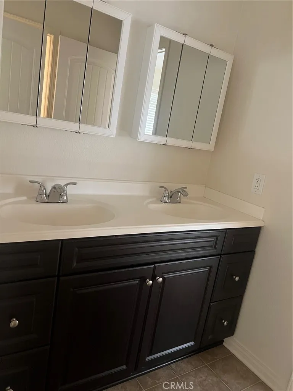
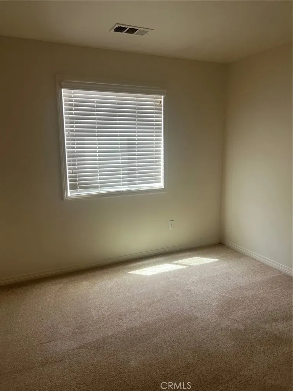
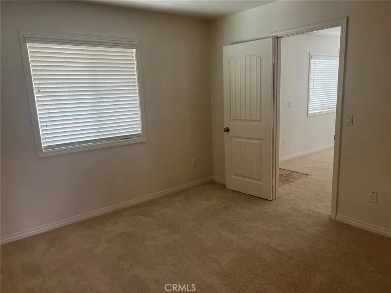
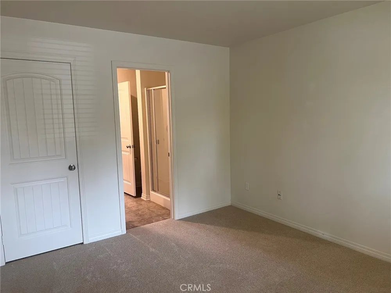
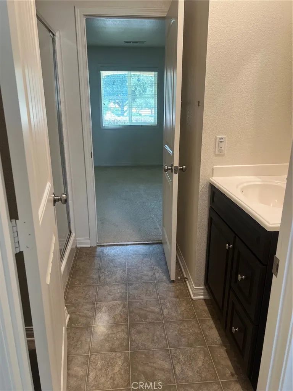
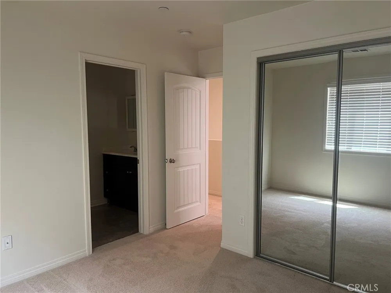
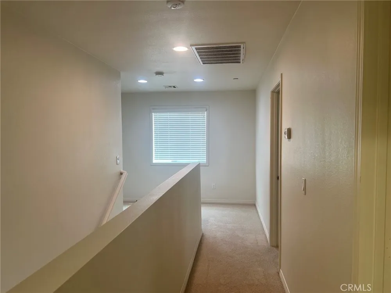
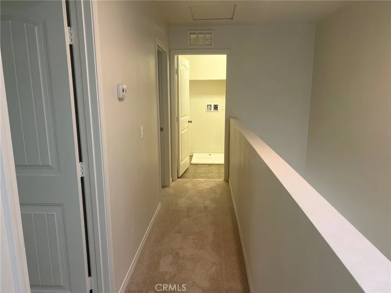

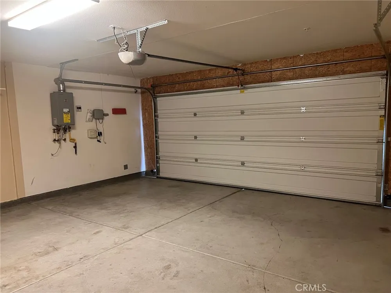
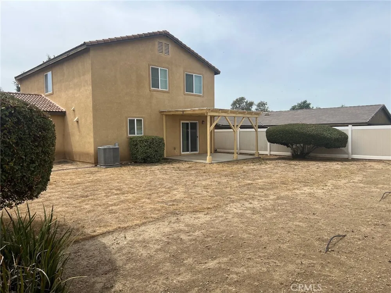
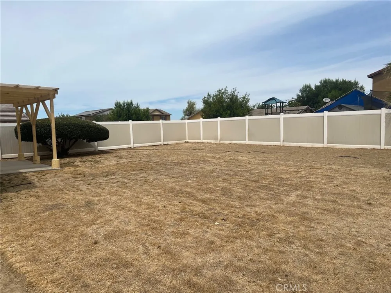
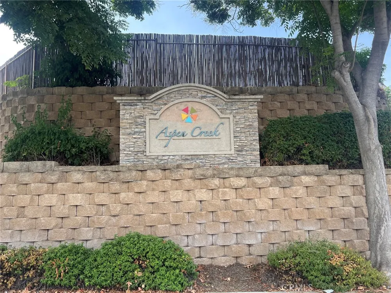
Welcome to 756 Brownie Way, a spacious and inviting two-story home located in a desirable Beaumont neighborhood. Offering approximately 1,968 square feet of comfortable living space on a generously sized 6,970 square lot with room for possible pool - this 4 bedroom, 3 bath home provides a functional floor plan with plenty of room for everyday living and entertaining. Step inside to a bright and welcoming interior featuring neutral finishes, NEW interior paint and carpet, recessed lighting, and smooth ceilings. The main level offers a spacious living area along with a versatile bedroom, providing flexibility for guests, a home office, or multigenerational living. The well-appointed kitchen features rich cabinetry, granite countertops, stainless steel appliances, ample counter space, and plenty of storage. The kitchen flows naturally into the adjacent dining and living areas, creating a comfortable space for gatherings and everyday meals. Upstairs, you'll find generously sized bedrooms, including a spacious primary suite with a private bathroom featuring dual sinks, a large vanity, and a tub/shower combination. The additional bedrooms offer plenty of space for family, guests, or a home office. One of the highlights of this property is the expansive backyard. The large, level yard features a generous grassy area and plenty of space for outdoor entertaining, play, gardening, or creating your own backyard retreat. The property also enjoys views toward the surrounding hills. Additional features include central air conditioning, tankless water heater, an attached two-car garage, and a spacious driveway. Built in 2012, this home offers the opportunity to enjoy a relatively newer construction in an established Beaumont community. Conveniently located across the street is a nice park with lush grassy area and picnic tables, plus near shopping, dining, schools, and major transportation routes, 756 Brownie Way offers space, functionality, and an inviting indoor-outdoor lifestyle. Come see the possibilities this wonderful Beaumont home has to offer!
Property Details
- Interior
- Recessed Lighting, Primary Suite
- Cooling
- 1
- Heating
- Central
- Cooling Features
- Central Air
- Bedrooms
- 4
- Bathrooms
- 2.75
- Full Baths
- 2
- 3/4 Baths
- 1
- View
- Hills
- Lot Features
- Back Yard, Front Yard, Landscaped, Near Park
- Stories
- 2
- Lot Description
- Back Yard, Front Yard, Landscaped, Near Park
- Acres
- 0.16
- Square Feet
- 1968.0
- Lot Size (sqft)
- 6970.0
- Parking Features
- Driveway, Garage
- Parking
- 1
- Parking Spaces
- 2.0
- Parking Type
- Driveway
- Parking Garage Spaces
- 2.0
- Property Type
- Purchase
- Property Subtype Additional
- Single Family Residence
- Year Built
- 2012
- Sewer Information
- Public Sewer
- Utility Source
- Public
- Appliances
- Dishwasher, Disposal, Gas Range, Microwave
- Subdivision
- Solera (SLRA)
- Community Features
- Sidewalks, Park
- School District
- Beaumont
- County
- Riverside
- Region
- Beaumont
- Original List Price
- $530,000
- Days on Market (Cumulative)
- 12
- HOA Fees
- 0.0
Location
Legal
The multiple listing data appearing on this website, or contained in reports produced therefrom, is owned and copyrighted by California Regional Multiple Listing Service, Inc. ("CRMLS") and is protected by all applicable copyright laws. Information provided is for viewer's personal, non-commercial use and may not be used for any purpose other than to identify prospective properties the viewer may be interested in purchasing. All listing data, including but not limited to square footage and lot size is believed to be accurate, but the listing Agent, listing Broker and CRMLS and its affiliates do not warrant or guarantee such accuracy. The viewer should independently verify the listed data prior to making any decisions based on such information by personal inspection and/or contacting a real estate professional.
Based on information from California Regional Multiple Listing Service, Inc. as of the most recent time synced and /or other sources. All data, including all measurements and calculations of area, is obtained from various sources and has not been, and will not be, verified by broker or MLS. All information should be independently reviewed and verified for accuracy. Properties may or may not be listed by the office/agent presenting the information
Provided By
Listed by Patricia Olson (#F210092659)
Listing Office: RE/MAX One (#F3188001)