(909) 467-1500 YourKey@rayboninc.com RayBon Mortgage
Traffic Dashboard
Home Home
  • Search
  • Communities
    • Ontario
    • Upland
    • San Bernardino
    • Riverside County
    • Rancho Cucamonga
    • San Diego County
    • Orange County
  • About
    • Learn More
    • Meet the Team
    • Our Testimonials
    • Past Events
  • Services
  • Mortgage Loan Steps
  • Home Valuation
  • Articles
  • Contact
Traffic Dashboard
Thelma Centeno
(909) 467-1500 YourKey@rayboninc.com
  • 537 N. Euclid Ave Ste:100
    Ontario, CA 91762
Home
  • Search
  • Communities
  • About
  • Services
  • Mortgage Loan Steps
  • Home Valuation
  • Articles
  • Contact
Legal
  • Privacy
  • Terms
  • DMCA
  • Accessibility
  • Fair Housing
Account
  • Dashboard
  • Logout
  • Login
RayBon Mortgage - Footer Logo
©2026 RayBon Mortgage. All rights reserved.
Website built by CloseHack.
California Regional Multiple Listing Service

The multiple listing data appearing on this website, or contained in reports produced therefrom, is owned and copyrighted by California Regional Multiple Listing Service, Inc. ("CRMLS") and is protected by all applicable copyright laws. Information provided is for viewer's personal, non-commercial use and may not be used for any purpose other than to identify prospective properties the viewer may be interested in purchasing. All listing data, including but not limited to square footage and lot size is believed to be accurate, but the listing Agent, listing Broker and CRMLS and its affiliates do not warrant or guarantee such accuracy. The viewer should independently verify the listed data prior to making any decisions based on such information by personal inspection and/or contacting a real estate professional.

Based on information from California Regional Multiple Listing Service, Inc. as of the most recent time synced and /or other sources. All data, including all measurements and calculations of area, is obtained from various sources and has not been, and will not be, verified by broker or MLS. All information should be independently reviewed and verified for accuracy. Properties may or may not be listed by the office/agent presenting the information

Return
  • All Types
  • House+2 more
  • Price
  • Bed/Bath
  • Size
  • Dates
  • Filters
  • Amenities
  • Save
  • Share
Listings
No results
Sort
Home / Rosamond / 7601 Dogwood Avenue
7601 Dogwood Avenue Rosamond, CA 93560 7601 Dogwood Avenue Rosamond, CA 93560 7601 Dogwood Avenue Rosamond, CA 93560 7601 Dogwood Avenue Rosamond, CA 93560 7601 Dogwood Avenue Rosamond, CA 93560 7601 Dogwood Avenue Rosamond, CA 93560 7601 Dogwood Avenue Rosamond, CA 93560 7601 Dogwood Avenue Rosamond, CA 93560 7601 Dogwood Avenue Rosamond, CA 93560 7601 Dogwood Avenue Rosamond, CA 93560 7601 Dogwood Avenue Rosamond, CA 93560 7601 Dogwood Avenue Rosamond, CA 93560 7601 Dogwood Avenue Rosamond, CA 93560 7601 Dogwood Avenue Rosamond, CA 93560 7601 Dogwood Avenue Rosamond, CA 93560 7601 Dogwood Avenue Rosamond, CA 93560 7601 Dogwood Avenue Rosamond, CA 93560 7601 Dogwood Avenue Rosamond, CA 93560 7601 Dogwood Avenue Rosamond, CA 93560 7601 Dogwood Avenue Rosamond, CA 93560 7601 Dogwood Avenue Rosamond, CA 93560 7601 Dogwood Avenue Rosamond, CA 93560 7601 Dogwood Avenue Rosamond, CA 93560 7601 Dogwood Avenue Rosamond, CA 93560 7601 Dogwood Avenue Rosamond, CA 93560 7601 Dogwood Avenue Rosamond, CA 93560 7601 Dogwood Avenue Rosamond, CA 93560 7601 Dogwood Avenue Rosamond, CA 93560 7601 Dogwood Avenue Rosamond, CA 93560 7601 Dogwood Avenue Rosamond, CA 93560 7601 Dogwood Avenue Rosamond, CA 93560 7601 Dogwood Avenue Rosamond, CA 93560 7601 Dogwood Avenue Rosamond, CA 93560 7601 Dogwood Avenue Rosamond, CA 93560 7601 Dogwood Avenue Rosamond, CA 93560 7601 Dogwood Avenue Rosamond, CA 93560 7601 Dogwood Avenue Rosamond, CA 93560 7601 Dogwood Avenue Rosamond, CA 93560 7601 Dogwood Avenue Rosamond, CA 93560 7601 Dogwood Avenue Rosamond, CA 93560 7601 Dogwood Avenue Rosamond, CA 93560 7601 Dogwood Avenue Rosamond, CA 93560 7601 Dogwood Avenue Rosamond, CA 93560 7601 Dogwood Avenue Rosamond, CA 93560 7601 Dogwood Avenue Rosamond, CA 93560 7601 Dogwood Avenue Rosamond, CA 93560 7601 Dogwood Avenue Rosamond, CA 93560 7601 Dogwood Avenue Rosamond, CA 93560 7601 Dogwood Avenue Rosamond, CA 93560 7601 Dogwood Avenue Rosamond, CA 93560 7601 Dogwood Avenue Rosamond, CA 93560 7601 Dogwood Avenue Rosamond, CA 93560 7601 Dogwood Avenue Rosamond, CA 93560 7601 Dogwood Avenue Rosamond, CA 93560 7601 Dogwood Avenue Rosamond, CA 93560 7601 Dogwood Avenue Rosamond, CA 93560 7601 Dogwood Avenue Rosamond, CA 93560 7601 Dogwood Avenue Rosamond, CA 93560 7601 Dogwood Avenue Rosamond, CA 93560 7601 Dogwood Avenue Rosamond, CA 93560 7601 Dogwood Avenue Rosamond, CA 93560 7601 Dogwood Avenue Rosamond, CA 93560 7601 Dogwood Avenue Rosamond, CA 93560 7601 Dogwood Avenue Rosamond, CA 93560 7601 Dogwood Avenue Rosamond, CA 93560 7601 Dogwood Avenue Rosamond, CA 93560 7601 Dogwood Avenue Rosamond, CA 93560 7601 Dogwood Avenue Rosamond, CA 93560 7601 Dogwood Avenue Rosamond, CA 93560 7601 Dogwood Avenue Rosamond, CA 93560 7601 Dogwood Avenue Rosamond, CA 93560 7601 Dogwood Avenue Rosamond, CA 93560 View All Photos

$630,000

| Active

7601 Dogwood Avenue

Rosamond, CA 93560

1,880
Square Feet
3
Beds
2
Baths
29
Days on Market
SR26156081
MLS#
House
Structure
Residential
Zone
Contact
Listing OfficeBerkshire Hathaway HomeServices Troth, Realtors

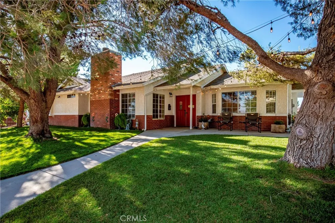
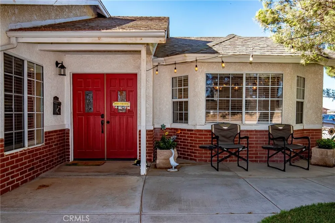
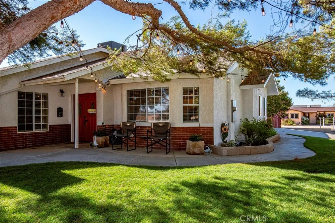
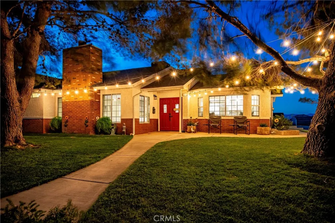
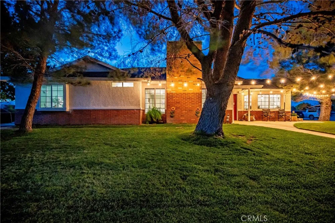
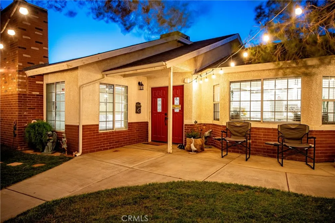
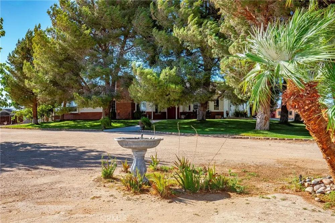
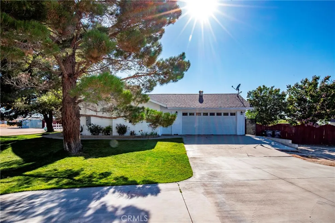
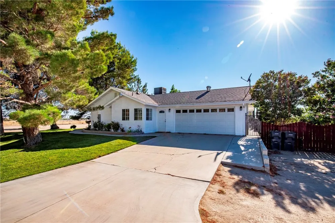
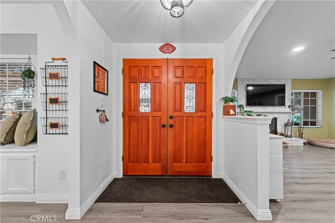
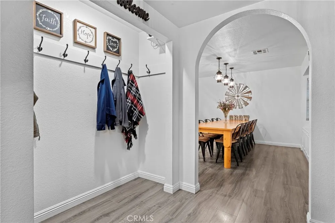
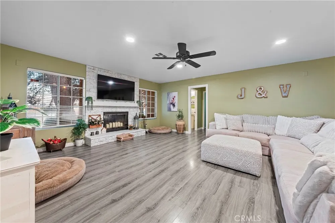
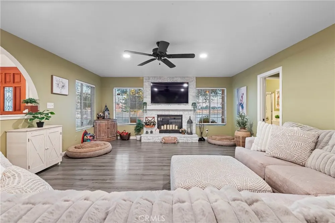
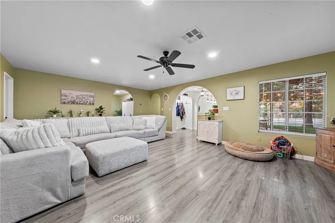
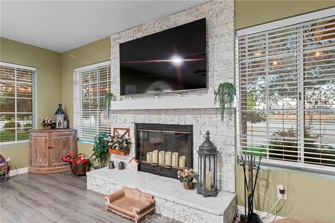
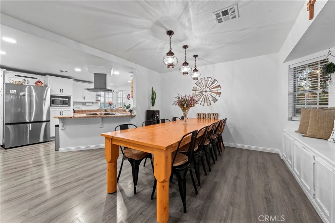
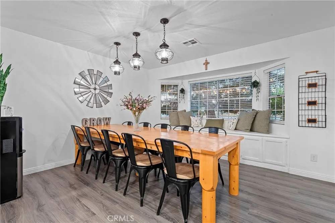
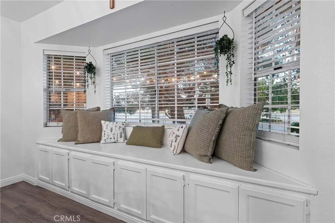
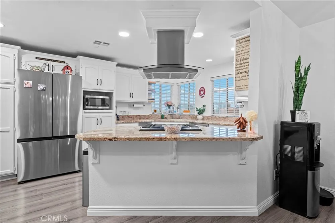
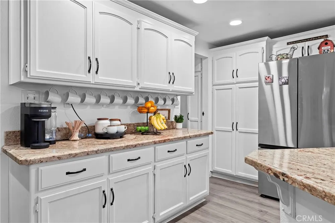
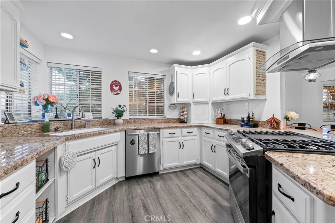
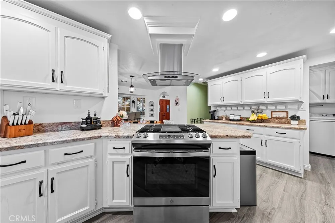
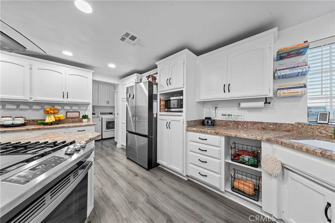
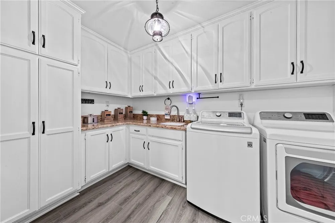
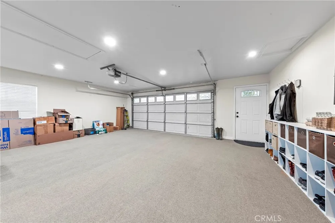
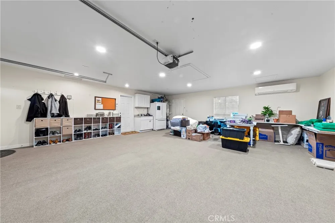
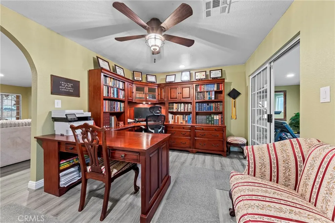
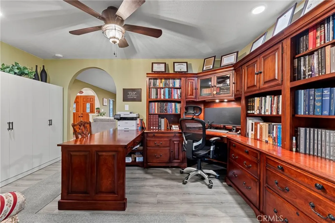
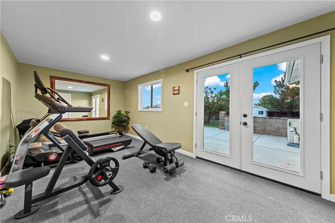
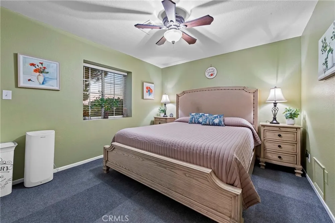
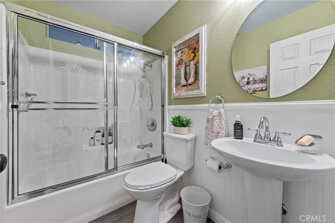
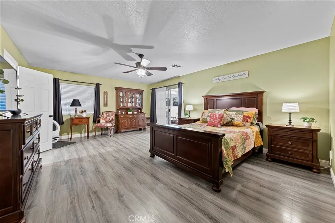
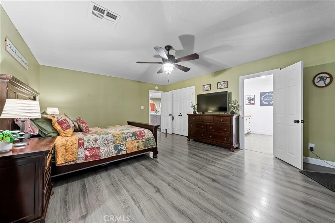
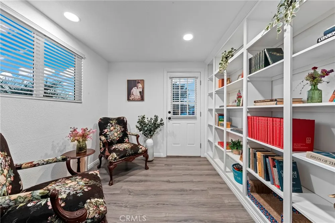
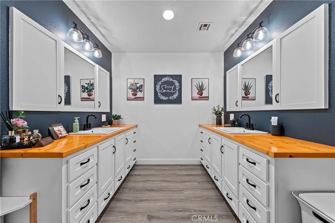
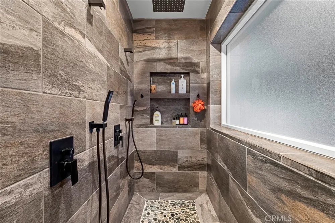
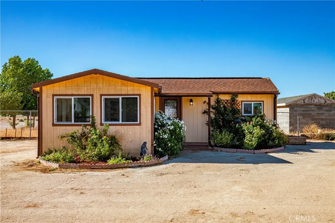
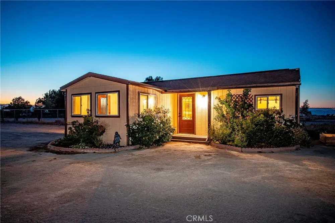
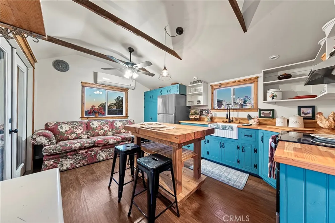
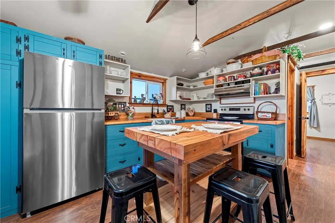
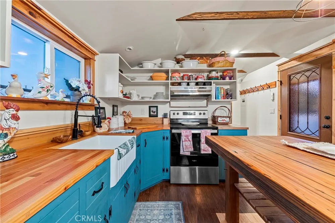
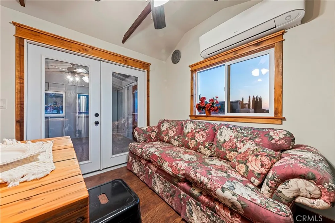
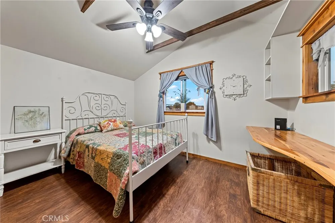
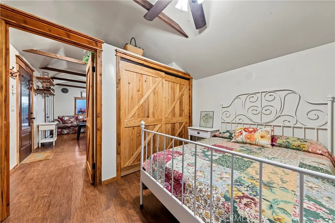
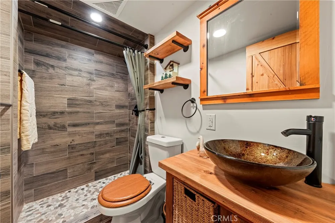
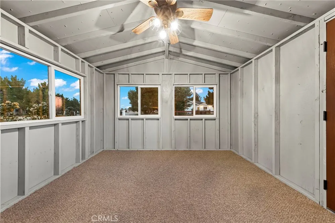
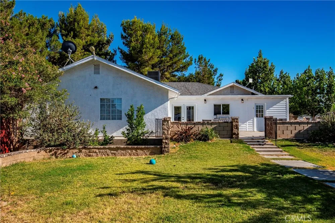
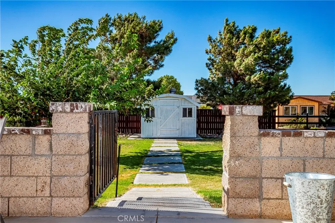
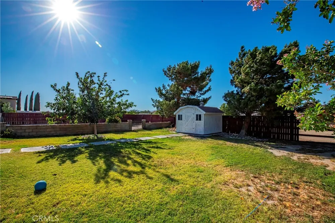
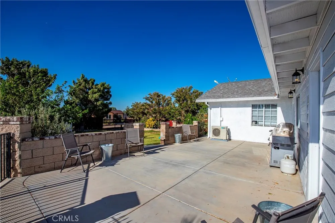
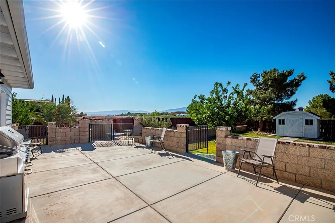
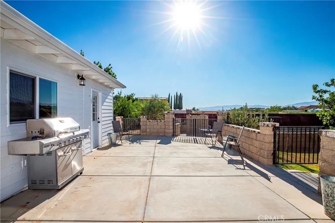
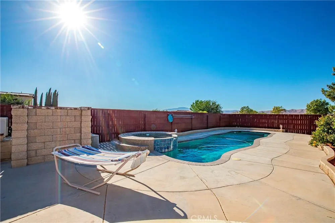
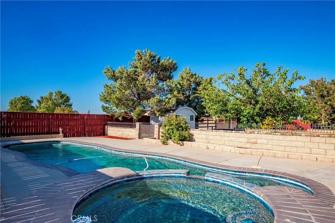
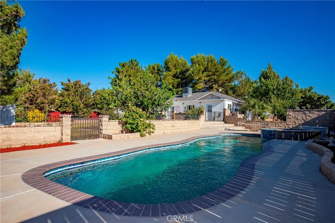
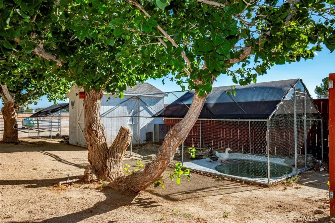
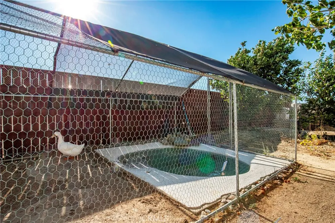
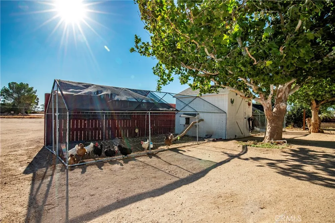
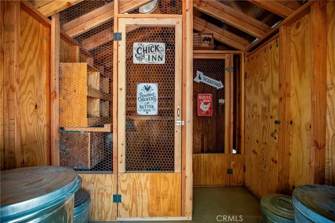
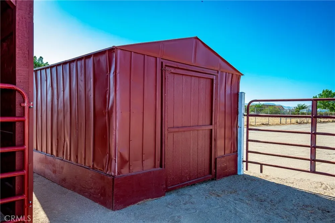
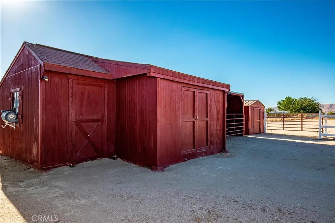
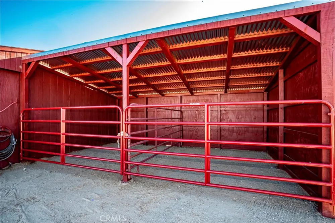
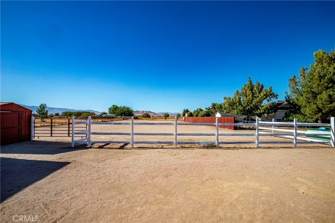
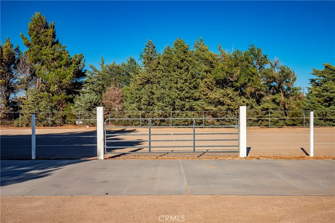
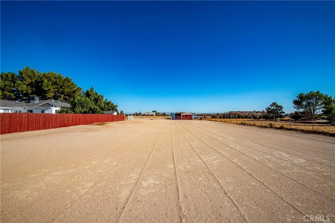
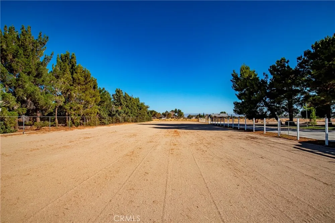
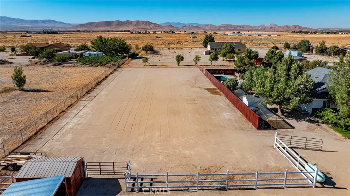
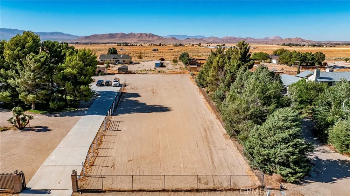
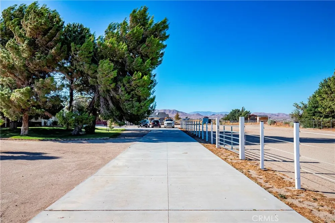
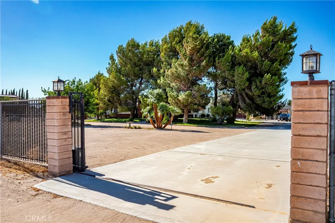
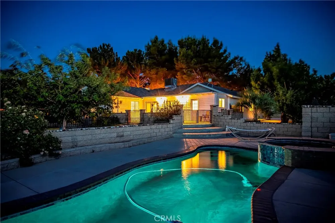
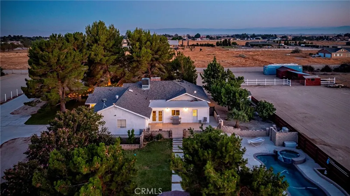
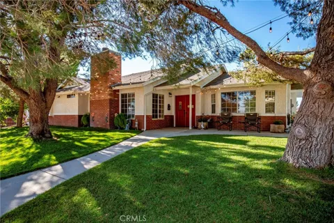
Stunning 3 bd. + 2 ba. Ranch-style home has an ADU, pool/spa, horse facilities, workshop, and more! Located in Antelope Acres, this fully fenced 2.5-acre lot has a concrete driveway and an electric gate at the entrance. The front yard boasts mature trees, a manicured front lawn, and a fresh coat of paint on the home's exterior. Enter the home to the modern upgrades, including wood laminate flooring, recessed lighting, ceiling fans, and newer blinds throughout. The spacious living room is perfect for entertaining, with a fireplace for chilly days. The remodeled kitchen features neutral-colored granite countertops, a newer stainless steel stovetop, a custom overhead range hood, a newer dishwasher, recently painted cabinets, and an eat-in bar countertop. The large dining room is adjacent to the kitchen, with bay-window seating and storage cabinets. The large laundry room with direct access from the garage has multiple storage cabinets, a sink, and a countertop. The three bedrooms are generously sized. The third is currently used as an office, which has an enclosed patio with access to the backyard. The primary bedroom has a walk-in closet and an inviting reading room with built-in shelving and access to the backyard. Both bathrooms have been remodeled, with the primary bathroom offering dual-vanity sinks and an oversized custom-built walk-in shower. The studio style 1 bd. + 1 ba. ADU has a cozy cabin feel and is perfectly equipped for mother-in-law quarters or overnight guests, with its own enclosed patio. The immediate backyard is cross-fenced with beautiful block walls, wrought iron, and recently refinished redwood fencing. Enjoy the summer season with your refreshing pool and spa! The property provides horse facilities with a solar-powered electric fencing at pasture, a two-horse lean-to stable barn, and a separate 12X12 feed and tack shed. In addition to all of this, there is a workshop and a shed. A custom-built chicken coop and duck retreat are also included in the sale. Preview this home today to appreciate all this and more!

Property Details
Interior
Walk In Closets, Workshop
Cooling
1
Cooling Features
Central Air
Bedrooms
3
Bathrooms
2.0
Full Baths
2
View
Mountains
Lot Features
Two To Five Units Acre, Back Yard, Front Yard, Horse Property, Lawn, Level, Rectangular Lot
Stories
1
Lot Description
Two To Five Units Acre, Back Yard, Front Yard, Horse Property, Lawn, Level, Rectangular Lot
Pool
1
Pool Description
Gunite, In Ground, Private, See Remarks
Pool Features
Gunite, In Ground, Private, See Remarks
Acres
0.0
Square Feet
1880.0
Lot Size (sqft)
2.49
Parking
1
Parking Spaces
2
Parking Type
Garage
Parking Garage Spaces
2.0
Property Type
Purchase
Property Subtype Additional
Single Family Residence
Year Built
1990
Sewer Information
Septic Tank
Utility Source
Public, See Remarks
Community Features
Rural
School District
See Remarks
County
Kern
Region
Rosamond
Original List Price
$649,999
Days on Market (Cumulative)
29
HOA Fees
0.0
MLS #
SR26156081
Location
Legal

The multiple listing data appearing on this website, or contained in reports produced therefrom, is owned and copyrighted by California Regional Multiple Listing Service, Inc. ("CRMLS") and is protected by all applicable copyright laws. Information provided is for viewer's personal, non-commercial use and may not be used for any purpose other than to identify prospective properties the viewer may be interested in purchasing. All listing data, including but not limited to square footage and lot size is believed to be accurate, but the listing Agent, listing Broker and CRMLS and its affiliates do not warrant or guarantee such accuracy. The viewer should independently verify the listed data prior to making any decisions based on such information by personal inspection and/or contacting a real estate professional.

Based on information from California Regional Multiple Listing Service, Inc. as of the most recent time synced and /or other sources. All data, including all measurements and calculations of area, is obtained from various sources and has not been, and will not be, verified by broker or MLS. All information should be independently reviewed and verified for accuracy. Properties may or may not be listed by the office/agent presenting the information

Provided By
Listed by Lori Granger (#F150503607)
Listing Office: Berkshire Hathaway HomeServices Troth, Realtors (#FF7000181)

RayBon Mortgage Have a question about this home?

Interested in Purchasing 7601 Dogwood Avenue?

Get an estimate on monthly payments on this property.

$
years
Down Payment
$
%
Interest Rate
%
Tax Rate
%
$
$annually
$monthly
Estimated Monthly Payment
$0.00
Loan Amount
$0.00