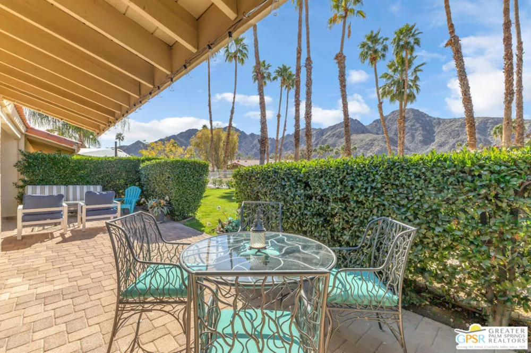
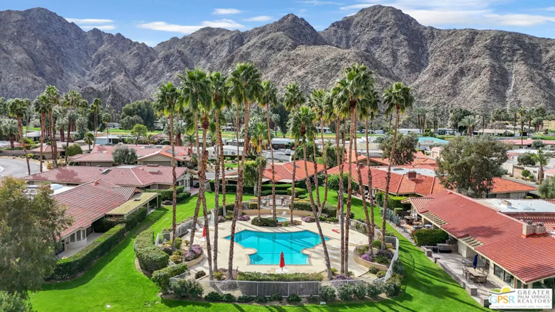
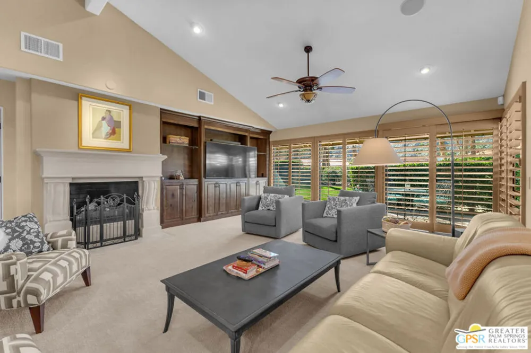
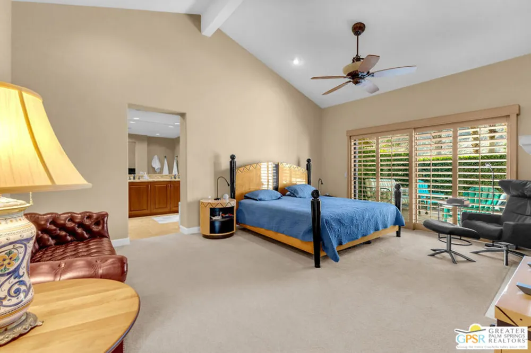
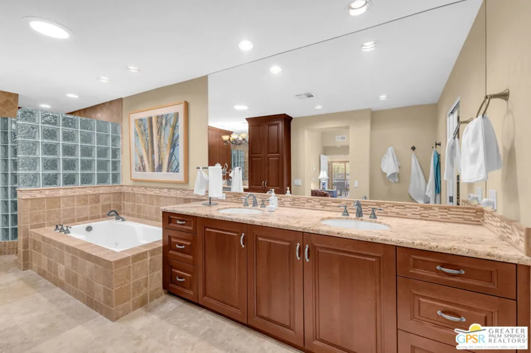
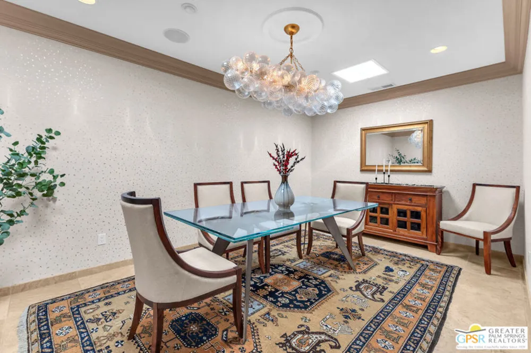
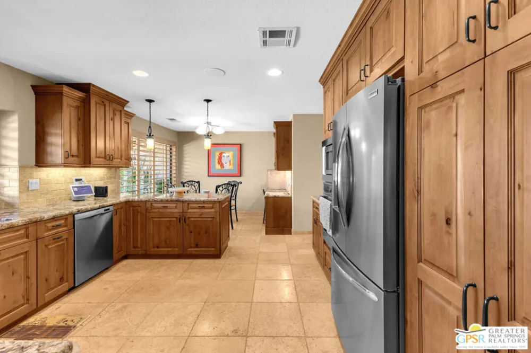
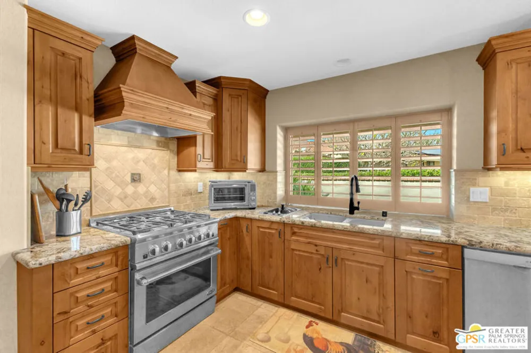
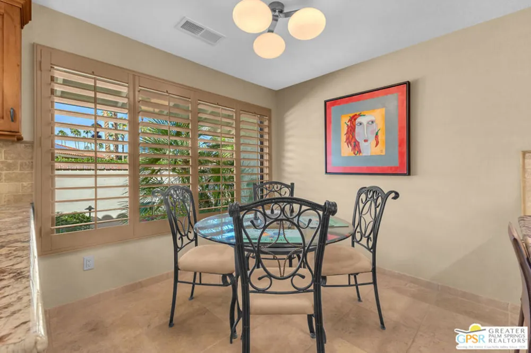
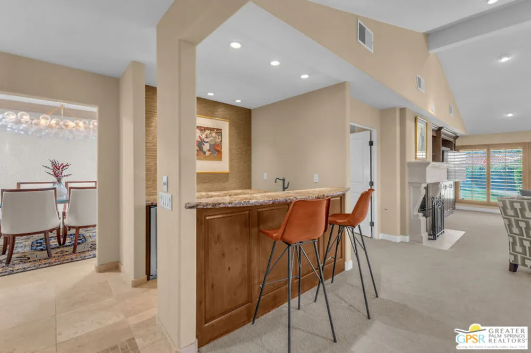
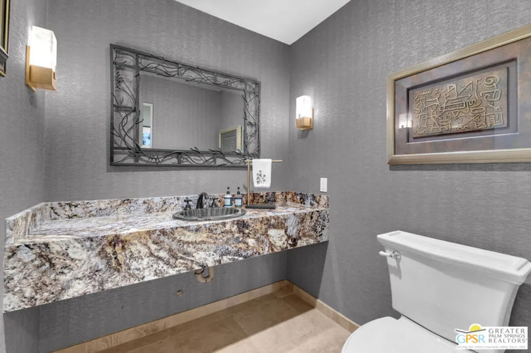
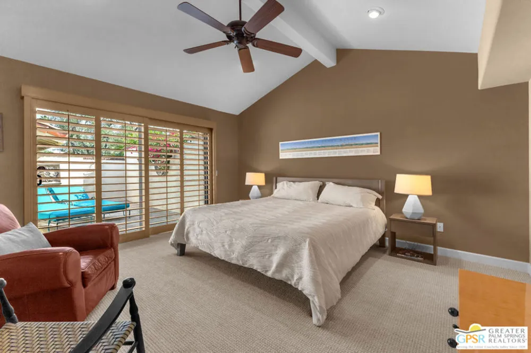
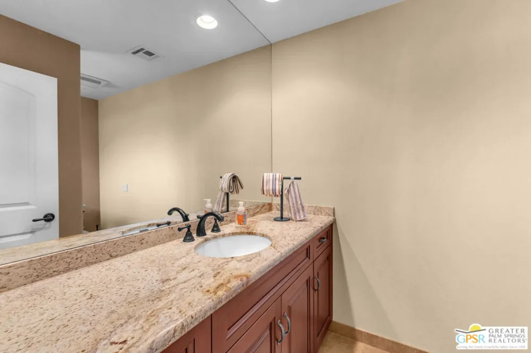
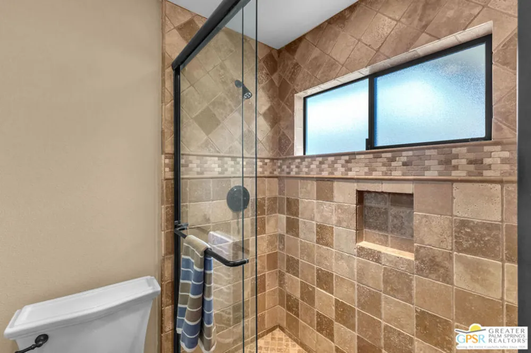
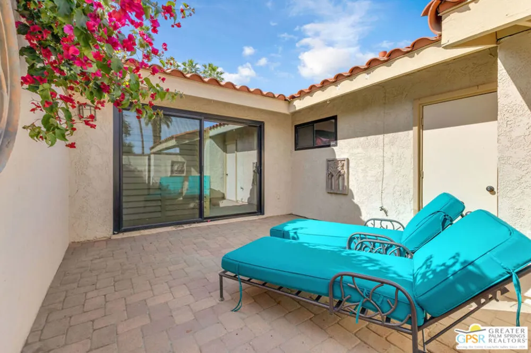
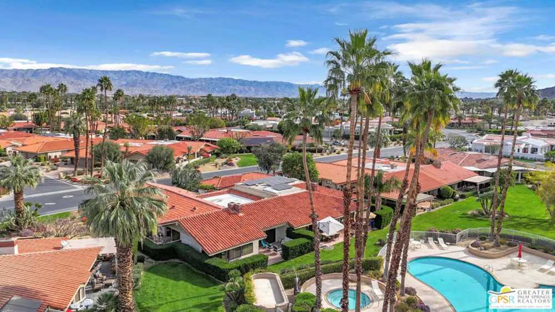
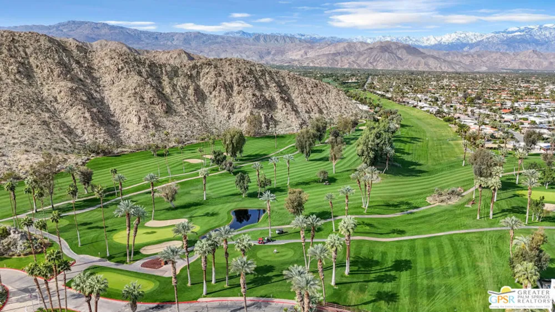
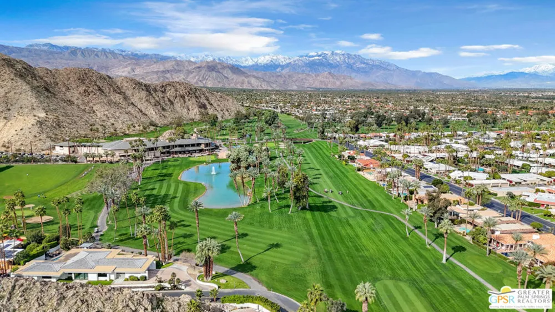
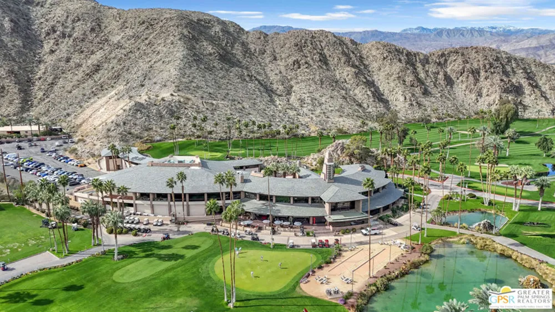
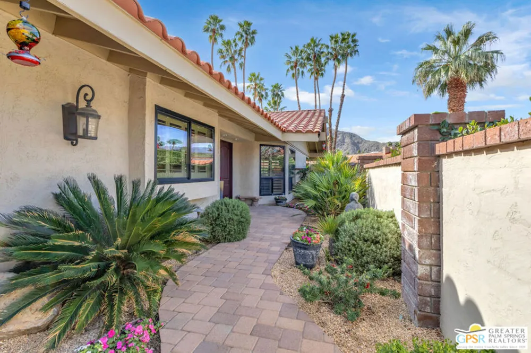
Mountain views, exceptional scale, and the feel of a single-family home combine in this spacious residence within the gates of Indian Wells Country Club. Offering more than 2,700 square feet of beautifully maintained living space, in one of Indian Wells' most established communities. Vaulted ceilings, walls of glass, and plantation shutters fill the interior with natural light, while expansive living and dining spaces create an inviting setting for both everyday living and entertaining. The living room is anchored by a striking fireplace and custom built-ins, while the adjacent formal dining room and wet bar offer the perfect backdrop for hosting family and friends. The thoughtfully designed floor plan features two generously sized bedroom suites, each with its own en-suite bath, plus a powder room for guests. A flexible dining area offers the potential to create a third bedroom, office, or den if desired. The primary suite is a true retreat, complete with a sitting area, fireplace, spa-inspired bath, and an impressive walk-in closet. Outside, multiple private patios are surrounded by lush landscaping and the back patio is the show stopper, framed by dramatic Santa Rosa Mountain views, creating inviting spaces to enjoy morning coffee, outdoor dining, and spectacular desert sunsets. Recent improvements include updated HVAC systems, replacement of the flat portion of the roof, a newer water heater, and a Tesla EV charging station in the garage. Rich architectural details, generous proportions, and a spectacular mountain backdrop combine to create a residence that is both inviting and memorable, offering the space, privacy, and lifestyle that have made Indian Wells one of the desert's most sought-after addresses.
Property Details
- Interior
- Ceiling Fans
- Cooling
- 1
- Heating
- Central
- Cooling Features
- Central Air
- Bedrooms
- 2
- Bathrooms
- 2.5
- Full Baths
- 2
- Half Baths
- 1
- View
- Mountains
- Stories
- 1
- Pool Description
- Community, Association
- Pool Features
- Community, Association
- Pool Shared
- 1
- Acres
- 0.0
- Square Feet
- 2724.0
- Lot Size (sqft)
- 0.0
- Parking Features
- Door Multi, Garage
- Parking Spaces
- 3.0
- Parking Type
- Garage
- Property Type
- Purchase
- Property Subtype Additional
- Condominium
- Year Built
- 1979
- Appliances
- Dishwasher, Disposal, Microwave, Refrigerator, Dryer, Washer
- Subdivision
- Indian Wells Country Club
- Community Features
- Pool
- County
- Riverside
- Region
- Indian Wells
- Zoning
- R1
- Original List Price
- $1,150,000
- HOA
- 1
- HOA Fees
- 675.0
Location
Legal
The multiple listing data appearing on this website, or contained in reports produced therefrom, is owned and copyrighted by California Regional Multiple Listing Service, Inc. ("CRMLS") and is protected by all applicable copyright laws. Information provided is for viewer's personal, non-commercial use and may not be used for any purpose other than to identify prospective properties the viewer may be interested in purchasing. All listing data, including but not limited to square footage and lot size is believed to be accurate, but the listing Agent, listing Broker and CRMLS and its affiliates do not warrant or guarantee such accuracy. The viewer should independently verify the listed data prior to making any decisions based on such information by personal inspection and/or contacting a real estate professional.
Based on information from California Regional Multiple Listing Service, Inc. as of the most recent time synced and /or other sources. All data, including all measurements and calculations of area, is obtained from various sources and has not been, and will not be, verified by broker or MLS. All information should be independently reviewed and verified for accuracy. Properties may or may not be listed by the office/agent presenting the information
Provided By
Listed by Darci Hope (#CLW-50819)
Listing Office: Coldwell Banker Realty (#CLW-6141)