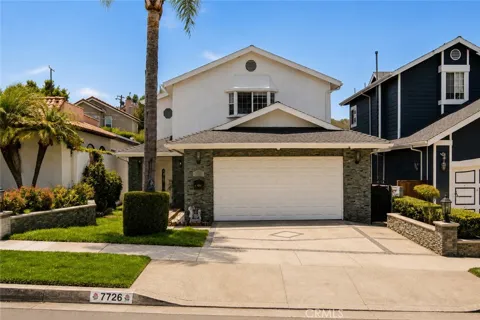
Coastal living meets modern comfort in this beautifully updated Playa del Rey home, just minutes from the beach.
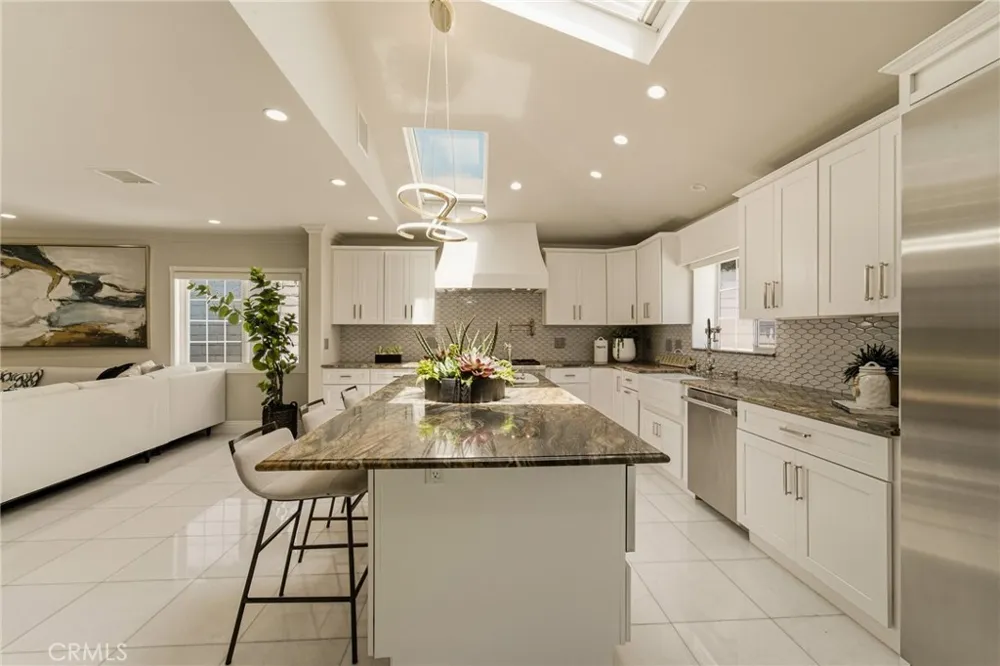
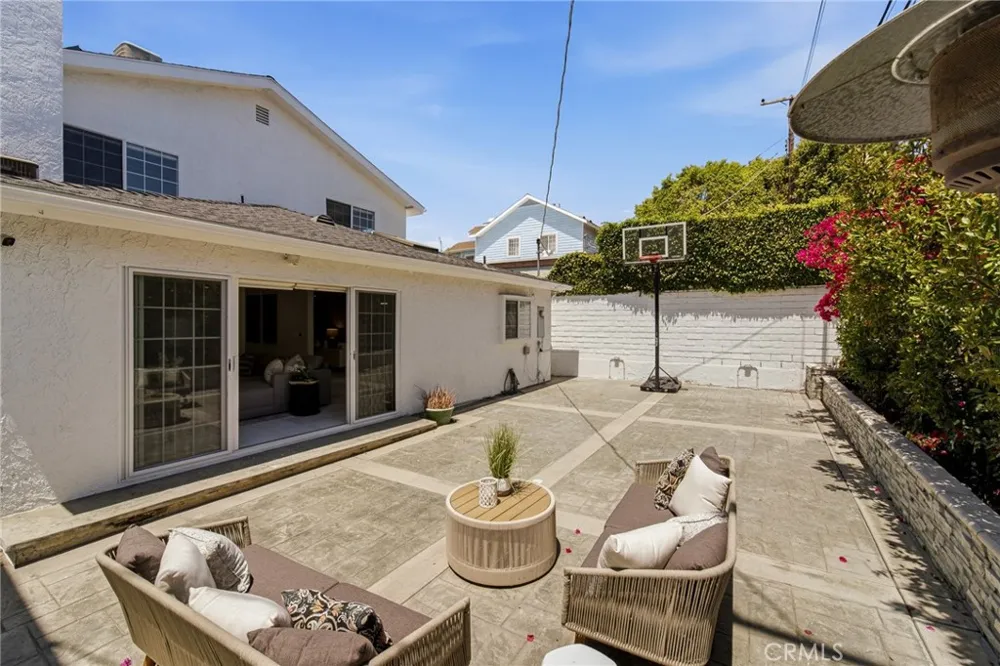
This 5-bedroom, 4-bathroom residence offers 3,130 square feet of thoughtfully designed living space across two stories. The open-concept main level centers on a light-filled chef's kitchen with vaulted ceilings, skylights, an oversized island with bar seating, Thermador appliances, Italian marble countertops, custom cabinetry, a prep sink, pot filler, and a Waterworks faucet over the farmhouse sink. The adjacent living room features a stone fireplace and glass doors opening to a private, low-maintenance backyard with LED lighting — ideal for entertaining year-round.
Two bedrooms are located on the main floor, including a generously sized en-suite. The second main-floor bedroom works well as an office or gym, served by a full hallway bath.
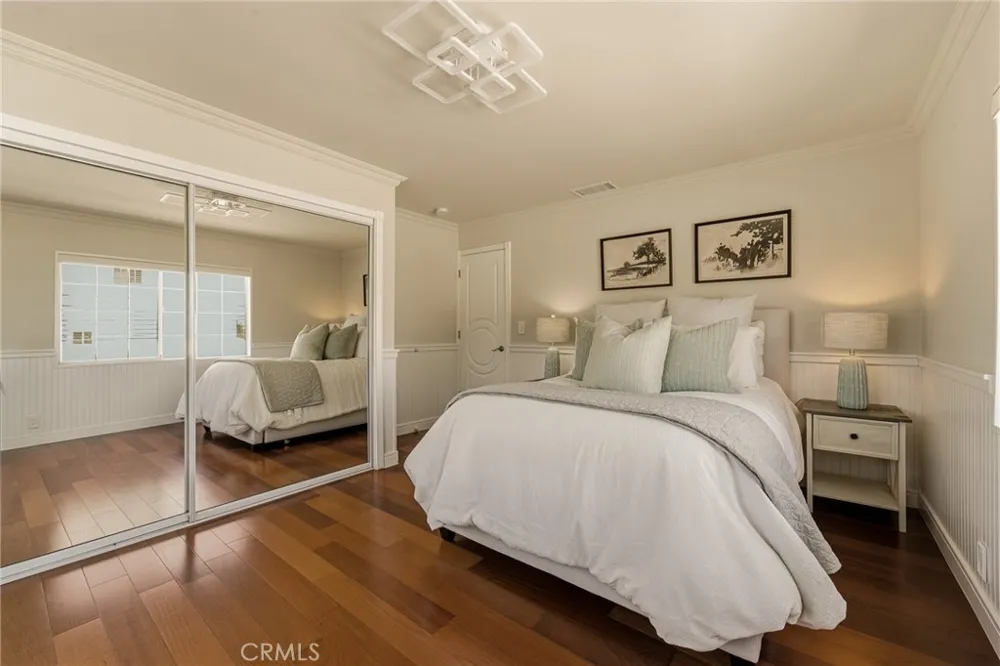
Upstairs, the primary suite delivers dual walk-in closets and a spa-style bathroom with a jetted tub, wall-mounted TV, and a multi-jet waterfall shower. Two additional bedrooms share a well-appointed hall bath with marble tile and rain shower head.
Additional highlights include dual AC units, dual water heaters, and an attached 2-car garage with laundry hookups and EV charger, all on a 5,000+ square foot lot. Enjoy easy access to Playa del Rey Beach, the Ballona Wetlands, Bluff Trail Park, and the shopping and dining of Playa Vista.
Open Houses
- Sun, Sep 13 · 8:00 PM – 11:00 PM
Property Details
- Interior
- Multiple Primary Suites, Primary Suite
- Cooling
- 1
- Heating
- Central
- Cooling Features
- Central Air
- Bedrooms
- 5
- Bathrooms
- 4.0
- Full Baths
- 4
- Lot Features
- Back Yard
- Stories
- 2
- Lot Description
- Back Yard
- Acres
- 0.115
- Square Feet
- 3130.0
- Lot Size (sqft)
- 5012.0
- Parking
- 1
- Parking Spaces
- 2
- Parking Type
- Garage
- Parking Garage Spaces
- 2.0
- Property Type
- Purchase
- Property Subtype Additional
- Single Family Residence
- Year Built
- 1971
- Sewer Information
- Public Sewer
- Utility Source
- Public
- Community Features
- Suburban
- School District
- Los Angeles Unified
- County
- Los Angeles
- Region
- Playa Del Rey
- Original List Price
- $2,499,999
- Days on Market (Cumulative)
- 38
- HOA Fees
- 0.0
Location
Legal
The multiple listing data appearing on this website, or contained in reports produced therefrom, is owned and copyrighted by California Regional Multiple Listing Service, Inc. ("CRMLS") and is protected by all applicable copyright laws. Information provided is for viewer's personal, non-commercial use and may not be used for any purpose other than to identify prospective properties the viewer may be interested in purchasing. All listing data, including but not limited to square footage and lot size is believed to be accurate, but the listing Agent, listing Broker and CRMLS and its affiliates do not warrant or guarantee such accuracy. The viewer should independently verify the listed data prior to making any decisions based on such information by personal inspection and/or contacting a real estate professional.
Based on information from California Regional Multiple Listing Service, Inc. as of the most recent time synced and /or other sources. All data, including all measurements and calculations of area, is obtained from various sources and has not been, and will not be, verified by broker or MLS. All information should be independently reviewed and verified for accuracy. Properties may or may not be listed by the office/agent presenting the information
Provided By
Listed by Hovik Pakhanyan (#SR165114565)
Listing Office: The Agency (#SR2944002)