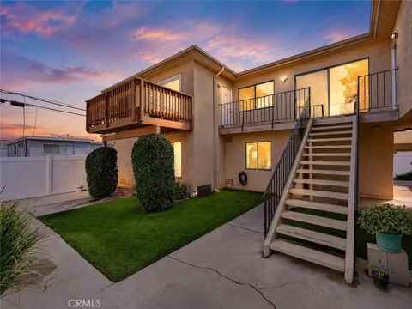
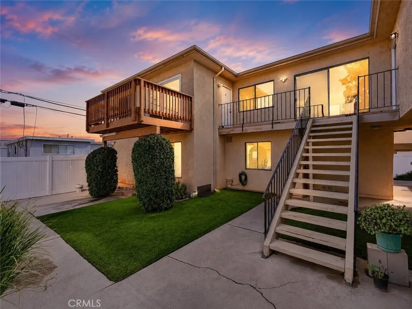
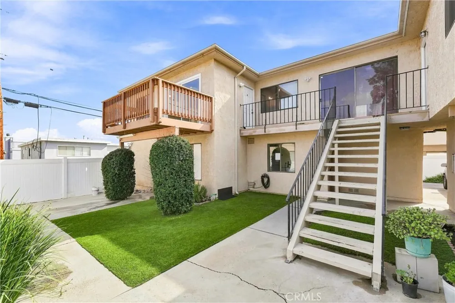
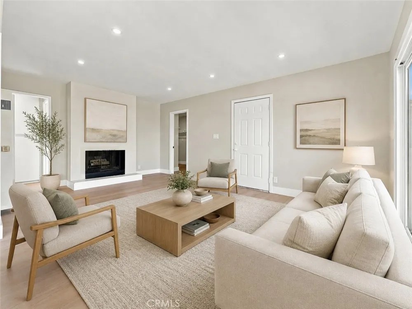
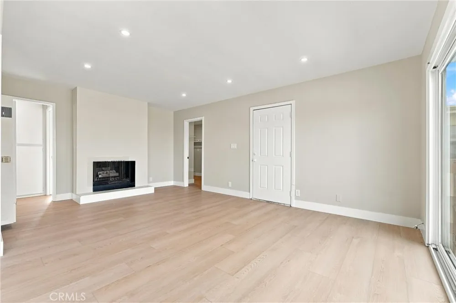
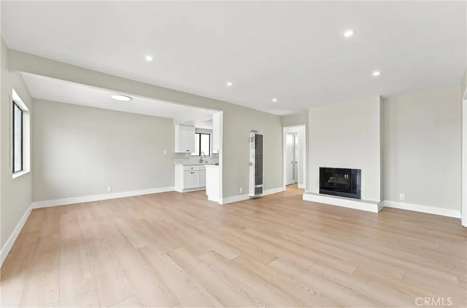
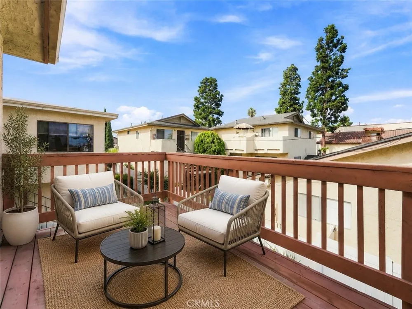
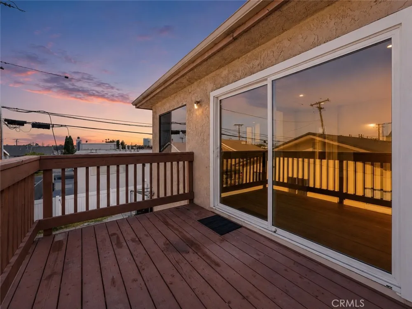
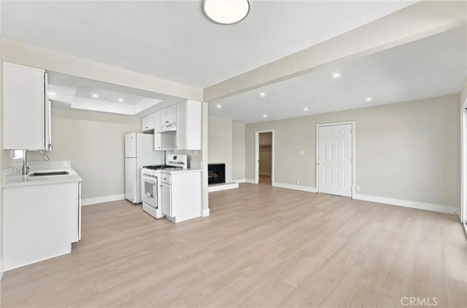
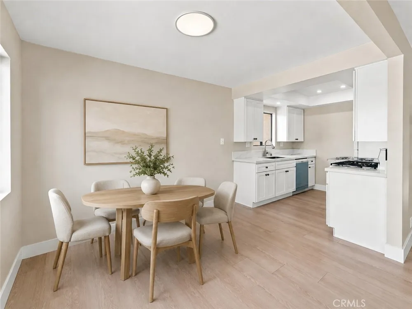
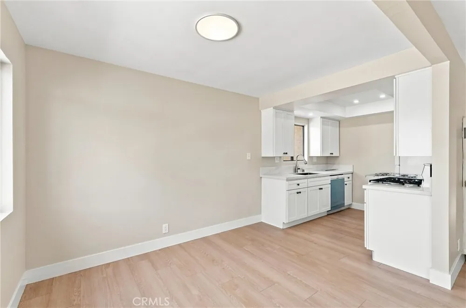
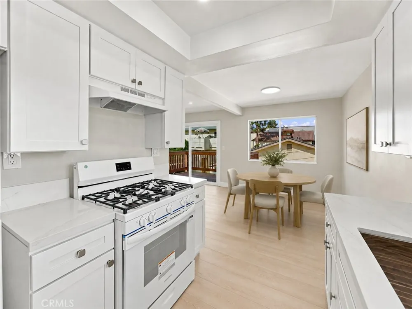
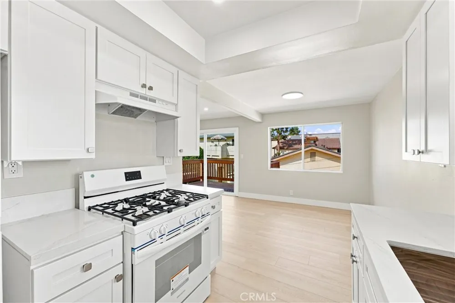
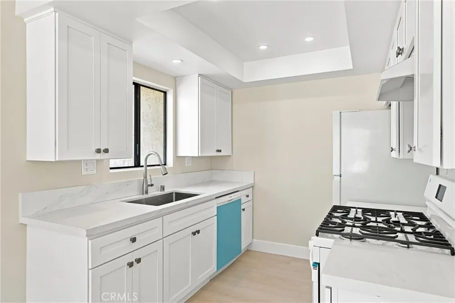
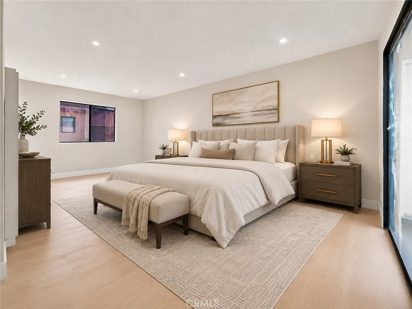
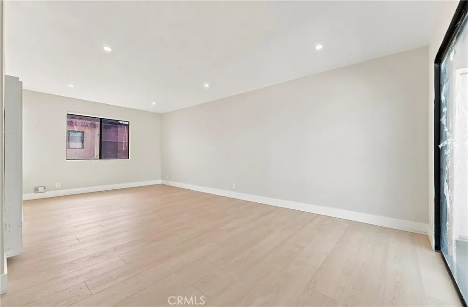
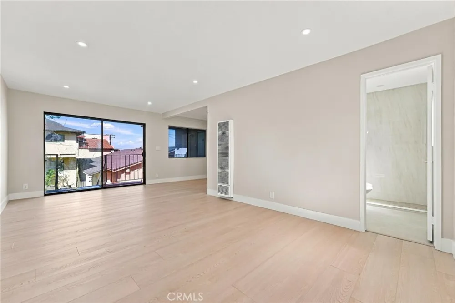
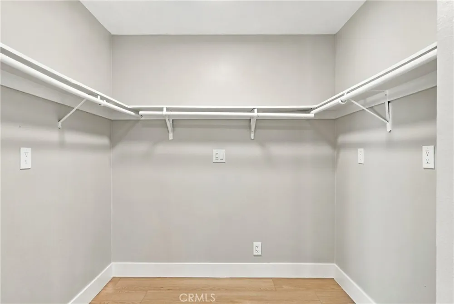
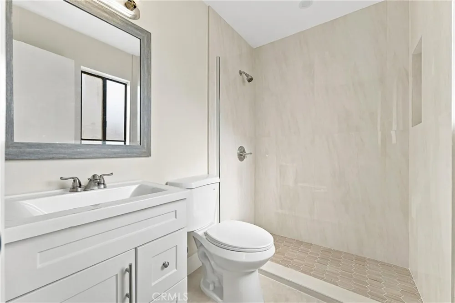
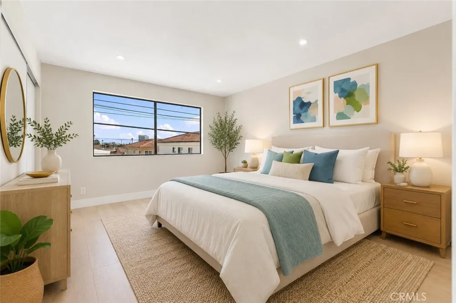
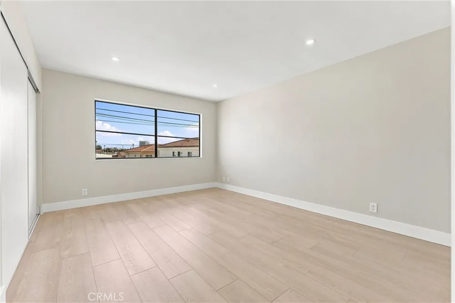
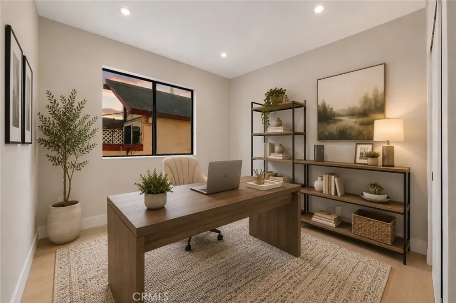
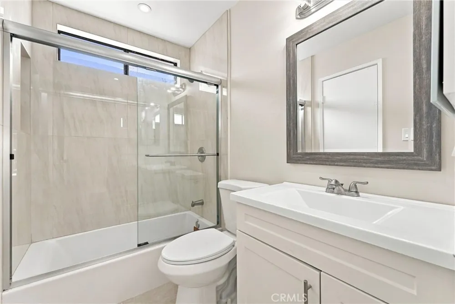
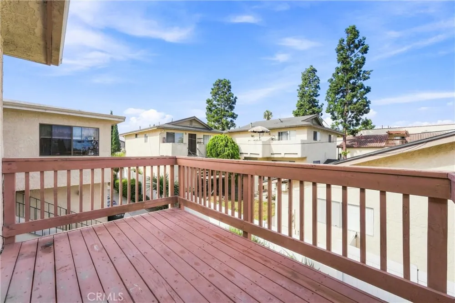
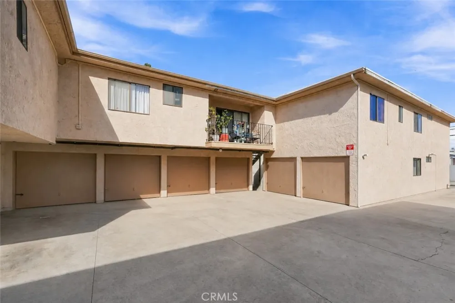
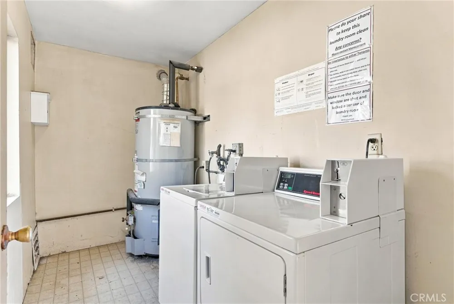
Welcome to 7751 Newman Avenue, Unit 4, a beautifully remodeled upper level residence offering 3 bedrooms, 2 bathrooms, and comfortable single level living in Huntington Beach. Step inside and you are immediately welcomed by a spacious living and dining area filled with natural light, luxury vinyl flooring, fresh neutral paint, crisp white baseboards, and recessed lighting throughout. The living room is centered around a cozy gas fireplace and opens to a private balcony where you can unwind at the end of the day and enjoy the city light views. The completely remodeled kitchen opens to the dining area and features brand new white shaker cabinetry, quartz countertops, and brand new appliances including a refrigerator, dishwasher, and gas range. The thoughtful floor plan provides excellent separation between the bedrooms. To the right of the main living area is the spacious primary suite, complete with a generous walk in closet, sliding door access to the front balcony, and a beautifully updated private bathroom featuring a walk in shower, tile flooring, white cabinetry, and quartz countertops. To the left of the fireplace, a hallway leads to two additional bedrooms and the fully remodeled second bathroom, creating a comfortable layout for family, guests, roommates, or a home office. Every room has been refreshed and updated, giving the entire home a clean, bright, move in ready feel. Additional conveniences include heating, one detached garage, and access to a common laundry area. The unit does not have air conditioning, but its Huntington Beach location offers the benefit of the coastal climate. Enjoy a convenient location near Huntington Central Park and Shipley Nature Center, nearby shopping and dining along Beach Boulevard, and approximately six miles from Bolsa Chica State Beach. Whether you are heading to the beach, enjoying the parks, grabbing dinner, or simply relaxing on your balcony with the evening city lights, this beautifully updated home offers the Huntington Beach lifestyle with space, comfort, and convenience.
Property Details
- Interior
- All Bedrooms Up, Bedroom On Main Level, Main Level Primary, Walk In Closets
- Bedrooms
- 3
- Bathrooms
- 2.0
- Full Baths
- 2
- View
- City Lights
- Stories
- 2
- Acres
- 0.204
- Square Feet
- 1350.0
- Lot Size (sqft)
- 8886.0
- Parking
- 1
- Parking Spaces
- 1
- Parking Type
- Garage
- Parking Garage Spaces
- 1.0
- Property Type
- Rental
- Property Subtype Additional
- Quadruplex
- Year Built
- 1978
- Sewer Information
- Public Sewer, Sewer Tap Paid
- Utility Source
- Public
- Utility Features
- Cable Available, Electricity Connected, Natural Gas Connected
- Appliances
- Dishwasher, Gas Range, Dryer, Washer
- Subdivision
- Other
- Community Features
- Street Lights, Sidewalks
- School District
- Huntington Beach Union High
- Elementary School
- Golden View
- Middle School
- Mesa
- High School
- Ocean View
- County
- Orange
- Region
- Huntington Beach
- Date Available
- September 07, 2026
- Original List Price
- $3,200
- Days on Market (Cumulative)
- 1
- HOA Fees
- 0.0
- Pets
- Cats Ok, Number Limit, Size Limit, Yes
Location
Legal
The multiple listing data appearing on this website, or contained in reports produced therefrom, is owned and copyrighted by California Regional Multiple Listing Service, Inc. ("CRMLS") and is protected by all applicable copyright laws. Information provided is for viewer's personal, non-commercial use and may not be used for any purpose other than to identify prospective properties the viewer may be interested in purchasing. All listing data, including but not limited to square footage and lot size is believed to be accurate, but the listing Agent, listing Broker and CRMLS and its affiliates do not warrant or guarantee such accuracy. The viewer should independently verify the listed data prior to making any decisions based on such information by personal inspection and/or contacting a real estate professional.
Based on information from California Regional Multiple Listing Service, Inc. as of the most recent time synced and /or other sources. All data, including all measurements and calculations of area, is obtained from various sources and has not been, and will not be, verified by broker or MLS. All information should be independently reviewed and verified for accuracy. Properties may or may not be listed by the office/agent presenting the information
Provided By
Listed by Parisa Houshangi (#SHPAR)
Listing Office: Keller Williams Realty (#OC05368)