(909) 467-1500 YourKey@rayboninc.com RayBon Mortgage
Traffic Dashboard
Home Home
  • Search
  • Communities
    • Ontario
    • Upland
    • San Bernardino
    • Riverside County
    • Rancho Cucamonga
    • San Diego County
    • Orange County
  • About
    • Learn More
    • Meet the Team
    • Our Testimonials
    • Past Events
  • Services
  • Mortgage Loan Steps
  • Home Valuation
  • Articles
  • Contact
Traffic Dashboard
Thelma Centeno
(909) 467-1500 YourKey@rayboninc.com
  • 537 N. Euclid Ave Ste:100
    Ontario, CA 91762
Home
  • Search
  • Communities
  • About
  • Services
  • Mortgage Loan Steps
  • Home Valuation
  • Articles
  • Contact
Legal
  • Privacy
  • Terms
  • DMCA
  • Accessibility
  • Fair Housing
Account
  • Dashboard
  • Logout
  • Login
RayBon Mortgage - Footer Logo
©2026 RayBon Mortgage. All rights reserved.
Website built by CloseHack.
California Regional Multiple Listing Service

The multiple listing data appearing on this website, or contained in reports produced therefrom, is owned and copyrighted by California Regional Multiple Listing Service, Inc. ("CRMLS") and is protected by all applicable copyright laws. Information provided is for viewer's personal, non-commercial use and may not be used for any purpose other than to identify prospective properties the viewer may be interested in purchasing. All listing data, including but not limited to square footage and lot size is believed to be accurate, but the listing Agent, listing Broker and CRMLS and its affiliates do not warrant or guarantee such accuracy. The viewer should independently verify the listed data prior to making any decisions based on such information by personal inspection and/or contacting a real estate professional.

Based on information from California Regional Multiple Listing Service, Inc. as of the most recent time synced and /or other sources. All data, including all measurements and calculations of area, is obtained from various sources and has not been, and will not be, verified by broker or MLS. All information should be independently reviewed and verified for accuracy. Properties may or may not be listed by the office/agent presenting the information

Return
  • All Types
  • House+2 more
  • Price
  • Bed/Bath
  • Size
  • Dates
  • Filters
  • Amenities
  • Save
  • Share
Listings
No results
Sort
Home / La Quinta / 78229 Indigo Drive
78229 Indigo Drive La Quinta, CA 92253 78229 Indigo Drive La Quinta, CA 92253 78229 Indigo Drive La Quinta, CA 92253 78229 Indigo Drive La Quinta, CA 92253 78229 Indigo Drive La Quinta, CA 92253 78229 Indigo Drive La Quinta, CA 92253 78229 Indigo Drive La Quinta, CA 92253 78229 Indigo Drive La Quinta, CA 92253 78229 Indigo Drive La Quinta, CA 92253 78229 Indigo Drive La Quinta, CA 92253 78229 Indigo Drive La Quinta, CA 92253 78229 Indigo Drive La Quinta, CA 92253 78229 Indigo Drive La Quinta, CA 92253 78229 Indigo Drive La Quinta, CA 92253 78229 Indigo Drive La Quinta, CA 92253 78229 Indigo Drive La Quinta, CA 92253 78229 Indigo Drive La Quinta, CA 92253 78229 Indigo Drive La Quinta, CA 92253 78229 Indigo Drive La Quinta, CA 92253 78229 Indigo Drive La Quinta, CA 92253 78229 Indigo Drive La Quinta, CA 92253 78229 Indigo Drive La Quinta, CA 92253 78229 Indigo Drive La Quinta, CA 92253 78229 Indigo Drive La Quinta, CA 92253 78229 Indigo Drive La Quinta, CA 92253 78229 Indigo Drive La Quinta, CA 92253 78229 Indigo Drive La Quinta, CA 92253 78229 Indigo Drive La Quinta, CA 92253 78229 Indigo Drive La Quinta, CA 92253 78229 Indigo Drive La Quinta, CA 92253 78229 Indigo Drive La Quinta, CA 92253 78229 Indigo Drive La Quinta, CA 92253 78229 Indigo Drive La Quinta, CA 92253 78229 Indigo Drive La Quinta, CA 92253 78229 Indigo Drive La Quinta, CA 92253 78229 Indigo Drive La Quinta, CA 92253 78229 Indigo Drive La Quinta, CA 92253 78229 Indigo Drive La Quinta, CA 92253 78229 Indigo Drive La Quinta, CA 92253 78229 Indigo Drive La Quinta, CA 92253 View All Photos

$259,000

| Active

78229 Indigo Drive

La Quinta, CA 92253

763
Square Feet
1
Beds
1
Baths
0.02
Acres
1
Days on Market
219152276DA
MLS#
Condo
Structure
Residential
Zone
Contact
Listing OfficeBennion Deville Homes

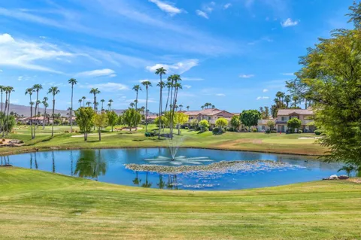
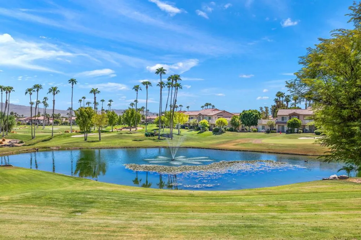
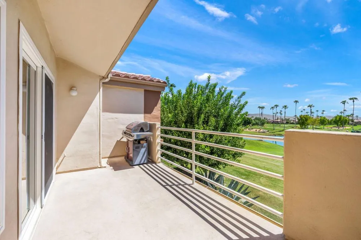
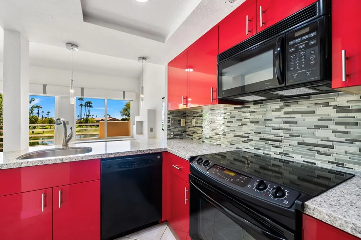
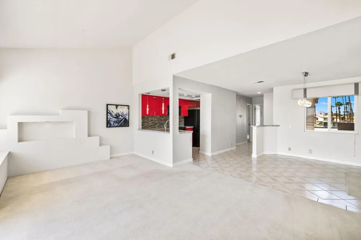
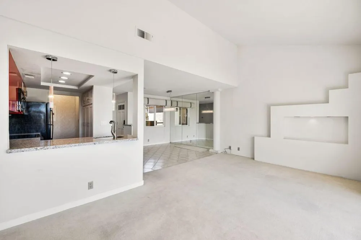
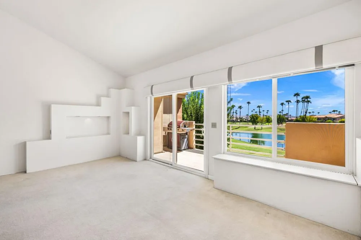
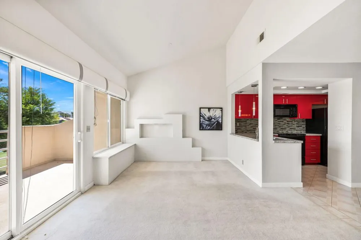
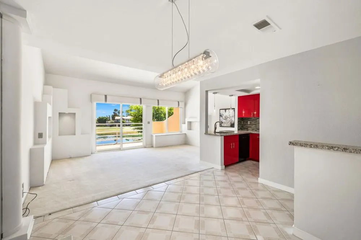
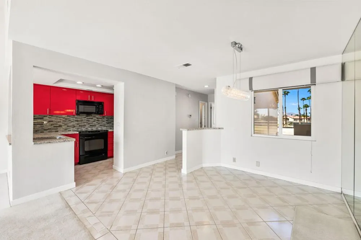
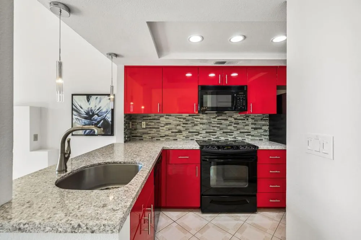
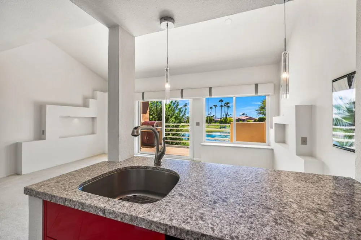
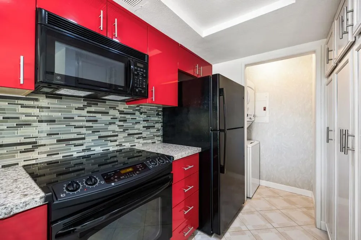
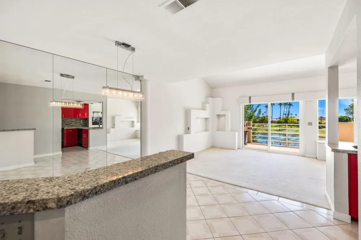
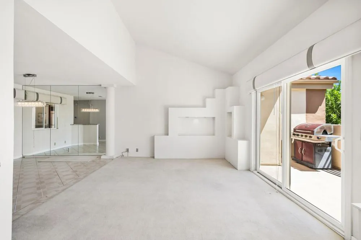
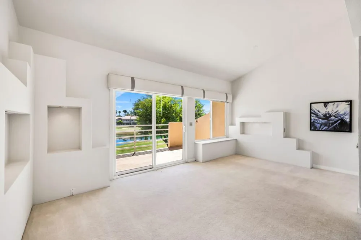
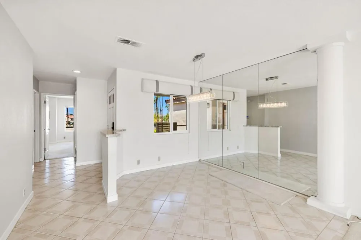
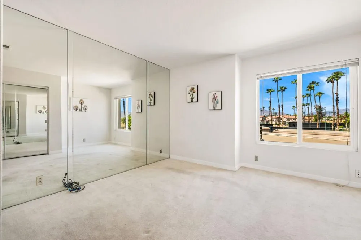
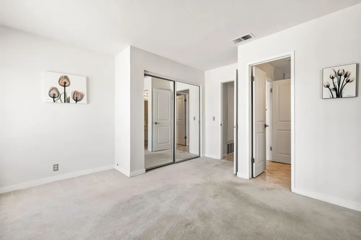
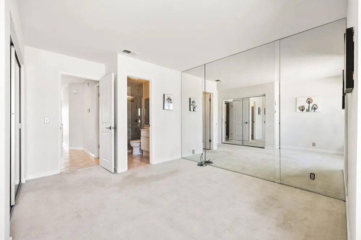
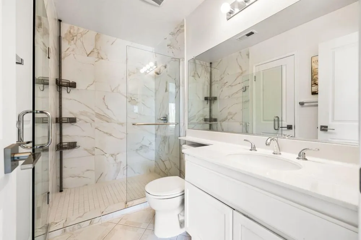
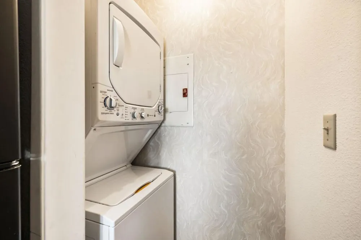
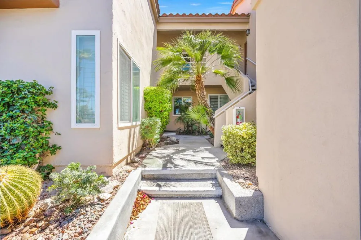
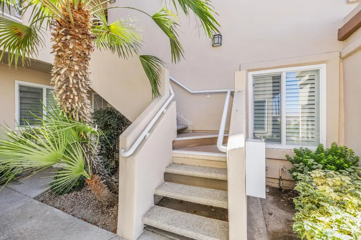
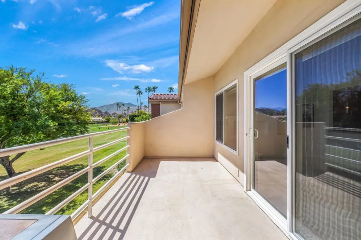
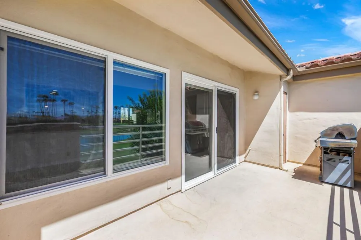
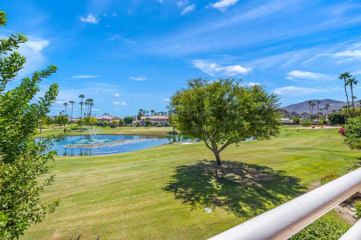
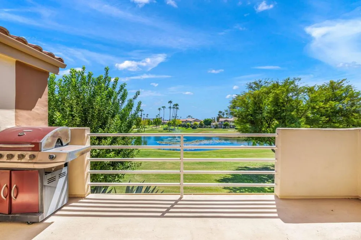
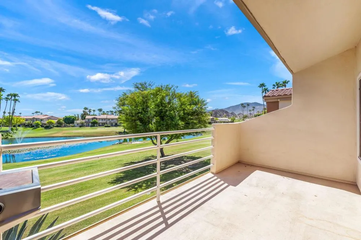
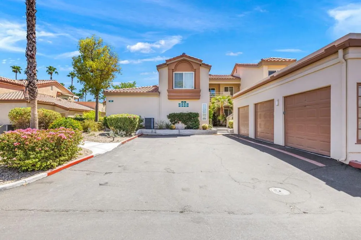
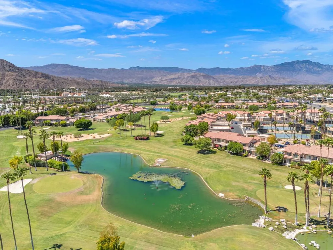
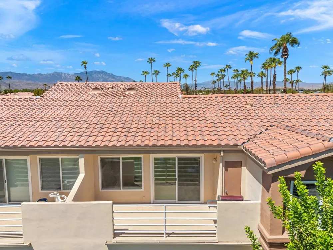
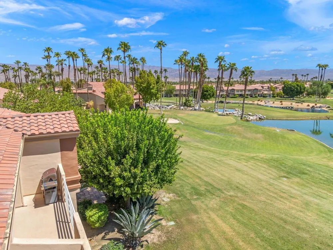
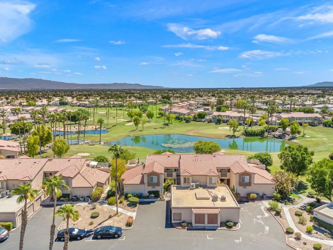
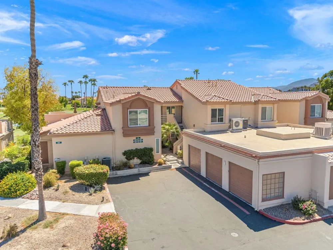
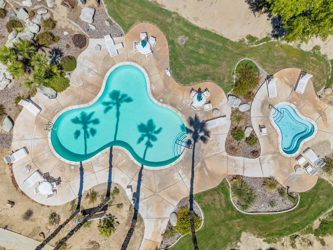
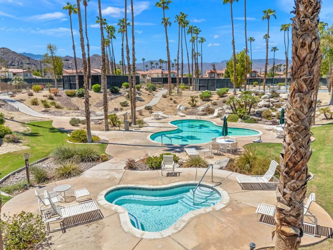
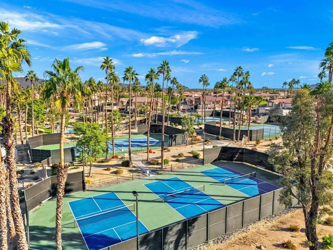
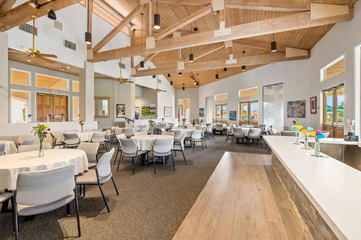
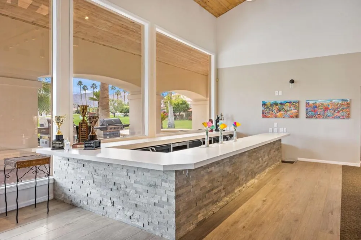
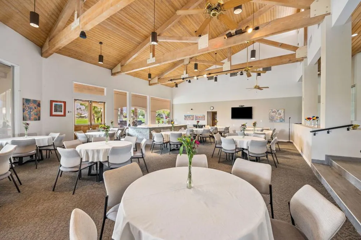
Enjoy dramatic lake and fairway views from the balcony of this beautifully upgraded luxury condo. This premium location is the site of former model home. The interior showcases tasteful enhancements throughout, including a remodeled kitchen with newer cabinetry, countertops, and fixtures. The bath has also been stylishly updated with slab granite counters, and a custom walk-in tile shower. A newly installed TRANE HVAC system adds comfort and value. Energy-efficient upgrades such as Milgard vinyl windows and patio doors blend sustainability with everyday luxury. Decorated in warm neutral tones, the home offers an inviting and sophisticated atmosphere. Practicality is another standout feature, with a larger-than-standard garage providing added storage and convenience. Close to the tennis and pickleball courts and clubhouse. The complex's amenities include 6 community pools and spa areas, providing ample opportunities for relaxation and recreation. The added perk of UNLIMITED golf on a Ted Robinson designed par 3 course. Featuring tennis and pickleball courts that are well maintained. Now the area headquarters for Helix Disc Golf, enhances the lifestyle appeal. Low HOA dues covering essential services, cable, and internet make for worry-free living, while convenient access to shopping, dining, and transportation adds to the property's allure. Situated across from the Indian Wells Tennis Gardens, home of the Paribas Open, this property is perfect for either full-time residence or a luxury seasonal home. Overall, it truly offers a lifestyle of convenience and luxury, appealing to those seeking the ultimate in comfort and relaxation.

Property Details
Interior
Breakfast Bar, Cathedral Ceilings
Cooling
1
Heating
Heat Pump
Cooling Features
Central Air
Bedrooms
1
Bathrooms
1
3/4 Baths
1
View
Golf Course,Hills,Lake,Mountains,Panoramic
Lot Features
Close To Clubhouse, On Golf Course, Near Public Transit
Stories
2
Lot Description
Close To Clubhouse, On Golf Course, Near Public Transit
Pool
1
Pool Description
Community, In Ground
Pool Features
Community, In Ground
Pool Shared
1
Acres
0.017
Square Feet
763.0
Lot Size (sqft)
748.0
Parking Features
Unassigned
Parking
1
Parking Spaces
1
Parking Type
Garage
Parking Garage Spaces
1.0
Parking Carport Spaces
0.0
Property Type
Purchase
Property Subtype Additional
Condominium
Year Built
1989
Roof
Tile
Appliances
Dishwasher, Electric Range, Electric Water Heater, Disposal, Ice Maker, Microwave, Refrigerator
Subdivision
Palm Royale
Community Features
Golf, Gated, Pool
County
Riverside
Region
La Quinta
Original List Price
$259,000
HOA
1
HOA Fees
575.0
MLS #
219152276DA
Location
Legal

The multiple listing data appearing on this website, or contained in reports produced therefrom, is owned and copyrighted by California Regional Multiple Listing Service, Inc. ("CRMLS") and is protected by all applicable copyright laws. Information provided is for viewer's personal, non-commercial use and may not be used for any purpose other than to identify prospective properties the viewer may be interested in purchasing. All listing data, including but not limited to square footage and lot size is believed to be accurate, but the listing Agent, listing Broker and CRMLS and its affiliates do not warrant or guarantee such accuracy. The viewer should independently verify the listed data prior to making any decisions based on such information by personal inspection and/or contacting a real estate professional.

Based on information from California Regional Multiple Listing Service, Inc. as of the most recent time synced and /or other sources. All data, including all measurements and calculations of area, is obtained from various sources and has not been, and will not be, verified by broker or MLS. All information should be independently reviewed and verified for accuracy. Properties may or may not be listed by the office/agent presenting the information

Provided By
Listed by Linda Langman (#D22691)
Listing Office: Bennion Deville Homes (#oD8051)

RayBon Mortgage Have a question about this home?

Interested in Purchasing 78229 Indigo Drive?

Get an estimate on monthly payments on this property.

$
years
Down Payment
$
%
Interest Rate
%
Tax Rate
%
$
$annually
$monthly
Estimated Monthly Payment
$0.00
Loan Amount
$0.00