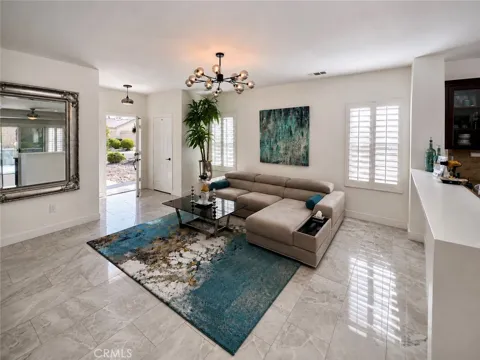
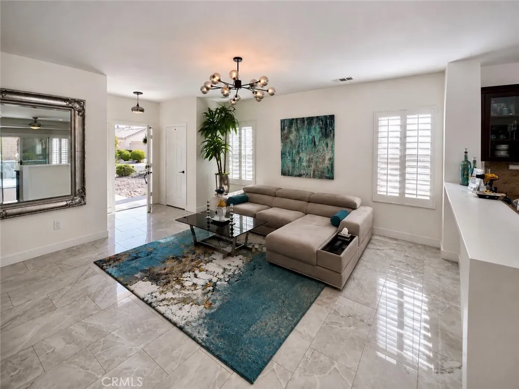
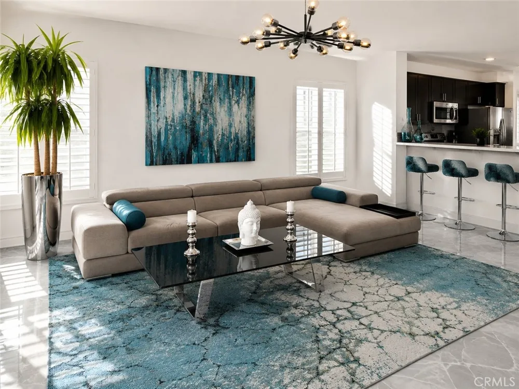
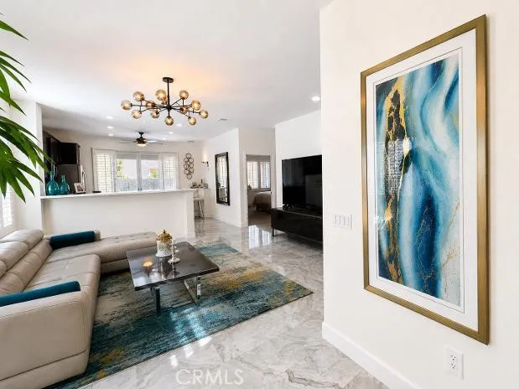
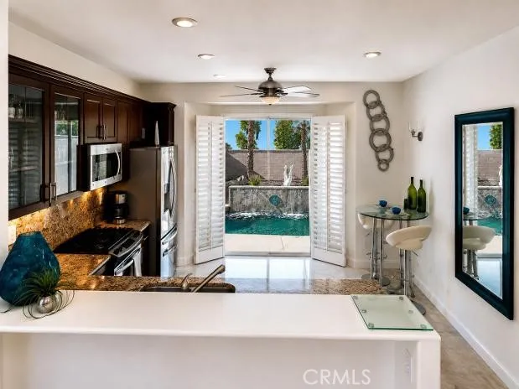
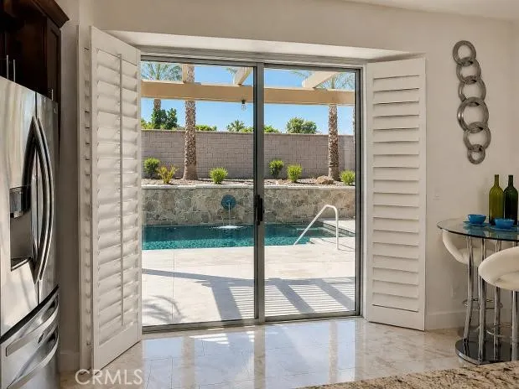
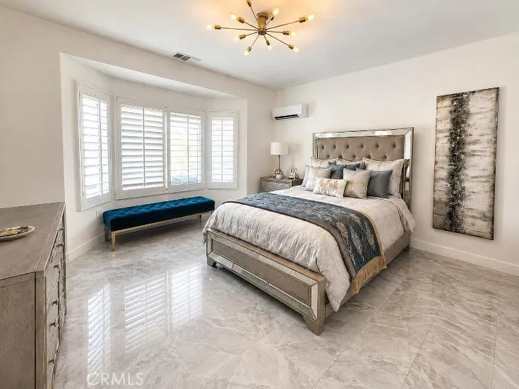
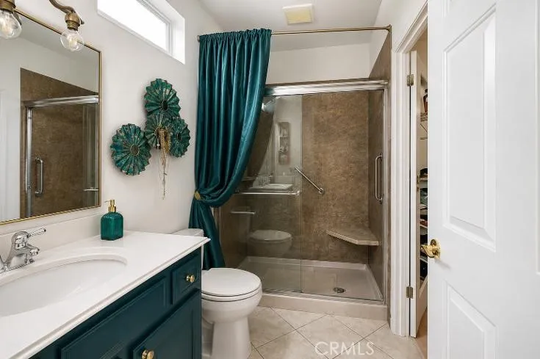
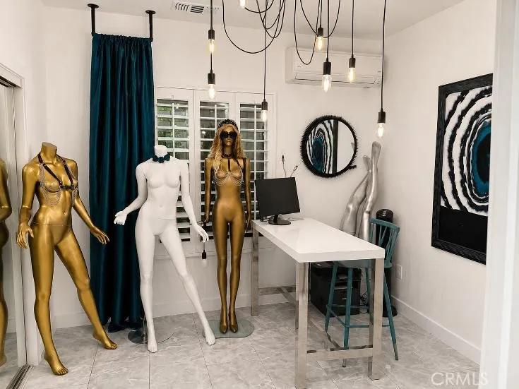
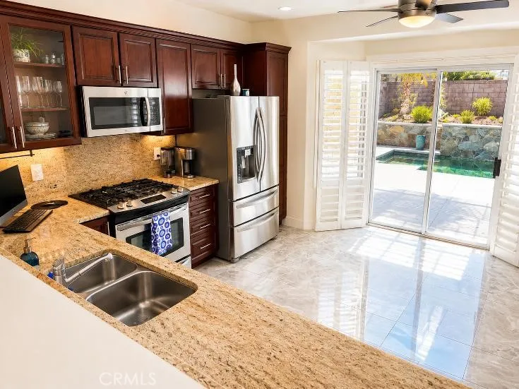
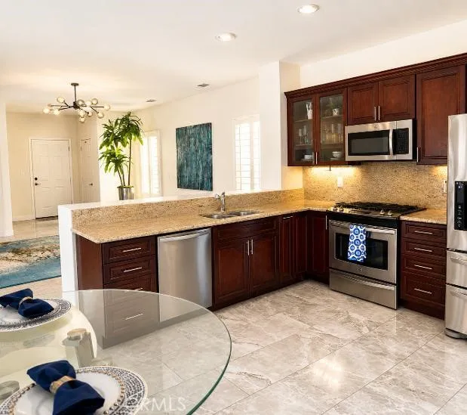
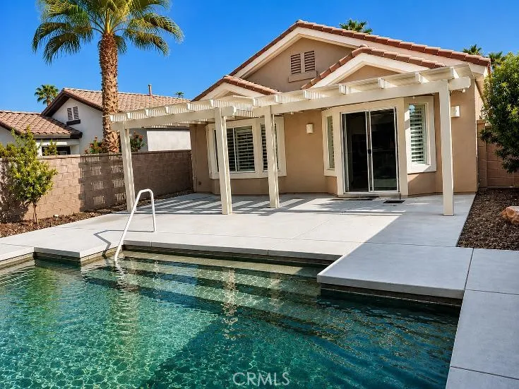
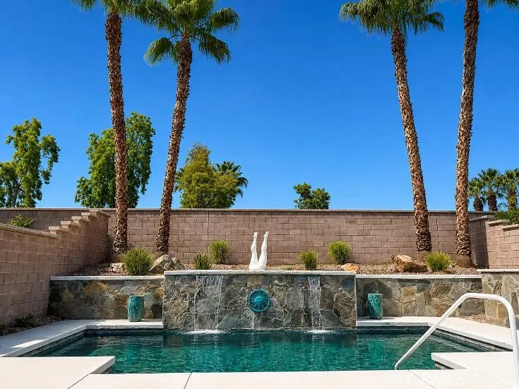
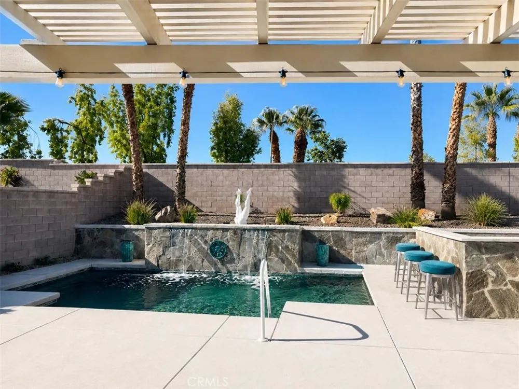
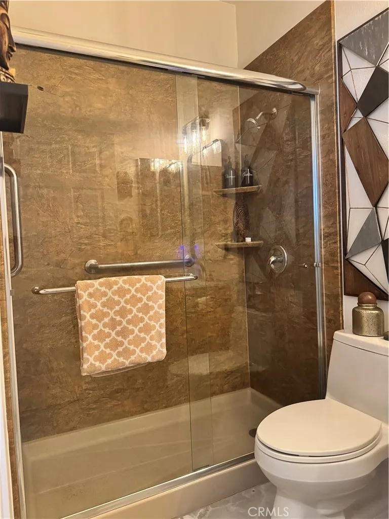
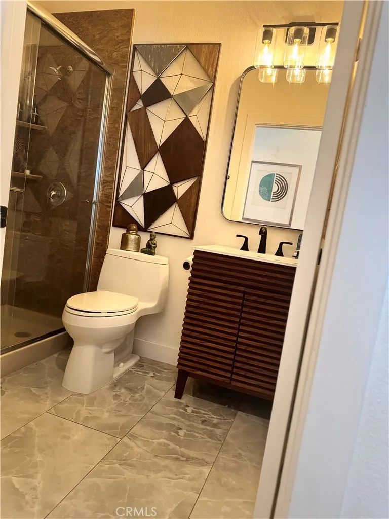
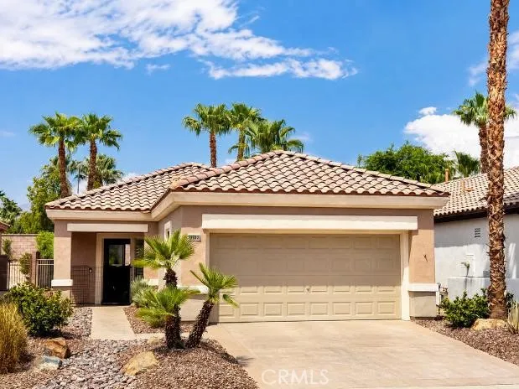
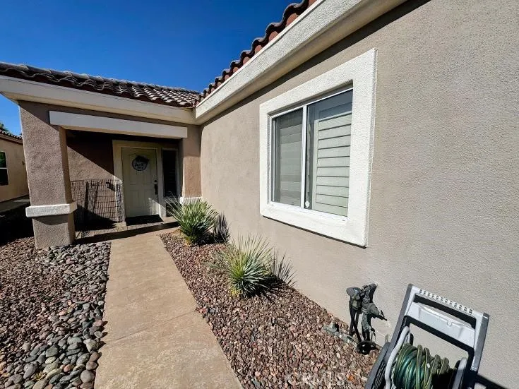
An artist inspired modern, hip retreat, this gorgeous revamped home in award-winning Sun City, hits the senses the second you enter. Sunlight bounces off the high gloss marblesque tile floors, the open-air layout pulls the eye straight to the private pool and two cascading waterfalls that become your daily soundtrack. Reimagined with a youthful, Palm Springs hip vibe, this home offers retirement luxury living with style. Renovated with gorgeous finishes and an artist’s personal touch, this home offers a fresh, elevated lifestyle including its own private saltwater pool. 2024 Upgrades include: 24-inch marble look tile throughout, bright white plantation shutters, new doors, 6-inch wood trim, new lighting, and crisp white interior paint. The kitchen and laundry rooms feature stainless LG top of the line appliances. Both bedrooms have mini splits; the primary closet has been reimagined with a vanity area, floor to ceiling mirrors, and an accent wall and chandelier. Outdoors, enjoy a private pool with two cascading waterfalls and a freshly painted deck designed to keep feet and paws cool. The garage includes a flexible nook perfect for a golf cart, workshop, or craft space and a NEW AC/Heat Pump installed in 2023. With Sun City’s award-winning amenities including golf, dining, fitness centers, pools, tennis/pickleball courts and 100+ private clubs, this home delivers a modern, design forward living experience that stands apart. Optional turnkey furnishings and golf cart available outside escrow. Investors 45 and up can purchase in this 55
Property Details
- Interior
- All Bedrooms Down, Walk In Closets
- Cooling
- 1
- Heating
- Central, Heat Pump
- Cooling Features
- Central Air, Dual
- Bedrooms
- 2
- Bathrooms
- 2.0
- Full Baths
- 2
- Lot Features
- Zero To One Unit Acre
- Stories
- 1
- Lot Description
- Zero To One Unit Acre
- Pool
- 1
- Pool Description
- Community, Private, Association
- Pool Features
- Community, Private, Association
- Pool Shared
- 1
- Acres
- 0.12
- Square Feet
- 1128.0
- Lot Size (sqft)
- 5227.0
- Parking Features
- Door Multi, Garage Faces Front, Garage, Garage Door Opener
- Parking
- 1
- Parking Spaces
- 2.0
- Parking Type
- Garage
- Parking Garage Spaces
- 2.0
- Property Type
- Purchase
- Property Subtype Additional
- Single Family Residence
- Year Built
- 2002
- Sewer Information
- Public Sewer
- Utility Source
- Public
- Utility Features
- Cable Available
- Appliances
- Dishwasher, Microwave, Dryer, Washer
- Subdivision
- Sun City
- Senior Community
- 1
- Community Features
- Curbs, Dog Park, Fishing, Golf, Lake, Park, Storm Drains, Street Lights, Sidewalks, Pool
- School District
- Oak Grove
- County
- Riverside
- Region
- Palm Desert
- Zoning
- SP ZONE
- Original List Price
- $479,900
- Days on Market (Cumulative)
- 20
- HOA
- 1
- HOA Fees
- 532.5
Location
Legal
The multiple listing data appearing on this website, or contained in reports produced therefrom, is owned and copyrighted by California Regional Multiple Listing Service, Inc. ("CRMLS") and is protected by all applicable copyright laws. Information provided is for viewer's personal, non-commercial use and may not be used for any purpose other than to identify prospective properties the viewer may be interested in purchasing. All listing data, including but not limited to square footage and lot size is believed to be accurate, but the listing Agent, listing Broker and CRMLS and its affiliates do not warrant or guarantee such accuracy. The viewer should independently verify the listed data prior to making any decisions based on such information by personal inspection and/or contacting a real estate professional.
Based on information from California Regional Multiple Listing Service, Inc. as of the most recent time synced and /or other sources. All data, including all measurements and calculations of area, is obtained from various sources and has not been, and will not be, verified by broker or MLS. All information should be independently reviewed and verified for accuracy. Properties may or may not be listed by the office/agent presenting the information
Provided By
Listed by James McCormick (#ZMCCOJAM)
Listing Office: Real Broker (#PB14811)