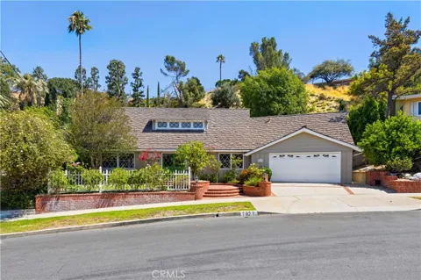
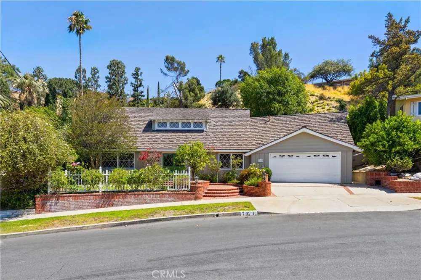
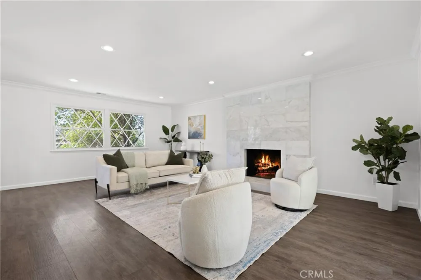
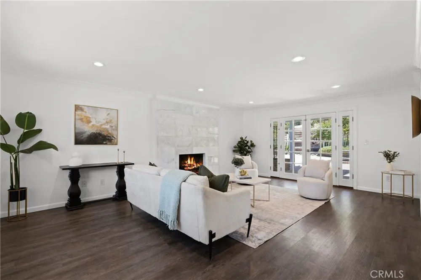
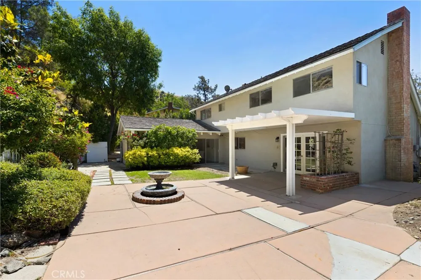
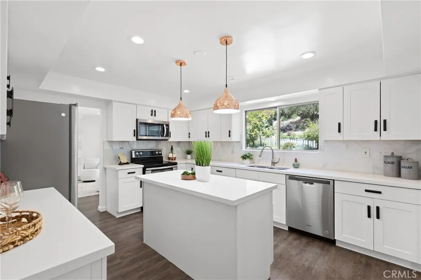
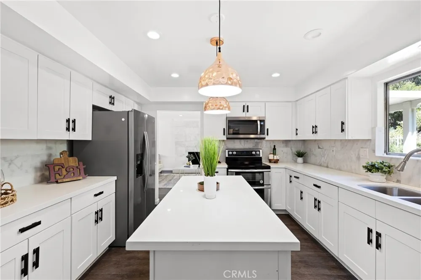
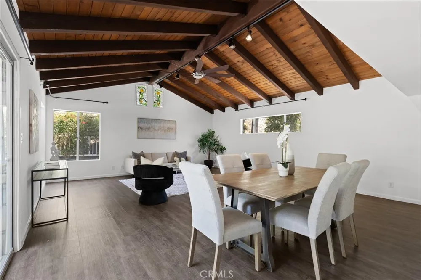
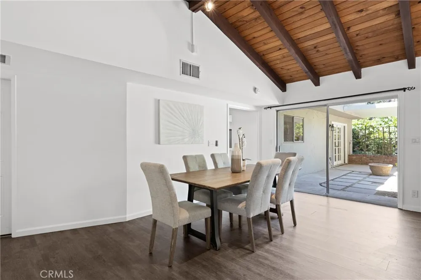
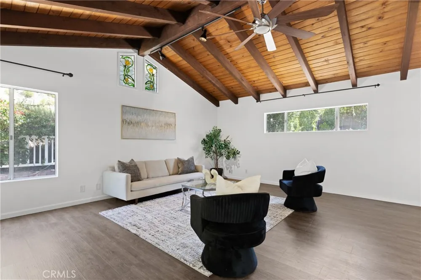
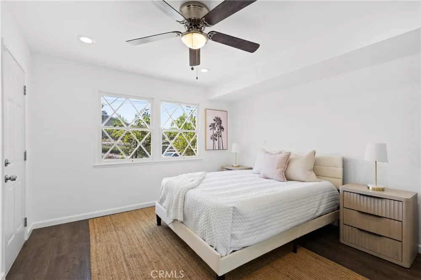
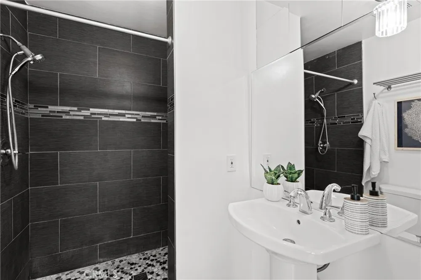
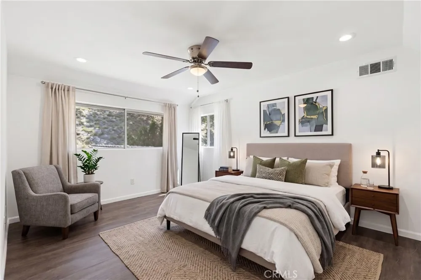
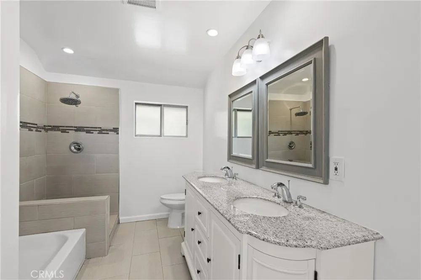
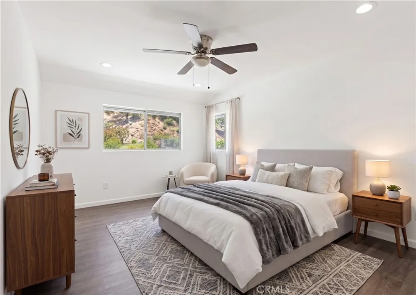
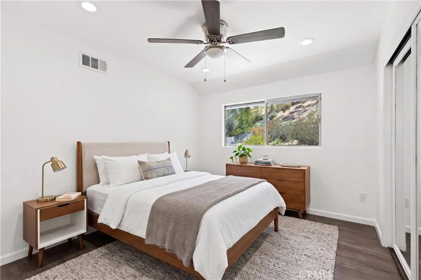
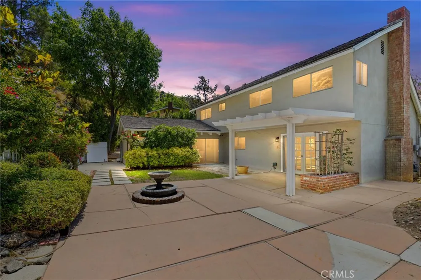
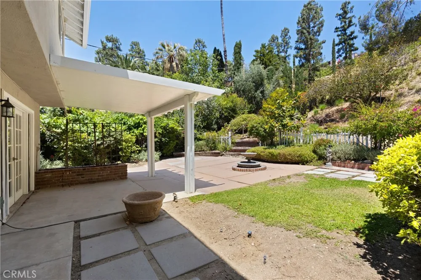
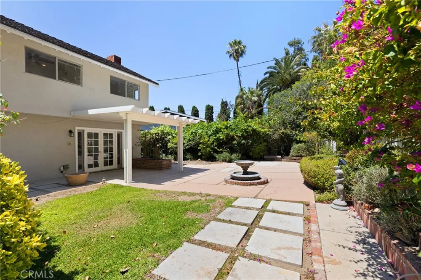
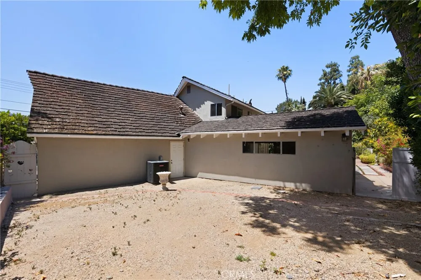
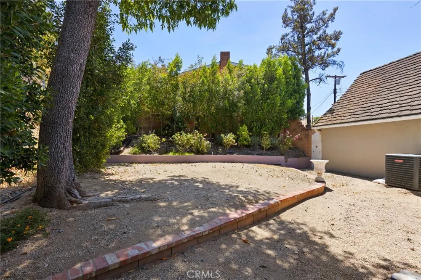
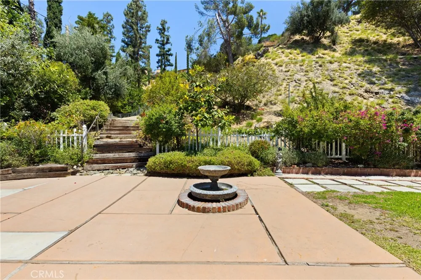
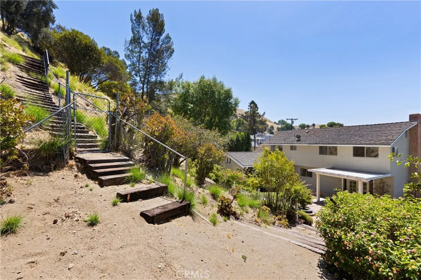
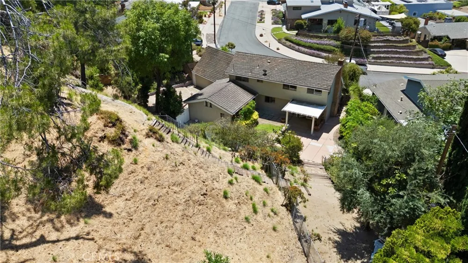
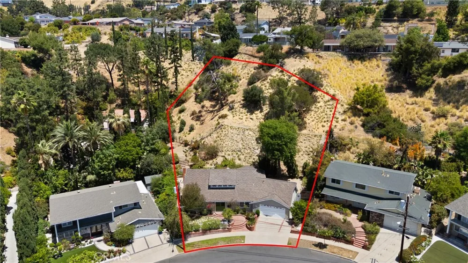
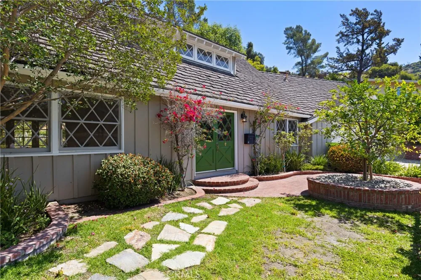
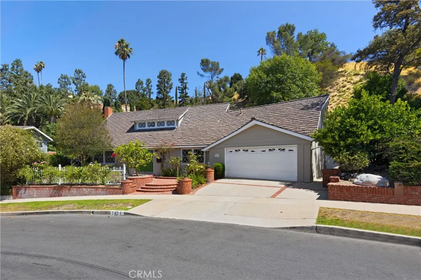
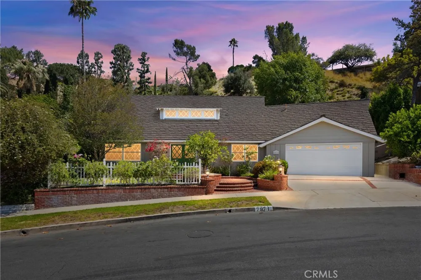
Perched in the highly desirable Glencrest Hills area of Sun Valley, this enchanting 4-bedroom, 2-bathroom cottage-style residence blends timeless charm with everyday comfort. Set on an expansive 24,700+ sq ft lot, the property is nestled behind mature landscaping and framed by classic brick accents, creating a warm and storybook-like presence from the moment you arrive. Upon entering, you are welcomed by a formal living room drenched in natural light, highlighted by beautiful character windows and elegant French doors that enhance the home’s inviting atmosphere. The tastefully renovated kitchen features stainless steel appliances and thoughtfully updated finishes, connecting to the oversized family and dining room. Sliding glass doors open to a magical backyard surrounded by lush landscaping, offering a serene setting for entertaining or simply enjoying the outdoors. The main level is completed by a spacious bedroom and bathroom, providing flexibility for guests, a home office, or multigenerational living. Upstairs, you’ll find three additional bedrooms and a full bathroom, creating a functional and comfortable layout. Additional amenities include a two-car garage and covered patio. Located in a tranquil and sought-after neighborhood surrounded by nearby hiking trails and picturesque mountain views, this exceptional home offers tranquil living while remaining ideally situated with easy freeway access and just minutes from Burbank, Glendale, and North Hollywood.
Property Details
- Interior
- Beamed Ceilings, Built In Features, Ceiling Fans, Crown Molding, Cathedral Ceilings, Separate Formal Dining Room, Recessed Light
- Cooling
- 1
- Heating
- Central
- Cooling Features
- Central Air
- Bedrooms
- 4
- Bathrooms
- 2.0
- Full Baths
- 2
- View
- Hills,Trees Woods
- Lot Features
- Zero To One Unit Acre
- Stories
- 2
- Lot Description
- Zero To One Unit Acre
- Exterior Features
- Lighting
- Exterior Materials
- Lighting
- Acres
- 0.567
- Square Feet
- 2160.0
- Lot Size (sqft)
- 24705.0
- Parking Features
- Driveway, Garage
- Parking
- 1
- Parking Spaces
- 2.0
- Parking Type
- Driveway
- Parking Garage Spaces
- 2.0
- Property Type
- Rental
- Style
- Traditional
- Property Subtype Additional
- Single Family Residence
- Year Built
- 1964
- Sewer Information
- Public Sewer
- Utility Source
- Public
- Appliances
- Double Oven, Dishwasher, Electric Range, Freezer, Microwave, Refrigerator
- Community Features
- Mountainous, Suburban
- School District
- Los Angeles Unified
- Elementary School
- Other
- Middle School
- Sun Valley
- High School
- Polytechnic
- County
- Los Angeles
- Region
- Sun Valley
- Date Available
- August 31, 2026
- Original List Price
- $5,000
Location
Legal
The multiple listing data appearing on this website, or contained in reports produced therefrom, is owned and copyrighted by California Regional Multiple Listing Service, Inc. ("CRMLS") and is protected by all applicable copyright laws. Information provided is for viewer's personal, non-commercial use and may not be used for any purpose other than to identify prospective properties the viewer may be interested in purchasing. All listing data, including but not limited to square footage and lot size is believed to be accurate, but the listing Agent, listing Broker and CRMLS and its affiliates do not warrant or guarantee such accuracy. The viewer should independently verify the listed data prior to making any decisions based on such information by personal inspection and/or contacting a real estate professional.
Based on information from California Regional Multiple Listing Service, Inc. as of the most recent time synced and /or other sources. All data, including all measurements and calculations of area, is obtained from various sources and has not been, and will not be, verified by broker or MLS. All information should be independently reviewed and verified for accuracy. Properties may or may not be listed by the office/agent presenting the information
Provided By
Listed by Dennis Chernov (#F207055969)
Listing Office: Equity Union (#SR8595003)