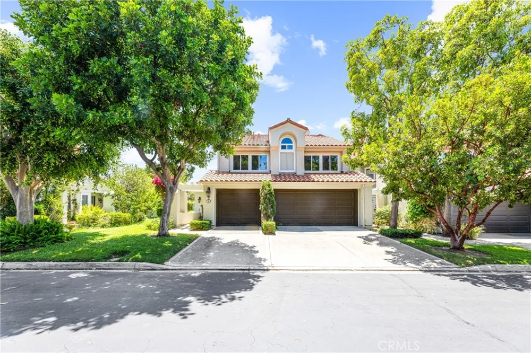
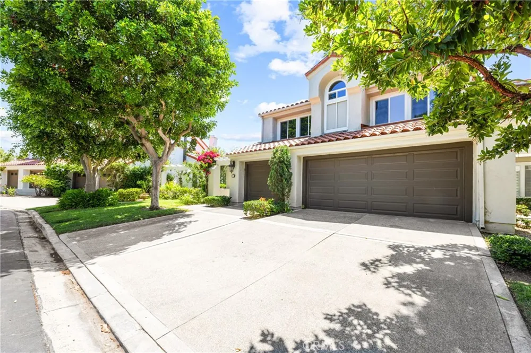
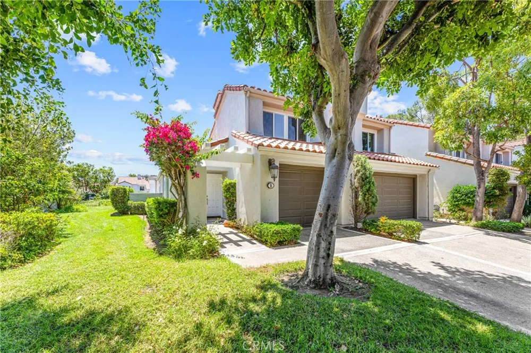
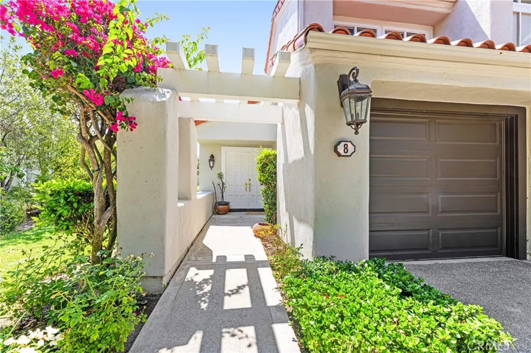
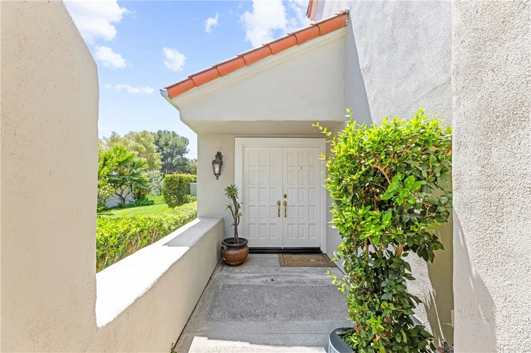
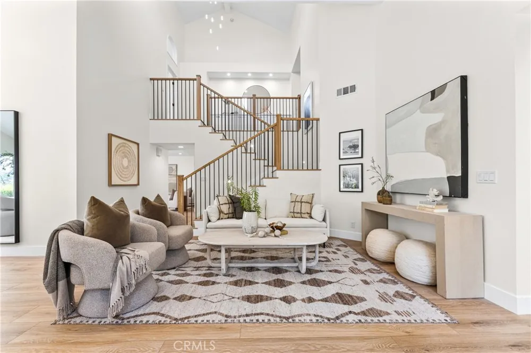
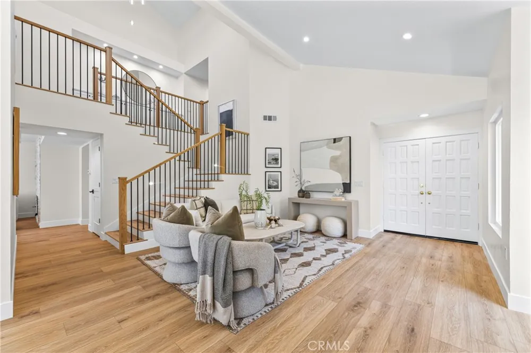
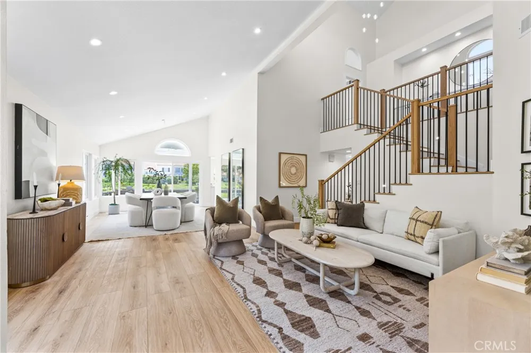
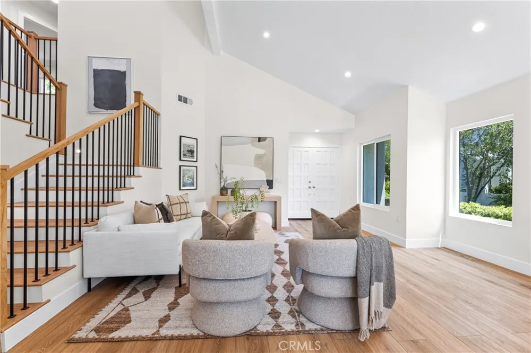
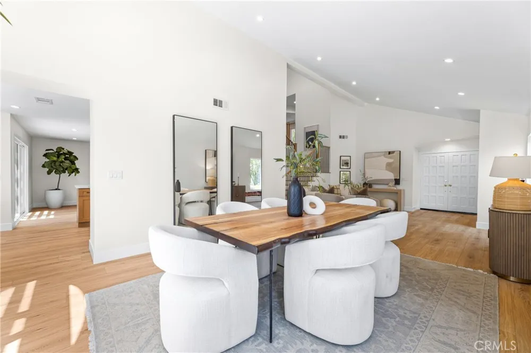
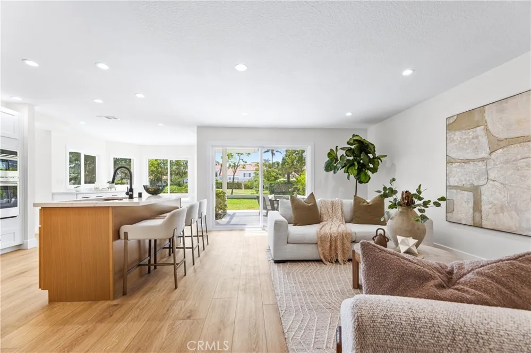
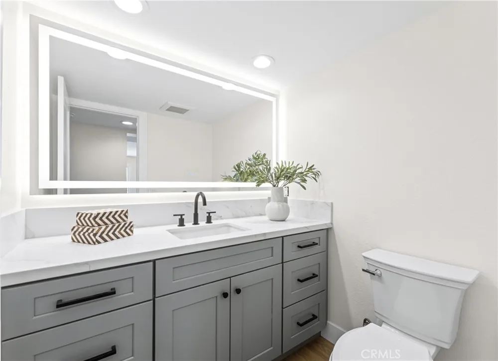
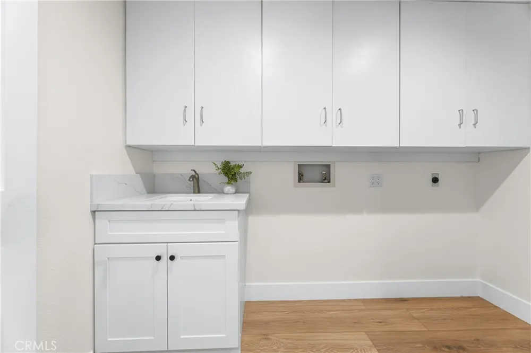
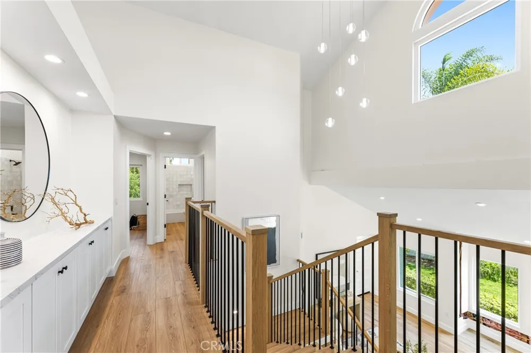
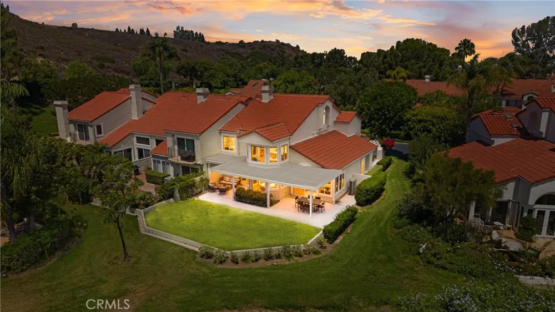
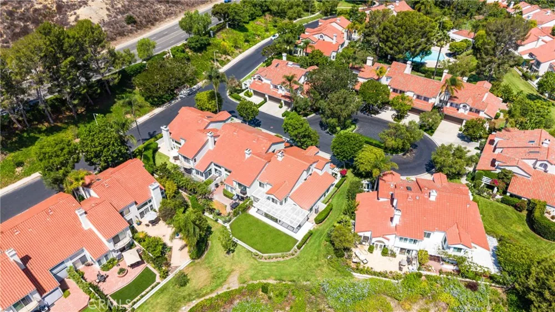
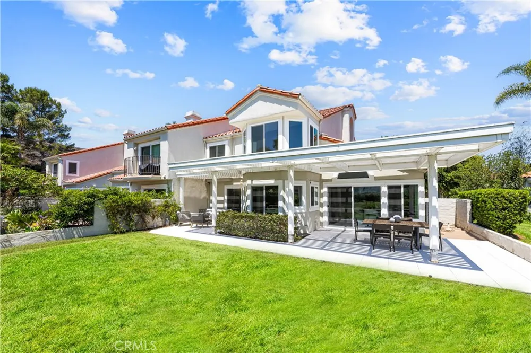
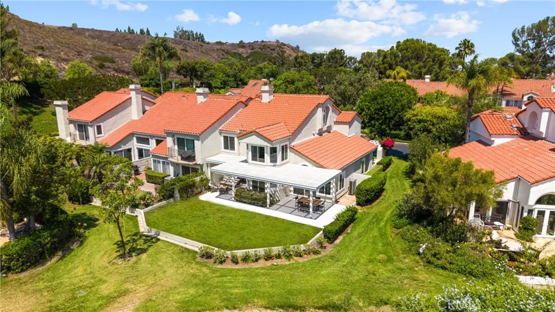
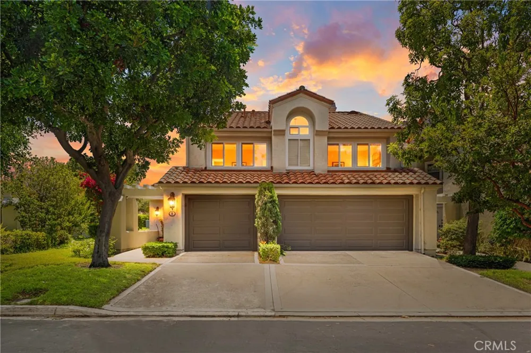
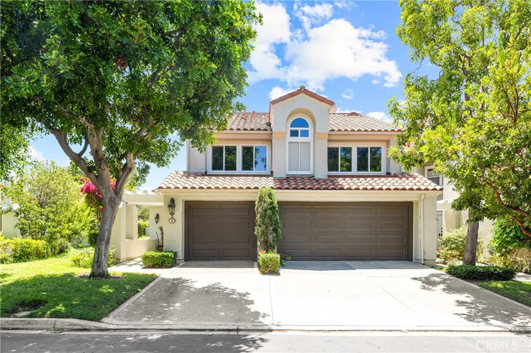
Welcome to 8 Del Rey — a beautifully reimagined home in the heart of Irvine that has been redesigned with today's buyer in mind. Every surface, system, and finish has been thoughtfully upgraded, so all that's left to do is move in. Soaring vaulted ceilings and an open, light-filled floor plan set the tone the moment you walk through the door, with wide-plank flooring flowing seamlessly from the entry through the main living spaces. This is the largest of the floor plans in Turtle Rock Pointe.
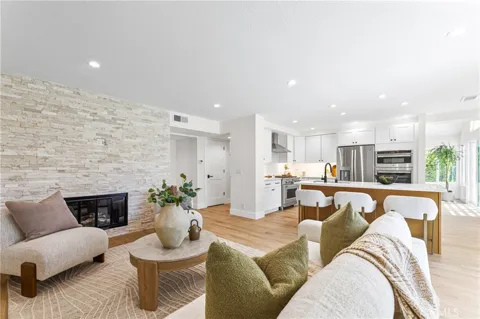
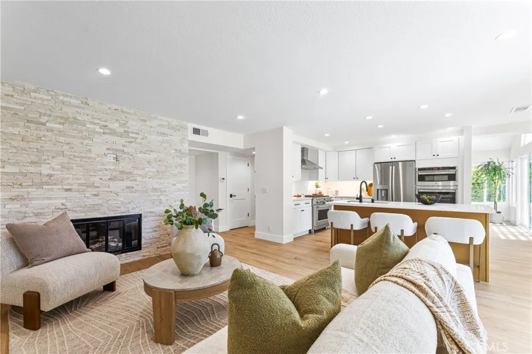
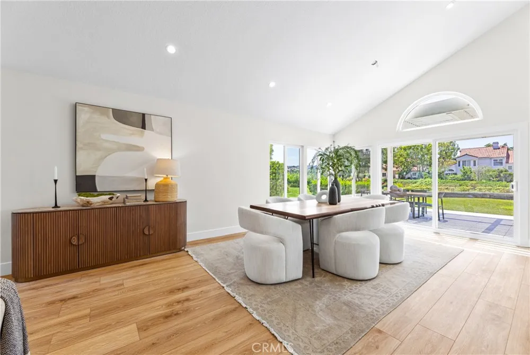
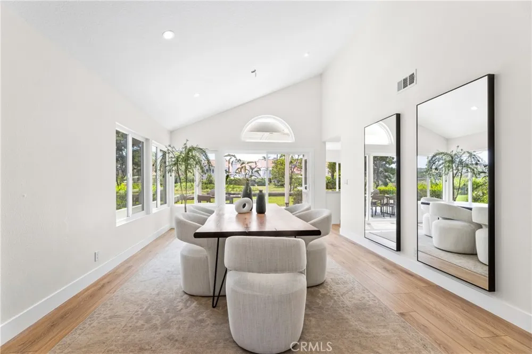
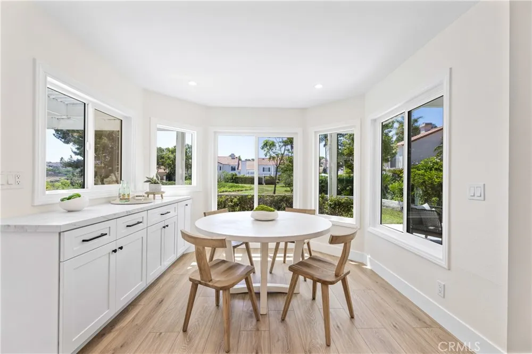
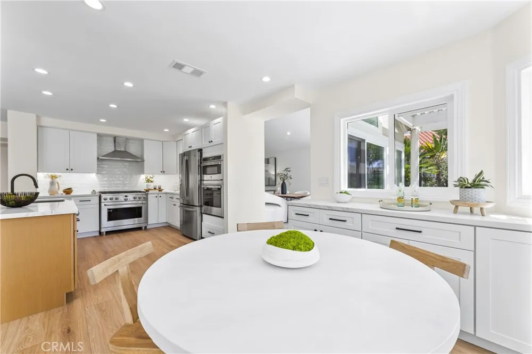
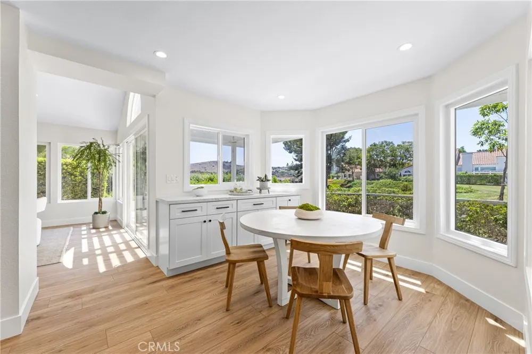
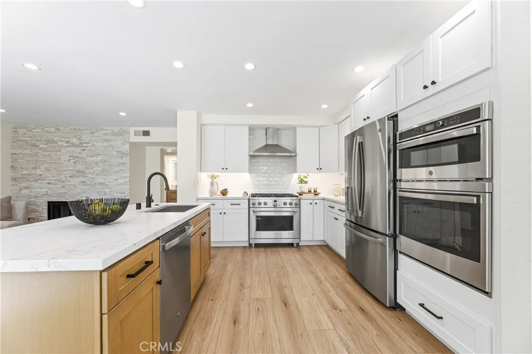
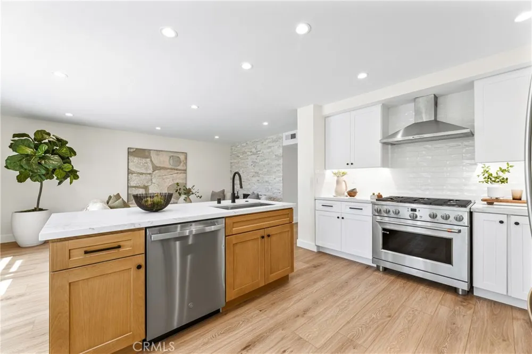
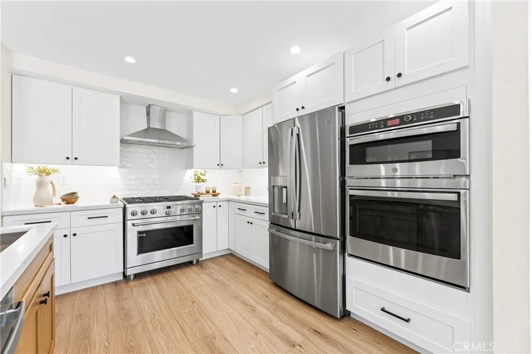
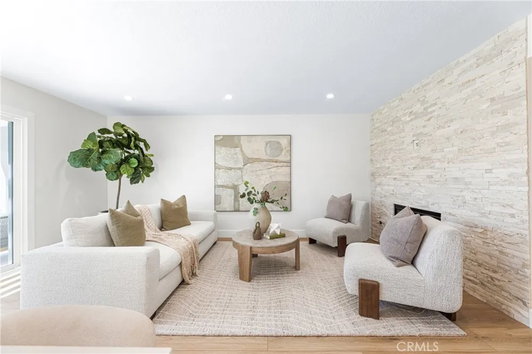
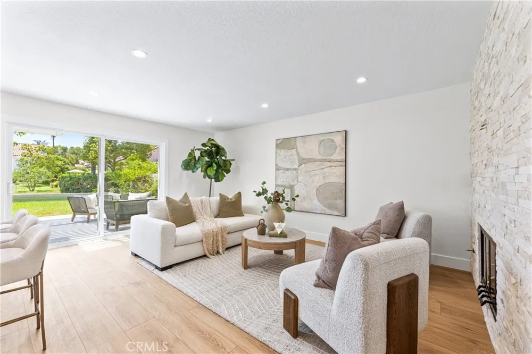
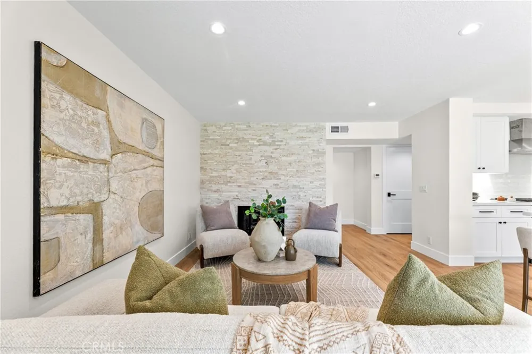
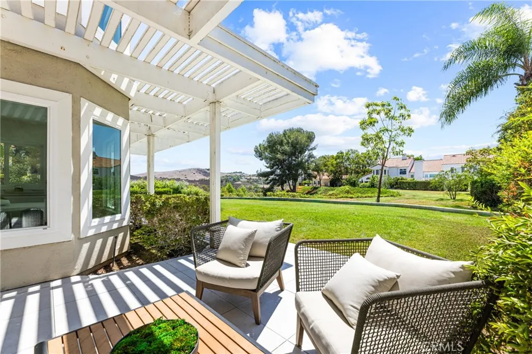
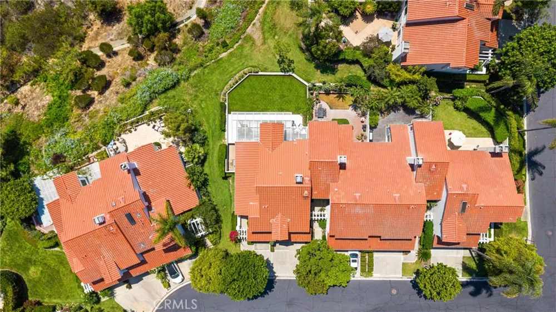
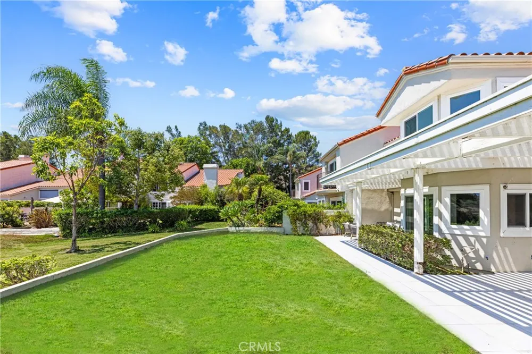
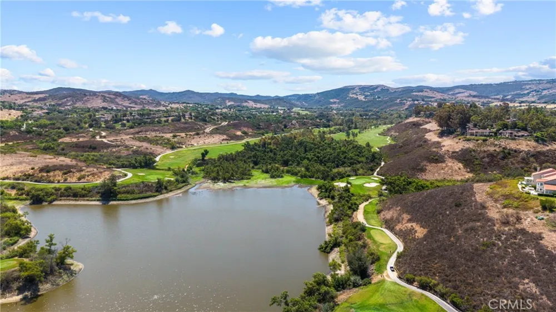
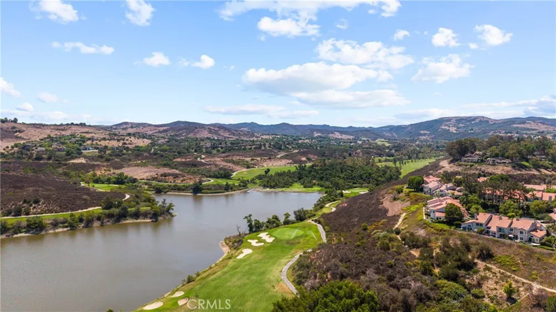
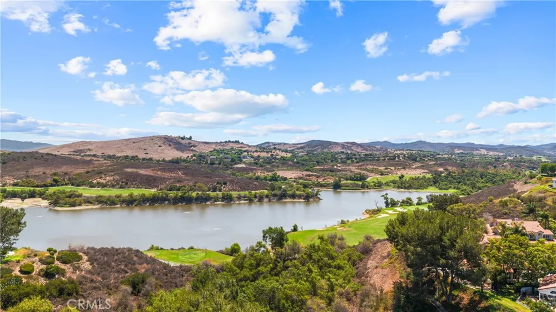
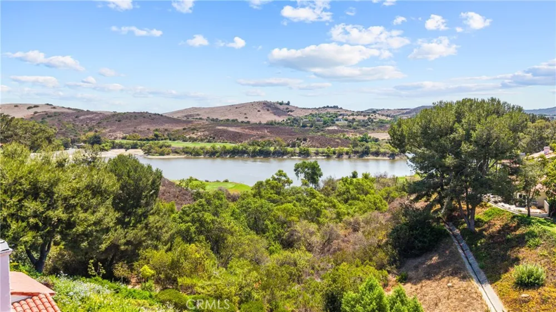
The heart of the home is a stunning great room anchored by a floor-to-ceiling stacked-stone fireplace, opening effortlessly to a dedicated dining area framed by an arched picture window and sliding glass doors that pour in natural light and frame views of the lush, park-like greenbelt beyond to Strawberry Farms. The chef's kitchen is outfitted with a professional-grade six-burner range and hood, sleek two-tone cabinetry, quartz countertops, a full-height tile backsplash, and a large center island with bar seating — all designed for effortless entertaining.
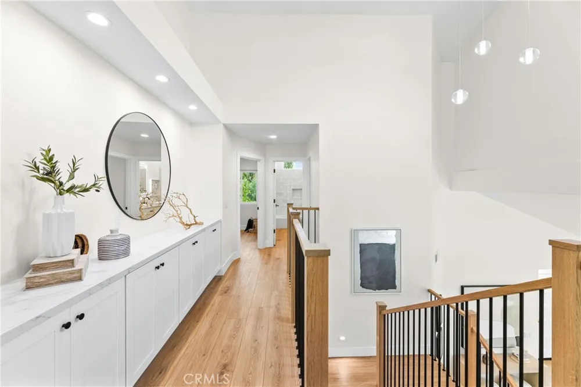
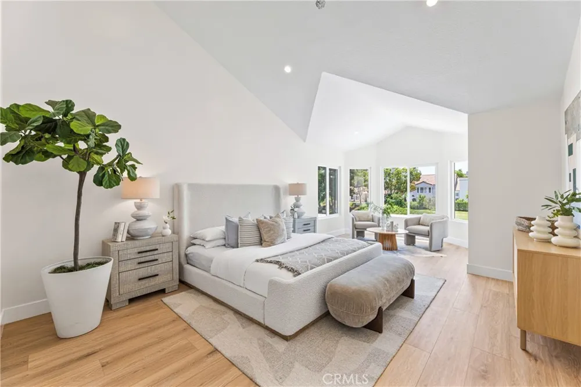
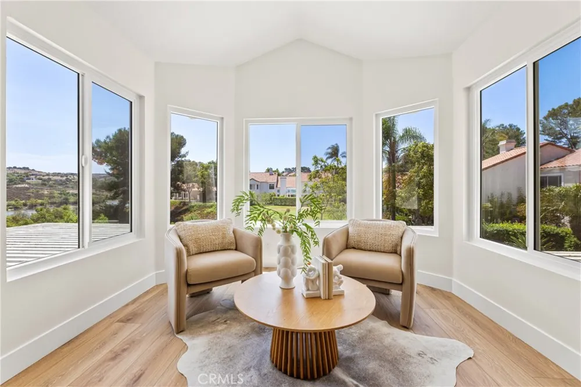
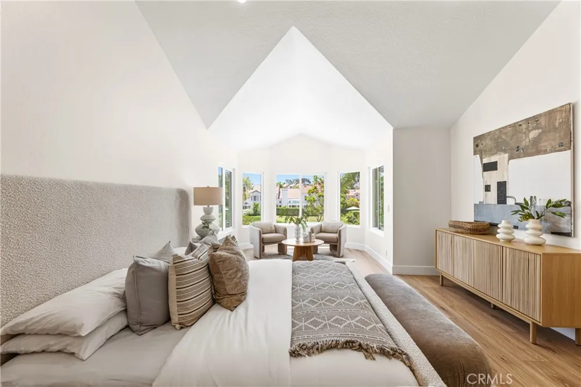
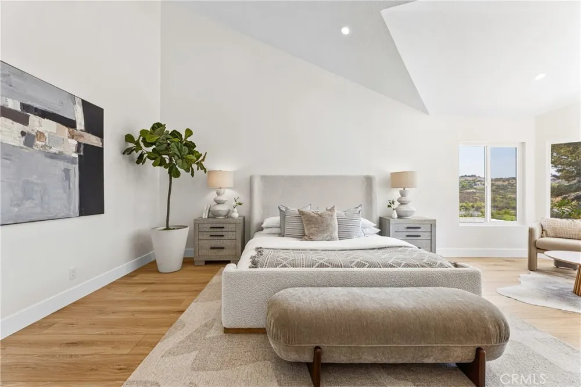
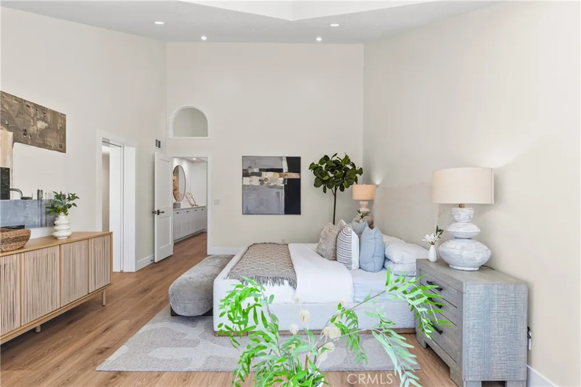
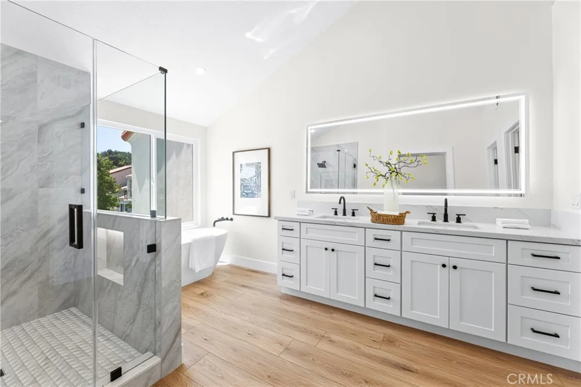
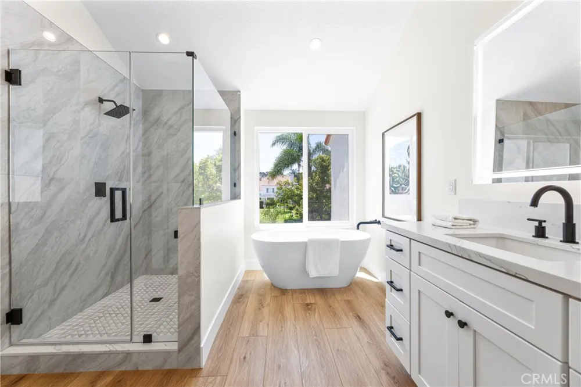
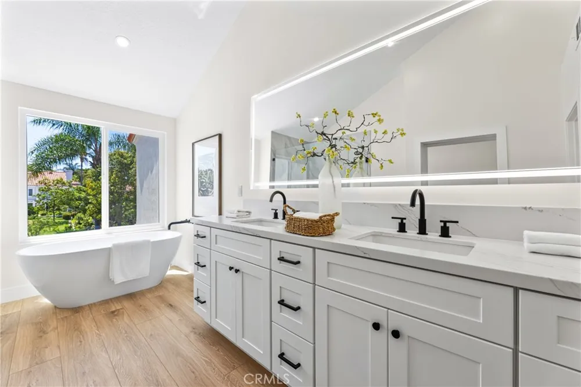
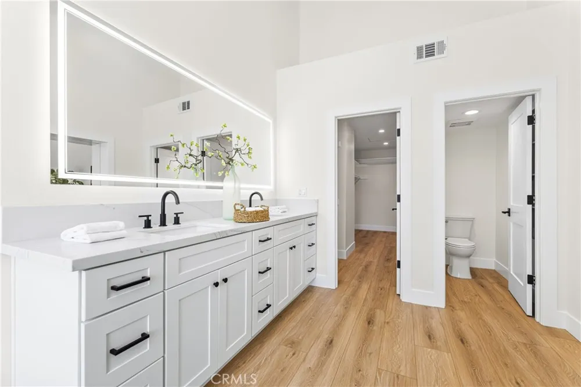
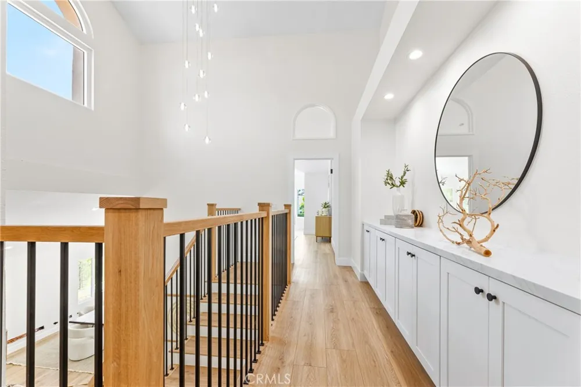
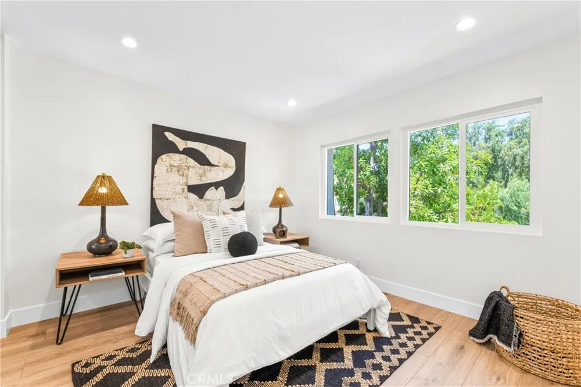
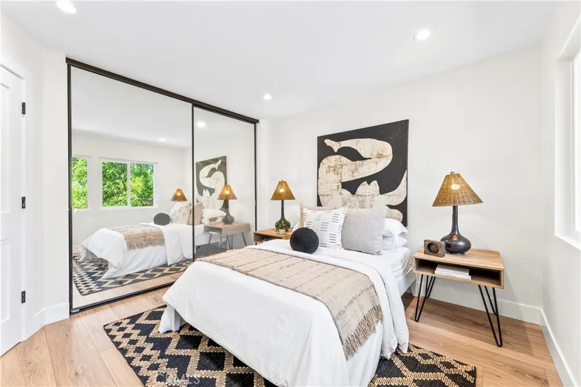
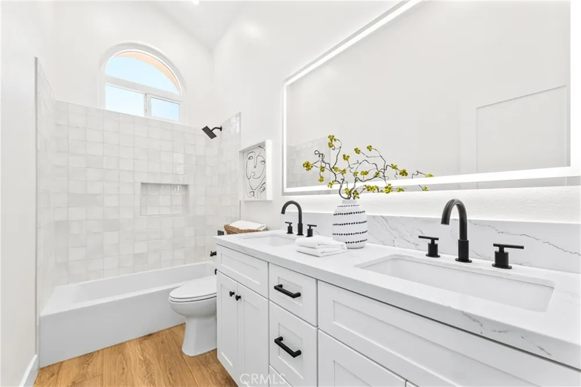
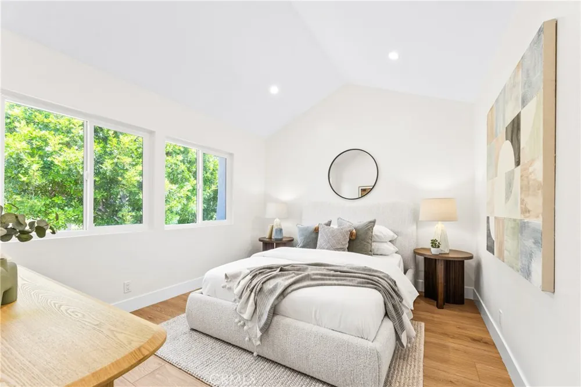
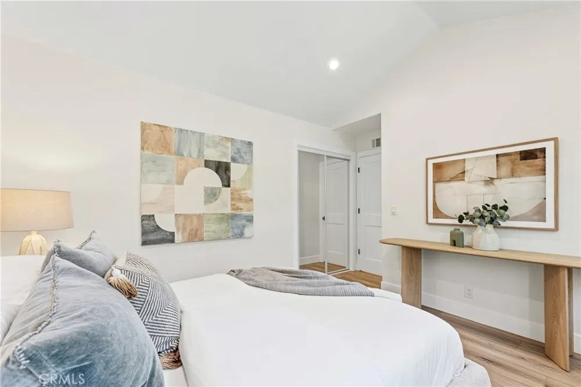
A striking wood-and-iron contemporary staircase leads to a private upstairs landing and generously sized bedrooms, including a serene primary suite with vaulted ceilings, oversized windows, and a spa-inspired en-suite bath featuring a freestanding soaking tub, frameless glass shower, and dual-sink vanity. Additional bedrooms offer flexible space for family, guests, or a home office, and a well-appointed hall bath complete the upper level.
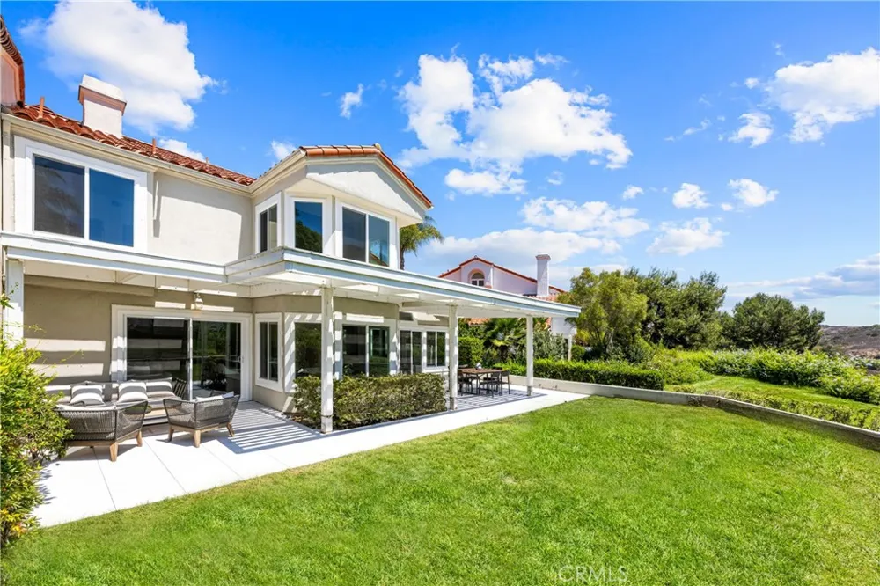
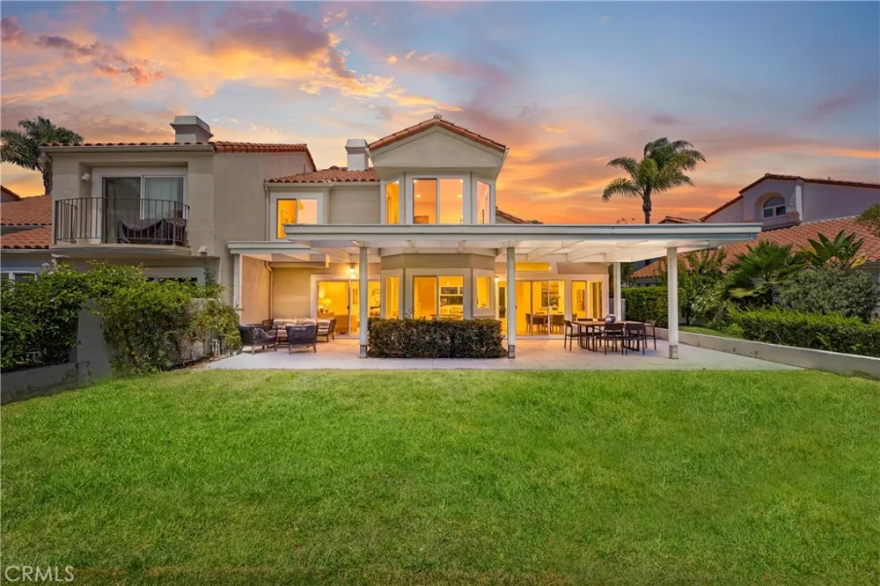
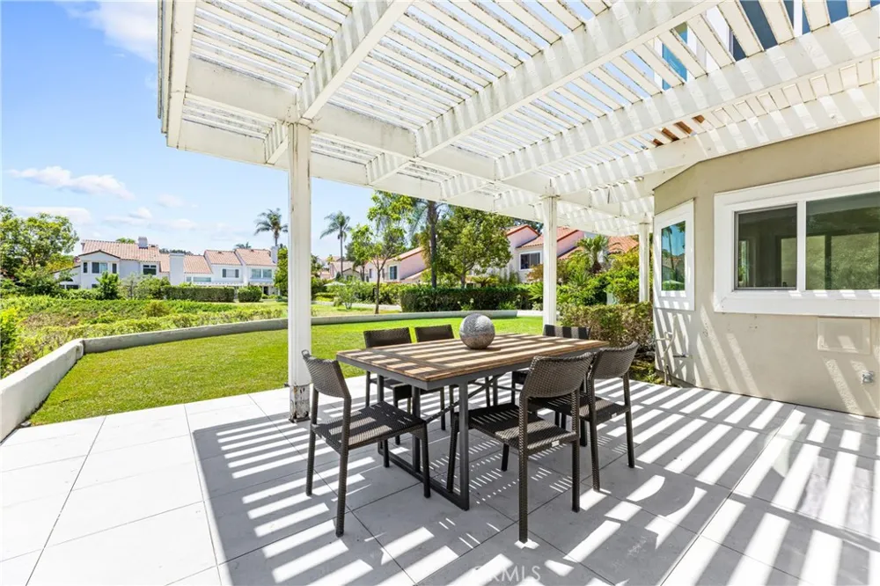
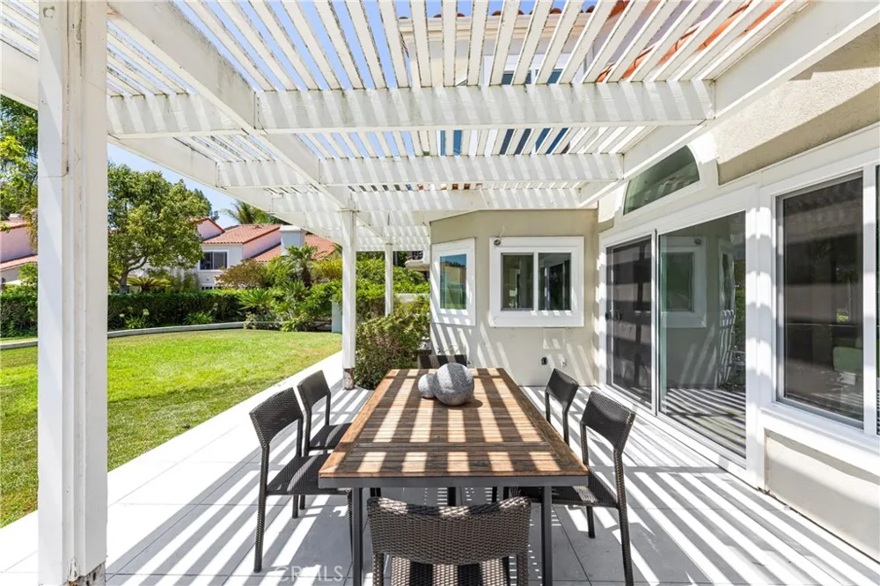
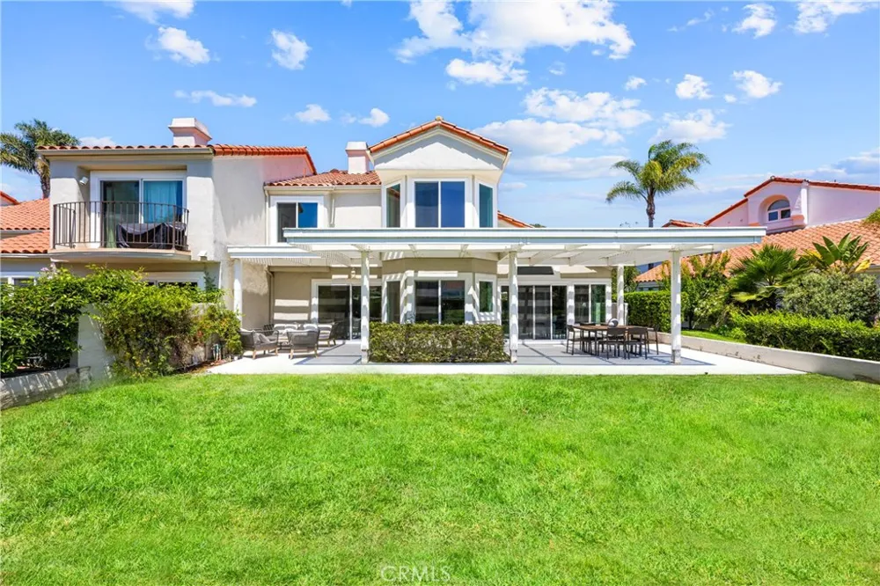
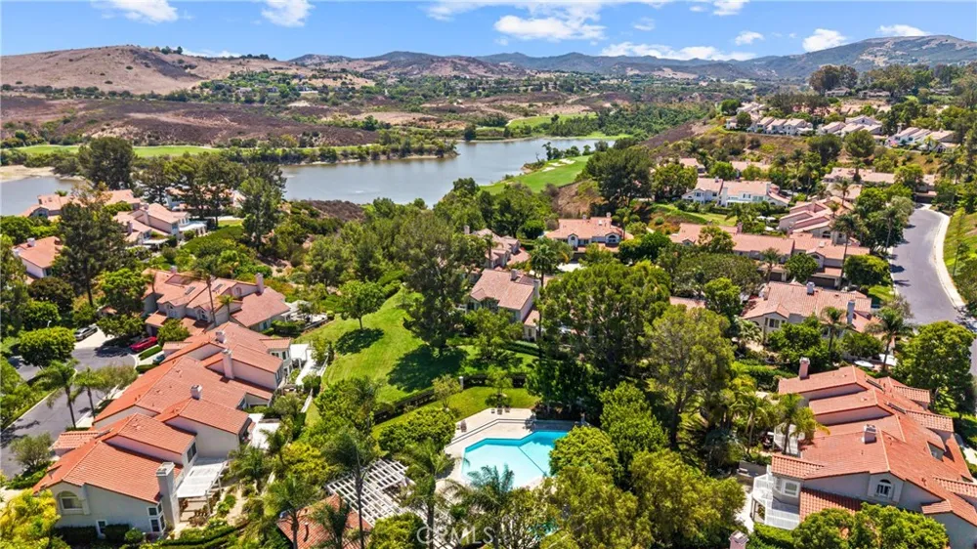
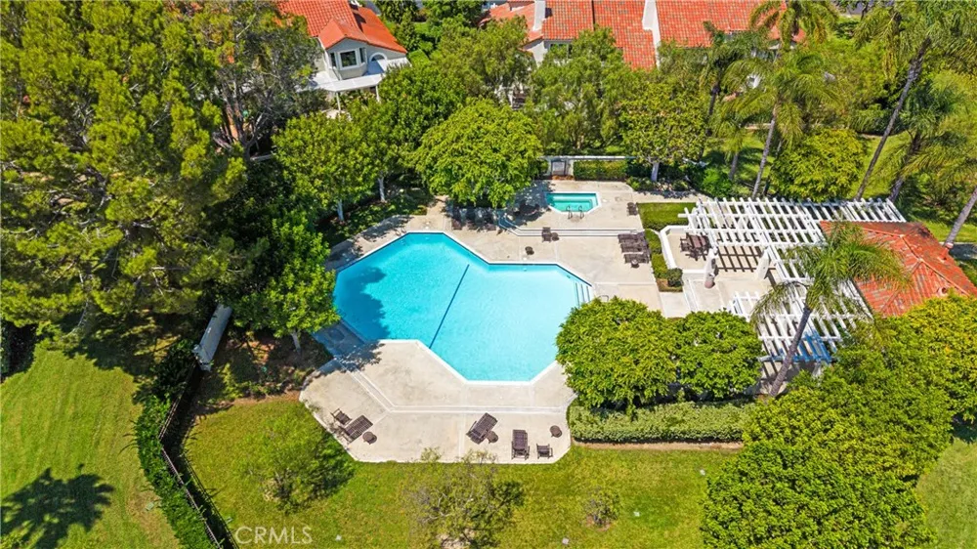
This home's remodel goes well beyond the surface: brand-new HVAC system, all-new dual-pane windows and sliders throughout, and a newly tiled patio ready for outdoor dining and relaxing evenings. Located in a sought-after community with access to an HOA pool and spa, and just minutes from University Town Center, UC Irvine, top-rated schools, shopping, and dining — 8 Del Rey offers the rare combination of a true turnkey remodel in an unbeatable Irvine location.
Open Houses
- Sun, Sep 6 · 8:00 PM – 11:00 PM
Property Details
- Interior
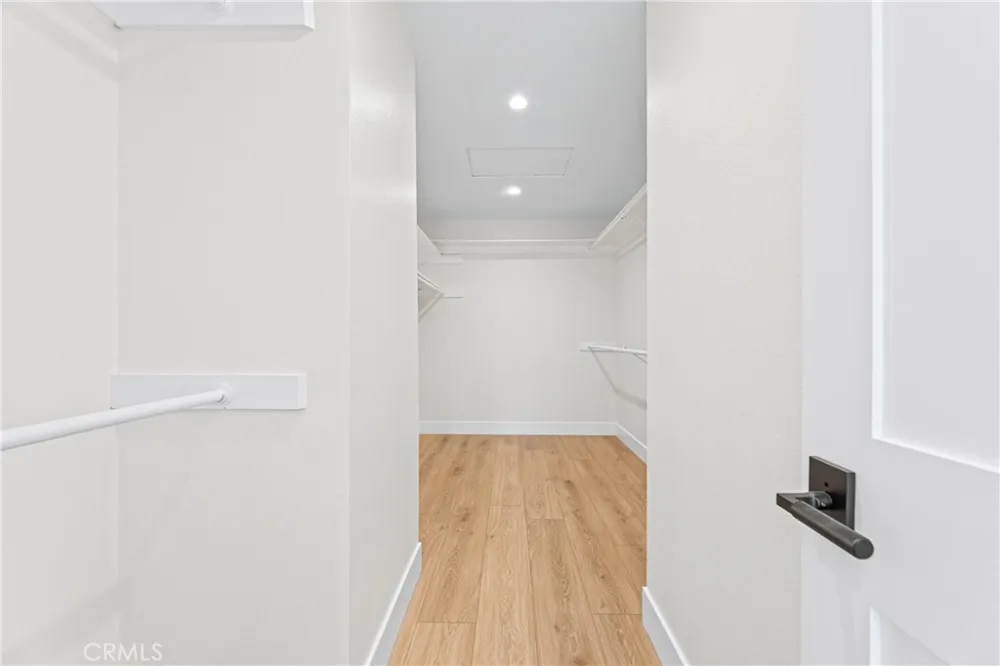
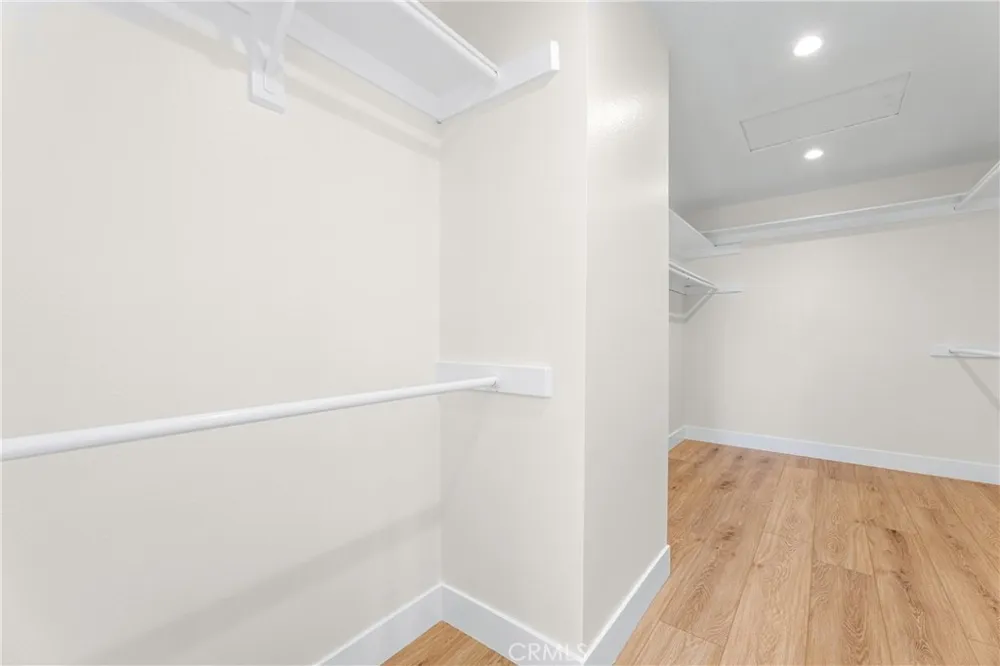
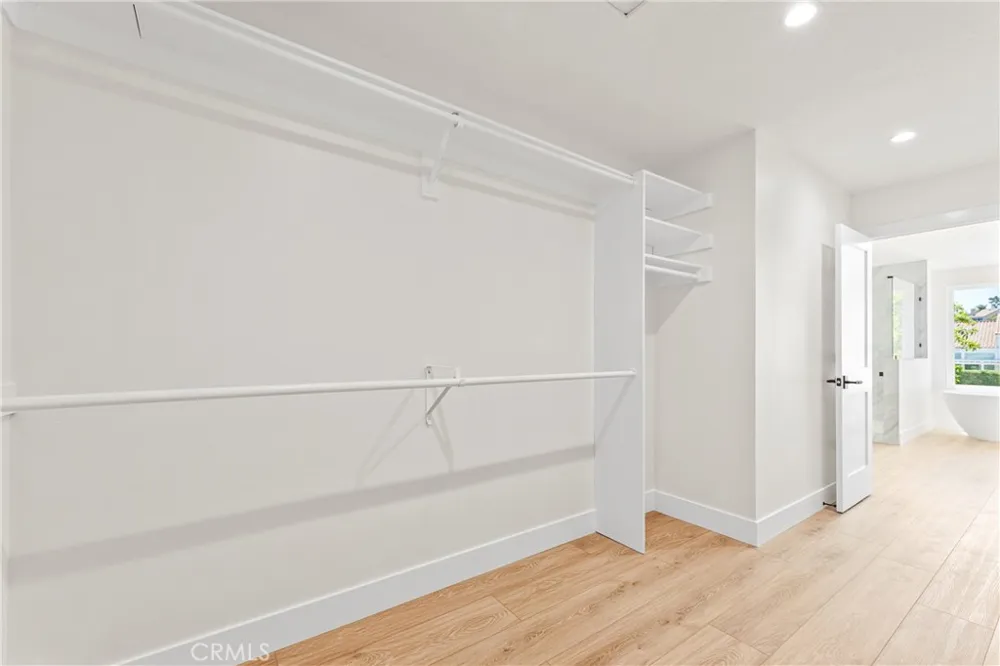
- All Bedrooms Up, Primary Suite, Walk In Closets
- Cooling
- 1
- Heating
- Central
- Cooling Features
- Central Air, Energy Star Qualified Equipment, High Efficiency
- Bedrooms
- 3
- Bathrooms
- 2.5
- Full Baths
- 2
- Half Baths
- 1
- View
- Park Greenbelt,Golf Course,Trees Woods
- Stories
- 2
- Pool Description
- Community, Association
- Pool Features
- Community, Association
- Pool Shared
- 1
- Acres
- 4.075
- Square Feet
- 2357.0
- Lot Size (sqft)
- 177524.0
- Parking
- 1
- Parking Spaces
- 3
- Parking Type
- Garage
- Parking Garage Spaces
- 3.0
- Property Type
- Purchase
- Property Subtype Additional
- Townhouse
- Year Built
- 1985
- Sewer Information
- Public Sewer
- Utility Source
- Public
- Appliances
- Double Oven, Gas Range
- Subdivision
- Pointe - Turtle Rock (PO)
- Community Features
- Storm Drains, Street Lights, Pool
- School District
- Irvine Unified
- Elementary School
- Bonita Canyon
- Middle School
- Rancho San Joaquin
- High School
- University
- County
- Orange
- Region
- Irvine
- Original List Price
- $2,750,000
- Days on Market (Cumulative)
- 24
- HOA
- 1
- HOA Fees
- 725.0
Location
Legal
The multiple listing data appearing on this website, or contained in reports produced therefrom, is owned and copyrighted by California Regional Multiple Listing Service, Inc. ("CRMLS") and is protected by all applicable copyright laws. Information provided is for viewer's personal, non-commercial use and may not be used for any purpose other than to identify prospective properties the viewer may be interested in purchasing. All listing data, including but not limited to square footage and lot size is believed to be accurate, but the listing Agent, listing Broker and CRMLS and its affiliates do not warrant or guarantee such accuracy. The viewer should independently verify the listed data prior to making any decisions based on such information by personal inspection and/or contacting a real estate professional.
Based on information from California Regional Multiple Listing Service, Inc. as of the most recent time synced and /or other sources. All data, including all measurements and calculations of area, is obtained from various sources and has not been, and will not be, verified by broker or MLS. All information should be independently reviewed and verified for accuracy. Properties may or may not be listed by the office/agent presenting the information
Provided By
Listed by Jim Watson (#SWATSJIM)
Listing Office: Real Broker (#H07357)