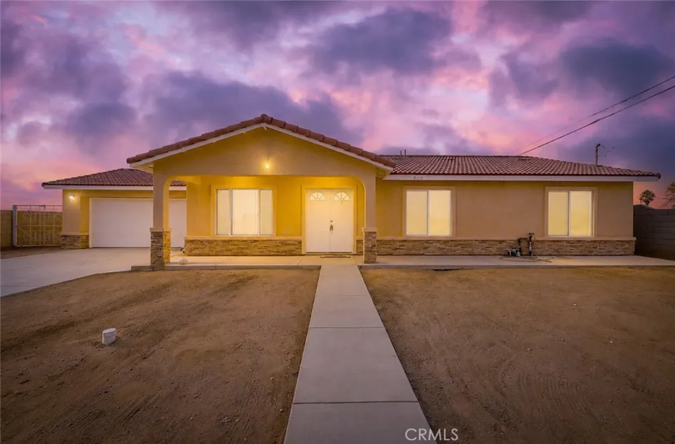
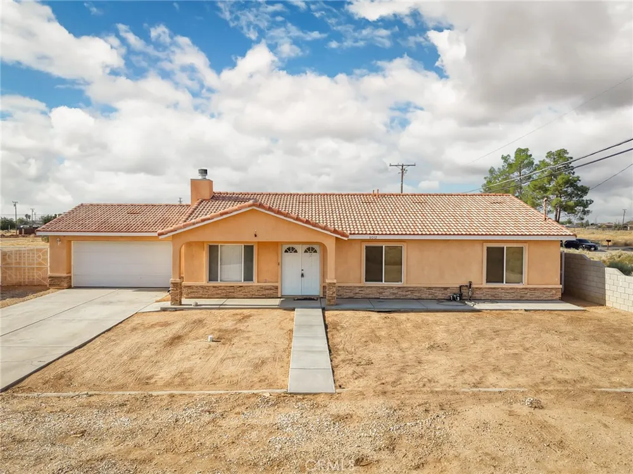
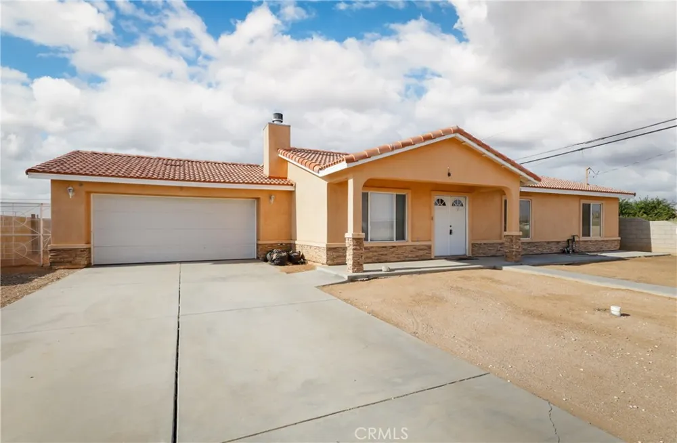
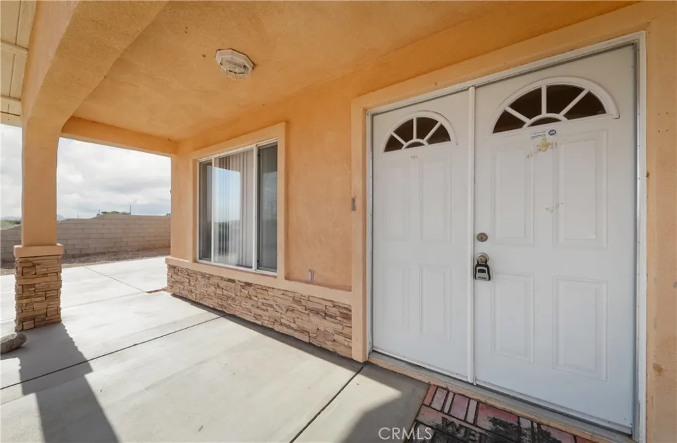
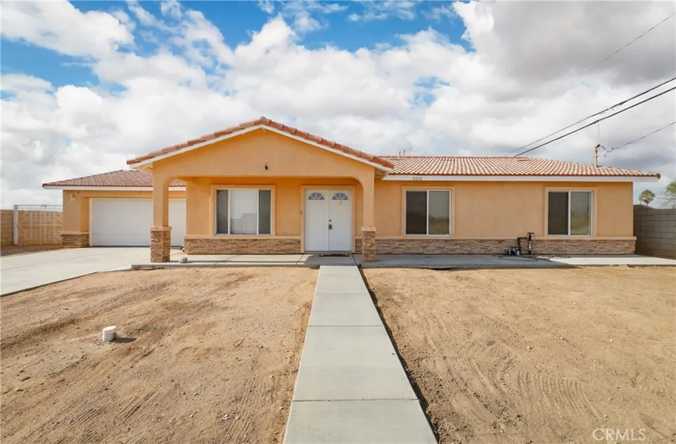
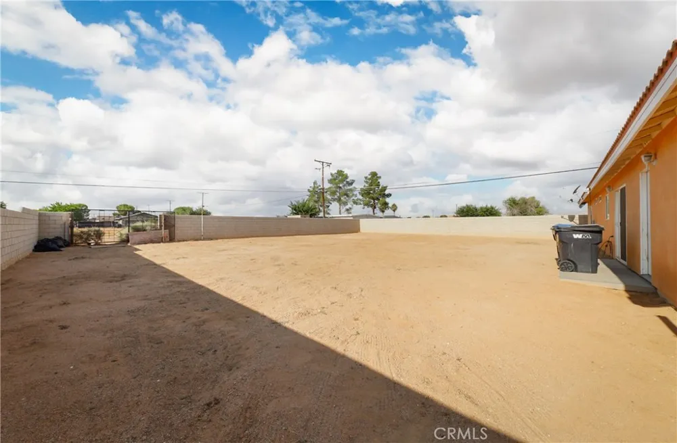
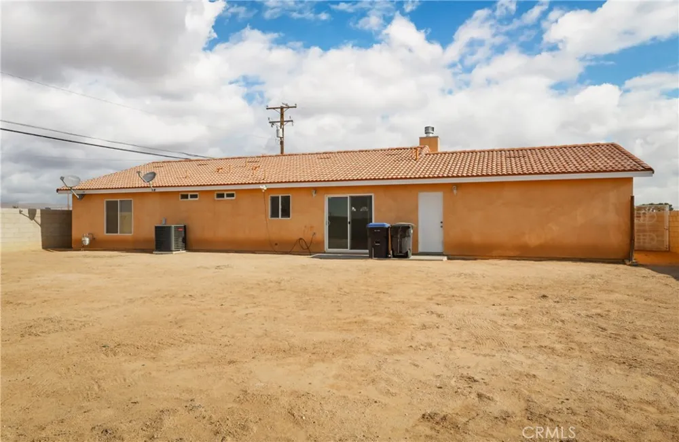
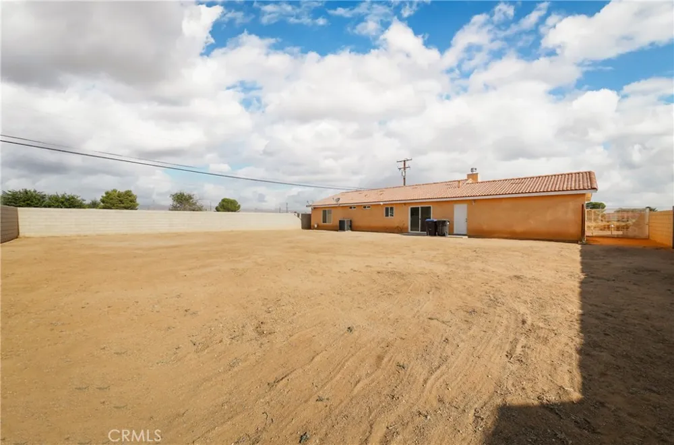
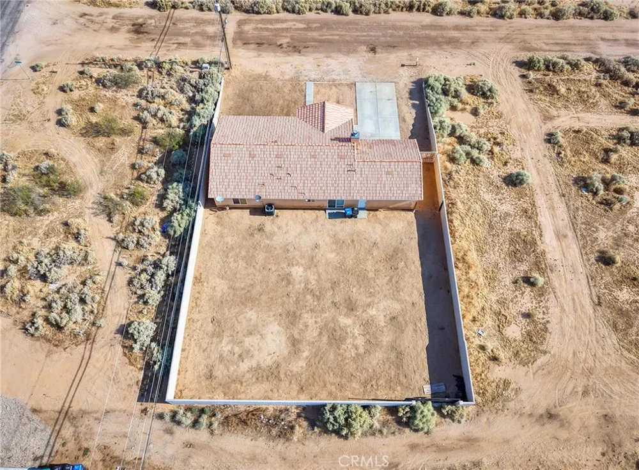
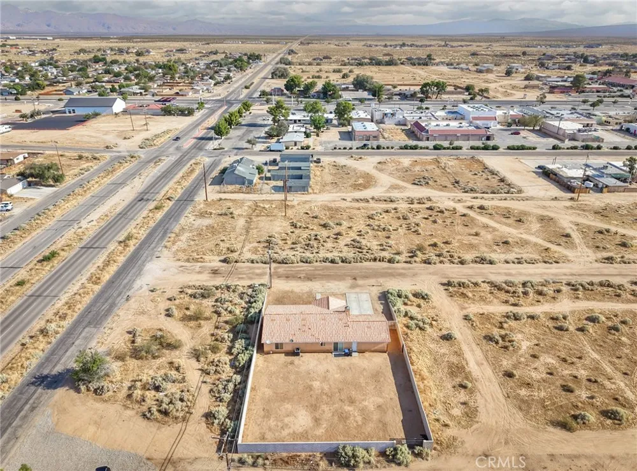
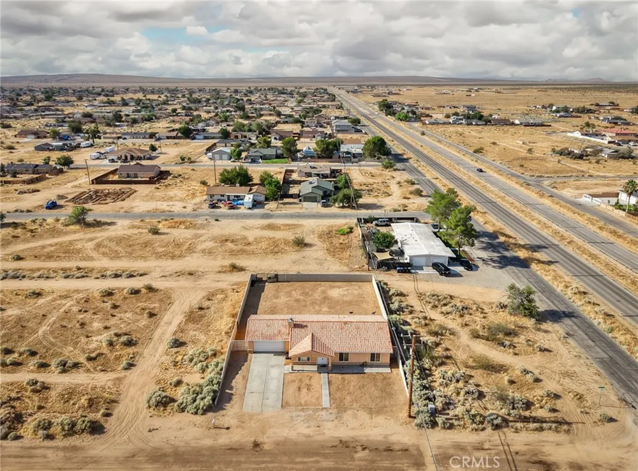
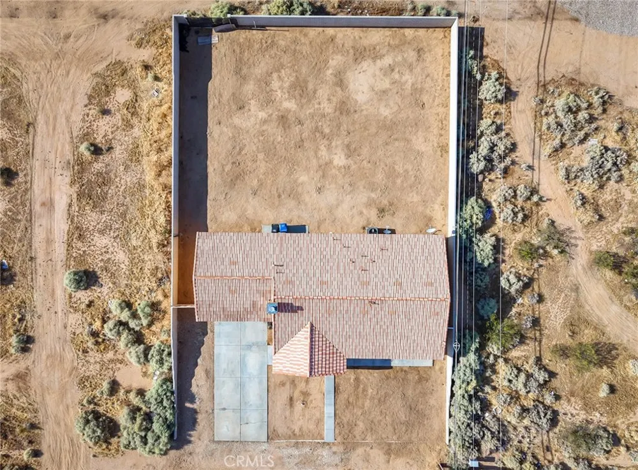
Welcome to this beautifully updated single-story home offering an open, airy floor plan and modern finishes throughout. Set on a spacious, fully block-walled lot, this property blends comfort, privacy and desert charm. This property has a classic Spanish-style tile roof, warm stucco exterior, and stacked stone accents that create instant curb appeal. The attached 2-car garage, covered front porch entry, and long concrete driveway offer plenty of parking and easy access. The generous lot provides room to garden, park RV's/toys, or simply enjoy wide-open desert views.
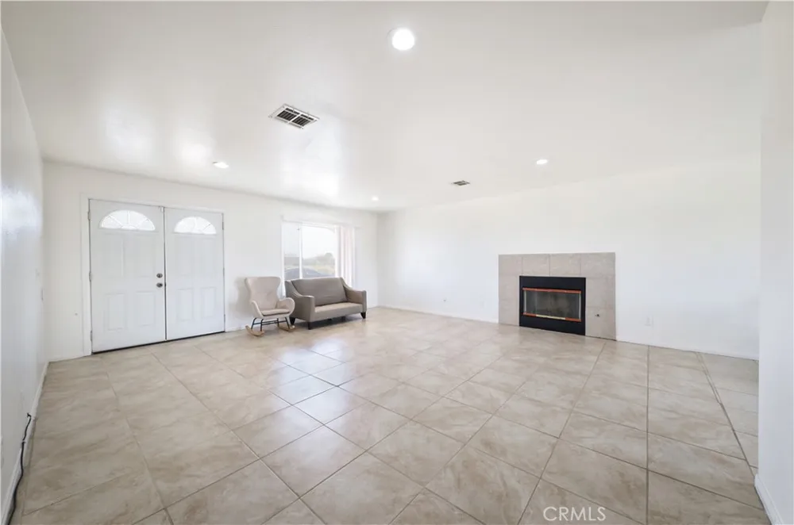
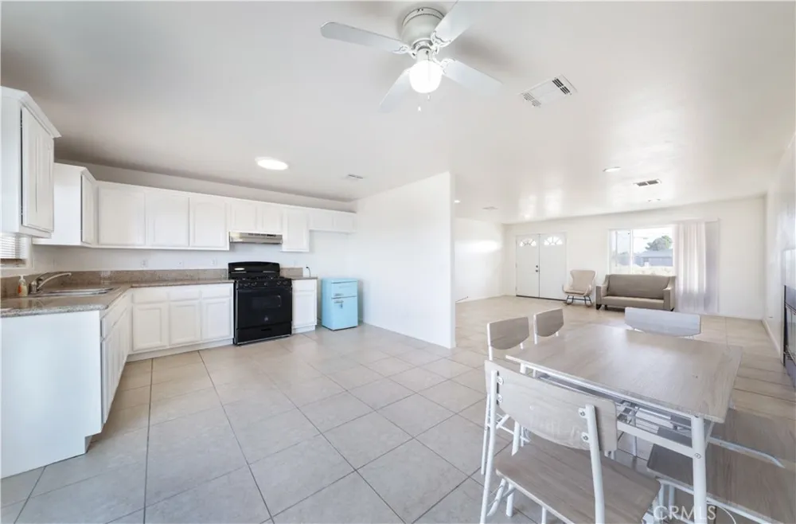
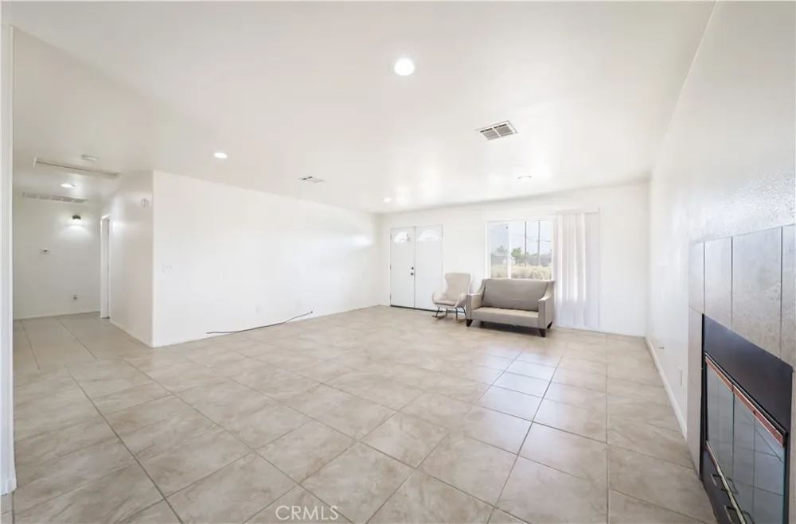
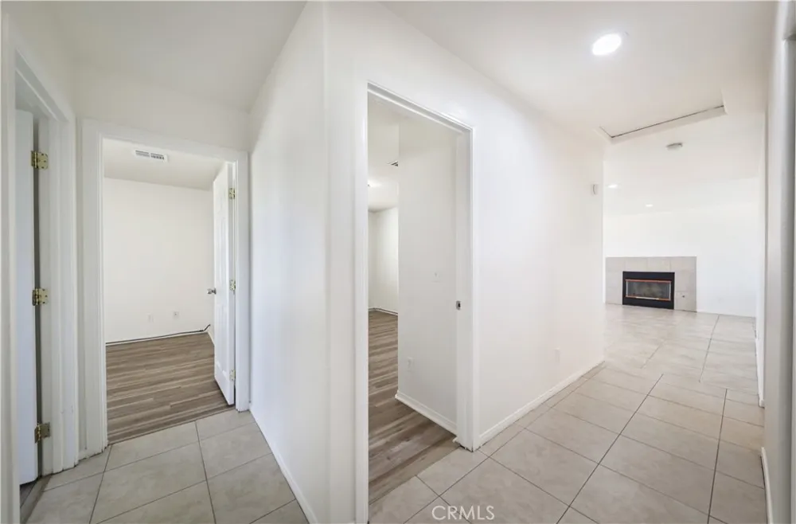
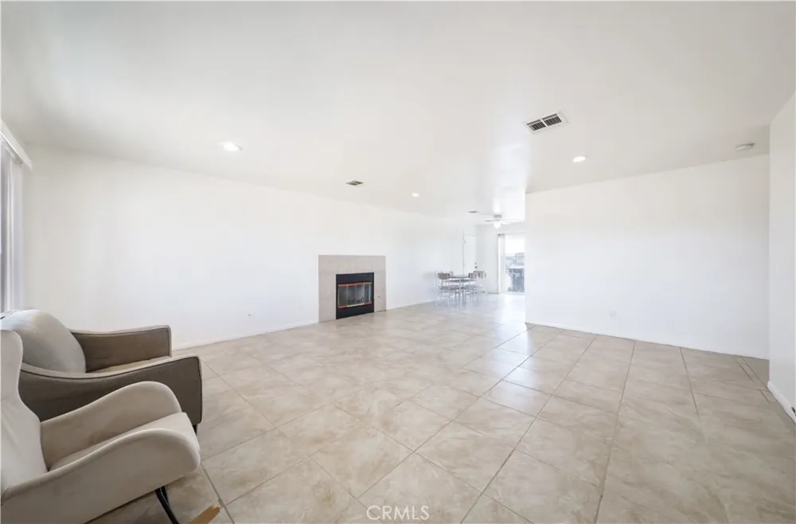
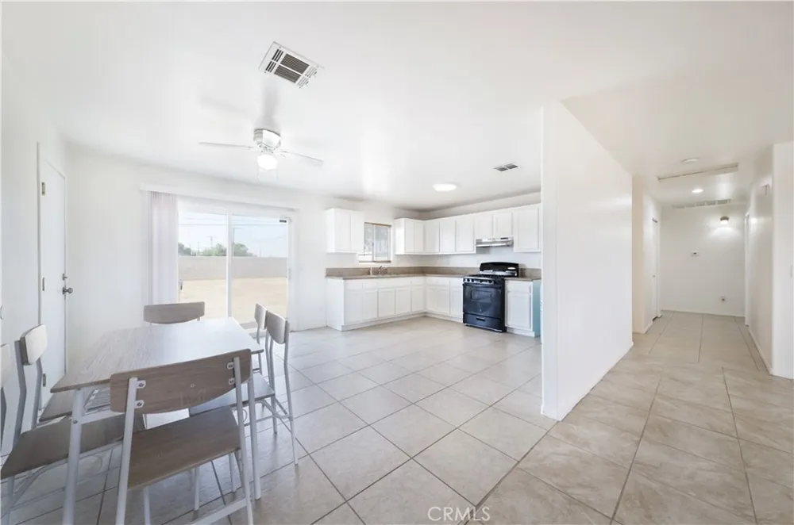
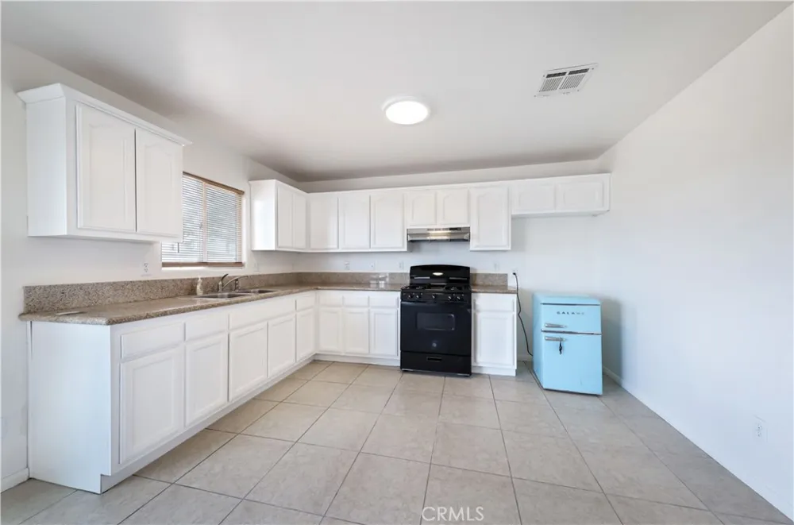
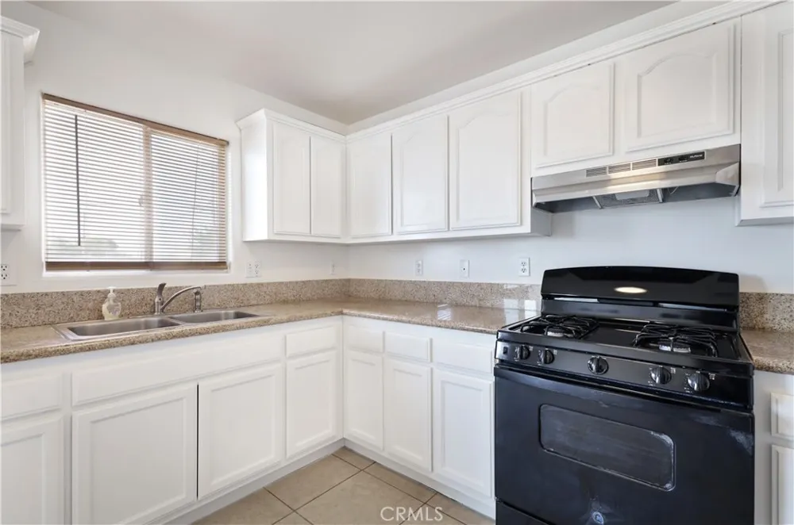
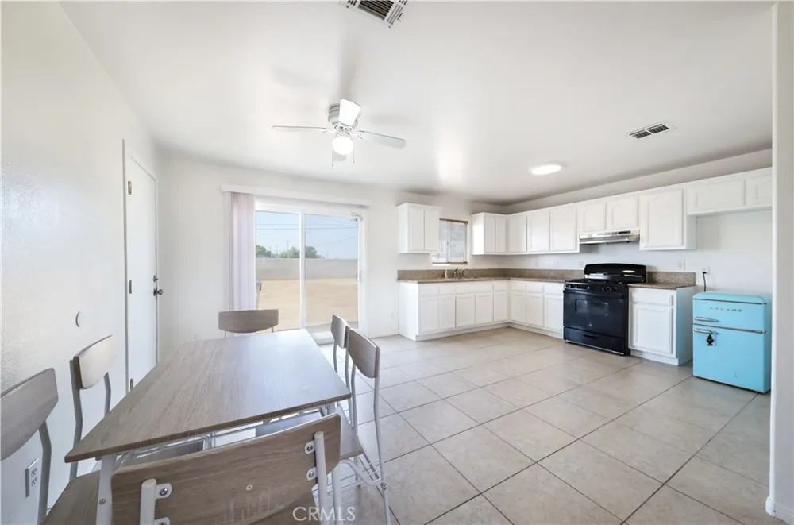
Step through the double front doors into a bright, open-concept living area featuring tile flooring, recessed lighting and a cozy tile-surround fireplace - perfect for relaxing or entertaining. The living space flows seamlessly into the dining area and kitchen, ideal for modern living. The eat-in kitchen boasts crisp white cabinetry, granite countertops, a gas range and ample counter and storage space. A sliding glass door off the dining nook leads directly to the backyard, bringing in natural light and easy indoor-outdoor flow.
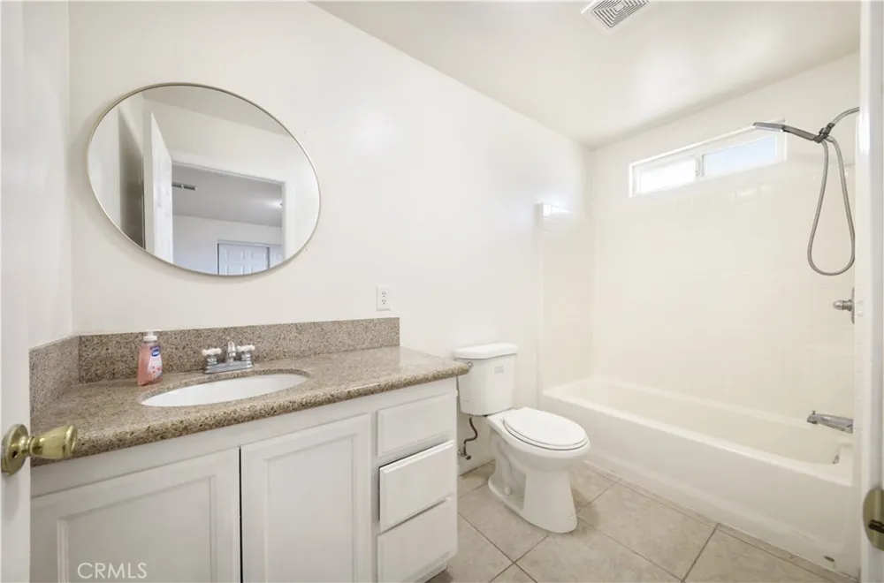
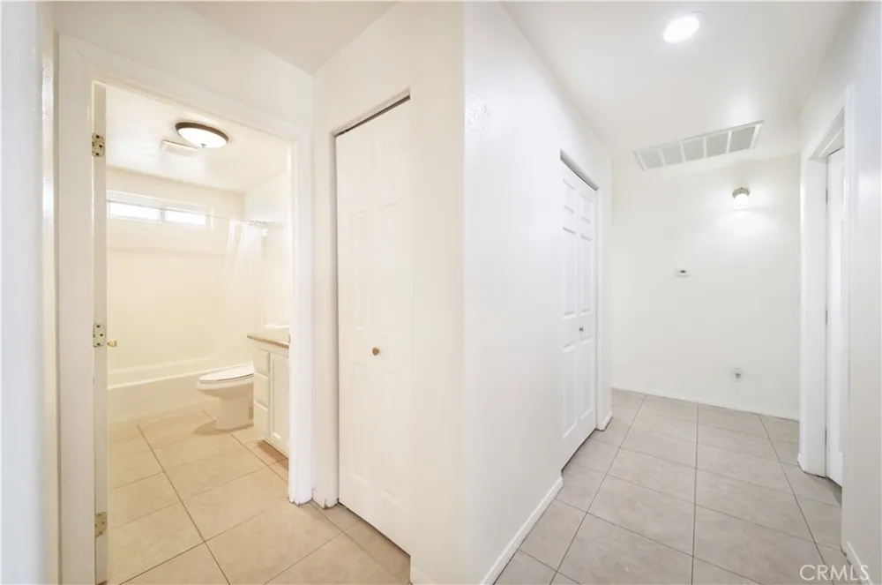
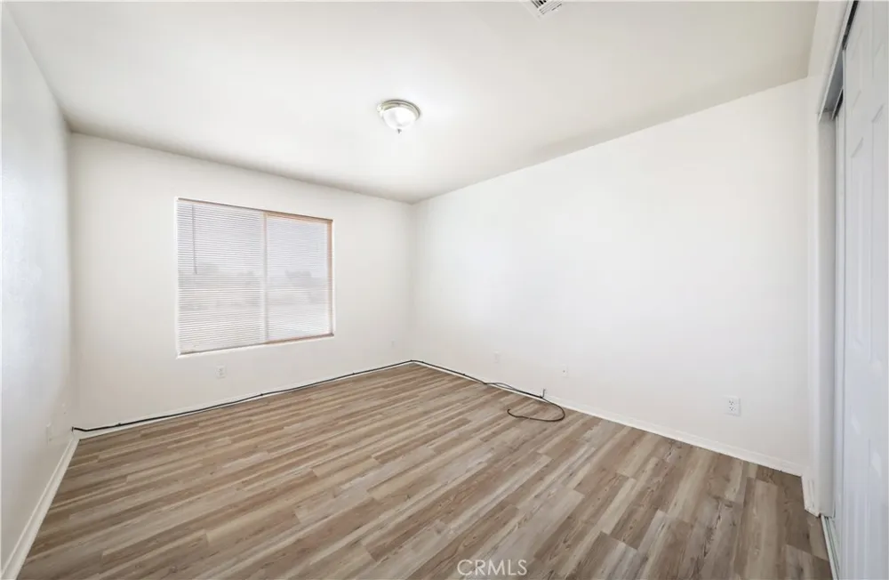
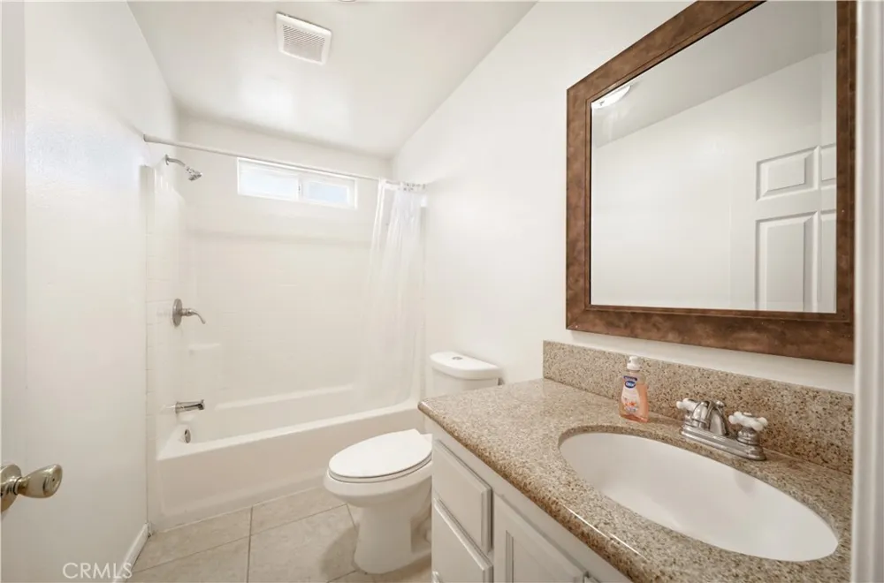
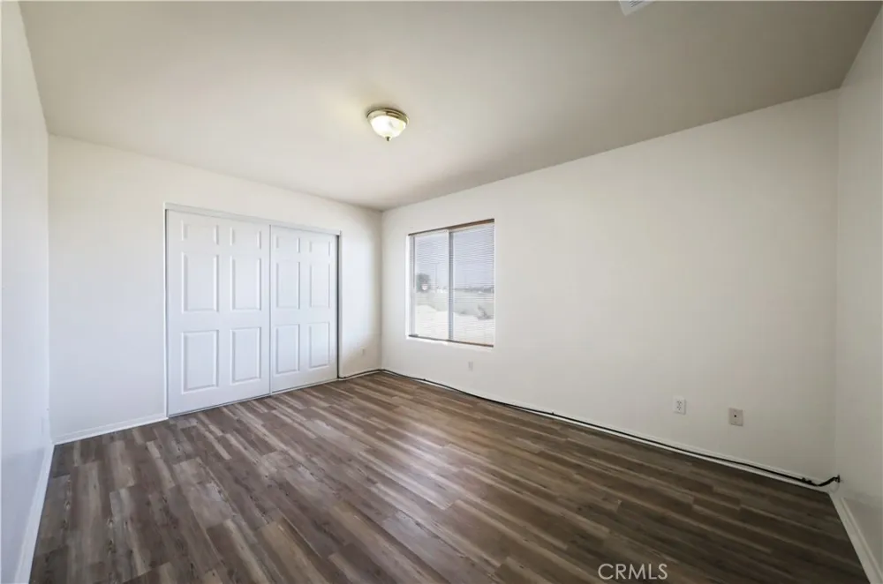
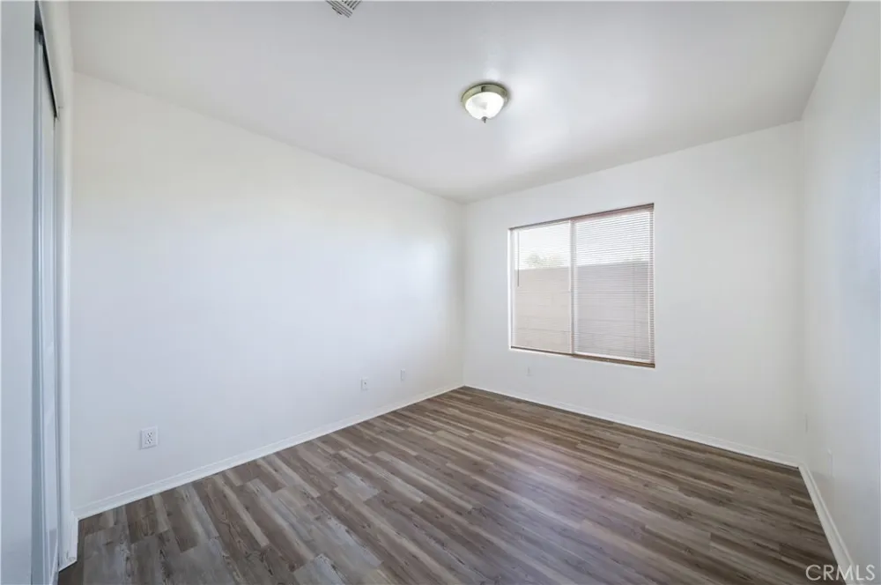
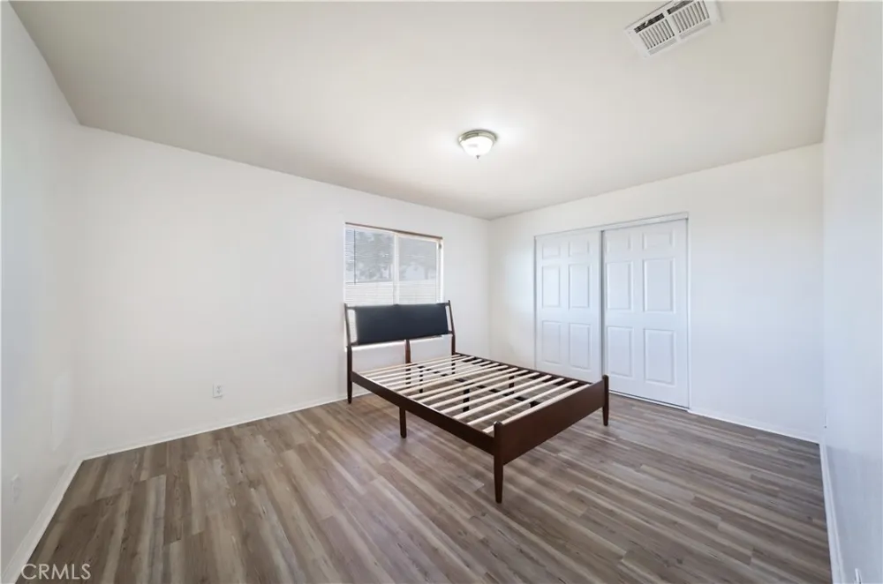
Spacious bedrooms feature durable wood-look flooring, ceiling fans and generous closet space. Bathrooms are finished with granite vanities and updated fixetures.
Enjoy a large, fully fenced backyard enclosed by block-walls - a blank canvas ready for your personal touch, whether that's a garden, pool or entertaining space, all set against expansive desert sky views.
This home is a fantastic opportunity for buyers seeking space, privacy and a low-maintenance, updated interior in a peaceful desert setting.
Don't wait! Schedule your appointment today!
Property Details
- Interior
- Breakfast Area, Granite Counters, Open Floorplan, Recessed Lighting, All Bedrooms Down
- Cooling
- 1
- Heating
- Central, Forced Air
- Cooling Features
- Central Air
- Bedrooms
- 4
- Bathrooms
- 2.0
- Full Baths
- 2
- View
- Desert
- Lot Features
- Zero To One Unit Acre, Level, No Landscaping
- Stories
- 1
- Lot Description
- Zero To One Unit Acre, Level, No Landscaping
- Acres
- 0.255
- Square Feet
- 1611.0
- Lot Size (sqft)
- 11099.0
- Parking Features
- Door Multi, Driveway, Garage Faces Front, Garage, Garage Door Opener, Rv Access Parking
- Parking
- 1
- Parking Spaces
- 2.0
- Parking Type
- Driveway
- Parking Garage Spaces
- 2.0
- Property Type
- Purchase
- Style
- Ranch
- Property Subtype Additional
- Single Family Residence
- Year Built
- 2007
- Foundation
- Slab
- Roof
- Tile
- Sewer Information
- Public Sewer
- Utility Source
- Public
- Utility Features
- Cable Available, Natural Gas Available, Sewer Available, Water Connected
- Appliances
- Six Burner Stove, Exhaust Fan, Disposal, Gas Oven, Gas Water Heater
- Community Features
- Foothills
- School District
- Mojave Unified
- County
- Kern
- Region
- California City
- Original List Price
- $272,000
- Days on Market (Cumulative)
- 13
- HOA Fees
- 0.0
Location
Legal
The multiple listing data appearing on this website, or contained in reports produced therefrom, is owned and copyrighted by California Regional Multiple Listing Service, Inc. ("CRMLS") and is protected by all applicable copyright laws. Information provided is for viewer's personal, non-commercial use and may not be used for any purpose other than to identify prospective properties the viewer may be interested in purchasing. All listing data, including but not limited to square footage and lot size is believed to be accurate, but the listing Agent, listing Broker and CRMLS and its affiliates do not warrant or guarantee such accuracy. The viewer should independently verify the listed data prior to making any decisions based on such information by personal inspection and/or contacting a real estate professional.
Based on information from California Regional Multiple Listing Service, Inc. as of the most recent time synced and /or other sources. All data, including all measurements and calculations of area, is obtained from various sources and has not been, and will not be, verified by broker or MLS. All information should be independently reviewed and verified for accuracy. Properties may or may not be listed by the office/agent presenting the information
Provided By
Listed by Judd Welte (#OCWELTJUD)
Listing Office: Seven Gables Real Estate (#H894)