Welcome home to this beautifully updated 3-bedroom home with a 2-car detached garage in Long Beach’s desirable Wrigley neighborhood, where timeless character, thoughtful improvements, and an incredible outdoor setting come together.
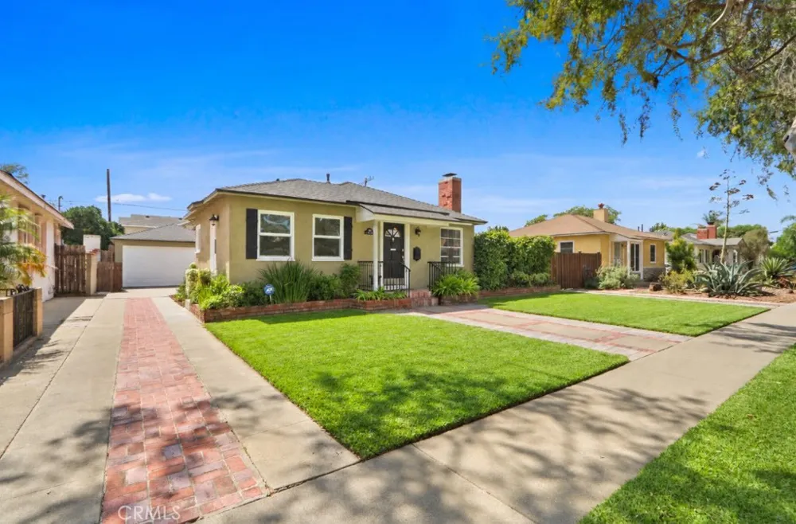
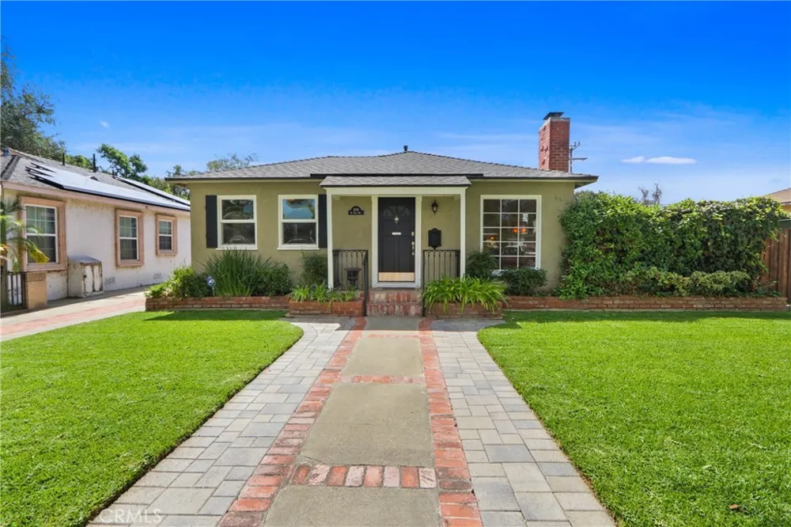
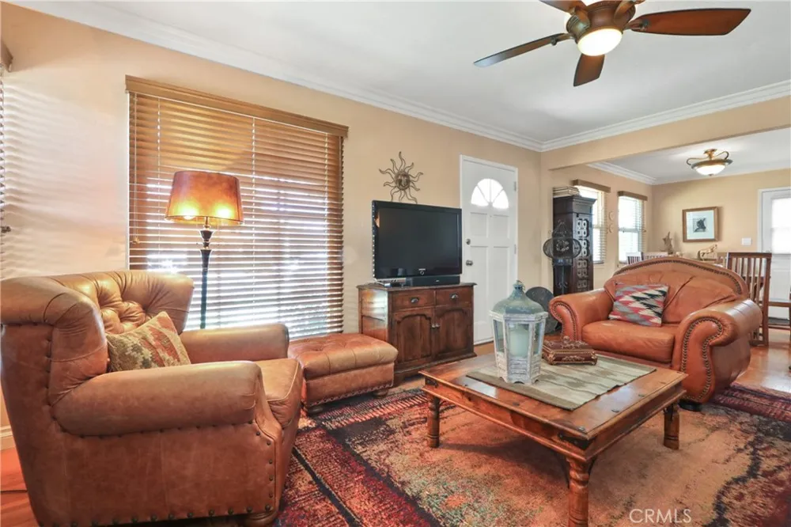
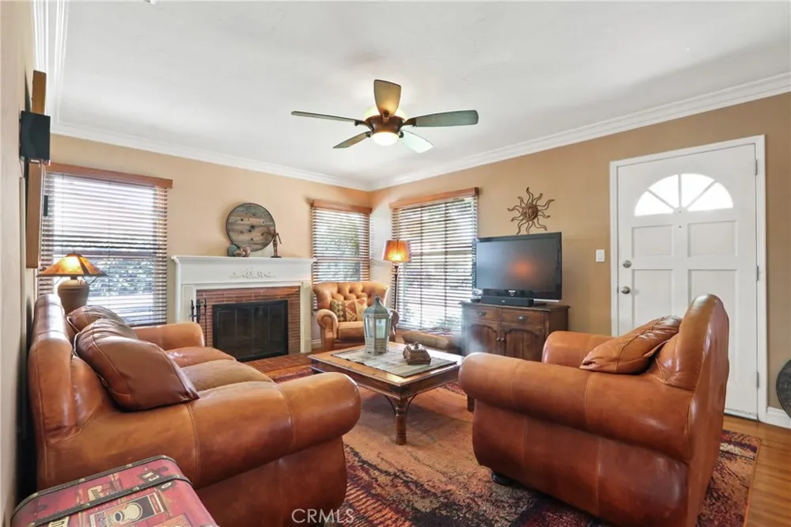
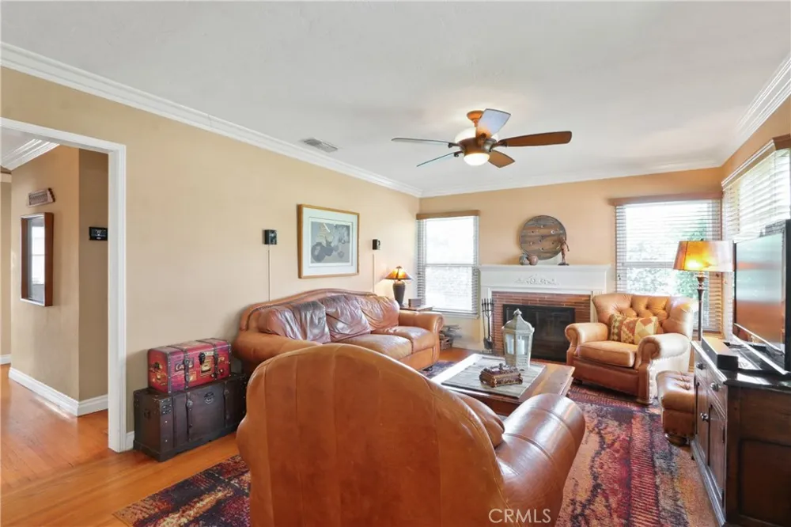
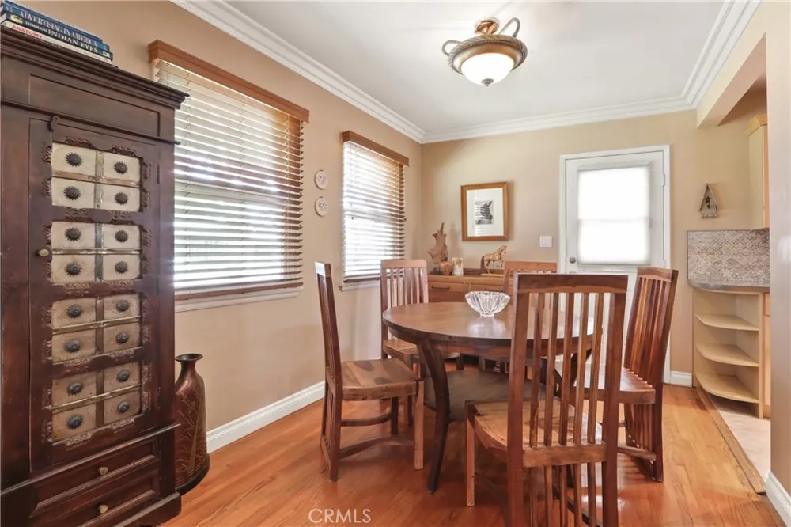
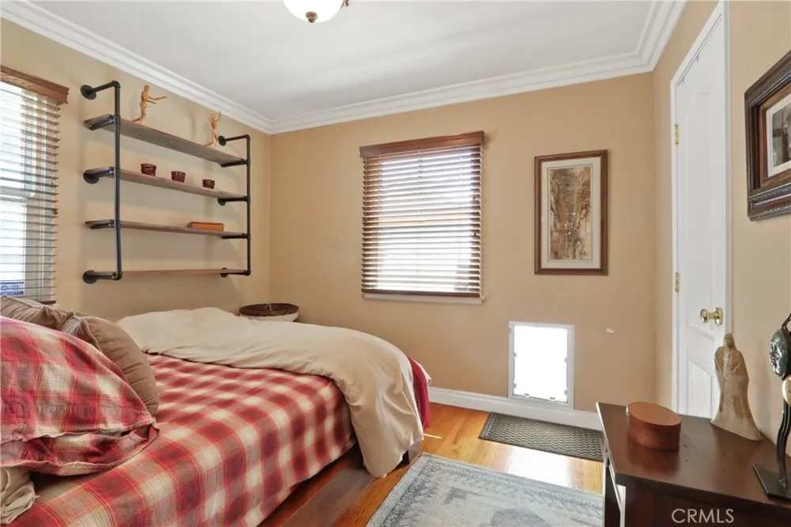
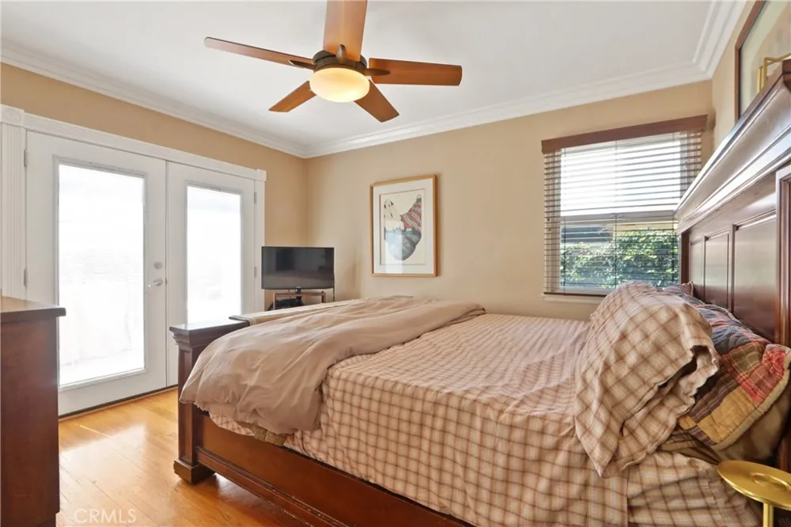
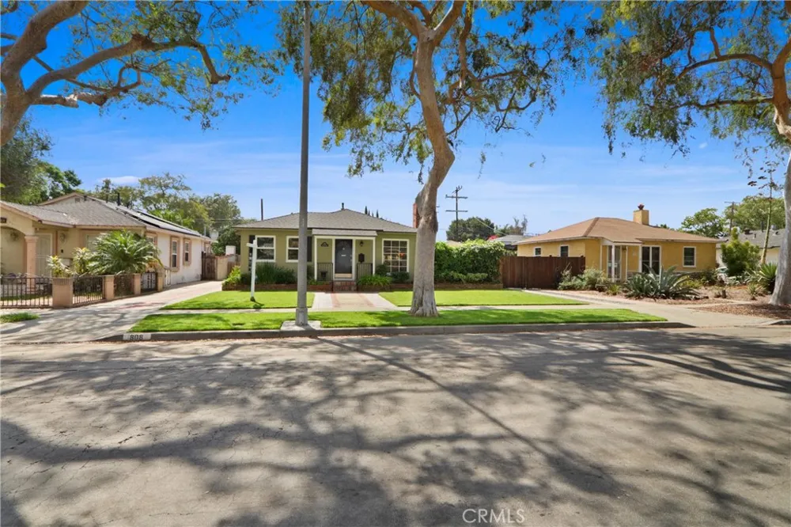
From the moment you arrive, the home makes an impression with its inviting curb appeal, broad front lawn, mature shade tree, brick walkway, and freshly updated exterior. Step inside and you’ll find a warm, light-filled interior that blends original charm with modern comfort. Beautiful original hardwood floors add character throughout, while the thoughtfully designed floor plan creates an easy flow between the living, dining, and kitchen spaces.
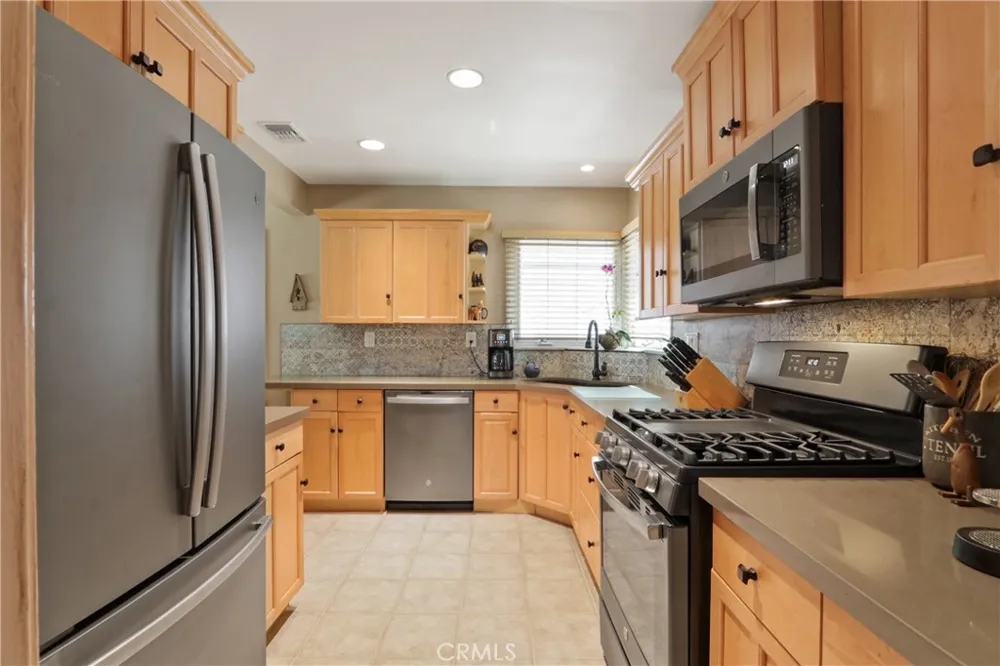
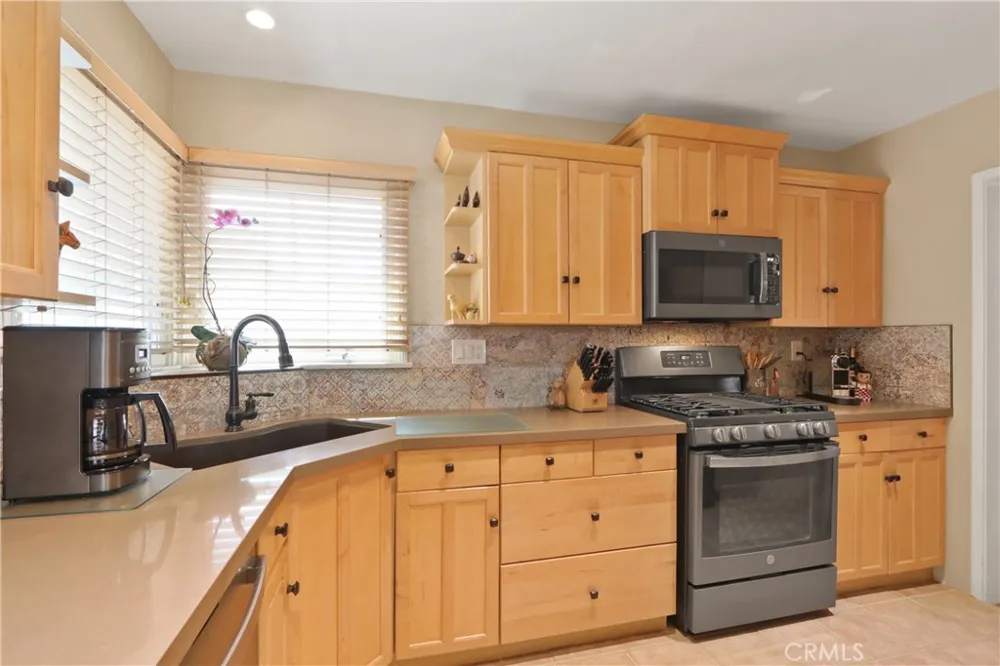
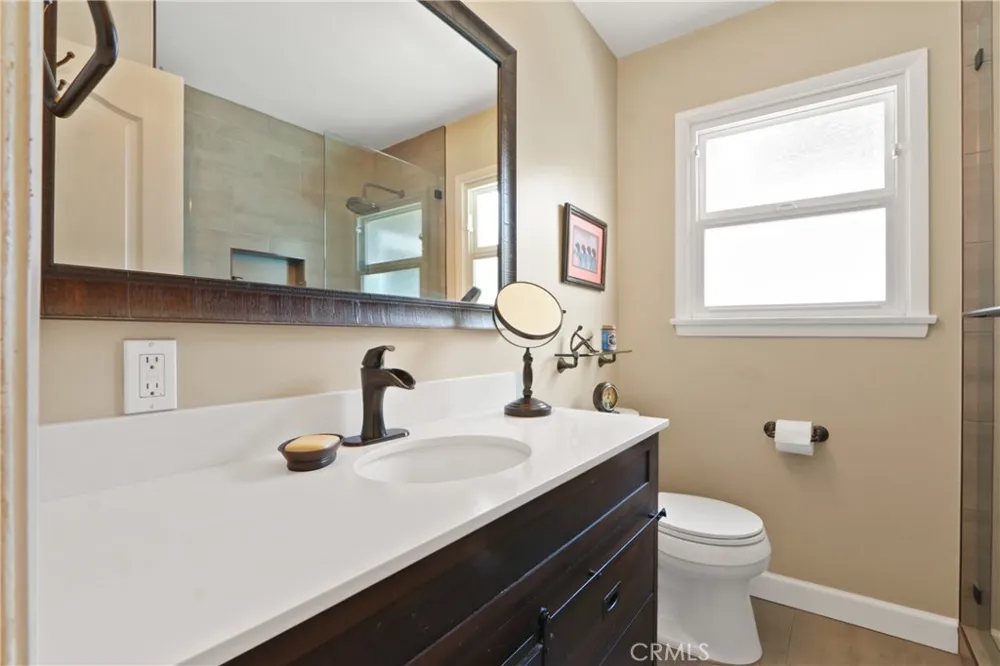
At the heart of the home is a remodeled kitchen offering updated finishes, generous cabinetry, ample counter space, and a layout designed for both everyday living and entertaining. The living room is anchored by a cozy fireplace and opens naturally to the dining area, creating a welcoming space for gatherings, holidays, and quiet evenings at home. The remodeled bathroom brings an updated, polished feel while complementing the character of the home.
Comfort has been equally well considered. The property features an upgraded central heating and air-conditioning system with an Infinity system, providing year-round climate control, along with solar panels that transfer with the home.
But the backyard may be where this property truly steals the show.
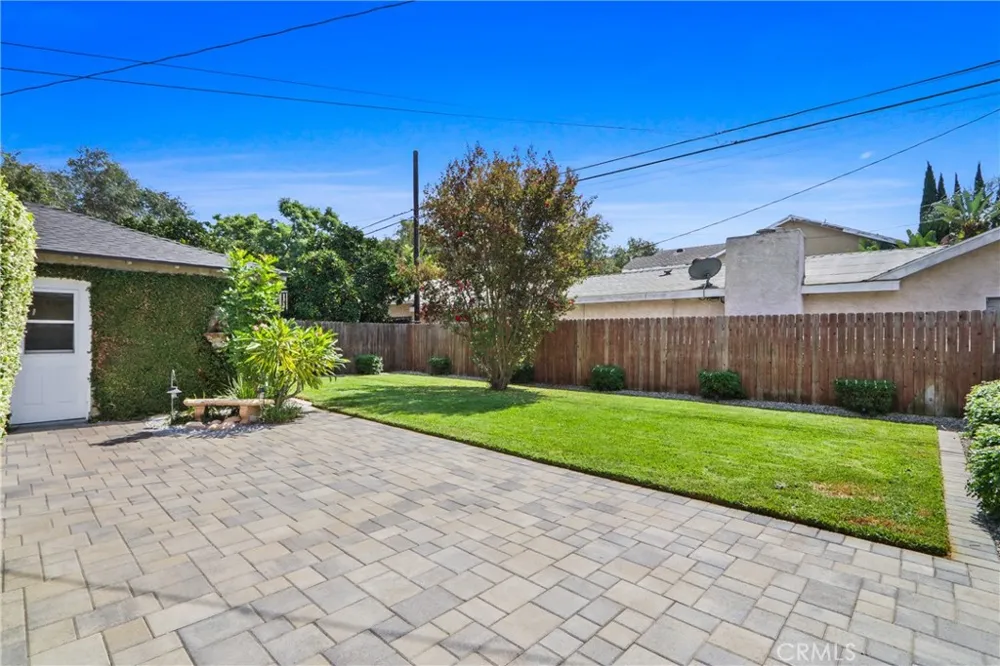
Designed for entertaining and enjoying Southern California evenings, the professionally landscaped backyard feels like an extension of the living space. Beautiful pavers create multiple areas for gathering, dining, and relaxing, while the spacious lawn brings softness and versatility to the setting. An elevated deck and dedicated seating area create the perfect place to unwind at the end of the day, pour a glass of wine, and watch the sun go down. There’s even room to create a hot tub retreat or customize the space to fit your lifestyle.
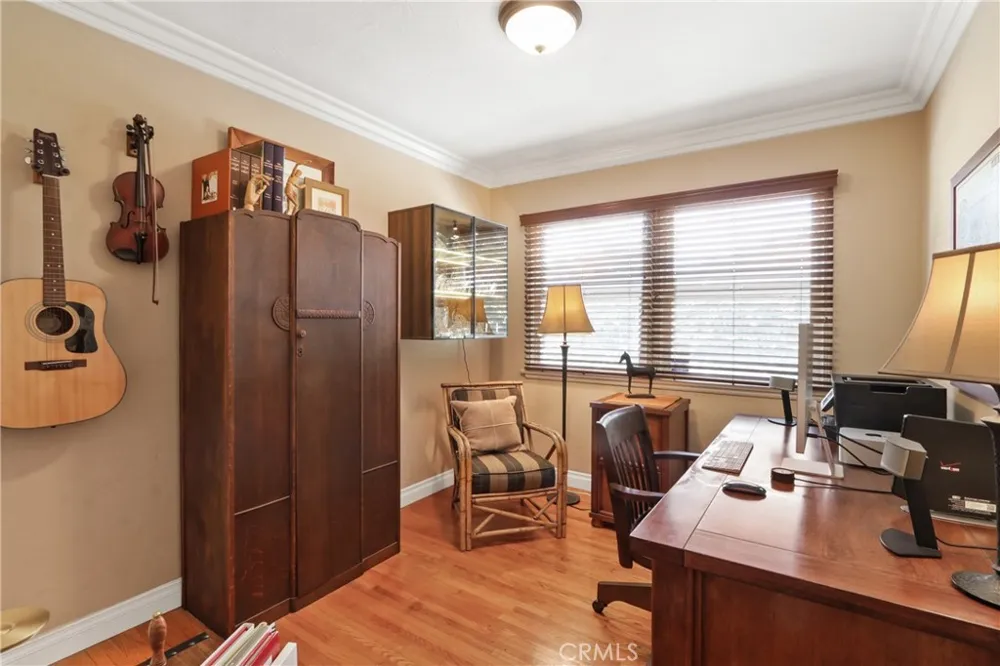
A detached two-car garage adds valuable parking, storage, and flexibility, while an additional interior space offers possibilities for a home office, creative studio, or other personalized use.
Full of character, extensively improved, and designed for both everyday comfort, it’s the kind of home where weekends are spent in the backyard, friends stay a little longer, and lasting memories are made.
Property Details
- Interior
- Ceiling Fans, Recessed Lighting, All Bedrooms Down
- Cooling
- 1
- Heating
- Central
- Cooling Features
- Central Air
- Bedrooms
- 3
- Bathrooms
- 1.0
- Full Baths
- 1
- Lot Features
- Back Yard, Front Yard, Lawn, Sprinkler System, Street Level
- Stories
- 1
- Lot Description
- Back Yard, Front Yard, Lawn, Sprinkler System, Street Level
- Acres
- 0.146
- Square Feet
- 990.0
- Lot Size (sqft)
- 6356.0
- Parking Features
- Driveway, Garage
- Parking
- 1
- Parking Spaces
- 2.0
- Parking Type
- Driveway
- Parking Garage Spaces
- 2.0
- Property Type
- Purchase
- Style
- Traditional
- Property Subtype Additional
- Single Family Residence
- Year Built
- 1944
- Roof
- Shingle
- Sewer Information
- Public Sewer
- Utility Source
- Public
- Utility Features
- Cable Connected, Electricity Connected, Natural Gas Connected, Sewer Connected, Water Connected
- Appliances
- Disposal, Gas Range, Gas Water Heater
- Subdivision
- Cherry Manor (CM)
- Community Features
- Sidewalks
- School District
- Long Beach Unified
- High School
- Polytechnic
- County
- Los Angeles
- Region
- Long Beach
- Zoning
- LBR1N
- Original List Price
- $889,880
- HOA Fees
- 0.0
Location
Legal
The multiple listing data appearing on this website, or contained in reports produced therefrom, is owned and copyrighted by California Regional Multiple Listing Service, Inc. ("CRMLS") and is protected by all applicable copyright laws. Information provided is for viewer's personal, non-commercial use and may not be used for any purpose other than to identify prospective properties the viewer may be interested in purchasing. All listing data, including but not limited to square footage and lot size is believed to be accurate, but the listing Agent, listing Broker and CRMLS and its affiliates do not warrant or guarantee such accuracy. The viewer should independently verify the listed data prior to making any decisions based on such information by personal inspection and/or contacting a real estate professional.
Based on information from California Regional Multiple Listing Service, Inc. as of the most recent time synced and /or other sources. All data, including all measurements and calculations of area, is obtained from various sources and has not been, and will not be, verified by broker or MLS. All information should be independently reviewed and verified for accuracy. Properties may or may not be listed by the office/agent presenting the information
Provided By
Listed by Daryl Owen (#POWEDAR)
Listing Office: eXp Realty of Greater Los Angeles (#PB21693)