(909) 467-1500 YourKey@rayboninc.com RayBon Mortgage
Traffic Dashboard
Home Home
  • Search
  • Communities
    • Ontario
    • Upland
    • San Bernardino
    • Riverside County
    • Rancho Cucamonga
    • San Diego County
    • Orange County
  • About
    • Learn More
    • Meet the Team
    • Our Testimonials
    • Past Events
  • Services
  • Mortgage Loan Steps
  • Home Valuation
  • Articles
  • Contact
Traffic Dashboard
Thelma Centeno
(909) 467-1500 YourKey@rayboninc.com
  • 537 N. Euclid Ave Ste:100
    Ontario, CA 91762
Home
  • Search
  • Communities
  • About
  • Services
  • Mortgage Loan Steps
  • Home Valuation
  • Articles
  • Contact
Legal
  • Privacy
  • Terms
  • DMCA
  • Accessibility
  • Fair Housing
Account
  • Dashboard
  • Logout
  • Login
RayBon Mortgage - Footer Logo
©2026 RayBon Mortgage. All rights reserved.
Website built by CloseHack.
California Regional Multiple Listing Service

The multiple listing data appearing on this website, or contained in reports produced therefrom, is owned and copyrighted by California Regional Multiple Listing Service, Inc. ("CRMLS") and is protected by all applicable copyright laws. Information provided is for viewer's personal, non-commercial use and may not be used for any purpose other than to identify prospective properties the viewer may be interested in purchasing. All listing data, including but not limited to square footage and lot size is believed to be accurate, but the listing Agent, listing Broker and CRMLS and its affiliates do not warrant or guarantee such accuracy. The viewer should independently verify the listed data prior to making any decisions based on such information by personal inspection and/or contacting a real estate professional.

Based on information from California Regional Multiple Listing Service, Inc. as of the most recent time synced and /or other sources. All data, including all measurements and calculations of area, is obtained from various sources and has not been, and will not be, verified by broker or MLS. All information should be independently reviewed and verified for accuracy. Properties may or may not be listed by the office/agent presenting the information

Return
  • All Types
  • House+2 more
  • Price
  • Bed/Bath
  • Size
  • Dates
  • Filters
  • Amenities
  • Save
  • Share
Listings
No results
Sort
Home / Oceanside / 812 Cleveland Street #1
812 Cleveland Street #1 Oceanside, CA 92054 812 Cleveland Street #1 Oceanside, CA 92054 812 Cleveland Street #1 Oceanside, CA 92054 812 Cleveland Street #1 Oceanside, CA 92054 812 Cleveland Street #1 Oceanside, CA 92054 812 Cleveland Street #1 Oceanside, CA 92054 812 Cleveland Street #1 Oceanside, CA 92054 812 Cleveland Street #1 Oceanside, CA 92054 812 Cleveland Street #1 Oceanside, CA 92054 812 Cleveland Street #1 Oceanside, CA 92054 812 Cleveland Street #1 Oceanside, CA 92054 812 Cleveland Street #1 Oceanside, CA 92054 812 Cleveland Street #1 Oceanside, CA 92054 812 Cleveland Street #1 Oceanside, CA 92054 812 Cleveland Street #1 Oceanside, CA 92054 812 Cleveland Street #1 Oceanside, CA 92054 812 Cleveland Street #1 Oceanside, CA 92054 812 Cleveland Street #1 Oceanside, CA 92054 812 Cleveland Street #1 Oceanside, CA 92054 812 Cleveland Street #1 Oceanside, CA 92054 812 Cleveland Street #1 Oceanside, CA 92054 812 Cleveland Street #1 Oceanside, CA 92054 812 Cleveland Street #1 Oceanside, CA 92054 812 Cleveland Street #1 Oceanside, CA 92054 812 Cleveland Street #1 Oceanside, CA 92054 812 Cleveland Street #1 Oceanside, CA 92054 812 Cleveland Street #1 Oceanside, CA 92054 812 Cleveland Street #1 Oceanside, CA 92054 812 Cleveland Street #1 Oceanside, CA 92054 812 Cleveland Street #1 Oceanside, CA 92054 812 Cleveland Street #1 Oceanside, CA 92054 View All Photos

$1,699,000

| ActiveUnderContract

812 Cleveland Street #1

Oceanside, CA 92054

2,042
Square Feet
3
Beds
3.5
Baths
0.11
Acres
91
Days on Market
26829511
MLS#
Condo
Structure
Residential
Zone
Contact
Listing OfficeCarolwood Estates

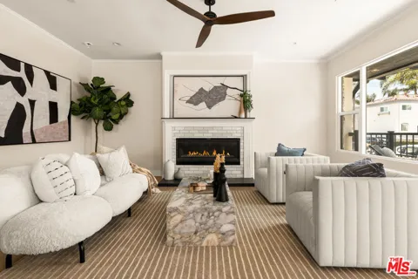
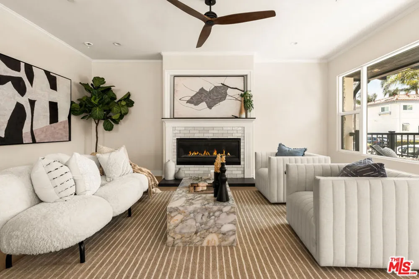
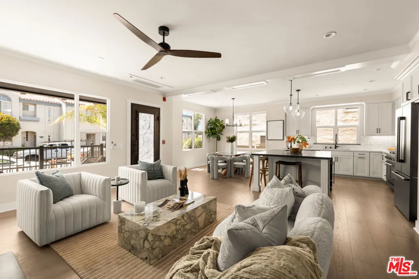
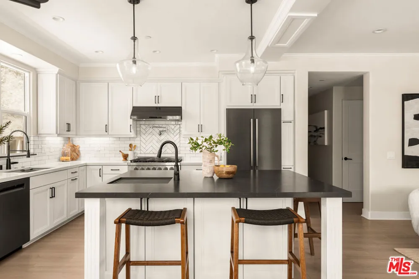
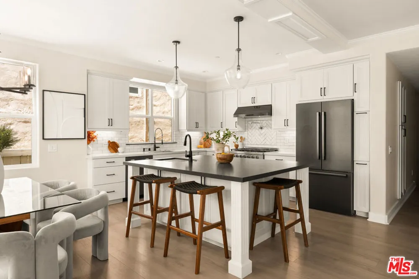
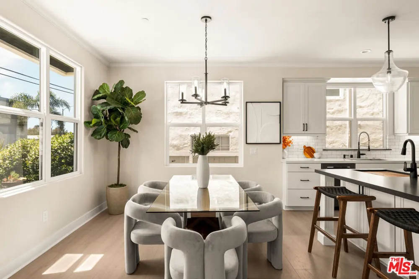
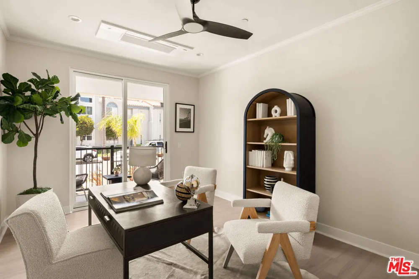
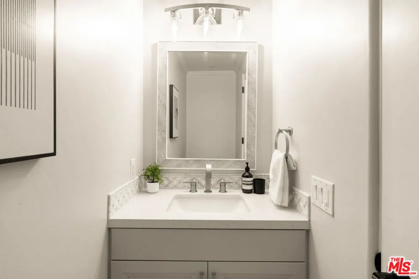
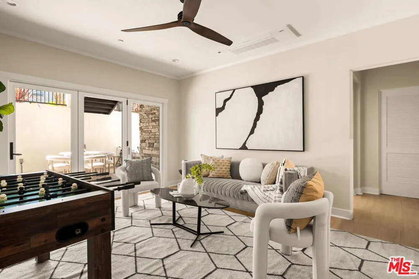
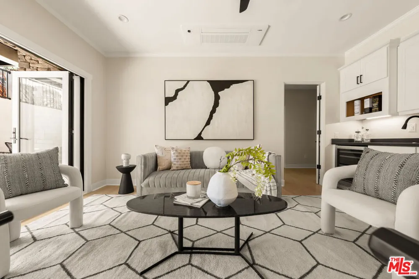
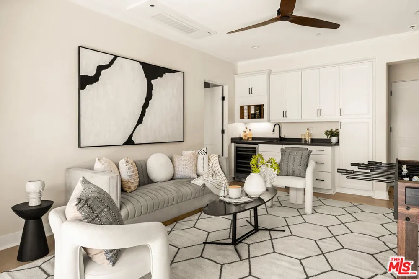
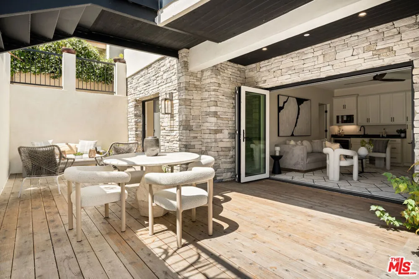
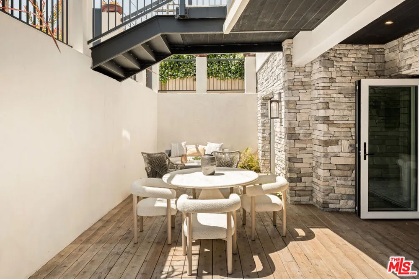
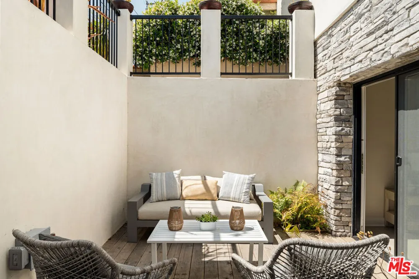
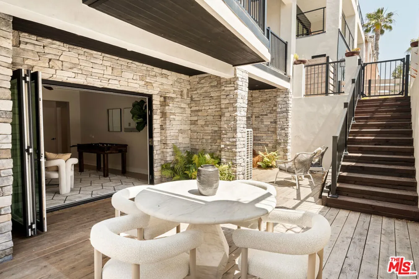
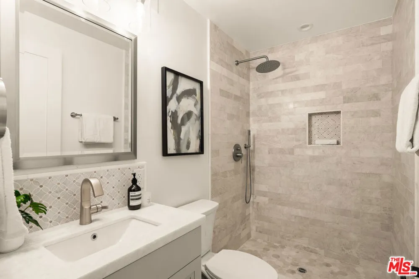
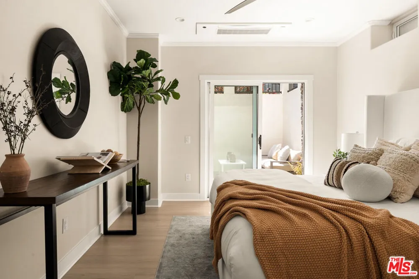
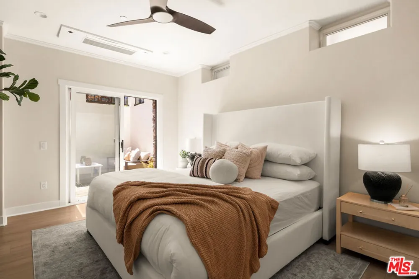
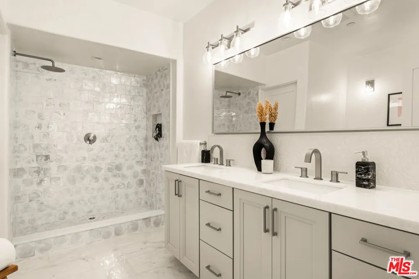
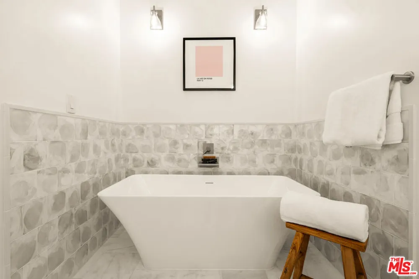
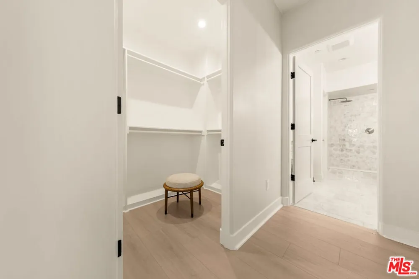
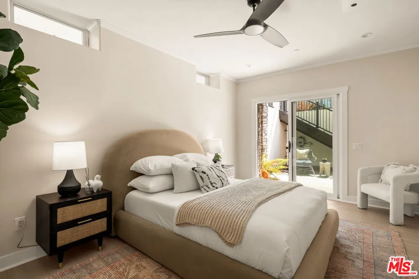
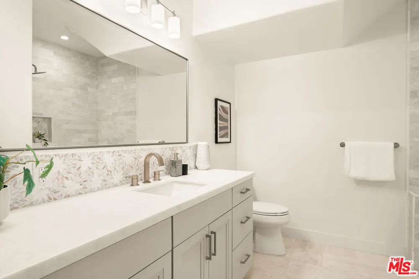
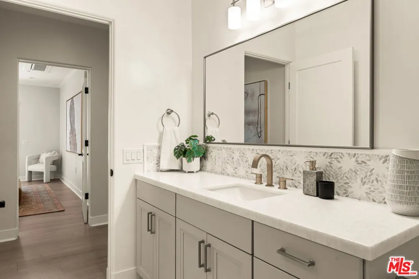
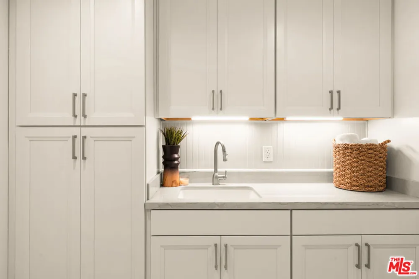
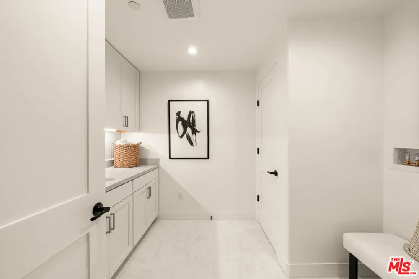
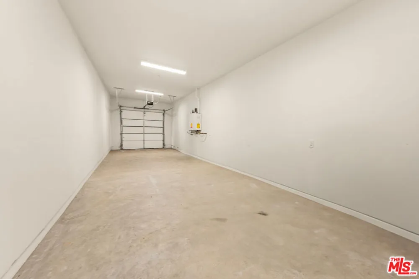
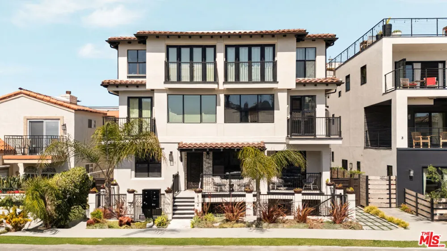
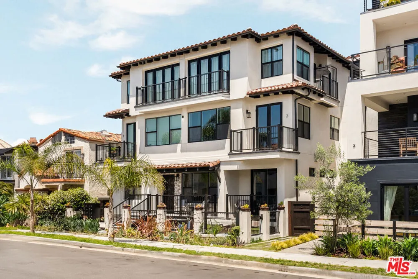
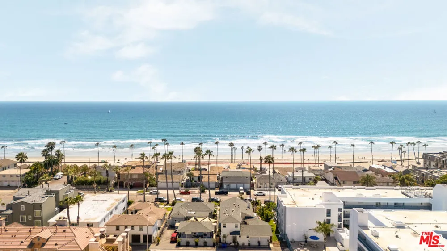
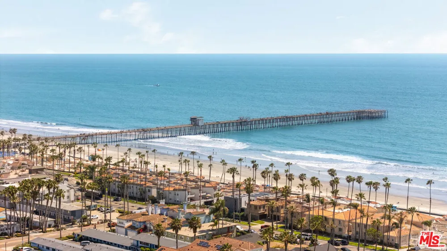
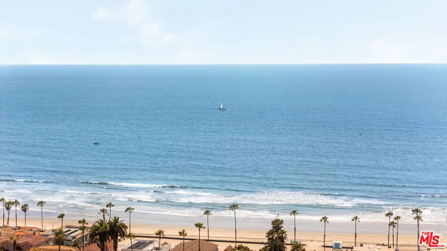
Experience refined coastal living in this new construction just moments from the heart of Oceanside. Thoughtfully designed with high-end finishes, the interior balances elevated design with functional living spaces. The kitchen features premium appliances, sleek countertops, and a leather-finished granite island that serves as a natural gathering point. The flexible floor plan offers separation and versatility across two levels. One bedroom is located upstairs, ideal for a home office or guest space, along with a powder room for added convenience. Two additional bedrooms are situated downstairs, including the primary suite with an en-suite bathroom. The lower level opens to an additional living area with a kitchenette and bar, well suited for extended living or entertaining. Large doors open to a private outdoor space, creating an easy connection between indoor and outdoor living. Additional features include in-unit laundry and an attached two-car tandem garage. Located close to the beach, restaurants, shops, breweries, and scenic bike paths, the home offers both convenience and a coastal lifestyle. With its modern design, adaptable layout, and prime beach-close location, this property offers a unique opportunity as a primary residence, second home, or investment in one of the most desirable coastal communities.

Property Details
Cooling
1
Cooling Features
Evaporative Cooling, Electric
Bedrooms
3
Bathrooms
3.5
Full Baths
3
Half Baths
1
View
Courtyard
Acres
0.114
Square Feet
2042.0
Lot Size (sqft)
4962.0
Parking Features
Door Multi, Garage
Parking Spaces
2.0
Parking Type
Garage
Property Type
Purchase
Property Subtype Additional
Condominium
Year Built
2024
Appliances
Dishwasher, Refrigerator
County
San Diego
Region
Oceanside
Original List Price
$1,850,000
HOA
1
HOA Fees
450.0
Pets
1
MLS #
26829511
Property Subtype
Condominium
Parcel Number
1432020801
MLS #
26829511
Date Listed
May 05, 2026
Address
812 Cleveland Street #1
Location
Legal

The multiple listing data appearing on this website, or contained in reports produced therefrom, is owned and copyrighted by California Regional Multiple Listing Service, Inc. ("CRMLS") and is protected by all applicable copyright laws. Information provided is for viewer's personal, non-commercial use and may not be used for any purpose other than to identify prospective properties the viewer may be interested in purchasing. All listing data, including but not limited to square footage and lot size is believed to be accurate, but the listing Agent, listing Broker and CRMLS and its affiliates do not warrant or guarantee such accuracy. The viewer should independently verify the listed data prior to making any decisions based on such information by personal inspection and/or contacting a real estate professional.

Based on information from California Regional Multiple Listing Service, Inc. as of the most recent time synced and /or other sources. All data, including all measurements and calculations of area, is obtained from various sources and has not been, and will not be, verified by broker or MLS. All information should be independently reviewed and verified for accuracy. Properties may or may not be listed by the office/agent presenting the information

Provided By
Listed by Ninfa Lehr (#CLW-C132054)
Listing Office: Carolwood Estates (#CLW-X83363)

RayBon Mortgage Have a question about this home?

Interested in Purchasing 812 Cleveland Street #1?

Get an estimate on monthly payments on this property.

$
years
Down Payment
$
%
Interest Rate
%
Tax Rate
%
$
$annually
$monthly
Estimated Monthly Payment
$0.00
Loan Amount
$0.00