(909) 467-1500 YourKey@rayboninc.com RayBon Mortgage
Traffic Dashboard
Home Home
  • Search
  • Communities
    • Ontario
    • Upland
    • San Bernardino
    • Riverside County
    • Rancho Cucamonga
    • San Diego County
    • Orange County
  • About
    • Learn More
    • Meet the Team
    • Our Testimonials
    • Past Events
  • Services
  • Mortgage Loan Steps
  • Home Valuation
  • Articles
  • Contact
Traffic Dashboard
Thelma Centeno
(909) 467-1500 YourKey@rayboninc.com
  • 537 N. Euclid Ave Ste:100
    Ontario, CA 91762
Home
  • Search
  • Communities
  • About
  • Services
  • Mortgage Loan Steps
  • Home Valuation
  • Articles
  • Contact
Legal
  • Privacy
  • Terms
  • DMCA
  • Accessibility
  • Fair Housing
Account
  • Dashboard
  • Logout
  • Login
RayBon Mortgage - Footer Logo
©2026 RayBon Mortgage. All rights reserved.
Website built by CloseHack.
California Regional Multiple Listing Service

The multiple listing data appearing on this website, or contained in reports produced therefrom, is owned and copyrighted by California Regional Multiple Listing Service, Inc. ("CRMLS") and is protected by all applicable copyright laws. Information provided is for viewer's personal, non-commercial use and may not be used for any purpose other than to identify prospective properties the viewer may be interested in purchasing. All listing data, including but not limited to square footage and lot size is believed to be accurate, but the listing Agent, listing Broker and CRMLS and its affiliates do not warrant or guarantee such accuracy. The viewer should independently verify the listed data prior to making any decisions based on such information by personal inspection and/or contacting a real estate professional.

Based on information from California Regional Multiple Listing Service, Inc. as of the most recent time synced and /or other sources. All data, including all measurements and calculations of area, is obtained from various sources and has not been, and will not be, verified by broker or MLS. All information should be independently reviewed and verified for accuracy. Properties may or may not be listed by the office/agent presenting the information

Return
  • All Types
  • House+2 more
  • Price
  • Bed/Bath
  • Size
  • Dates
  • Filters
  • Amenities
  • Save
  • Share
Listings
No results
Sort
Home / West Hollywood / 812 Huntley Drive Unit#104 #104
812 Huntley Drive Unit#104 #104 West Hollywood, CA 90069 812 Huntley Drive Unit#104 #104 West Hollywood, CA 90069 812 Huntley Drive Unit#104 #104 West Hollywood, CA 90069 812 Huntley Drive Unit#104 #104 West Hollywood, CA 90069 812 Huntley Drive Unit#104 #104 West Hollywood, CA 90069 812 Huntley Drive Unit#104 #104 West Hollywood, CA 90069 812 Huntley Drive Unit#104 #104 West Hollywood, CA 90069 812 Huntley Drive Unit#104 #104 West Hollywood, CA 90069 812 Huntley Drive Unit#104 #104 West Hollywood, CA 90069 812 Huntley Drive Unit#104 #104 West Hollywood, CA 90069 812 Huntley Drive Unit#104 #104 West Hollywood, CA 90069 812 Huntley Drive Unit#104 #104 West Hollywood, CA 90069 812 Huntley Drive Unit#104 #104 West Hollywood, CA 90069 812 Huntley Drive Unit#104 #104 West Hollywood, CA 90069 812 Huntley Drive Unit#104 #104 West Hollywood, CA 90069 812 Huntley Drive Unit#104 #104 West Hollywood, CA 90069 812 Huntley Drive Unit#104 #104 West Hollywood, CA 90069 812 Huntley Drive Unit#104 #104 West Hollywood, CA 90069 812 Huntley Drive Unit#104 #104 West Hollywood, CA 90069 812 Huntley Drive Unit#104 #104 West Hollywood, CA 90069 812 Huntley Drive Unit#104 #104 West Hollywood, CA 90069 812 Huntley Drive Unit#104 #104 West Hollywood, CA 90069 812 Huntley Drive Unit#104 #104 West Hollywood, CA 90069 812 Huntley Drive Unit#104 #104 West Hollywood, CA 90069 812 Huntley Drive Unit#104 #104 West Hollywood, CA 90069 812 Huntley Drive Unit#104 #104 West Hollywood, CA 90069 812 Huntley Drive Unit#104 #104 West Hollywood, CA 90069 812 Huntley Drive Unit#104 #104 West Hollywood, CA 90069 812 Huntley Drive Unit#104 #104 West Hollywood, CA 90069 812 Huntley Drive Unit#104 #104 West Hollywood, CA 90069 812 Huntley Drive Unit#104 #104 West Hollywood, CA 90069 812 Huntley Drive Unit#104 #104 West Hollywood, CA 90069 812 Huntley Drive Unit#104 #104 West Hollywood, CA 90069 812 Huntley Drive Unit#104 #104 West Hollywood, CA 90069 812 Huntley Drive Unit#104 #104 West Hollywood, CA 90069 812 Huntley Drive Unit#104 #104 West Hollywood, CA 90069 812 Huntley Drive Unit#104 #104 West Hollywood, CA 90069 View All Photos

$9,000

| Active

812 Huntley Drive Unit#104 #104

West Hollywood, CA 90069

2,366
Square Feet
3
Beds
2.5
Baths
0.26
Acres
0
Days on Market
WS26205181
MLS#
Rental
Type
Townhouse
Structure
Residential
Zone
Contact
Listing OfficeAva Properties, Inc

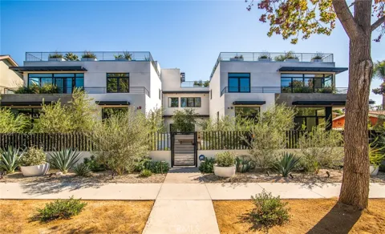
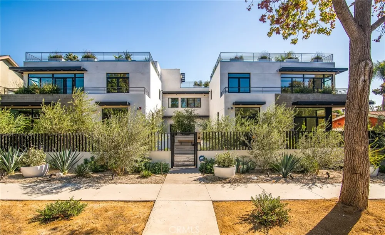
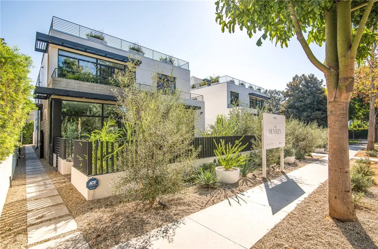
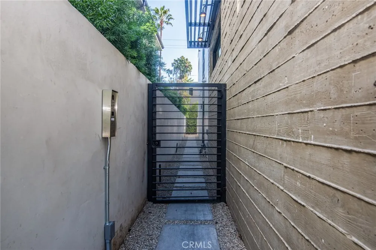
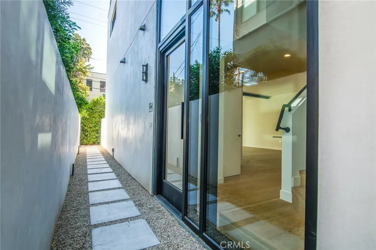
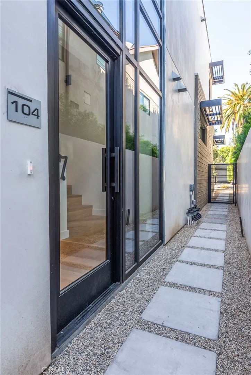
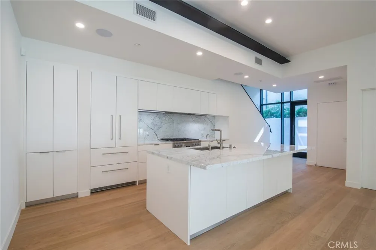
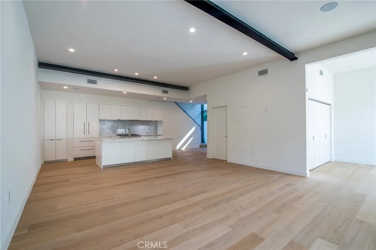
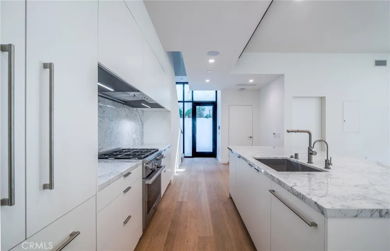
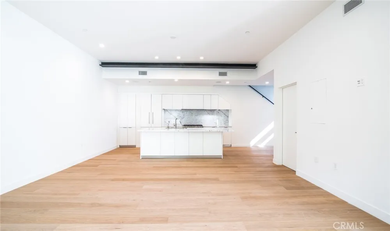
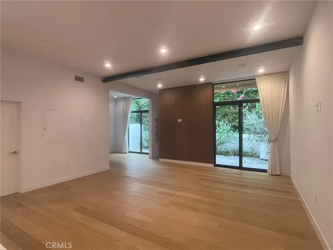
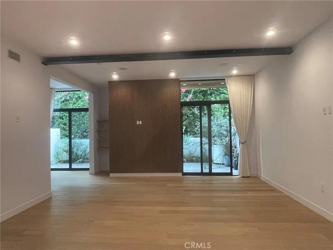
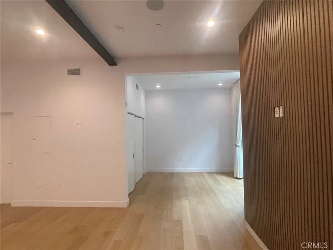
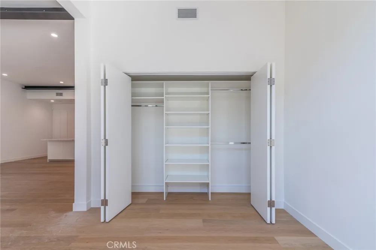
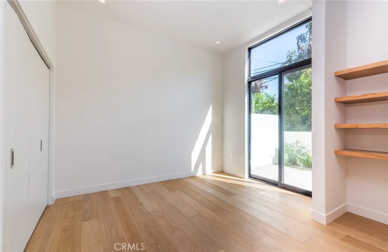
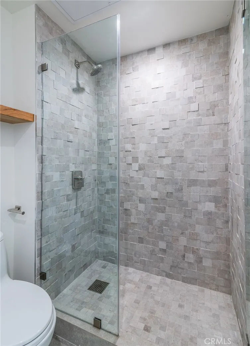
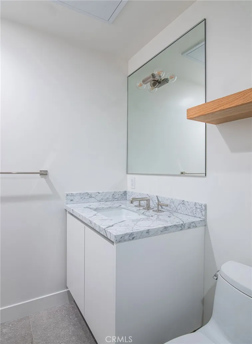
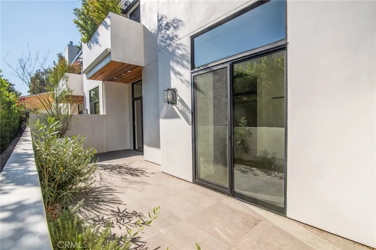
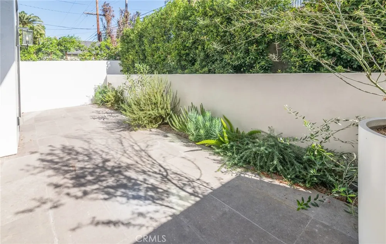
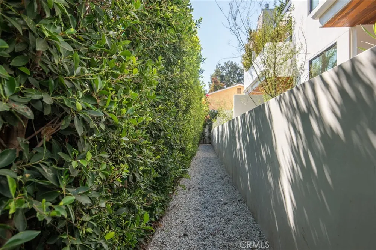
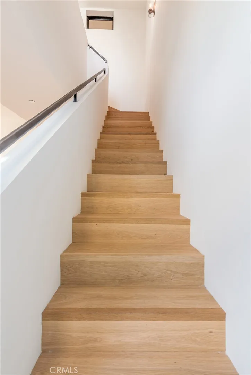
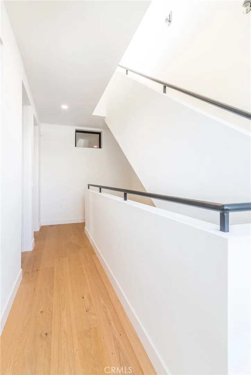
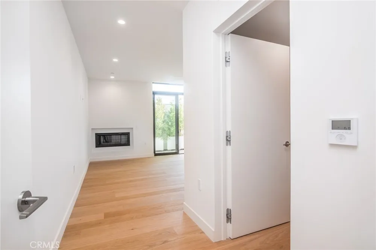
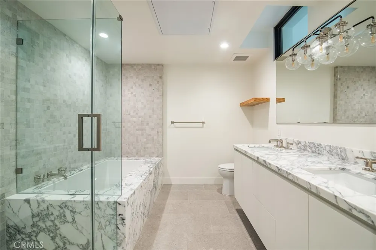
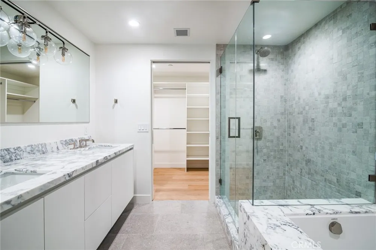
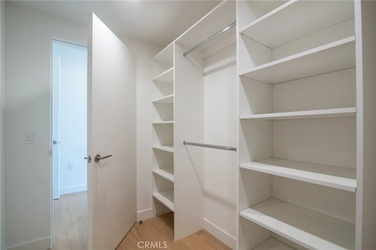
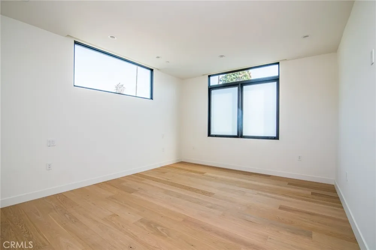
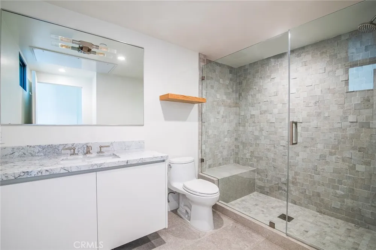
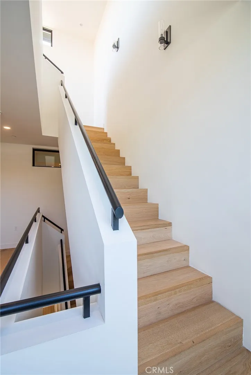
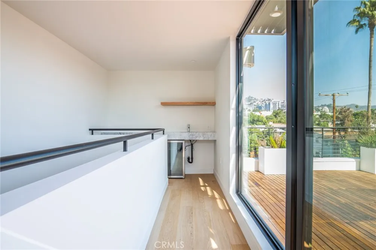
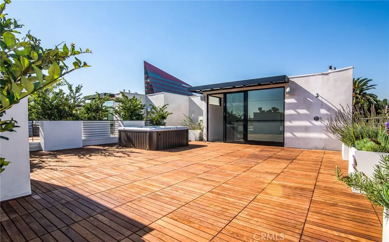
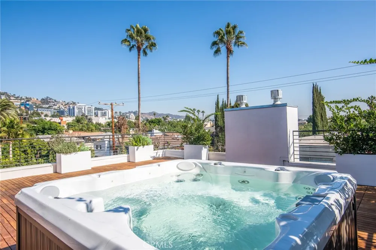
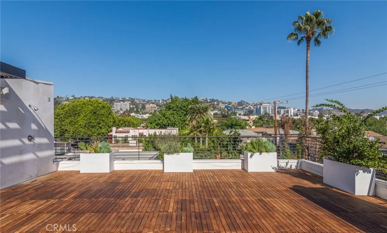
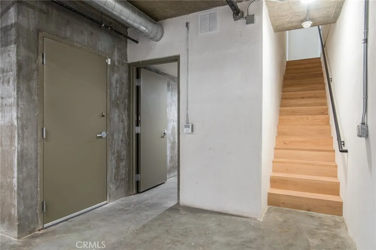
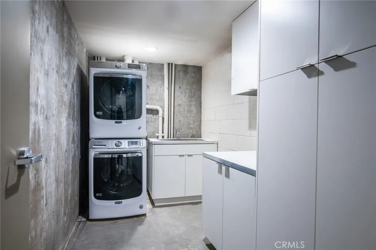
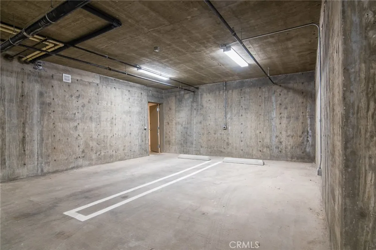
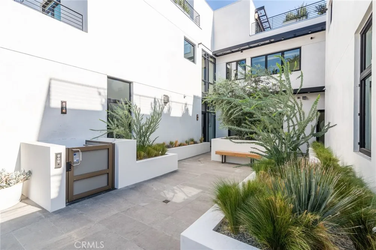
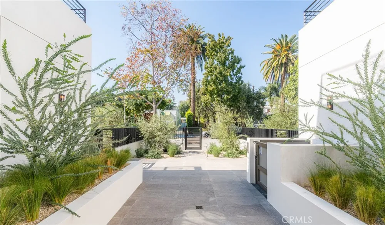
Exquisite and luxury residence in West Hollywoods coveted Melrose District, adjacent to Pacific Design Center, Cedar-Sinai Hospital with the convenience of the Beverly Hills and West Hollywood life styles. The brand new townhouse was thoughtfully designed for sophisticated living, featuring 3-bed, 3-bath, direct entry and expansive outdoor entertainment space. Charming floor plan designed with an airy, open-plan great room, expansive window walls, stunning master suite with balcony and walk-in closet, bonus room on the subterrean level (can be used as a yoga/exercise/gym, or an entertainment room), and the private 800 SF rooftop terrace with hot tub and sweeping views of Hollywood Hills and Pacific Design Center. Custom-design details include Italian cabinetry, marble countertops, french oak flooring, and Miele appliances. Residence boasts built-in speakers throughout, large bonus room, laundry room and two side-by-side parking spaces equipped with electric charging. Surrounded by exquisitely landscaped private gardens and located moments from renowned shopping, dining and nightlife, and the Sunset Strip. This Residence Unit is with its own private, separate side gate entry, and with a modern designed, serene and private backyard. Welcome to the Best Area in West Hollywood!

Property Details
Interior
Wet Bar, Balcony, Open Floorplan, Stone Counters, Recessed Lighting, Storage, Sunken Living Room, Bar, Primary Suite, Walk In Cl
Cooling
1
Heating
Central, Heat Pump
Cooling Features
Central Air
Bedrooms
3
Bathrooms
2.5
Full Baths
2
Half Baths
1
View
City Lights,Hills,Panoramic,Trees Woods
Stories
3
Acres
0.26
Square Feet
2366.0
Lot Size (sqft)
11306.0
Parking Features
Assigned, Electric Gate
Parking
1
Parking Spaces
2
Parking Type
Garage
Parking Garage Spaces
2.0
Property Type
Rental
Style
Modern
Property Subtype Additional
Townhouse
Year Built
2020
Sewer Information
Public Sewer
Utility Source
Public
Utility Features
Cable Available, Electricity Connected, Natural Gas Connected, Sewer Connected, Water Connected
Appliances
Built In Range, Dishwasher, Energy Star Qualified Water Heater, Gas Cooktop, Disposal, High Efficiency Water Heater, Refrigerato
Community Features
Curbs, Storm Drains, Street Lights, Sidewalks, Urban
School District
Los Angeles Unified
County
Los Angeles
Region
West Hollywood
Date Available
October 01, 2026
Original List Price
$9,000
HOA
1
Pets
Call
MLS #
WS26205181
Location
Legal

The multiple listing data appearing on this website, or contained in reports produced therefrom, is owned and copyrighted by California Regional Multiple Listing Service, Inc. ("CRMLS") and is protected by all applicable copyright laws. Information provided is for viewer's personal, non-commercial use and may not be used for any purpose other than to identify prospective properties the viewer may be interested in purchasing. All listing data, including but not limited to square footage and lot size is believed to be accurate, but the listing Agent, listing Broker and CRMLS and its affiliates do not warrant or guarantee such accuracy. The viewer should independently verify the listed data prior to making any decisions based on such information by personal inspection and/or contacting a real estate professional.

Based on information from California Regional Multiple Listing Service, Inc. as of the most recent time synced and /or other sources. All data, including all measurements and calculations of area, is obtained from various sources and has not been, and will not be, verified by broker or MLS. All information should be independently reviewed and verified for accuracy. Properties may or may not be listed by the office/agent presenting the information

Provided By
Listed by JOSEPH CHU (#W77761)
Listing Office: Ava Properties, Inc (#7110)

RayBon Mortgage Have a question about this home?

Interested in Purchasing 812 Huntley Drive Unit#104 #104?

Get an estimate on monthly payments on this property.

$
years
Down Payment
$
%
Interest Rate
%
Tax Rate
%
$
$annually
$monthly
Estimated Monthly Payment
$0.00
Loan Amount
$0.00