(909) 467-1500 YourKey@rayboninc.com RayBon Mortgage
Traffic Dashboard
Home Home
  • Search
  • Communities
    • Ontario
    • Upland
    • San Bernardino
    • Riverside County
    • Rancho Cucamonga
    • San Diego County
    • Orange County
  • About
    • Learn More
    • Meet the Team
    • Our Testimonials
    • Past Events
  • Services
  • Mortgage Loan Steps
  • Home Valuation
  • Articles
  • Contact
Traffic Dashboard
Thelma Centeno
(909) 467-1500 YourKey@rayboninc.com
  • 537 N. Euclid Ave Ste:100
    Ontario, CA 91762
Home
  • Search
  • Communities
  • About
  • Services
  • Mortgage Loan Steps
  • Home Valuation
  • Articles
  • Contact
Legal
  • Privacy
  • Terms
  • DMCA
  • Accessibility
  • Fair Housing
Account
  • Dashboard
  • Logout
  • Login
RayBon Mortgage - Footer Logo
©2026 RayBon Mortgage. All rights reserved.
Website built by CloseHack.
California Regional Multiple Listing Service

The multiple listing data appearing on this website, or contained in reports produced therefrom, is owned and copyrighted by California Regional Multiple Listing Service, Inc. ("CRMLS") and is protected by all applicable copyright laws. Information provided is for viewer's personal, non-commercial use and may not be used for any purpose other than to identify prospective properties the viewer may be interested in purchasing. All listing data, including but not limited to square footage and lot size is believed to be accurate, but the listing Agent, listing Broker and CRMLS and its affiliates do not warrant or guarantee such accuracy. The viewer should independently verify the listed data prior to making any decisions based on such information by personal inspection and/or contacting a real estate professional.

Based on information from California Regional Multiple Listing Service, Inc. as of the most recent time synced and /or other sources. All data, including all measurements and calculations of area, is obtained from various sources and has not been, and will not be, verified by broker or MLS. All information should be independently reviewed and verified for accuracy. Properties may or may not be listed by the office/agent presenting the information

Return
  • All Types
  • House+2 more
  • Price
  • Bed/Bath
  • Size
  • Dates
  • Filters
  • Amenities
  • Save
Listings
No results
Sort
Home / Livermore / 816 Catalina Dr
816 Catalina Dr Livermore, CA 94550 816 Catalina Dr Livermore, CA 94550 816 Catalina Dr Livermore, CA 94550 816 Catalina Dr Livermore, CA 94550 816 Catalina Dr Livermore, CA 94550 816 Catalina Dr Livermore, CA 94550 816 Catalina Dr Livermore, CA 94550 816 Catalina Dr Livermore, CA 94550 816 Catalina Dr Livermore, CA 94550 816 Catalina Dr Livermore, CA 94550 816 Catalina Dr Livermore, CA 94550 816 Catalina Dr Livermore, CA 94550 816 Catalina Dr Livermore, CA 94550 816 Catalina Dr Livermore, CA 94550 816 Catalina Dr Livermore, CA 94550 816 Catalina Dr Livermore, CA 94550 816 Catalina Dr Livermore, CA 94550 816 Catalina Dr Livermore, CA 94550 816 Catalina Dr Livermore, CA 94550 816 Catalina Dr Livermore, CA 94550 816 Catalina Dr Livermore, CA 94550 816 Catalina Dr Livermore, CA 94550 816 Catalina Dr Livermore, CA 94550 816 Catalina Dr Livermore, CA 94550 816 Catalina Dr Livermore, CA 94550 816 Catalina Dr Livermore, CA 94550 816 Catalina Dr Livermore, CA 94550 816 Catalina Dr Livermore, CA 94550 816 Catalina Dr Livermore, CA 94550 816 Catalina Dr Livermore, CA 94550 816 Catalina Dr Livermore, CA 94550 816 Catalina Dr Livermore, CA 94550 816 Catalina Dr Livermore, CA 94550 816 Catalina Dr Livermore, CA 94550 View All Photos

$1,120,000

| Active

816 Catalina Dr

Livermore, CA 94550

1,488
Square Feet
3
Beds
2
Baths
0.14
Acres
12
Days on Market
41145581
MLS#
House
Structure
Residential
Zone
Contact
Listing OfficeBHHS Drysdale Properties

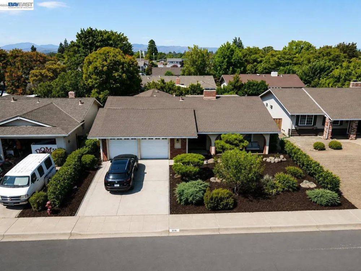
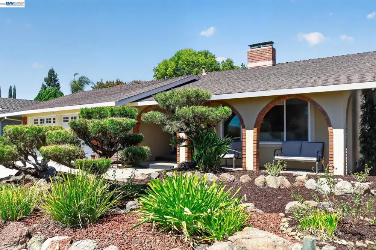
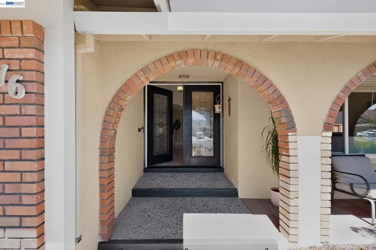
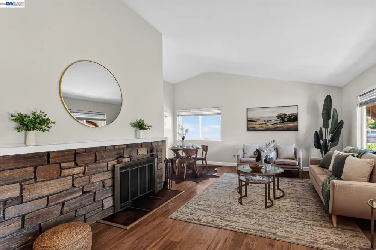
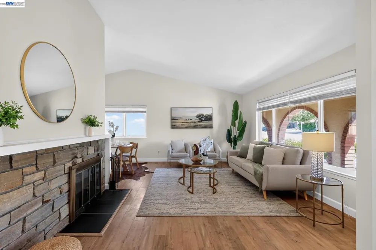
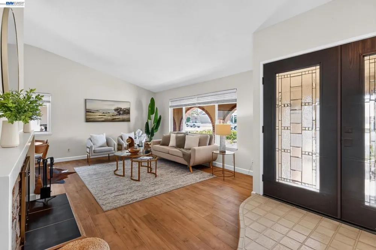
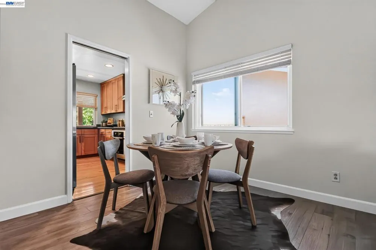
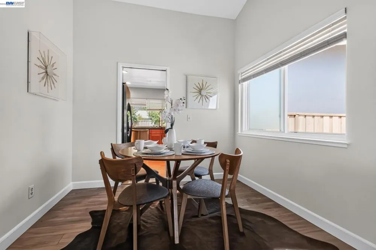
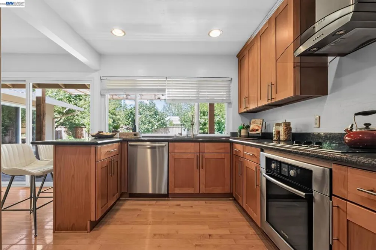
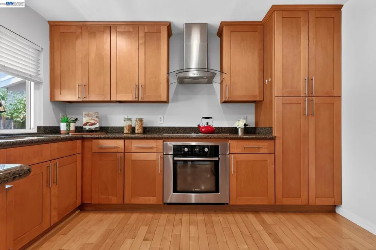
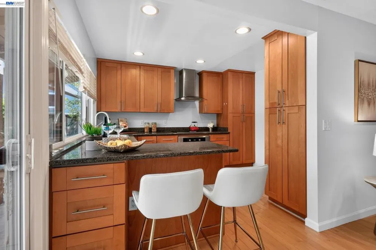
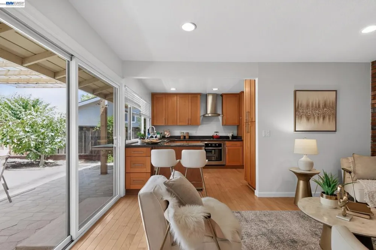
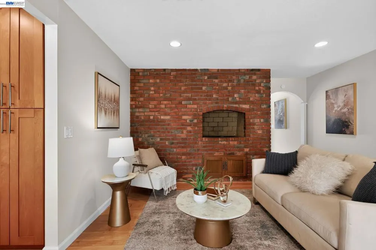
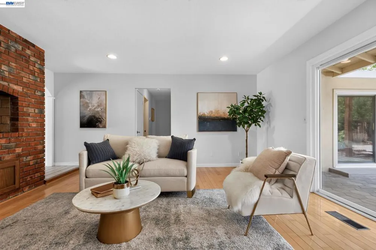
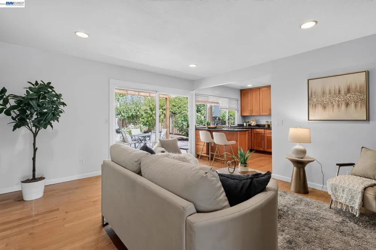
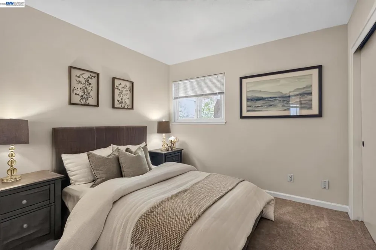
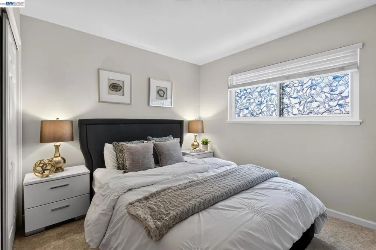
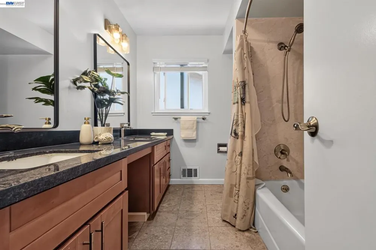
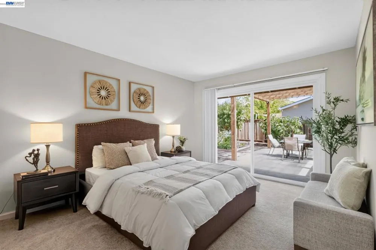
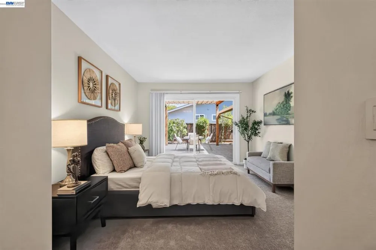
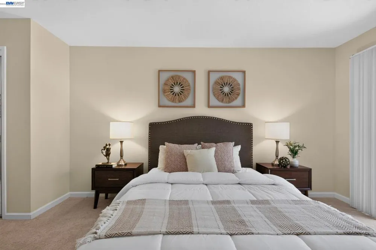
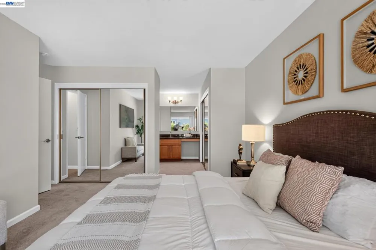
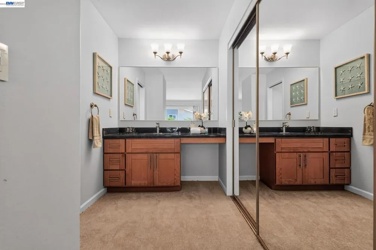
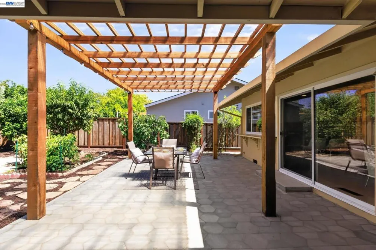
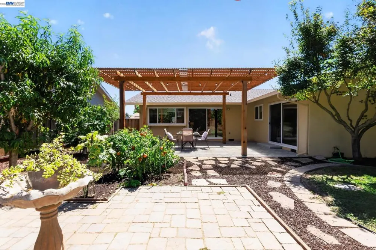
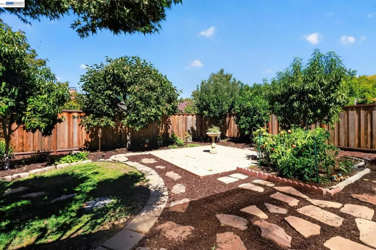
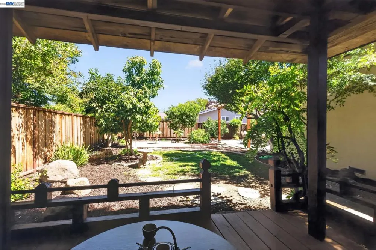
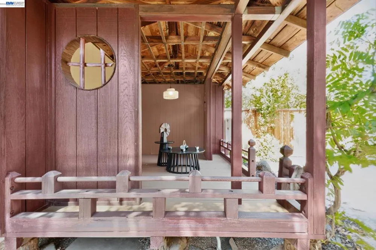
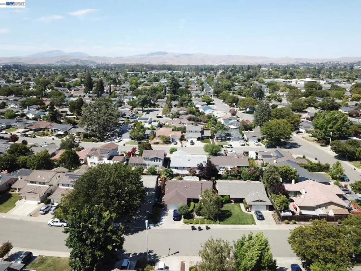
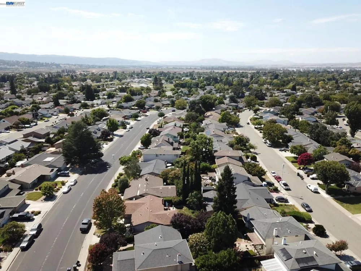
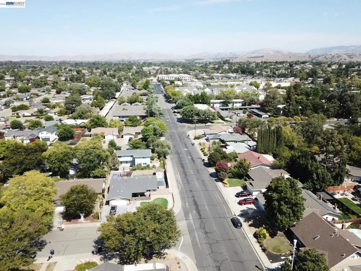
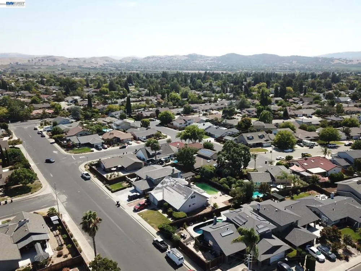
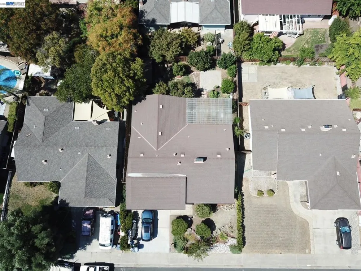
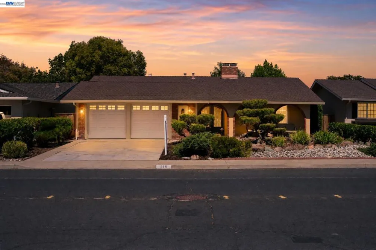
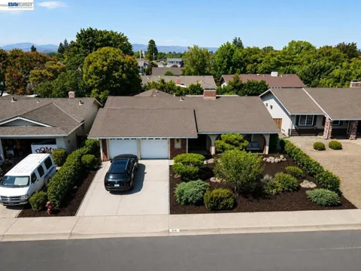
Tucked along a wide, tree-lined street in Livermore’s coveted Sunset West neighborhood, this beautifully updated California Rancher blends timeless architectural character with modern comfort and an exceptional indoor-outdoor lifestyle. Welcoming grand French entry doors open to a light-filled interior featuring vaulted ceilings, dual-pane windows, a decorative stone fireplace, indoor hearth grill, and a thoughtful Feng Shui-inspired floor plan. Classic details throughout capture the enduring charm and appeal of the quintessential California Ranch home. Set on a generous lot, the private backyard is a true retreat, thoughtfully designed for relaxation, gardening, and entertaining. Highlights include a charming Japanese Tea House, pergola-covered paver patio, meandering stone walkways, mature fruit trees, and a bountiful vegetable garden—creating a peaceful and inviting outdoor sanctuary. Enjoy an enviable location just minutes from premier shopping and dining, the vibrant downtowns of Livermore and Pleasanton, renowned golf courses, scenic parks, trails, and recreation. Situated within an excellent school district with convenient freeway access, this exceptional property offers the perfect blend of character, comfort, privacy, and convenience.

Open Houses
  • Sat, Sep 5 · 8:00 PM – 11:00 PM
Property Details
Interior
Breakfast Area
Cooling
1
Heating
Forced Air
Cooling Features
Central Air
Bedrooms
3
Bathrooms
2.0
Full Baths
2
Lot Features
Back Yard, Front Yard, Garden, Street Level
Lot Description
Back Yard, Front Yard, Garden, Street Level
Acres
0.138
Square Feet
1488.0
Lot Size (sqft)
6000.0
Parking Features
Garage
Parking
1
Parking Spaces
2.0
Parking Type
Garage
Parking Garage Spaces
2.0
Property Type
Purchase
Style
Modern
Property Subtype Additional
Single Family Residence
Year Built
1968
Roof
Shingle
Subdivision
SUNSET WEST
County
Alameda
Region
Livermore
Original List Price
$1,120,000
Days on Market (Cumulative)
12
MLS #
41145581
Property Subtype
SingleFamilyResidence
Parcel Number
9931683
MLS #
41145581
Date Listed
August 31, 2026
Address
816 Catalina Dr
Location
Legal

The multiple listing data appearing on this website, or contained in reports produced therefrom, is owned and copyrighted by California Regional Multiple Listing Service, Inc. ("CRMLS") and is protected by all applicable copyright laws. Information provided is for viewer's personal, non-commercial use and may not be used for any purpose other than to identify prospective properties the viewer may be interested in purchasing. All listing data, including but not limited to square footage and lot size is believed to be accurate, but the listing Agent, listing Broker and CRMLS and its affiliates do not warrant or guarantee such accuracy. The viewer should independently verify the listed data prior to making any decisions based on such information by personal inspection and/or contacting a real estate professional.

Based on information from California Regional Multiple Listing Service, Inc. as of the most recent time synced and /or other sources. All data, including all measurements and calculations of area, is obtained from various sources and has not been, and will not be, verified by broker or MLS. All information should be independently reviewed and verified for accuracy. Properties may or may not be listed by the office/agent presenting the information

Provided By
Listed by Charlie Lui (#CCBE-206522375)
Listing Office: BHHS Drysdale Properties (#CCBE-SGGR06)

RayBon Mortgage Have a question about this home?

Interested in Purchasing 816 Catalina Dr?

Get an estimate on monthly payments on this property.

$
years
Down Payment
$
%
Interest Rate
%
Tax Rate
%
$
$annually
$monthly
Estimated Monthly Payment
$0.00
Loan Amount
$0.00