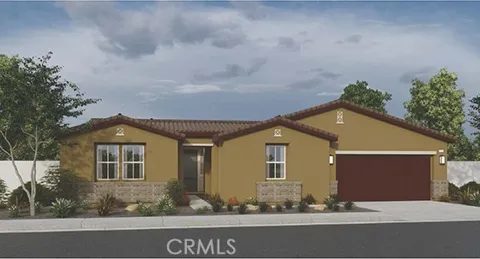
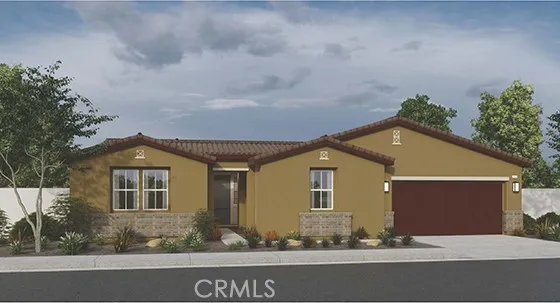
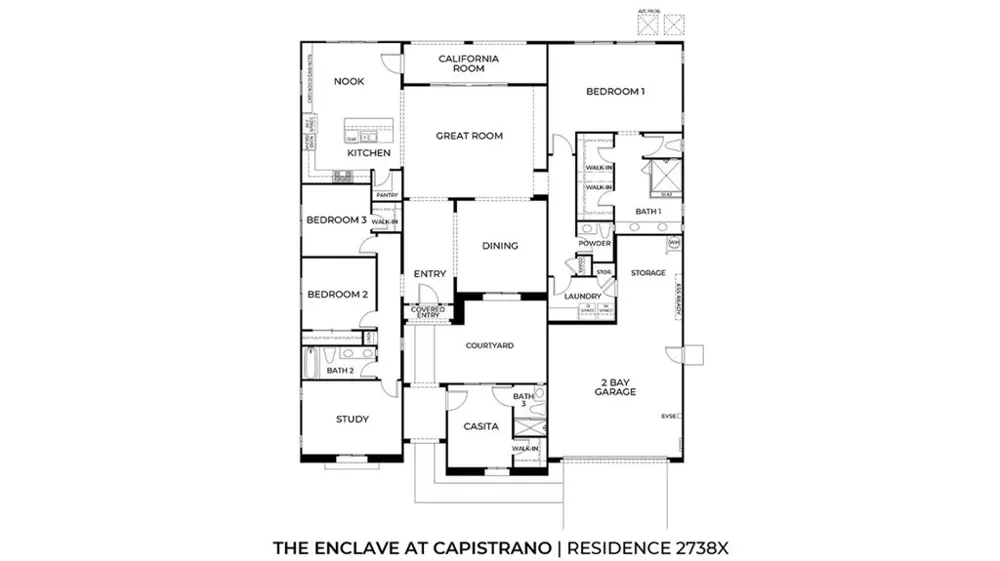
NEW CONSTRUCTION - SINGLE-FAMILY HOMES – NEW COMMUNITY! Welcome to The Enclave at Capistrano, a brand, new, gated community showcasing elegant, single-level floor plans designed for elevated living in beautiful La Quinta. This exquisite new home features 2,738 square feet of spacious living, designed for ultimate enjoyment of an indoor/outdoor lifestyle. An amazing casita with bathroom and walk-in closet is perfect for guests, a hobby room, home office or game room, or wherever your imagination takes you. Just steps away, a beautiful courtyard greets you and lends a cozy space for stargazing, morning coffee or reading a good book. Open the front door to a large entry that flows into a formal dining room and opens to a gracious Great Room and covered California Room. Open the doors, let the breeze in and extend the soiree and entertaining outside with friends and family. As you proceed through to the large kitchen you will be amazed at the appointments, such as beautiful, upgraded cabinetry, Quartz counter tops, stainless-steel appliances and large kitchen island, and an ample dining nook. The spacious Primary Suite contains a stunning bathroom complete with spacious, walk-in shower, dual vanity sinks with stone counters, and two, large walk-in closets. This home also offers a large study, two additional bedrooms and an additional full bathroom with dual sinks. There are more amazing features such as "Americas Smart Home Technology" for home automation at your fingertips, LED recessed lighting, tank-less water heater and much more.
Property Details
- Interior
- Breakfast Area, Separate Formal Dining Room, Eat In Kitchen, High Ceilings, Open Floorplan, Pantry, Quartz Counters, Recessed Li
- Cooling
- 1
- Heating
- Central
- Cooling Features
- Central Air
- Bedrooms
- 4
- Bathrooms
- 3.5
- Full Baths
- 3
- Half Baths
- 1
- Lot Features
- Back Yard, Front Yard
- Stories
- 1
- Lot Description
- Back Yard, Front Yard
- Acres
- 0.184
- Square Feet
- 2738.0
- Lot Size (sqft)
- 8025.0
- Parking Features
- Direct Access, Driveway, Garage
- Parking
- 1
- Parking Spaces
- 2.0
- Parking Type
- Driveway
- Parking Garage Spaces
- 2.0
- Property Type
- Purchase
- Style
- Spanish, See Remarks
- Property Subtype Additional
- Single Family Residence
- Year Built
- 2026
- Sewer Information
- Public Sewer
- Utility Source
- Public
- Appliances
- Dishwasher, Gas Cooktop, Disposal, Microwave, Tankless Water Heater
- Subdivision
- Capistrano at La Quinta (31304)
- Community Features
- Curbs, Storm Drains, Sidewalks, Gated
- School District
- Coachella Valley Unified
- County
- Riverside
- Region
- La Quinta
- Original List Price
- $745,579
- Days on Market (Cumulative)
- 46
- HOA
- 1
- HOA Fees
- 209.0
Location
Legal
The multiple listing data appearing on this website, or contained in reports produced therefrom, is owned and copyrighted by California Regional Multiple Listing Service, Inc. ("CRMLS") and is protected by all applicable copyright laws. Information provided is for viewer's personal, non-commercial use and may not be used for any purpose other than to identify prospective properties the viewer may be interested in purchasing. All listing data, including but not limited to square footage and lot size is believed to be accurate, but the listing Agent, listing Broker and CRMLS and its affiliates do not warrant or guarantee such accuracy. The viewer should independently verify the listed data prior to making any decisions based on such information by personal inspection and/or contacting a real estate professional.
Based on information from California Regional Multiple Listing Service, Inc. as of the most recent time synced and /or other sources. All data, including all measurements and calculations of area, is obtained from various sources and has not been, and will not be, verified by broker or MLS. All information should be independently reviewed and verified for accuracy. Properties may or may not be listed by the office/agent presenting the information
Last Updated: Sep 12, 2026 1:03 PM. Source: CRMLS
Provided By
Listed by Rebecca Flores (#SWSAENREB), 9514157084
Listing Office: D R Horton America's Builder (#DHI301)