(909) 467-1500 YourKey@rayboninc.com RayBon Mortgage
Traffic Dashboard
Home Home
  • Search
  • Communities
    • Ontario
    • Upland
    • San Bernardino
    • Riverside County
    • Rancho Cucamonga
    • San Diego County
    • Orange County
  • About
    • Learn More
    • Meet the Team
    • Our Testimonials
    • Past Events
  • Services
  • Mortgage Loan Steps
  • Home Valuation
  • Articles
  • Contact
Traffic Dashboard
Thelma Centeno
(909) 467-1500 YourKey@rayboninc.com
  • 537 N. Euclid Ave Ste:100
    Ontario, CA 91762
Home
  • Search
  • Communities
  • About
  • Services
  • Mortgage Loan Steps
  • Home Valuation
  • Articles
  • Contact
Legal
  • Privacy
  • Terms
  • DMCA
  • Accessibility
  • Fair Housing
Account
  • Dashboard
  • Logout
  • Login
RayBon Mortgage - Footer Logo
©2026 RayBon Mortgage. All rights reserved.
Website built by CloseHack.
California Regional Multiple Listing Service

The multiple listing data appearing on this website, or contained in reports produced therefrom, is owned and copyrighted by California Regional Multiple Listing Service, Inc. ("CRMLS") and is protected by all applicable copyright laws. Information provided is for viewer's personal, non-commercial use and may not be used for any purpose other than to identify prospective properties the viewer may be interested in purchasing. All listing data, including but not limited to square footage and lot size is believed to be accurate, but the listing Agent, listing Broker and CRMLS and its affiliates do not warrant or guarantee such accuracy. The viewer should independently verify the listed data prior to making any decisions based on such information by personal inspection and/or contacting a real estate professional.

Based on information from California Regional Multiple Listing Service, Inc. as of the most recent time synced and /or other sources. All data, including all measurements and calculations of area, is obtained from various sources and has not been, and will not be, verified by broker or MLS. All information should be independently reviewed and verified for accuracy. Properties may or may not be listed by the office/agent presenting the information
Return
  • All Types
  • House+2 more
  • Price
  • Bed/Bath
  • Size
  • Dates
  • Filters
  • Amenities
  • Save
  • Share
Listings
No results
Sort
Home / Thousand Oaks / 841 Stafford Road
841 Stafford Road Thousand Oaks, CA 91361 841 Stafford Road Thousand Oaks, CA 91361 841 Stafford Road Thousand Oaks, CA 91361 841 Stafford Road Thousand Oaks, CA 91361 841 Stafford Road Thousand Oaks, CA 91361 841 Stafford Road Thousand Oaks, CA 91361 841 Stafford Road Thousand Oaks, CA 91361 841 Stafford Road Thousand Oaks, CA 91361 841 Stafford Road Thousand Oaks, CA 91361 841 Stafford Road Thousand Oaks, CA 91361 841 Stafford Road Thousand Oaks, CA 91361 841 Stafford Road Thousand Oaks, CA 91361 841 Stafford Road Thousand Oaks, CA 91361 841 Stafford Road Thousand Oaks, CA 91361 841 Stafford Road Thousand Oaks, CA 91361 841 Stafford Road Thousand Oaks, CA 91361 841 Stafford Road Thousand Oaks, CA 91361 841 Stafford Road Thousand Oaks, CA 91361 841 Stafford Road Thousand Oaks, CA 91361 841 Stafford Road Thousand Oaks, CA 91361 841 Stafford Road Thousand Oaks, CA 91361 841 Stafford Road Thousand Oaks, CA 91361 841 Stafford Road Thousand Oaks, CA 91361 841 Stafford Road Thousand Oaks, CA 91361 841 Stafford Road Thousand Oaks, CA 91361 841 Stafford Road Thousand Oaks, CA 91361 841 Stafford Road Thousand Oaks, CA 91361 841 Stafford Road Thousand Oaks, CA 91361 841 Stafford Road Thousand Oaks, CA 91361 841 Stafford Road Thousand Oaks, CA 91361 841 Stafford Road Thousand Oaks, CA 91361 841 Stafford Road Thousand Oaks, CA 91361 View All Photos

$25,000

| Active

841 Stafford Road

Thousand Oaks, CA 91361

4,977
Square Feet
4
Beds
3.5
Baths
0.72
Acres
102
Days on Market
226002566
MLS#
Rental
Type
House
Structure
Residential
Zone
Contact
Listing OfficeCompass

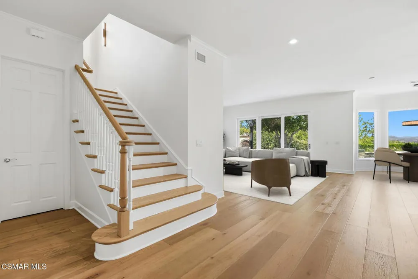
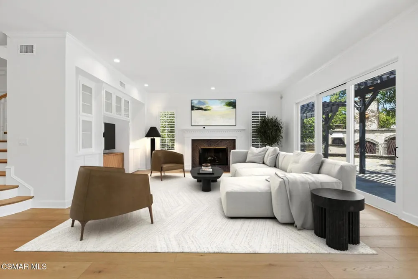
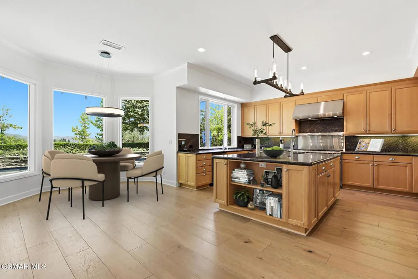
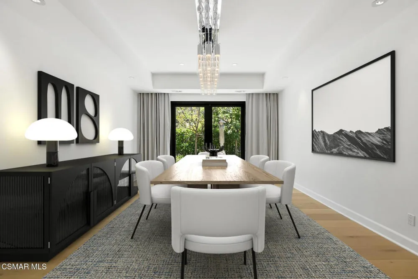
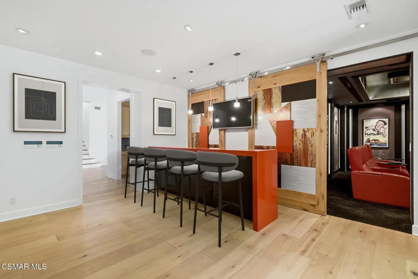
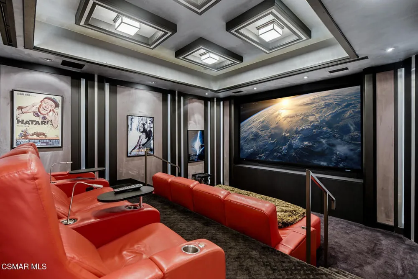
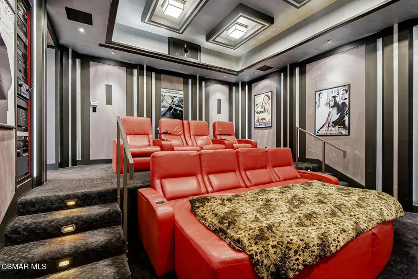
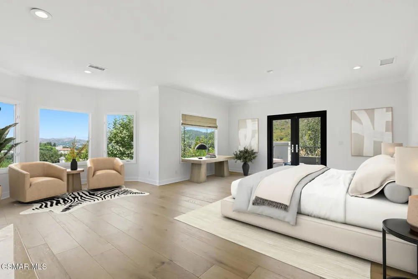
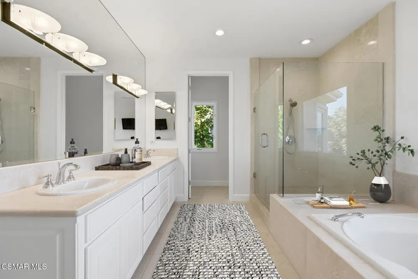
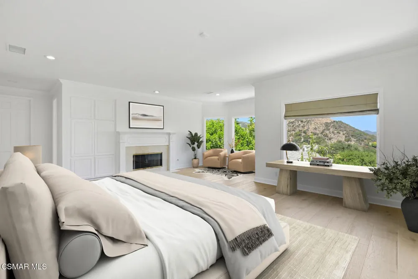
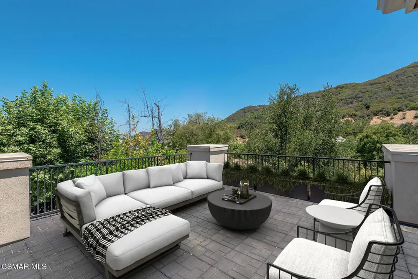
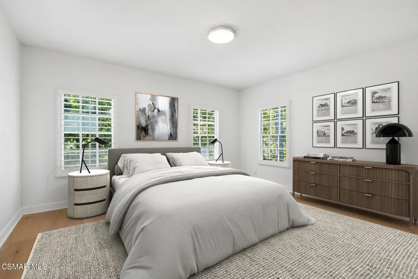
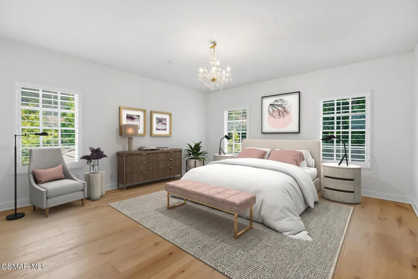
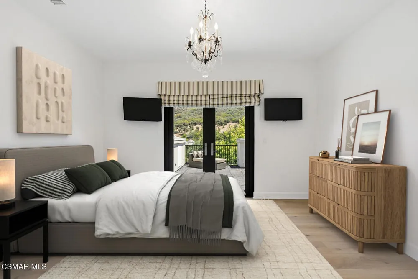
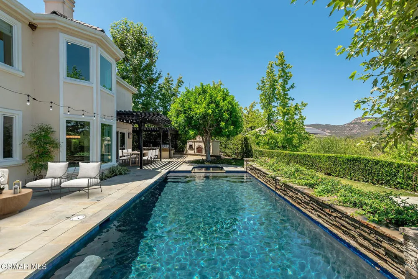
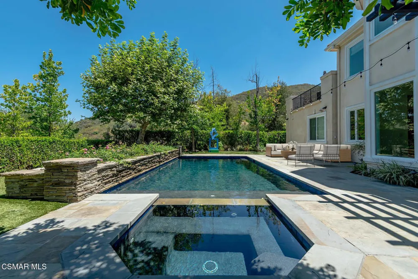
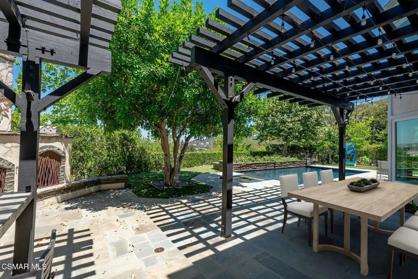
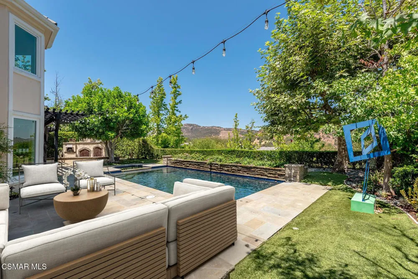
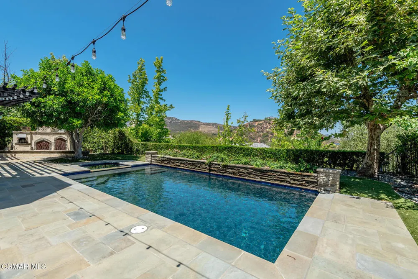
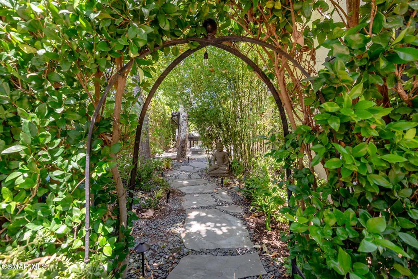
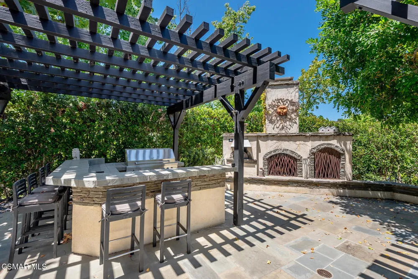
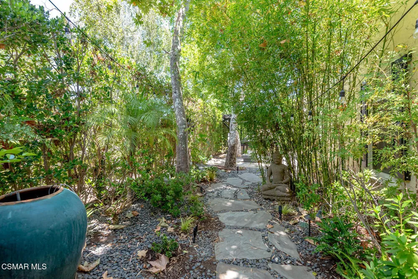
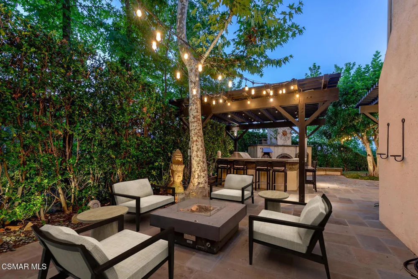
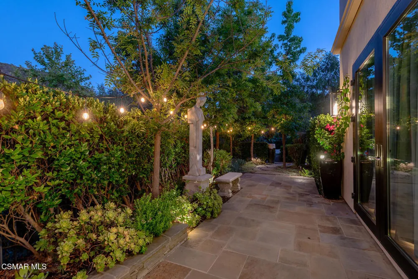
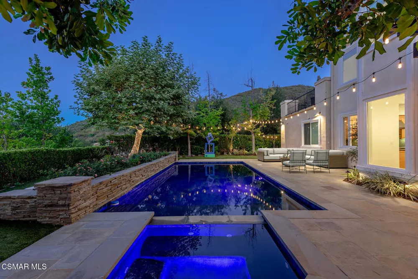
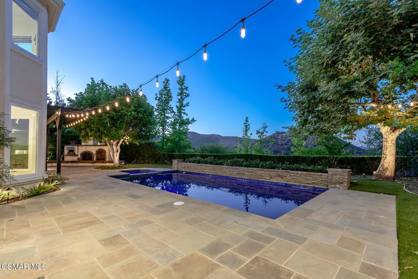
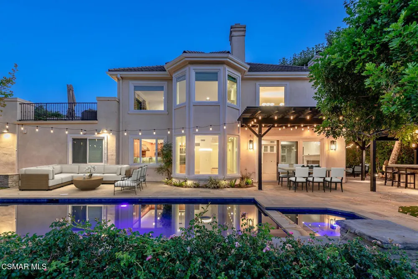
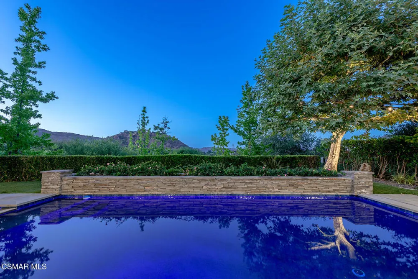
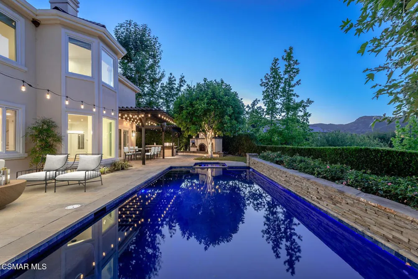
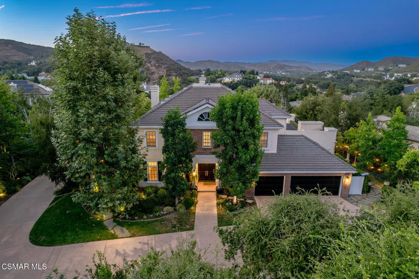
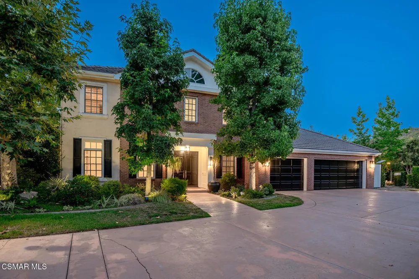
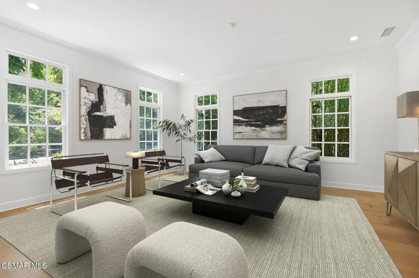
Privately gated within the prestigious Sherwood Country Club, this exceptional estate showcases breathtaking mountain views and an unparalleled sense of privacy. A picturesque driveway lined with more than 25 varieties of mature fruit trees sets the tone for this remarkable property and leads to an approximately 5,130-square-foot residence thoughtfully designed for both everyday living and grand-scale entertaining.The open and functional floor plan features 4 bedrooms, 3.5 bathrooms, a private office, formal living and dining rooms, a spacious family room, and a gourmet kitchen that serves as the heart of the home. The home also features a 3-car garage equipped with two Tesla chargers.Designed with entertaining in mind, the residence boasts an award-winning custom theater complete with reclining seating and a concession area. Just beyond, a sophisticated bar and lounge create the perfect setting for hosting guests or enjoying a relaxing evening at home.Step outside to a lush and private backyard retreat where resort-style amenities abound. The grounds feature a sparkling saltwater pool and spa, an oversized wood-burning fireplace, a pizza oven, fire pit, and a fully equipped outdoor kitchen--all thoughtfully designed to create the ultimate indoor-outdoor lifestyle and year-round enjoyment.

Property Details
Interior
Breakfast Area, Crown Molding, Open Floorplan, Recessed Lighting, Bar, All Bedrooms Up, Primary Suite, Walk In Closets
Cooling
1
Heating
Forced Air, Fireplaces
Cooling Features
Zoned
Bedrooms
4
Bathrooms
3.5
Full Baths
3
Half Baths
1
View
Mountains
Lot Features
Back Yard, Sprinkler System
Stories
2
Lot Description
Back Yard, Sprinkler System
Pool
1
Pool Description
In Ground, Private
Pool Features
In Ground, Private
Acres
0.717
Square Feet
4977.0
Lot Size (sqft)
31212.0
Parking Features
Concrete, Door Multi, Direct Access, Driveway, Garage, Gated
Parking
1
Parking Spaces
3.0
Parking Type
Driveway
Parking Garage Spaces
3.0
Property Type
Rental
Property Subtype Additional
Single Family Residence
Year Built
1997
Appliances
Dishwasher, Freezer, Gas Cooking, Disposal, Microwave, Refrigerator
Subdivision
Sherwood Country Estates-782 - 782
County
Ventura
Region
Thousand Oaks
Zoning
RPD1USRP
Original List Price
$25,000
Days on Market (Cumulative)
102
HOA
1
Pets
Dogs Ok, Number Limit
MLS #
226002566
Location
Legal

The multiple listing data appearing on this website, or contained in reports produced therefrom, is owned and copyrighted by California Regional Multiple Listing Service, Inc. ("CRMLS") and is protected by all applicable copyright laws. Information provided is for viewer's personal, non-commercial use and may not be used for any purpose other than to identify prospective properties the viewer may be interested in purchasing. All listing data, including but not limited to square footage and lot size is believed to be accurate, but the listing Agent, listing Broker and CRMLS and its affiliates do not warrant or guarantee such accuracy. The viewer should independently verify the listed data prior to making any decisions based on such information by personal inspection and/or contacting a real estate professional.

Based on information from California Regional Multiple Listing Service, Inc. as of the most recent time synced and /or other sources. All data, including all measurements and calculations of area, is obtained from various sources and has not been, and will not be, verified by broker or MLS. All information should be independently reviewed and verified for accuracy. Properties may or may not be listed by the office/agent presenting the information
Provided By
Listed by Team Nicki and Karen (#VCR-C159095341)
Listing Office: Compass (#VCR-CB3218001)

RayBon Mortgage Have a question about this home?

Interested in Purchasing 841 Stafford Road?

Get an estimate on monthly payments on this property.

$
years
Down Payment
$
%
Interest Rate
%
Tax Rate
%
$
$annually
$monthly
Estimated Monthly Payment
$0.00
Loan Amount
$0.00