(909) 467-1500 YourKey@rayboninc.com RayBon Mortgage
Traffic Dashboard
Home Home
  • Search
  • Communities
    • Ontario
    • Upland
    • San Bernardino
    • Riverside County
    • Rancho Cucamonga
    • San Diego County
    • Orange County
  • About
    • Learn More
    • Meet the Team
    • Our Testimonials
    • Past Events
  • Services
  • Mortgage Loan Steps
  • Home Valuation
  • Articles
  • Contact
Traffic Dashboard
Thelma Centeno
(909) 467-1500 YourKey@rayboninc.com
  • 537 N. Euclid Ave Ste:100
    Ontario, CA 91762
Home
  • Search
  • Communities
  • About
  • Services
  • Mortgage Loan Steps
  • Home Valuation
  • Articles
  • Contact
Legal
  • Privacy
  • Terms
  • DMCA
  • Accessibility
  • Fair Housing
Account
  • Dashboard
  • Logout
  • Login
RayBon Mortgage - Footer Logo
©2026 RayBon Mortgage. All rights reserved.
Website built by CloseHack.
California Regional Multiple Listing Service

The multiple listing data appearing on this website, or contained in reports produced therefrom, is owned and copyrighted by California Regional Multiple Listing Service, Inc. ("CRMLS") and is protected by all applicable copyright laws. Information provided is for viewer's personal, non-commercial use and may not be used for any purpose other than to identify prospective properties the viewer may be interested in purchasing. All listing data, including but not limited to square footage and lot size is believed to be accurate, but the listing Agent, listing Broker and CRMLS and its affiliates do not warrant or guarantee such accuracy. The viewer should independently verify the listed data prior to making any decisions based on such information by personal inspection and/or contacting a real estate professional.

Based on information from California Regional Multiple Listing Service, Inc. as of the most recent time synced and /or other sources. All data, including all measurements and calculations of area, is obtained from various sources and has not been, and will not be, verified by broker or MLS. All information should be independently reviewed and verified for accuracy. Properties may or may not be listed by the office/agent presenting the information

Return
  • All Types
  • House+2 more
  • Price
  • Bed/Bath
  • Size
  • Dates
  • Filters
  • Amenities
  • Save
Listings
No results
Sort
Home / Laguna Beach / 848 Hillcrest Drive
848 Hillcrest Drive Laguna Beach, CA 92651 848 Hillcrest Drive Laguna Beach, CA 92651 848 Hillcrest Drive Laguna Beach, CA 92651 848 Hillcrest Drive Laguna Beach, CA 92651 848 Hillcrest Drive Laguna Beach, CA 92651 848 Hillcrest Drive Laguna Beach, CA 92651 848 Hillcrest Drive Laguna Beach, CA 92651 848 Hillcrest Drive Laguna Beach, CA 92651 848 Hillcrest Drive Laguna Beach, CA 92651 848 Hillcrest Drive Laguna Beach, CA 92651 848 Hillcrest Drive Laguna Beach, CA 92651 848 Hillcrest Drive Laguna Beach, CA 92651 848 Hillcrest Drive Laguna Beach, CA 92651 848 Hillcrest Drive Laguna Beach, CA 92651 848 Hillcrest Drive Laguna Beach, CA 92651 848 Hillcrest Drive Laguna Beach, CA 92651 848 Hillcrest Drive Laguna Beach, CA 92651 848 Hillcrest Drive Laguna Beach, CA 92651 848 Hillcrest Drive Laguna Beach, CA 92651 848 Hillcrest Drive Laguna Beach, CA 92651 848 Hillcrest Drive Laguna Beach, CA 92651 848 Hillcrest Drive Laguna Beach, CA 92651 848 Hillcrest Drive Laguna Beach, CA 92651 848 Hillcrest Drive Laguna Beach, CA 92651 848 Hillcrest Drive Laguna Beach, CA 92651 848 Hillcrest Drive Laguna Beach, CA 92651 848 Hillcrest Drive Laguna Beach, CA 92651 848 Hillcrest Drive Laguna Beach, CA 92651 848 Hillcrest Drive Laguna Beach, CA 92651 848 Hillcrest Drive Laguna Beach, CA 92651 848 Hillcrest Drive Laguna Beach, CA 92651 848 Hillcrest Drive Laguna Beach, CA 92651 848 Hillcrest Drive Laguna Beach, CA 92651 848 Hillcrest Drive Laguna Beach, CA 92651 848 Hillcrest Drive Laguna Beach, CA 92651 848 Hillcrest Drive Laguna Beach, CA 92651 848 Hillcrest Drive Laguna Beach, CA 92651 848 Hillcrest Drive Laguna Beach, CA 92651 848 Hillcrest Drive Laguna Beach, CA 92651 848 Hillcrest Drive Laguna Beach, CA 92651 848 Hillcrest Drive Laguna Beach, CA 92651 848 Hillcrest Drive Laguna Beach, CA 92651 848 Hillcrest Drive Laguna Beach, CA 92651 848 Hillcrest Drive Laguna Beach, CA 92651 848 Hillcrest Drive Laguna Beach, CA 92651 848 Hillcrest Drive Laguna Beach, CA 92651 848 Hillcrest Drive Laguna Beach, CA 92651 848 Hillcrest Drive Laguna Beach, CA 92651 848 Hillcrest Drive Laguna Beach, CA 92651 848 Hillcrest Drive Laguna Beach, CA 92651 848 Hillcrest Drive Laguna Beach, CA 92651 848 Hillcrest Drive Laguna Beach, CA 92651 848 Hillcrest Drive Laguna Beach, CA 92651 848 Hillcrest Drive Laguna Beach, CA 92651 848 Hillcrest Drive Laguna Beach, CA 92651 848 Hillcrest Drive Laguna Beach, CA 92651 848 Hillcrest Drive Laguna Beach, CA 92651 848 Hillcrest Drive Laguna Beach, CA 92651 848 Hillcrest Drive Laguna Beach, CA 92651 848 Hillcrest Drive Laguna Beach, CA 92651 848 Hillcrest Drive Laguna Beach, CA 92651 848 Hillcrest Drive Laguna Beach, CA 92651 848 Hillcrest Drive Laguna Beach, CA 92651 848 Hillcrest Drive Laguna Beach, CA 92651 848 Hillcrest Drive Laguna Beach, CA 92651 848 Hillcrest Drive Laguna Beach, CA 92651 848 Hillcrest Drive Laguna Beach, CA 92651 848 Hillcrest Drive Laguna Beach, CA 92651 848 Hillcrest Drive Laguna Beach, CA 92651 View All Photos

$7,998,000

| Active

848 Hillcrest Drive

Laguna Beach, CA 92651

3,312
Square Feet
4
Beds
3.5
Baths
0.15
Acres
78
Days on Market
OC26129637
MLS#
House
Structure
Residential
Zone
Contact
Listing OfficeFirst Team Real Estate

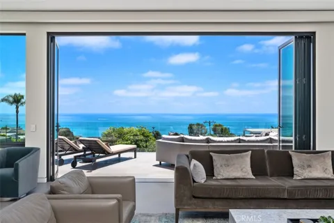
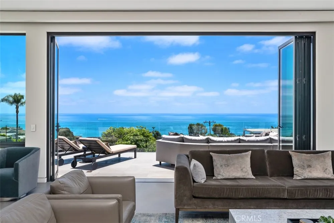
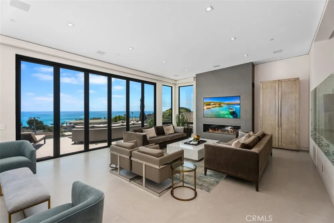
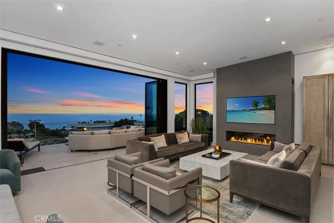
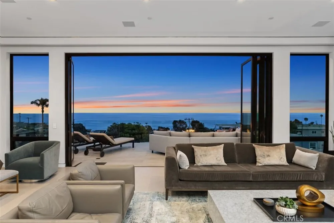
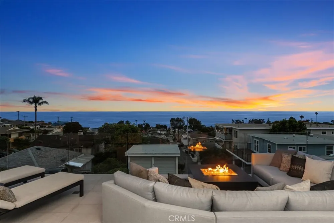
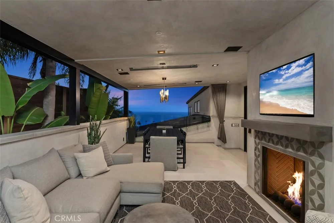
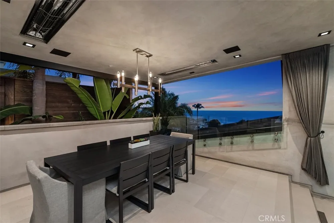
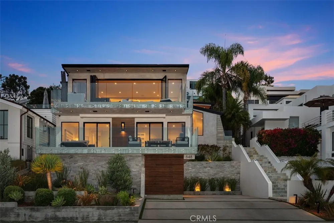
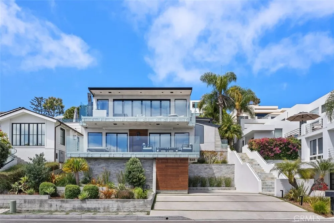
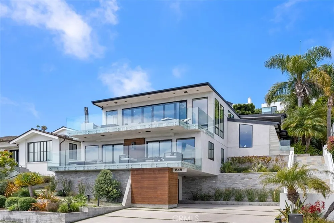
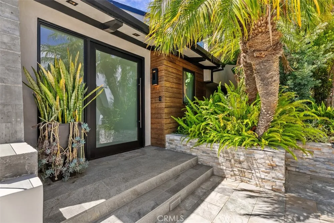
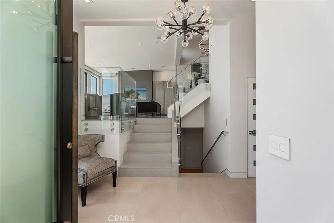
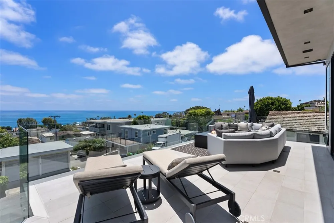
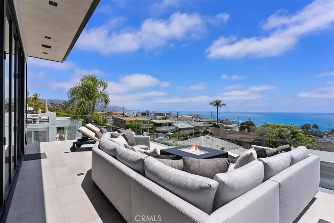
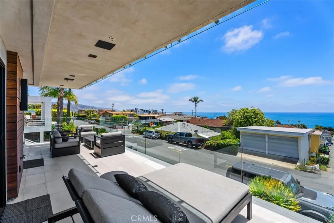
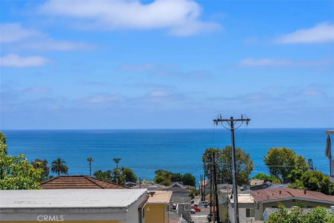
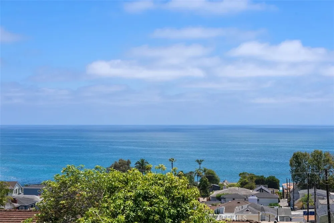
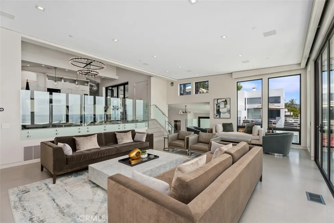
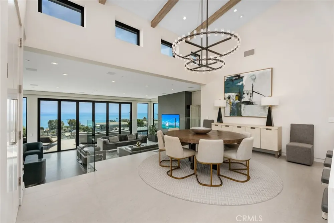
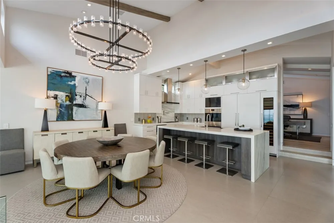
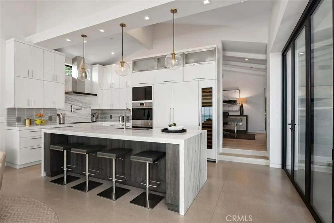
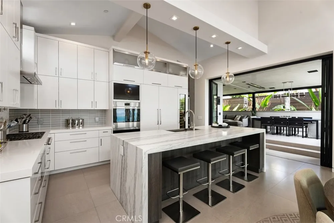
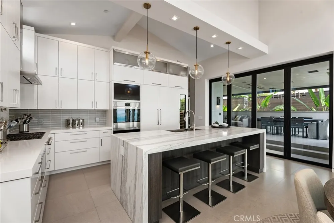
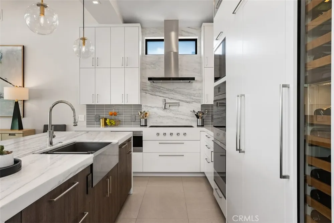
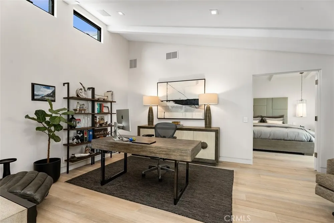
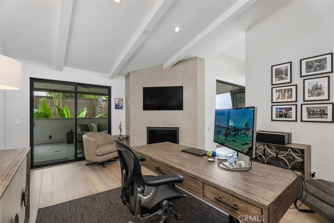
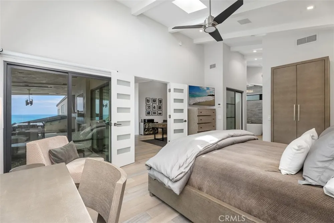
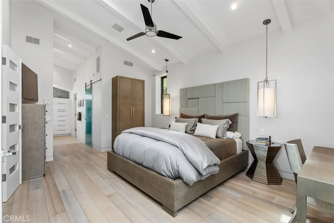
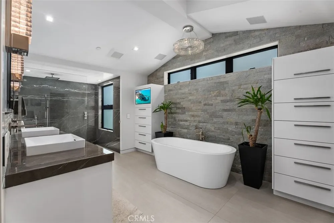
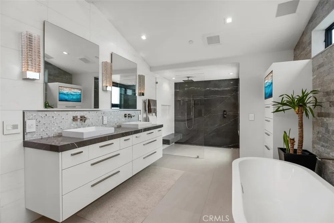
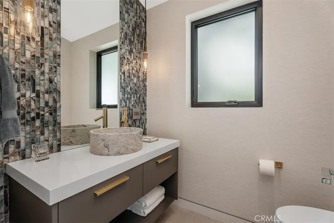
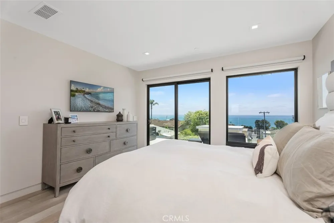
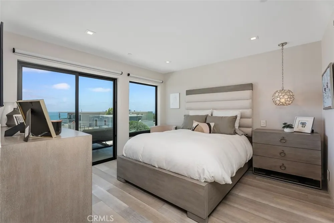
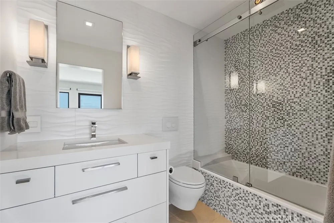
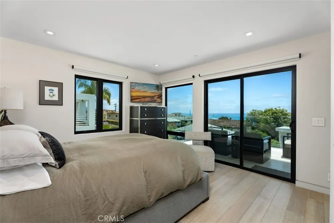
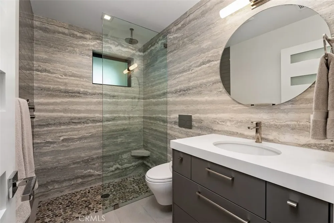
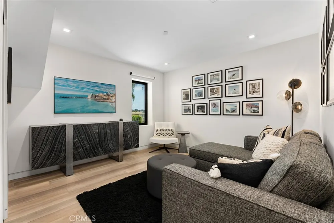
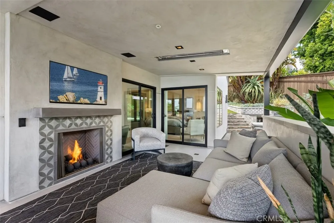
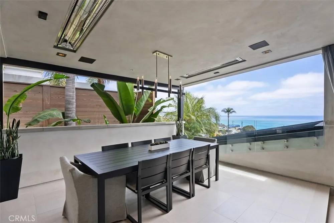
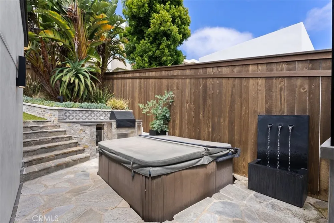
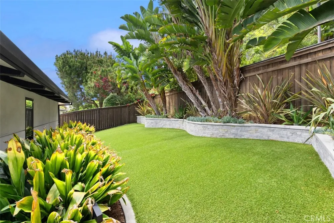
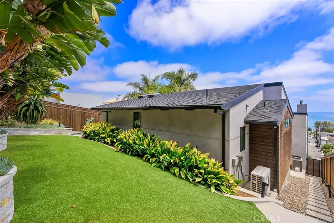
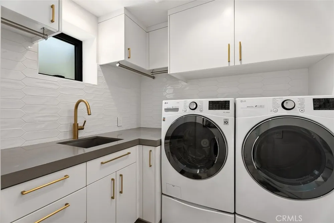
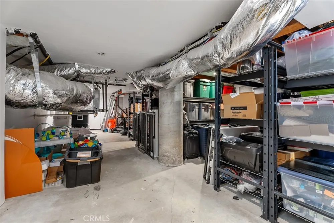
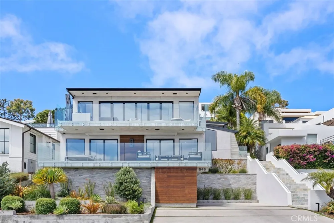
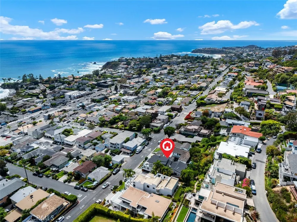
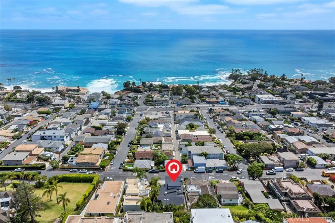
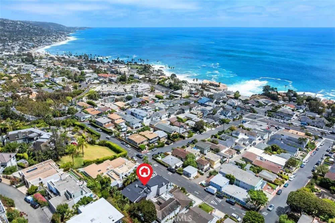
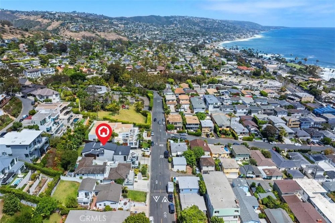
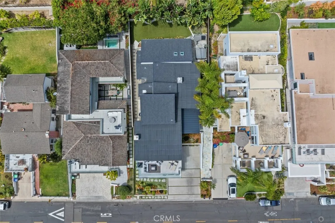
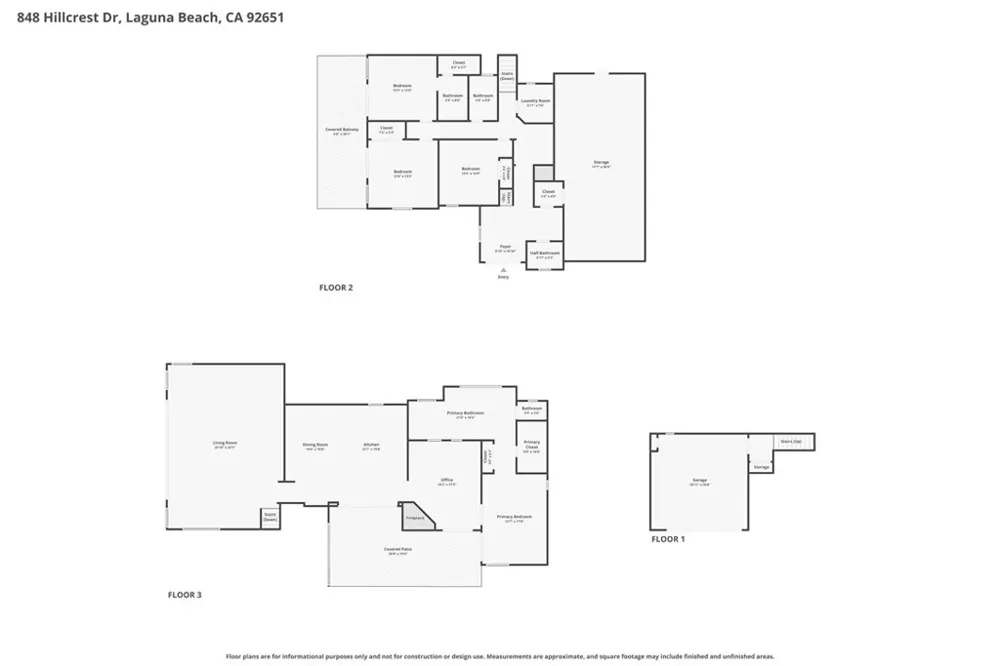
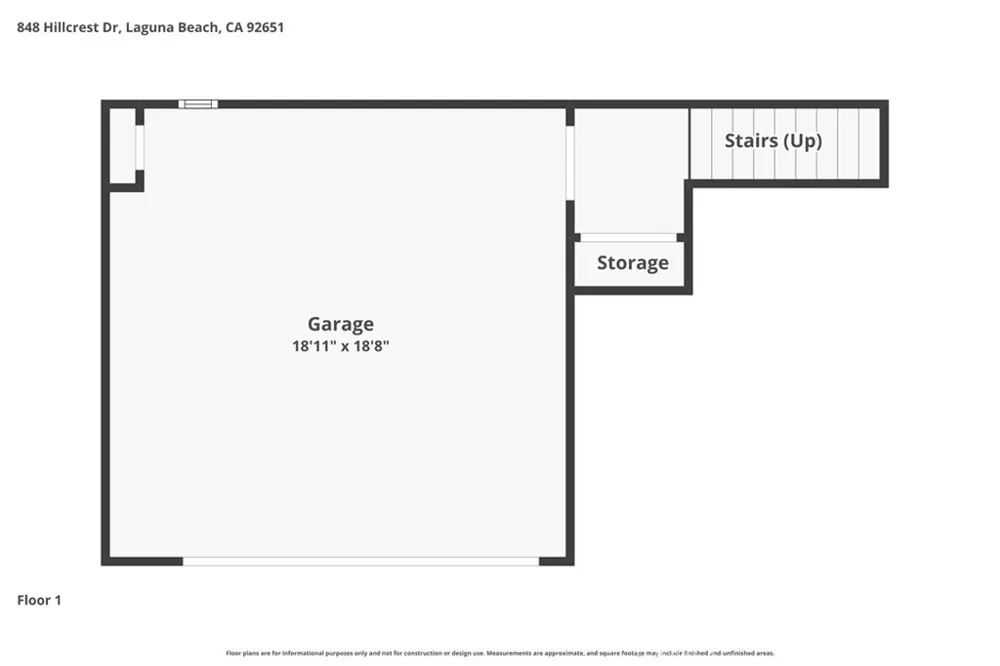
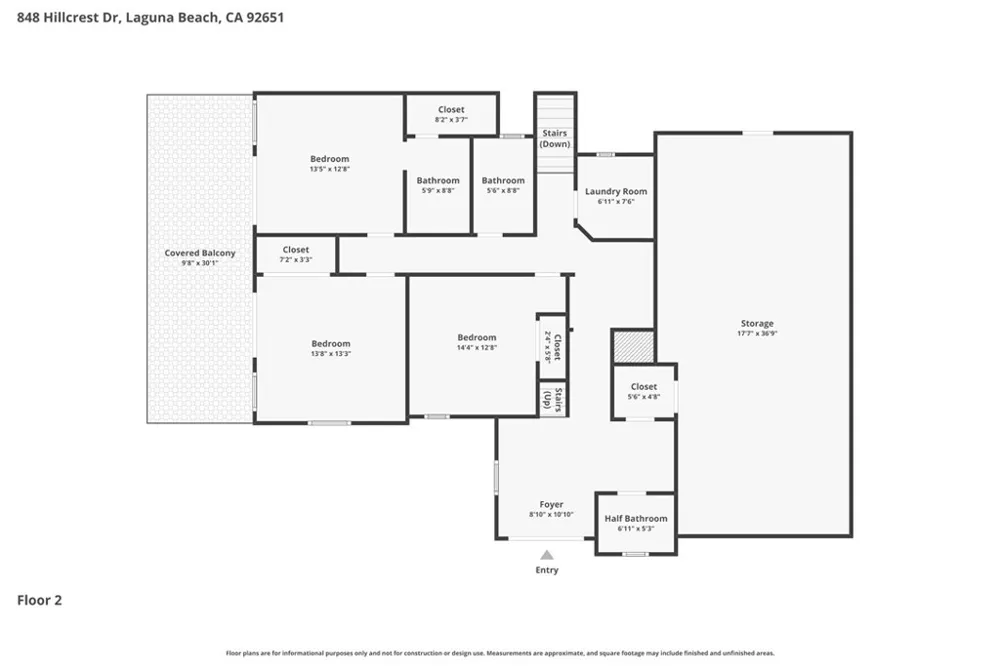
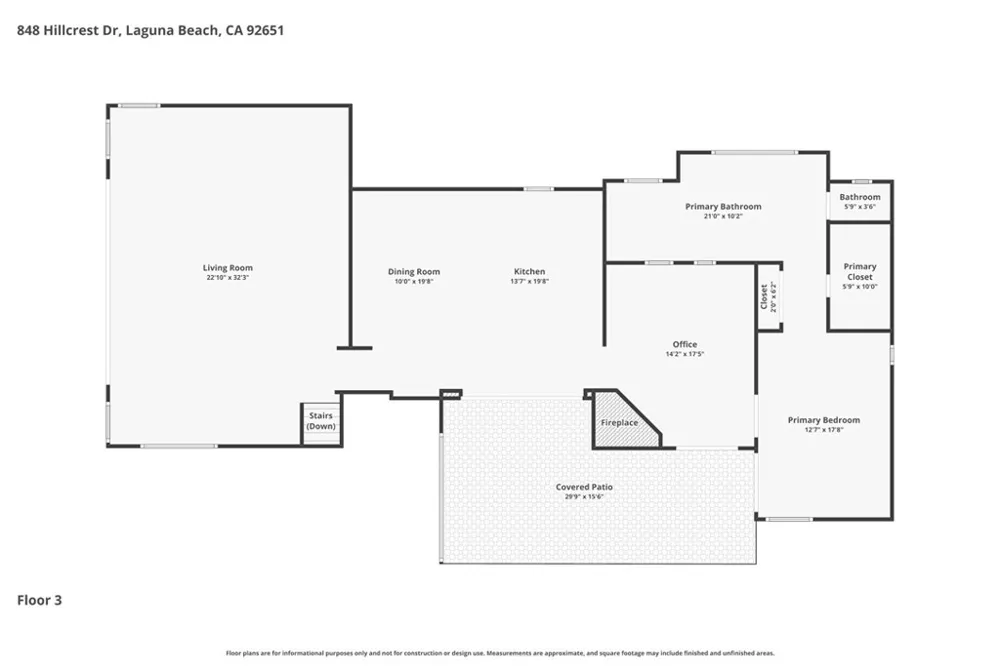
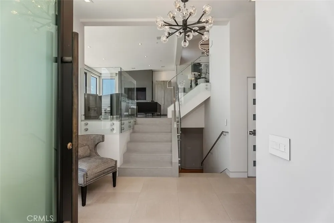
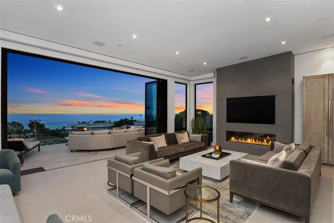
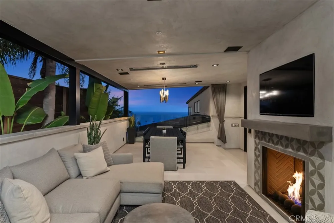
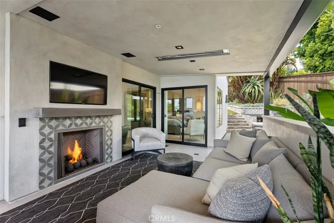
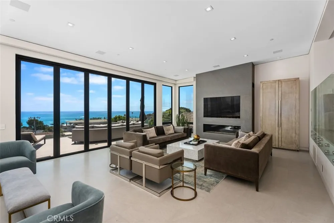
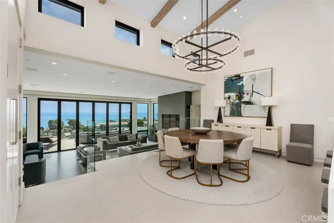
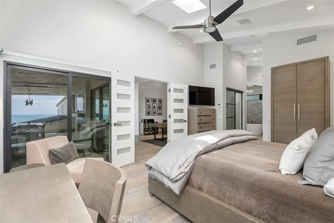
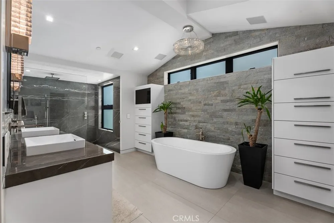
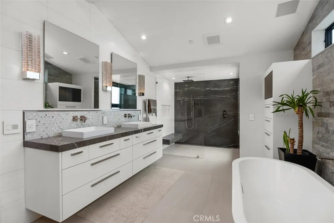
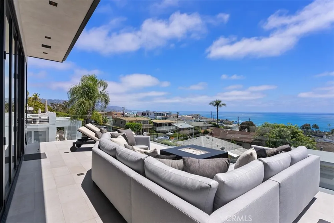
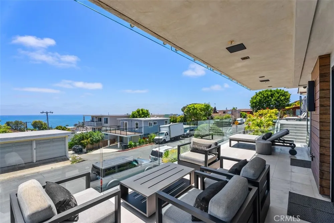
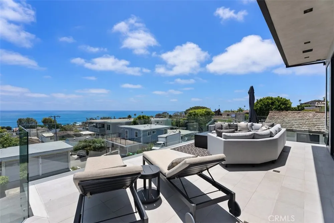
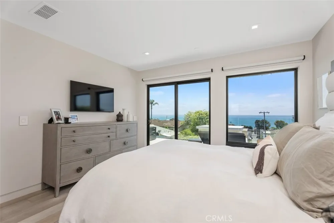
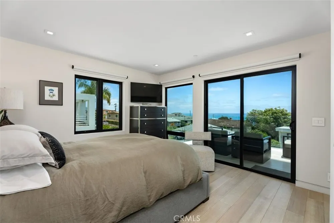
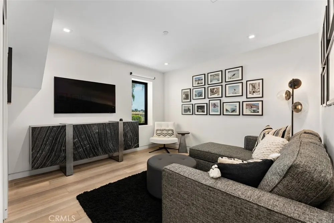
STUNNING 180-DEGREE OCEAN VIEWS, PRIME LOCATION, PRISTINE CONDITION & MORE! Meticulously designed with exceptional attention to detail, this remarkable North Laguna residence was completely rebuilt and reimagined in 2021. The home offers 4 bedrooms, a dedicated office, 3.5 bathrooms, a 2-car garage, and an expansive 5-car driveway. Upon entry, abundant natural light, elegant, honed limestone flooring, and breathtaking ocean vistas set the tone. The chef’s kitchen features premium Wolf appliances, a Sub-Zero refrigerator, sunken 5-burner range, warming oven, wine refrigerator, honed marble countertops, quartz backsplash, custom cabinetry, and a walk-in pantry. The kitchen opens to a stunning great room with soaring ceilings, expansive coastline and Catalina views, a dramatic slab basalt fireplace, and automatic shades. Designed for seamless indoor-outdoor living, the home includes over 1,000 sq ft of outdoor entertainment space. Expansive La Cantina doors frame the Pacific Ocean, while the adjacent 388 sq ft covered outdoor pavilion creates a natural extension of the home, complete with a fireplace, recessed TV, dining area, BBQ, and hot tub flowing directly to the backyard lawn. The primary suite offers dedicated climate control, a walk-in closet, and a spa-inspired bath with heated floors, a soaking tub and oversized walk-in shower. The lower level includes three additional bedrooms and two bathrooms, including a private ocean-view suite with its own en-suite bath. Two secondary bedrooms enjoy ocean views, while the hall bath showcases beautiful travertine slab finishes. Rich Australian eucalyptus flooring and a separate laundry room with sink complete the lower level. A rare coastal luxury, the property also includes approximately 490 sq ft of dedicated storage for recreational gear and seasonal items. Offering extraordinary privacy and craftsmanship, this exceptional residence captures panoramic ocean, coastline, Catalina, and sunset views from nearly every vantage point. LOCATION, LOCATION, LOCATION! Perched above the coastline and only one block from iconic beaches including Crescent Bay and Shaw’s Cove, this home delivers an unparalleled lifestyle with walkable access to renowned restaurants, boutiques, galleries, and convenient proximity to Laguna Beach’s premier hiking and mountain biking trails. Welcome Home!

Property Details
Interior
Breakfast Bar, Cathedral Ceilings, Eat In Kitchen, High Ceilings, Living Room Deck Attached, Open Floorplan, Pantry, Stone Count
Cooling
1
Heating
Central
Cooling Features
Central Air
Bedrooms
4
Bathrooms
3.5
Full Baths
3
Half Baths
1
View
Catalina,City Lights,Coastline,Neighborhood,Ocean,Panoramic,Water
Lot Features
Back Yard, Sprinklers In Rear, Sprinklers In Front, Landscaped, Rectangular Lot, Sprinklers Timer, Sprinkler System, Yard
Stories
3
Lot Description
Back Yard, Sprinklers In Rear, Sprinklers In Front, Landscaped, Rectangular Lot, Sprinklers Timer, Sprinkler System, Yard
Exterior Features
Rain Gutters
Exterior Materials
Rain Gutters
Acres
0.153
Square Feet
3312.0
Lot Size (sqft)
6668.0
Parking Features
Direct Access, Driveway Level, Door Single, Driveway, Garage, Garage Door Opener, Garage Faces Side
Parking
1
Parking Spaces
7.0
Parking Type
Driveway
Parking Garage Spaces
2.0
Property Type
Purchase
Style
Modern
Property Subtype Additional
Single Family Residence
Year Built
1988
Foundation
Slab
Roof
Tile
Sewer Information
Public Sewer
Utility Source
Public
Utility Features
Cable Connected, Electricity Connected, Natural Gas Connected, Sewer Connected, Water Connected
Appliances
Built In Range, Double Oven, Dishwasher, Gas Cooktop, Disposal, Gas Water Heater, Microwave, Refrigerator, Water Heater
Subdivision
North Laguna (NL)
Community Features
Curbs
School District
Laguna Beach Unified
Elementary School
El Morro
Middle School
Thurston
High School
Laguna Beach
County
Orange
Region
Laguna Beach
Original List Price
$8,250,000
Days on Market (Cumulative)
78
HOA Fees
0.0
MLS #
OC26129637
Location
Legal

The multiple listing data appearing on this website, or contained in reports produced therefrom, is owned and copyrighted by California Regional Multiple Listing Service, Inc. ("CRMLS") and is protected by all applicable copyright laws. Information provided is for viewer's personal, non-commercial use and may not be used for any purpose other than to identify prospective properties the viewer may be interested in purchasing. All listing data, including but not limited to square footage and lot size is believed to be accurate, but the listing Agent, listing Broker and CRMLS and its affiliates do not warrant or guarantee such accuracy. The viewer should independently verify the listed data prior to making any decisions based on such information by personal inspection and/or contacting a real estate professional.

Based on information from California Regional Multiple Listing Service, Inc. as of the most recent time synced and /or other sources. All data, including all measurements and calculations of area, is obtained from various sources and has not been, and will not be, verified by broker or MLS. All information should be independently reviewed and verified for accuracy. Properties may or may not be listed by the office/agent presenting the information

Provided By
Listed by Amy Balsz (#OCBALSAMY)
Listing Office: First Team Real Estate (#D381)

RayBon Mortgage Have a question about this home?

Interested in Purchasing 848 Hillcrest Drive?

Get an estimate on monthly payments on this property.

$
years
Down Payment
$
%
Interest Rate
%
Tax Rate
%
$
$annually
$monthly
Estimated Monthly Payment
$0.00
Loan Amount
$0.00