 View All Photos
$591,990
Active8509 Tapia Way
Rancho Cucamonga, CA 91730
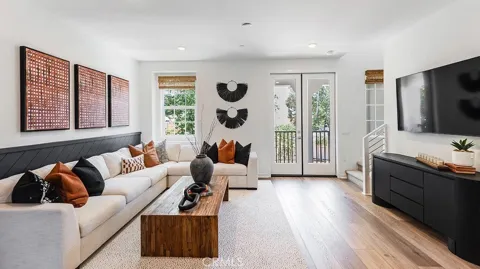
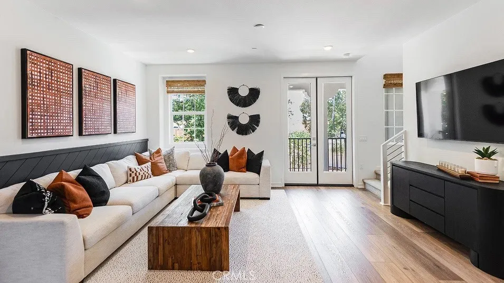
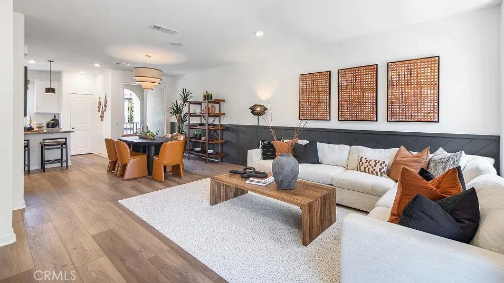
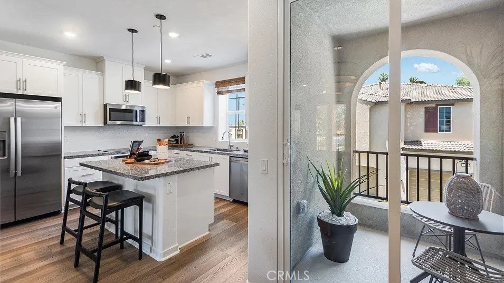
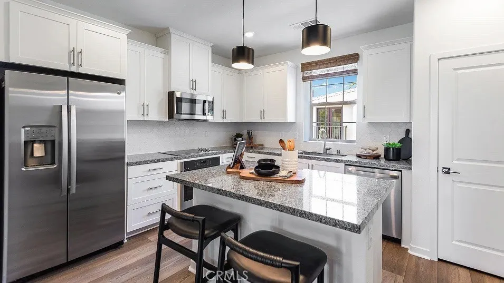
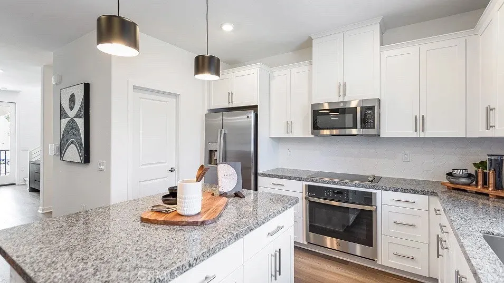
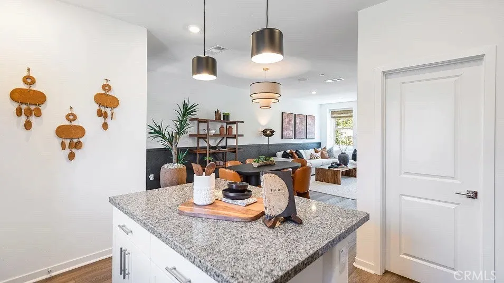
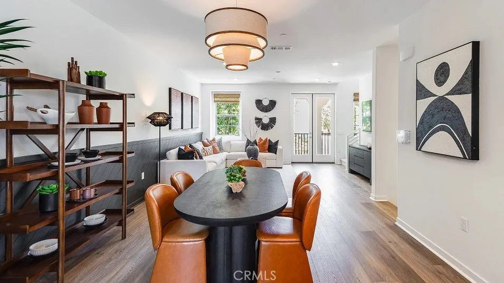
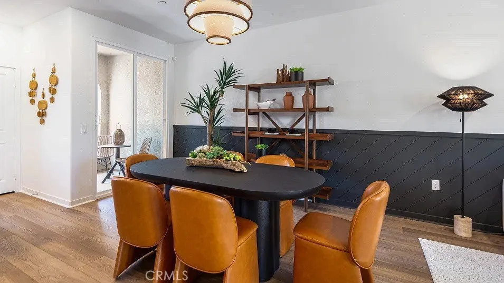
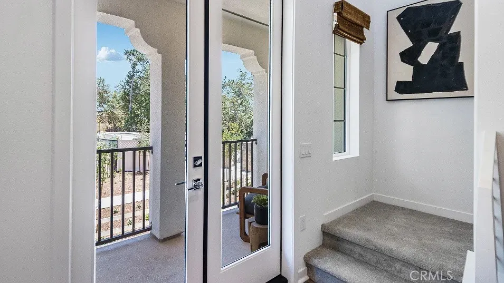
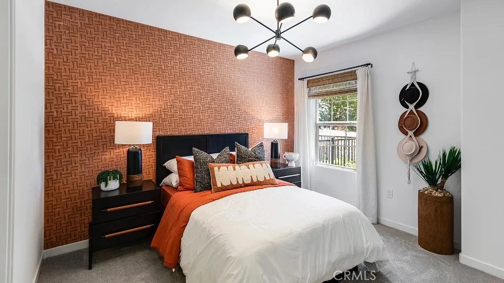
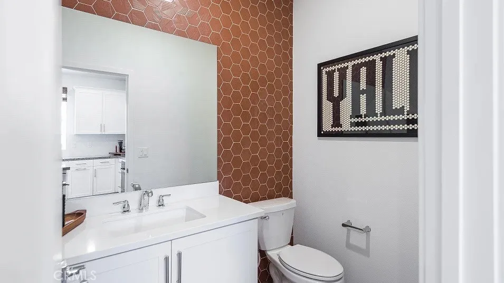
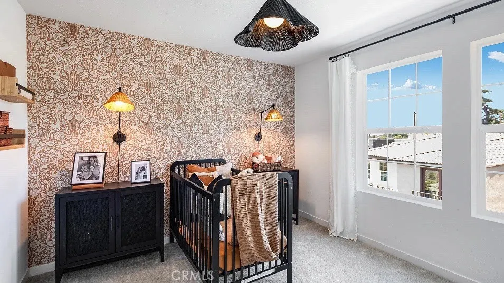
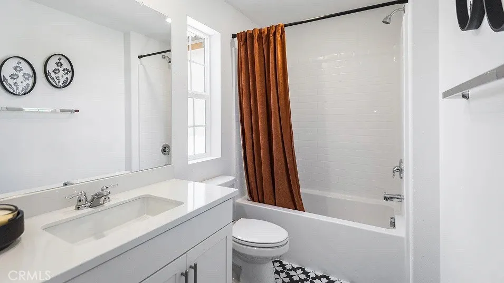
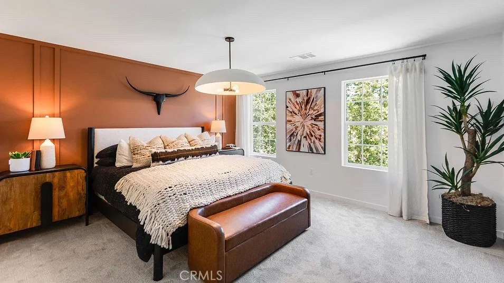
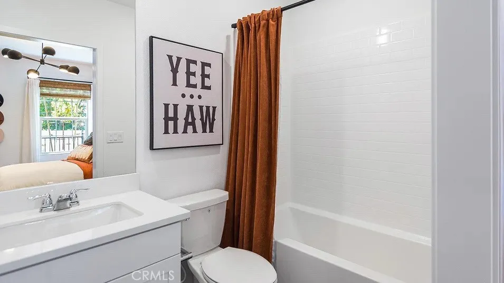
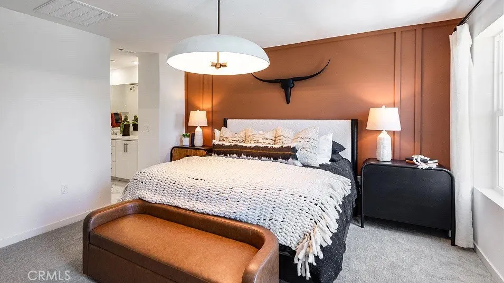
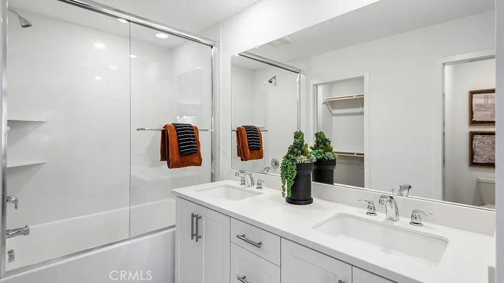
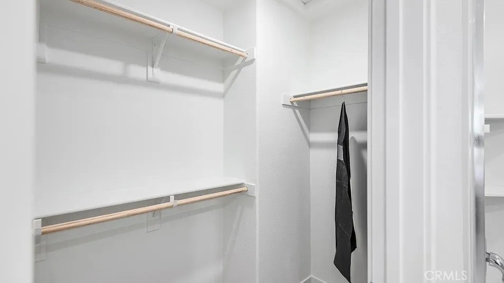
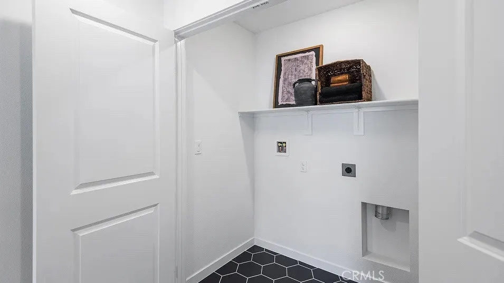
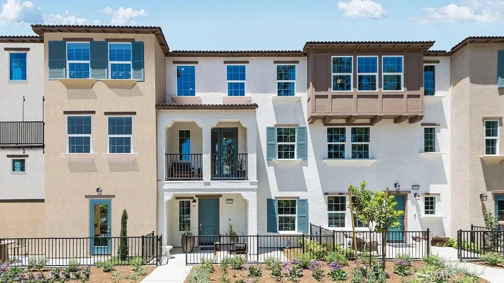
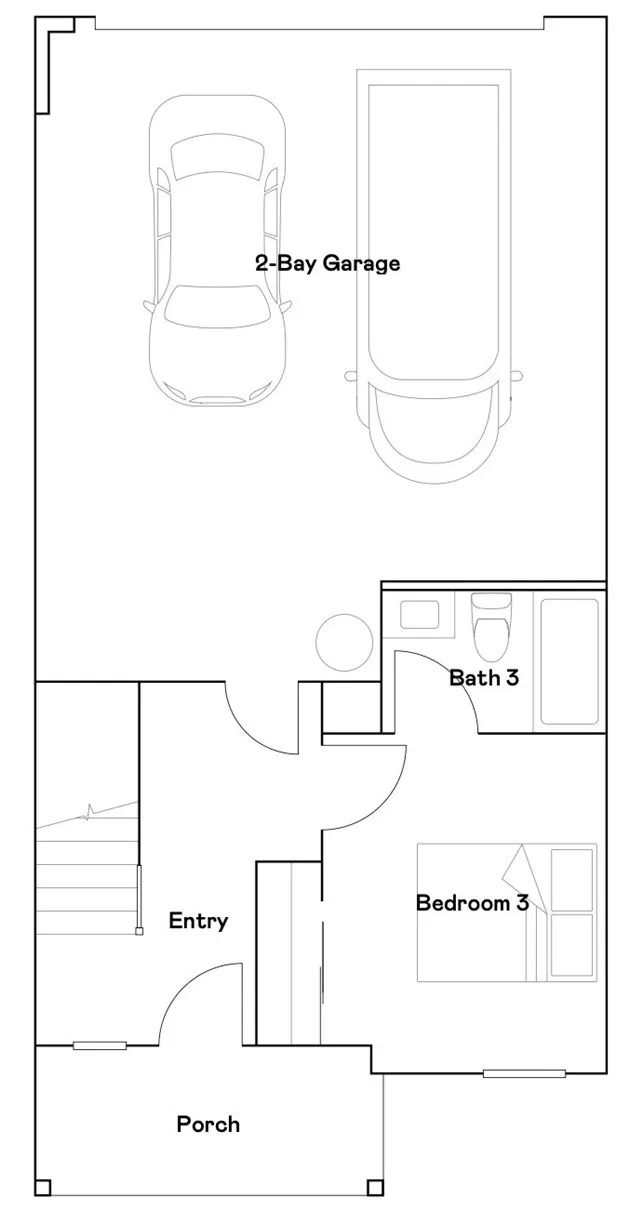
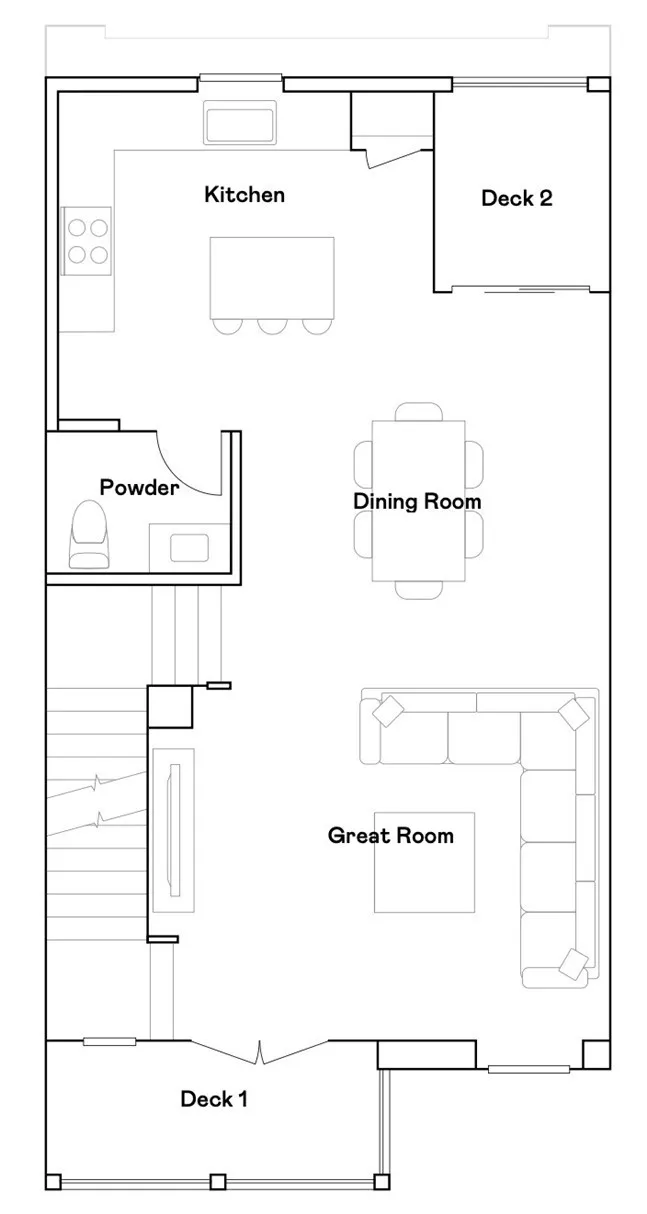
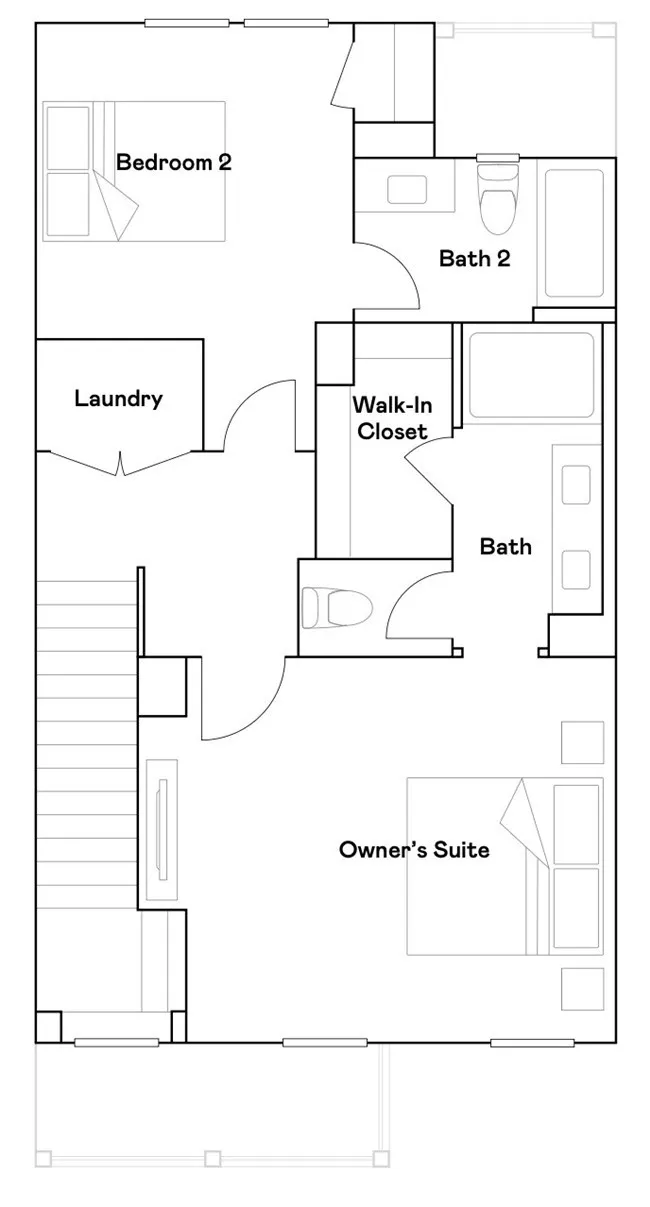
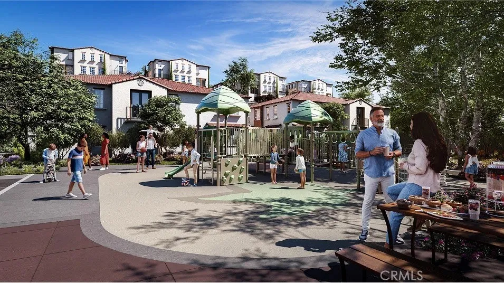
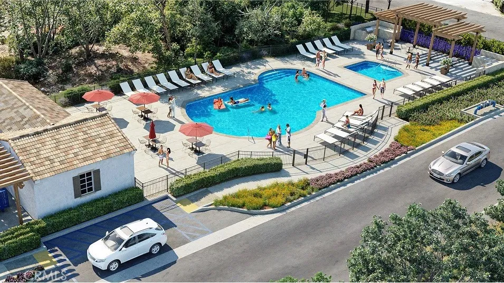
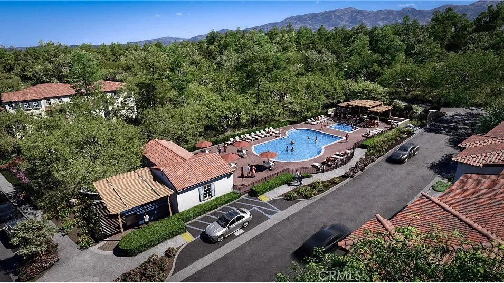
NEW CONSTRUCTION! This new three-story townhome features a convenient bedroom with an en-suite bathroom on the first floor, perfect as a guest suite, studio or office. The main living area is located on the second floor among an open-concept layout where the kitchen, dining room and Great Room meet. An additional bedroom shares the third floor with a luxurious owner’s suite, complete with a full bathroom and walk-in closet. A two-bay garage at the back of the home is ready for any parking or dining needs. The kitchen features miami vena quartz countertops and white cabinetry. Woodland is a new collection of condos now selling in the gated Sycamore Heights masterplan in Rancho Cucamonga, CA. Residents will have access to all planned onsite amenities within the masterplan, including a rec center, dog park and tot lot. Premier shopping and dining options are just five miles away at Victoria Gardens and Haven City Market. Effortlessly plan trips and excursions with convenient proximity to the Ontario Airport, and enjoy simple access to nearby entertainment destinations like Top Golf, just five minutes away.
Property Details
- Interior
- Breakfast Bar, Separate Formal Dining Room, Open Floorplan, Pantry, Quartz Counters, Recessed Lighting, Bedroom On Main Level, W
- Cooling
- 1
- Heating
- Central
- Cooling Features
- Central Air
- Bedrooms
- 3
- Bathrooms
- 3.5
- Full Baths
- 3
- Half Baths
- 1
- Lot Features
- Level
- Stories
- 3
- Lot Description
- Level
- Pool Description
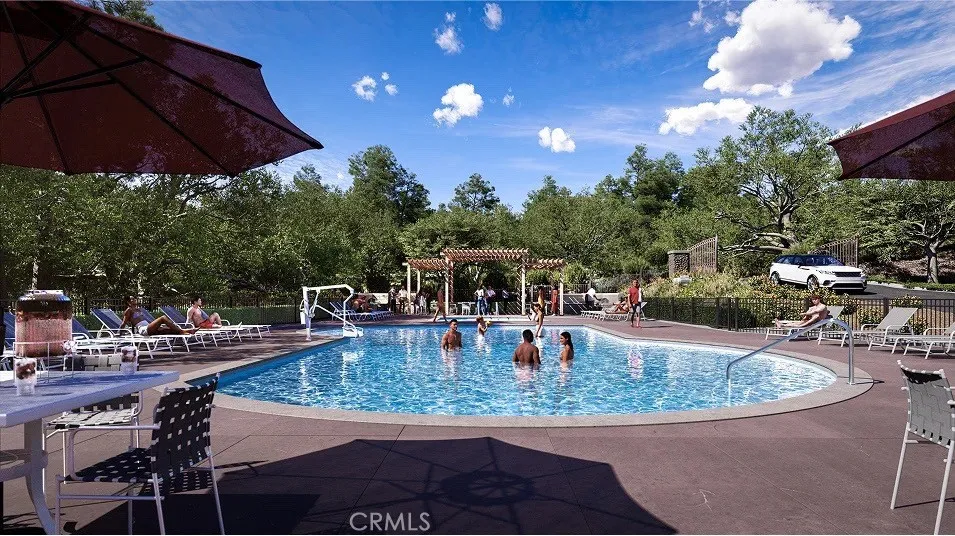
- In Ground, Association
- Pool Features
- In Ground, Association
- Square Feet
- 1535.0
- Parking Features
- Direct Access, Garage
- Parking
- 1
- Parking Spaces
- 2.0
- Parking Type
- Garage
- Parking Garage Spaces
- 2.0
- Property Type
- Purchase
- Property Subtype Additional
- Condominium
- Year Built
- 2026
- Foundation
- Slab
- Roof
- Tile
- Sewer Information
- Public Sewer
- Utility Source
- Public
- Utility Features
- Cable Connected, Electricity Connected, Phone Connected, Sewer Connected, Underground Utilities, Water Connected
- Appliances
- Built In Range, Electric Range, Disposal, Microwave
- Community Features
- Street Lights, Suburban, Sidewalks, Gated
- School District
- Chaffey Joint Union High
- County
- San Bernardino
- Region
- Rancho Cucamonga
- Original List Price
- $601,990
- HOA
- 1
- HOA Fees
- 496.0
- MLS #
- SW26211647
Location
Legal
The multiple listing data appearing on this website, or contained in reports produced therefrom, is owned and copyrighted by California Regional Multiple Listing Service, Inc. ("CRMLS") and is protected by all applicable copyright laws. Information provided is for viewer's personal, non-commercial use and may not be used for any purpose other than to identify prospective properties the viewer may be interested in purchasing. All listing data, including but not limited to square footage and lot size is believed to be accurate, but the listing Agent, listing Broker and CRMLS and its affiliates do not warrant or guarantee such accuracy. The viewer should independently verify the listed data prior to making any decisions based on such information by personal inspection and/or contacting a real estate professional.
Based on information from California Regional Multiple Listing Service, Inc. as of the most recent time synced and /or other sources. All data, including all measurements and calculations of area, is obtained from various sources and has not been, and will not be, verified by broker or MLS. All information should be independently reviewed and verified for accuracy. Properties may or may not be listed by the office/agent presenting the information
Last Updated: Oct 2, 2026 5:51 PM. Source: CRMLS
Listing Broker: Century 21 Masters; Todd Myatt; (951) 326-5001; todd@myattrealestate.com

Interested in Purchasing 8509 Tapia Way?
Get an estimate on monthly payments on this property.
Nearby Listings in 78704
No listings found