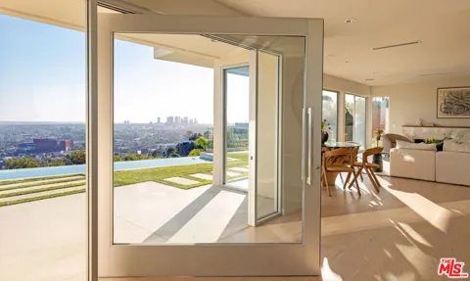
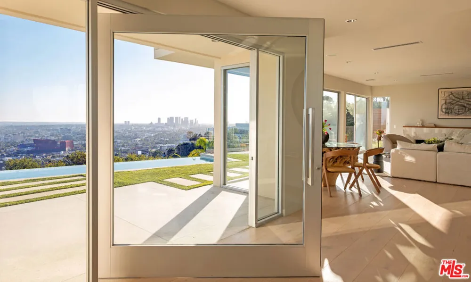
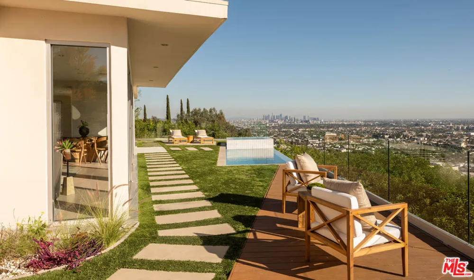
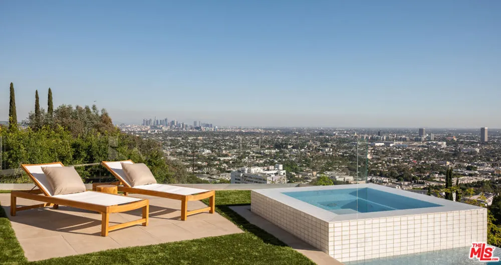
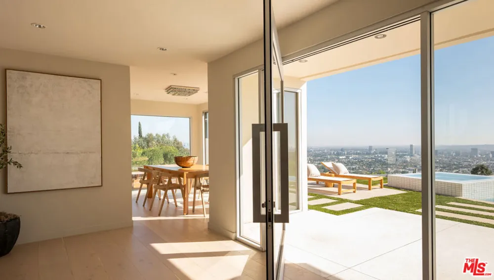
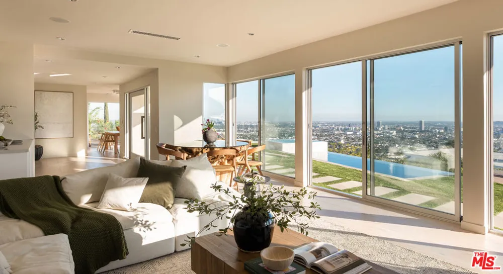
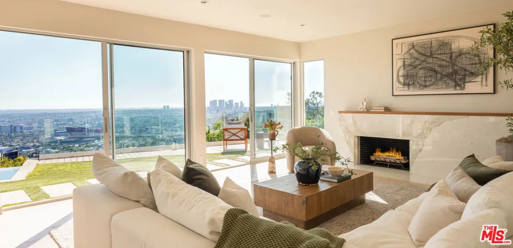
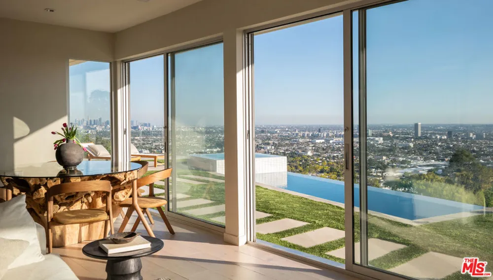
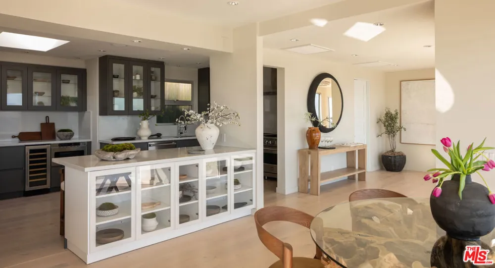
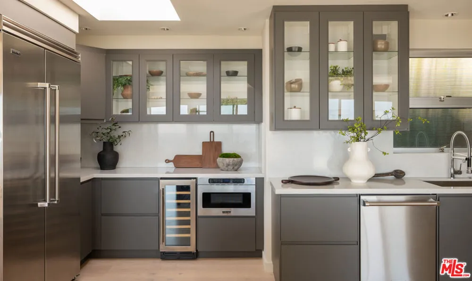
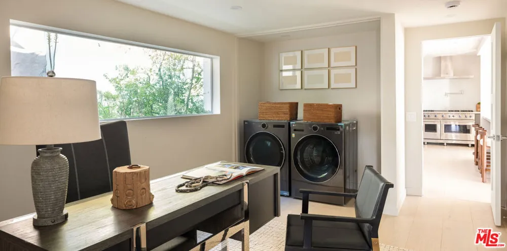
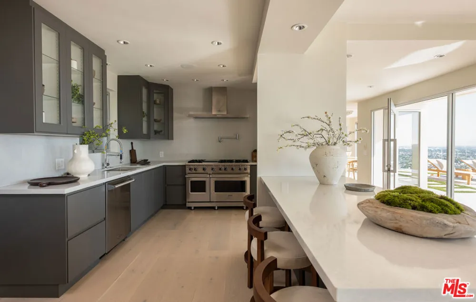
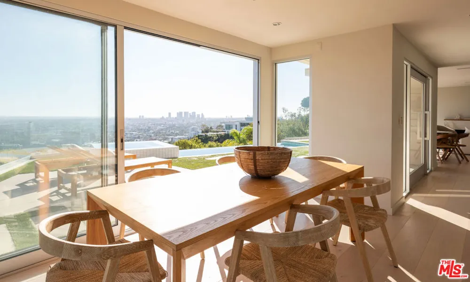
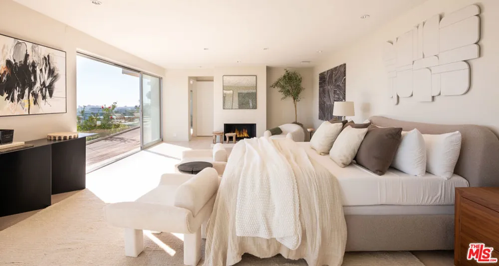
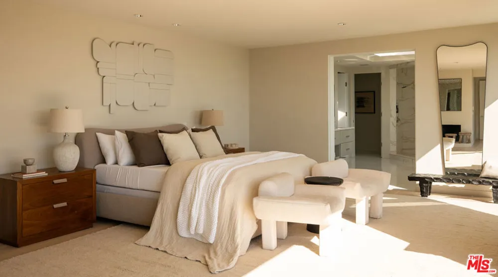
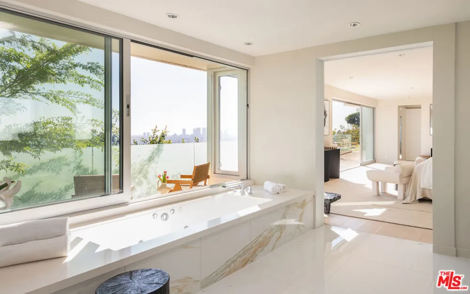
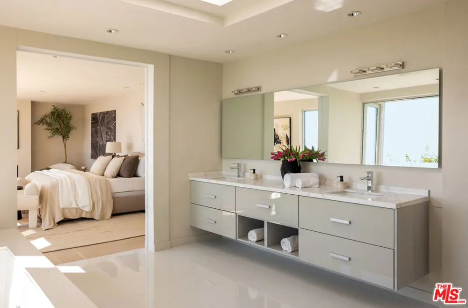
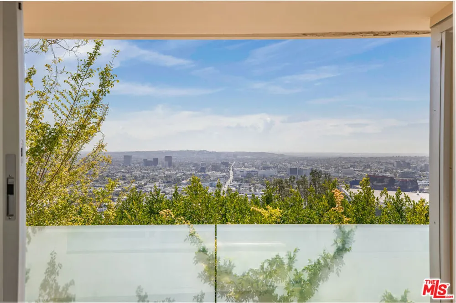
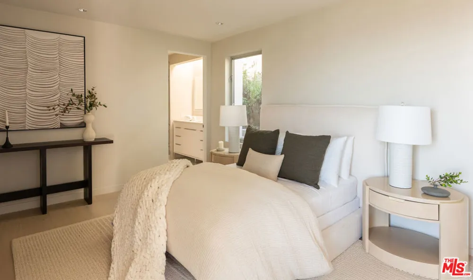
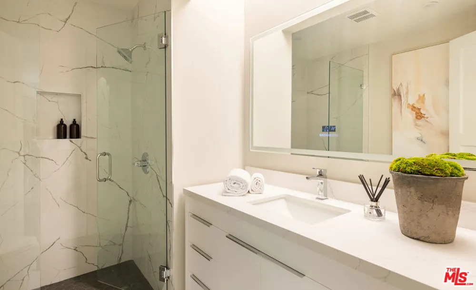
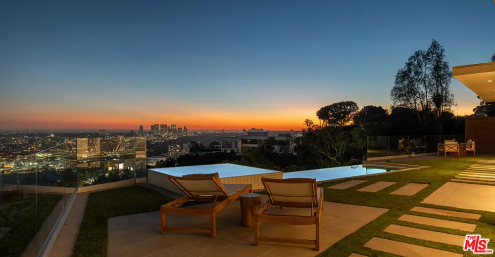
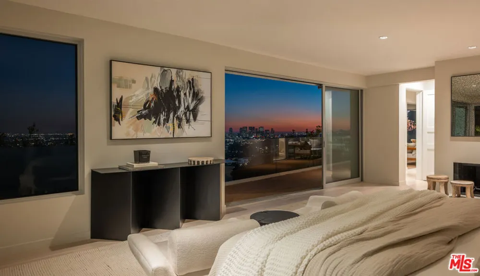
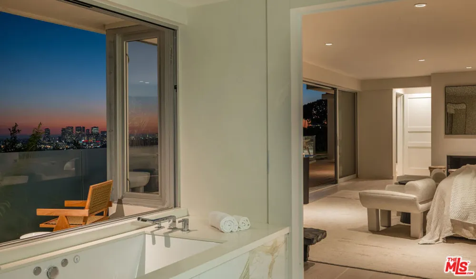
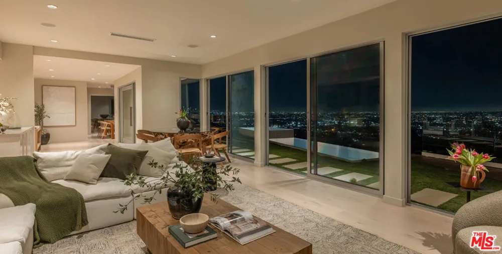
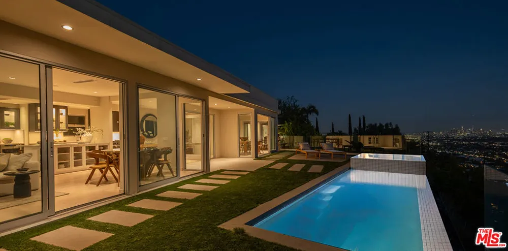
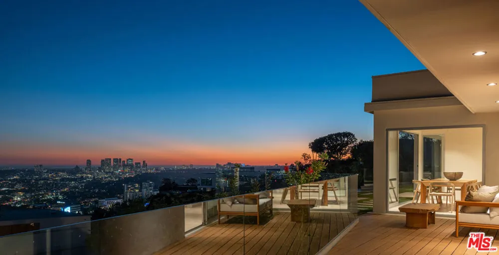
Minutes above the Sunset Strip on a coveted cul-de-sac, this newly reimagined mid-century residence commands uninterrupted sightlines that sweep from the Downtown skyline across Century City and onward to the Pacific. Conceived as a seamless single-level experience, the home unfolds with an effortless flow, where walls of floor-to-ceiling glass frame the horizon while opening directly to a flat grassy yard, infinity-edge pool, and spa set against panoramic LA views.An impactful entry introduces light-filled interiors where living, dining, and kitchen spaces align naturally for both everyday living and entertaining, with wide-plank oak floors throughout the open environment. The chef's kitchen is equipped with Viking appliances, custom cabinetry, and a tailored eat-in breakfast bar, maintaining a constant visual connection to the outdoors.The primary suite functions as a true retreat, anchored by a fireplace and private sitting lounge, positioned to capture sweeping views over Century City. Floor-to-ceiling glass doors open to a wraparound terrace, extending the bedroom into the landscape and offering a front-row vantage point to sunrise and sunset. The ensuite bath is thoughtfully composed with an oversized shower and a generous walk-in closet, while two additional bedroom suites provide ample space for guests, and a flexible bonus room adapts easily as a home office, gym, or studio.Expansive patios surround the home, offering multiple settings for dining, lounging, and entertaining as the city transitions from day to night. A two-car garage with additional driveway parking ensures convenience. More than a residence, this is a jetliner view property and an architectural statement in the Hollywood Hills where scale, light, and horizon converge in one of Los Angeles' most iconic settings.
Open Houses
- Sun, Sep 13 · 9:00 PM – 12:00 AM
Property Details
- Interior
- Walk In Closets
- Cooling
- 1
- Heating
- Central
- Cooling Features
- Central Air
- Bedrooms
- 3
- Bathrooms
- 3.0
- Full Baths
- 3
- View
- City Lights,Coastline,Canyon,Park Greenbelt,Hills,Ocean,Panoramic,Pool
- Stories
- 1
- Pool Description
- In Ground
- Pool Features
- In Ground
- Acres
- 0.194
- Square Feet
- 2904.0
- Lot Size (sqft)
- 8430.0
- Parking Features
- Door Multi, Garage
- Parking Spaces
- 2.0
- Parking Type
- Garage
- Property Type
- Purchase
- Style
- Contemporary
- Property Subtype Additional
- Single Family Residence
- Year Built
- 1936
- Appliances
- Dishwasher, Disposal, Microwave, Refrigerator, Dryer, Washer
- County
- Los Angeles
- Region
- Los Angeles
- Zoning
- LAR1
- Original List Price
- $4,599,000
- MLS #
- 26869979
- Property Subtype
- SingleFamilyResidence
- Parcel Number
- 5559023006
- MLS #
- 26869979
- Date Listed
- August 14, 2026
- Address
- 8515 Hedges Way
Location
Legal
The multiple listing data appearing on this website, or contained in reports produced therefrom, is owned and copyrighted by California Regional Multiple Listing Service, Inc. ("CRMLS") and is protected by all applicable copyright laws. Information provided is for viewer's personal, non-commercial use and may not be used for any purpose other than to identify prospective properties the viewer may be interested in purchasing. All listing data, including but not limited to square footage and lot size is believed to be accurate, but the listing Agent, listing Broker and CRMLS and its affiliates do not warrant or guarantee such accuracy. The viewer should independently verify the listed data prior to making any decisions based on such information by personal inspection and/or contacting a real estate professional.
Based on information from California Regional Multiple Listing Service, Inc. as of the most recent time synced and /or other sources. All data, including all measurements and calculations of area, is obtained from various sources and has not been, and will not be, verified by broker or MLS. All information should be independently reviewed and verified for accuracy. Properties may or may not be listed by the office/agent presenting the information
Provided By
Listed by Kristofer Everett-Einarsson (#CLW-C135311)
Listing Office: Carolwood Estates (#CLW-X83363)