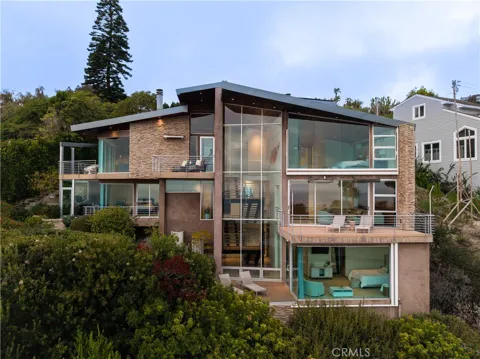
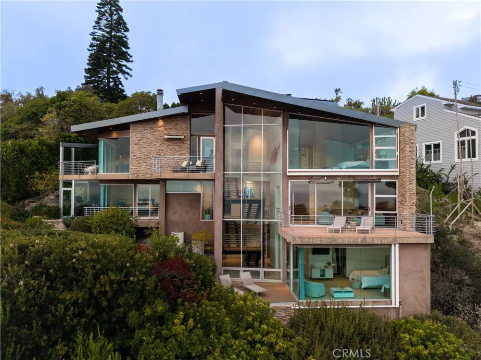
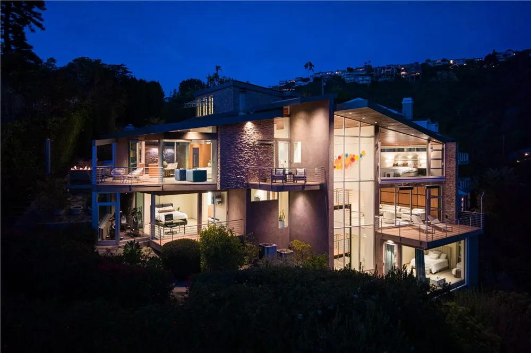
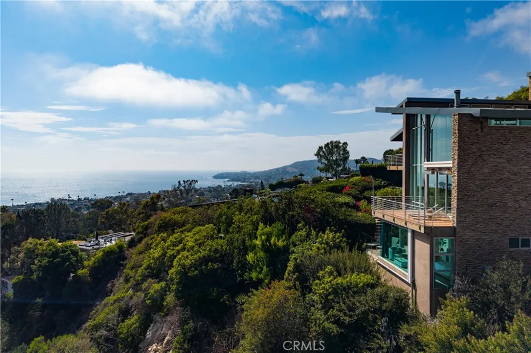
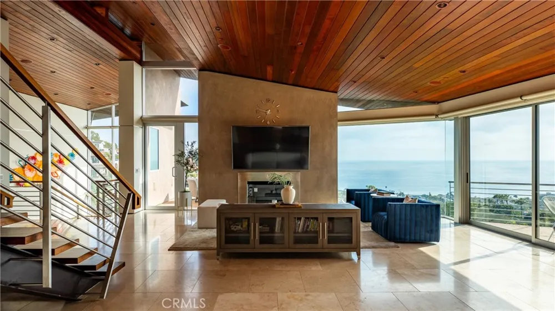
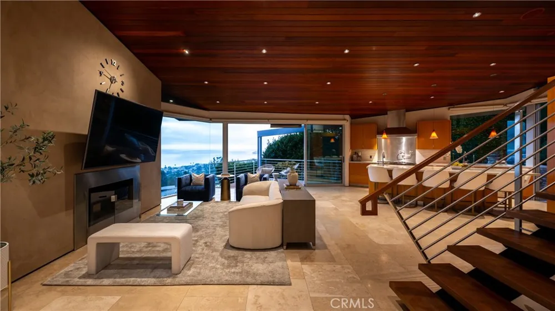
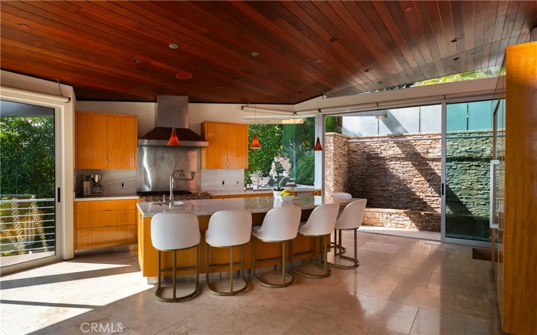
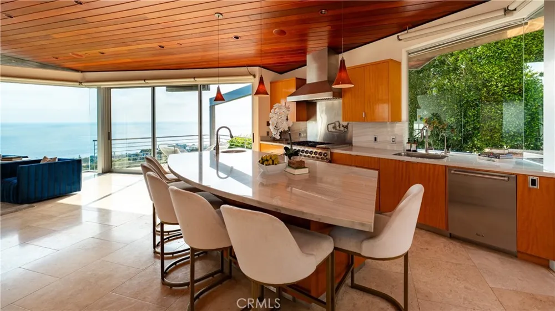
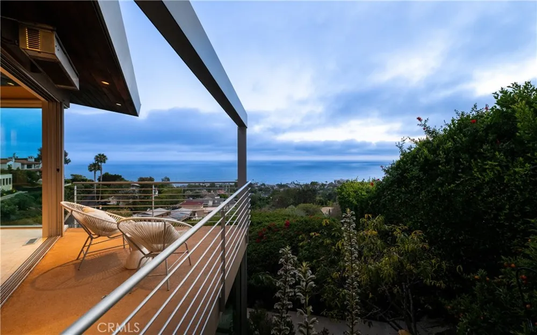
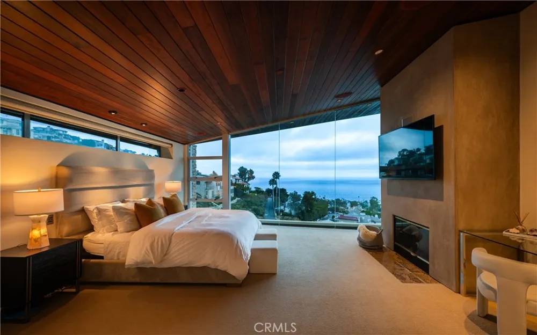
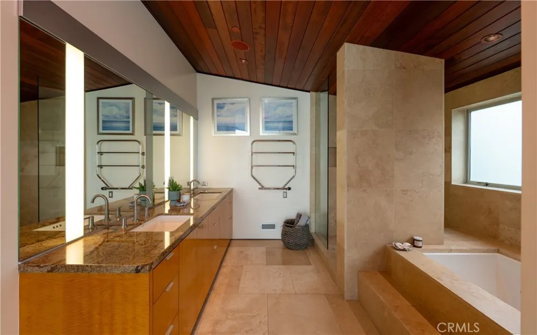
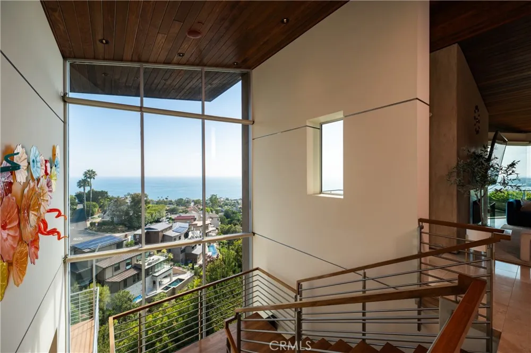
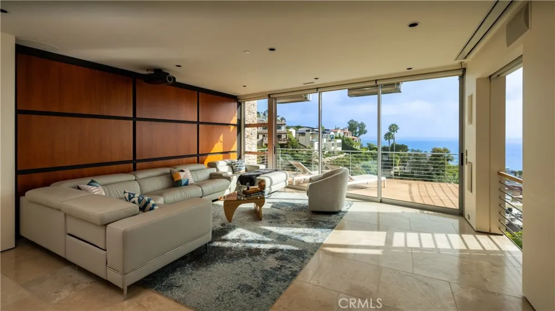
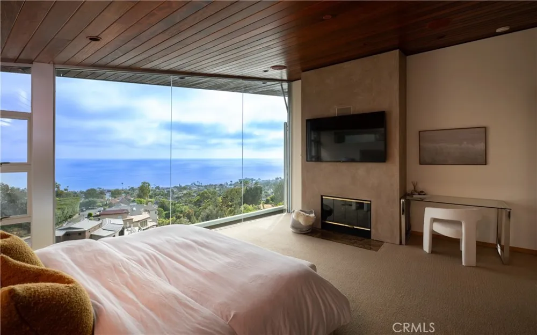
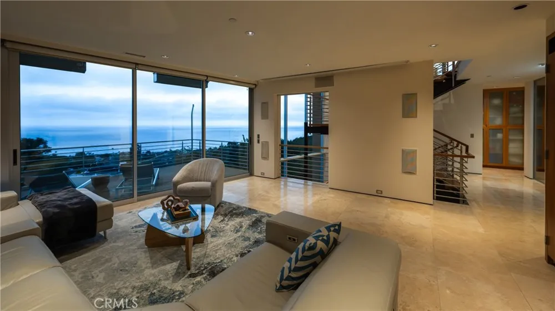
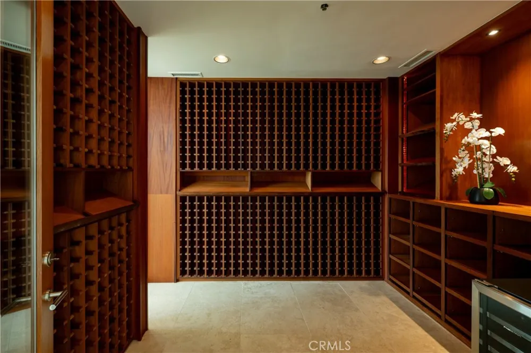
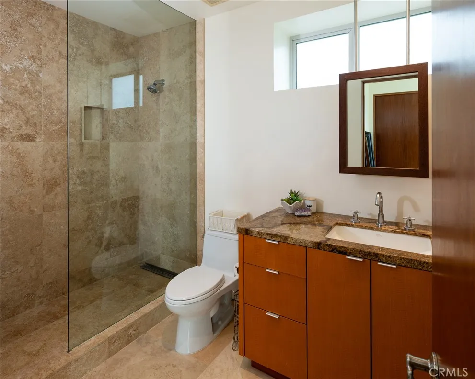
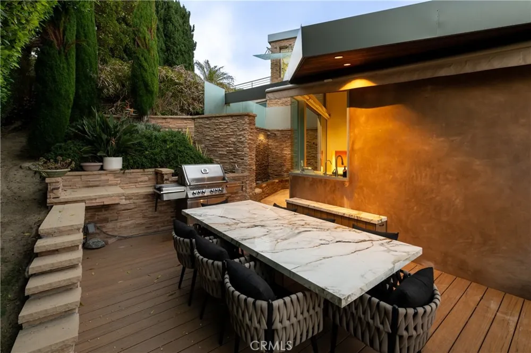
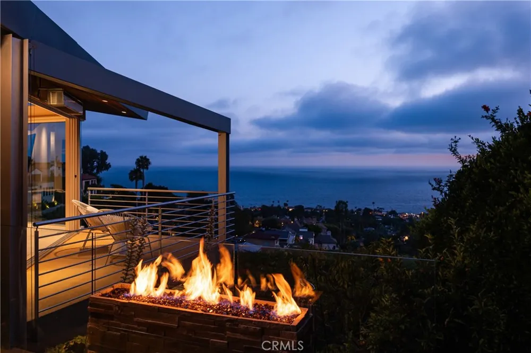
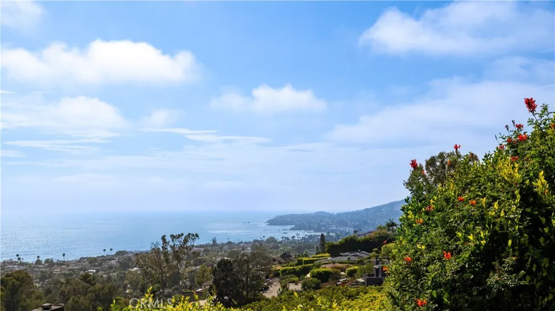
Welcome to a Mark Singer architectural masterpiece, where contemporary design meets the beauty of the Pacific. Perched in the coveted Woods Cove enclave of Laguna Beach, the home captures breathtaking, unobstructed views of Catalina Island and mesmerizing coastline views the moment you enter. Walls of glass, clean architectural lines, and seamless indoor-outdoor living create an atmosphere of refined coastal luxury. The thoughtfully designed floor plan offers four bedrooms, including a stunning main-level primary suite with floor-to-ceiling windows framing panoramic ocean and city light views. The spa-inspired bath features heated floors, vaulted ceilings, and timeless finishes. The chef's kitchen is appointed with newly installed quartzite countertops and backsplash, a large center island, walk-in pantry, and premium appliances including a Hestan range, Liebherr refrigerator, Cove dishwasher, and built-in two-drawer refrigerator. Fully owned Tesla solar panels provide exceptional energy efficiency without compromising luxury. A tranquil water feature welcomes you to the expansive ocean-view deck, creating the perfect setting for entertaining or enjoying spectacular sunsets. The home's signature architectural staircase captures natural light, sparkling ocean reflections, and colorful evening skies. The lower level is designed for entertaining, featuring a spacious media room with a built-in projector, an expansive ocean-facing deck, and a climate-controlled 800-bottle wine cellar that can also serve as a sophisticated office or creative studio. Each secondary bedroom enjoys private terraces, separate entrances, and beautiful coastal views. A rare offering in Laguna Beach, the property provides exceptional parking with a three-car garage, three additional driveway spaces, and one designated off-street parking space, accommodating up to seven vehicles. Just moments from world-class beaches, renowned dining, boutique shopping, and Laguna Beach's celebrated art scene, this iconic residence presents a rare opportunity to experience architectural significance and effortless coastal living in one of Laguna Beach's most sought-after neighborhoods.
Property Details
- Interior
- Balcony, High Ceilings, Living Room Deck Attached, Open Floorplan, Recessed Lighting, Storage, Main Level Primary, Primary Suite
- Cooling
- 1
- Heating
- Central
- Cooling Features
- Central Air
- Bedrooms
- 4
- Bathrooms
- 4.0
- Full Baths
- 3
- Half Baths
- 2
- View
- City Lights,Canyon,Hills,Mountains,Ocean,Panoramic,Water
- Lot Features
- Landscaped
- Lot Description
- Landscaped
- Acres
- 0.207
- Square Feet
- 4513.0
- Lot Size (sqft)
- 9000.0
- Parking Features
- Covered, Driveway, Garage, Guest, See Remarks
- Parking
- 1
- Parking Spaces
- 7.0
- Parking Type
- Driveway
- Parking Garage Spaces
- 3.0
- Property Type
- Purchase
- Property Subtype Additional
- Single Family Residence
- Year Built
- 2003
- Sewer Information
- Public Sewer
- Utility Source
- Public
- Appliances
- Six Burner Stove, Dishwasher, Disposal, Gas Range, Refrigerator, Range Hood
- Subdivision
- Upper Diamond (UD)
- Community Features
- Suburban
- School District
- Laguna Beach Unified
- County
- Orange
- Region
- Laguna Beach
- Original List Price
- $7,395,000
- Days on Market (Cumulative)
- 45
- HOA Fees
- 0.0
Location
Legal
The multiple listing data appearing on this website, or contained in reports produced therefrom, is owned and copyrighted by California Regional Multiple Listing Service, Inc. ("CRMLS") and is protected by all applicable copyright laws. Information provided is for viewer's personal, non-commercial use and may not be used for any purpose other than to identify prospective properties the viewer may be interested in purchasing. All listing data, including but not limited to square footage and lot size is believed to be accurate, but the listing Agent, listing Broker and CRMLS and its affiliates do not warrant or guarantee such accuracy. The viewer should independently verify the listed data prior to making any decisions based on such information by personal inspection and/or contacting a real estate professional.
Based on information from California Regional Multiple Listing Service, Inc. as of the most recent time synced and /or other sources. All data, including all measurements and calculations of area, is obtained from various sources and has not been, and will not be, verified by broker or MLS. All information should be independently reviewed and verified for accuracy. Properties may or may not be listed by the office/agent presenting the information
Provided By
Listed by Joshua Altman (#OCALTJOSH)
Listing Office: Douglas Elliman of California (#OC08142)