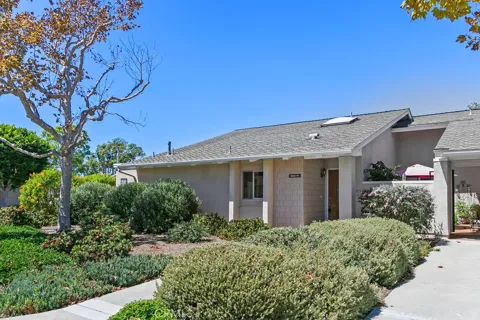
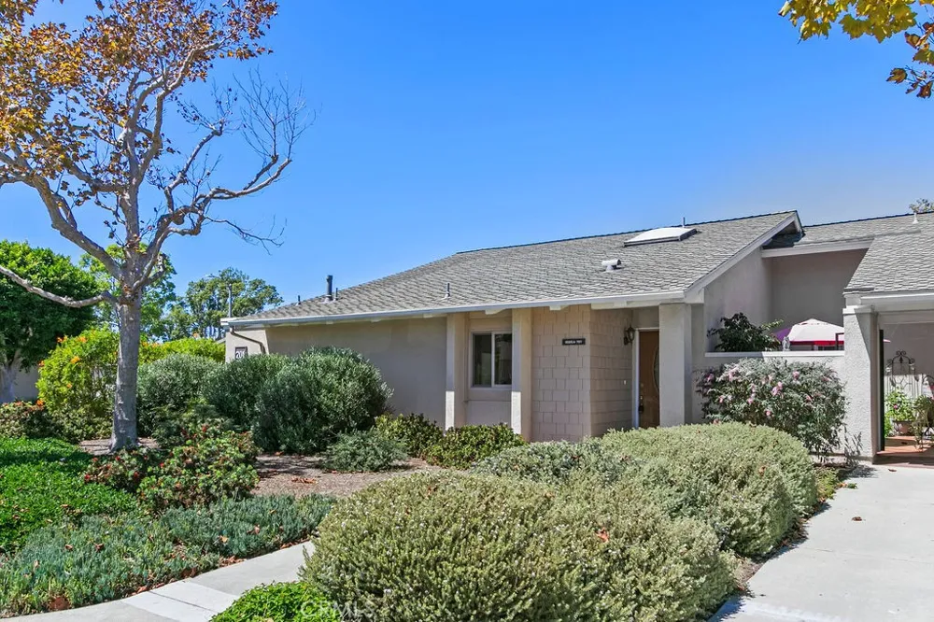
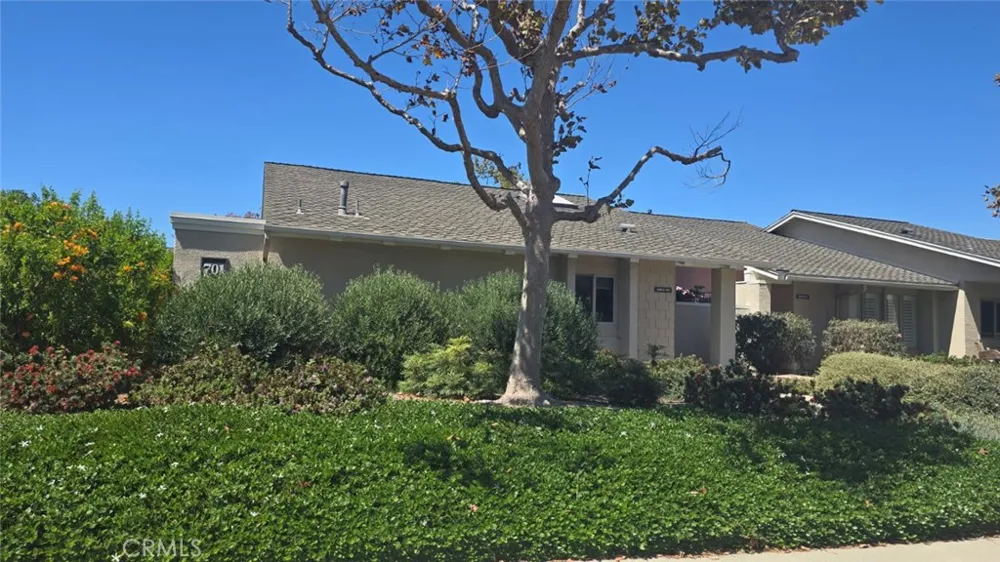
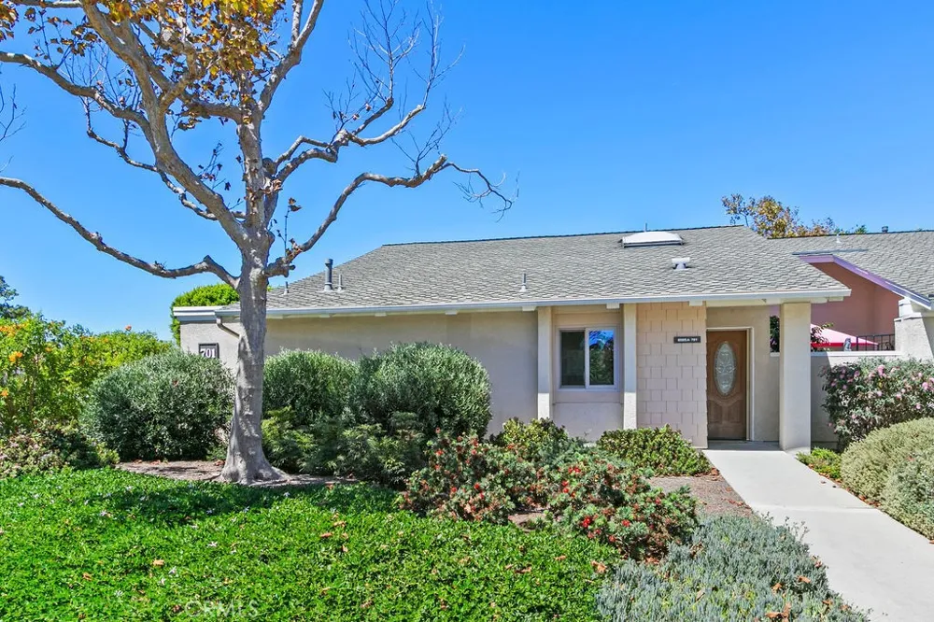
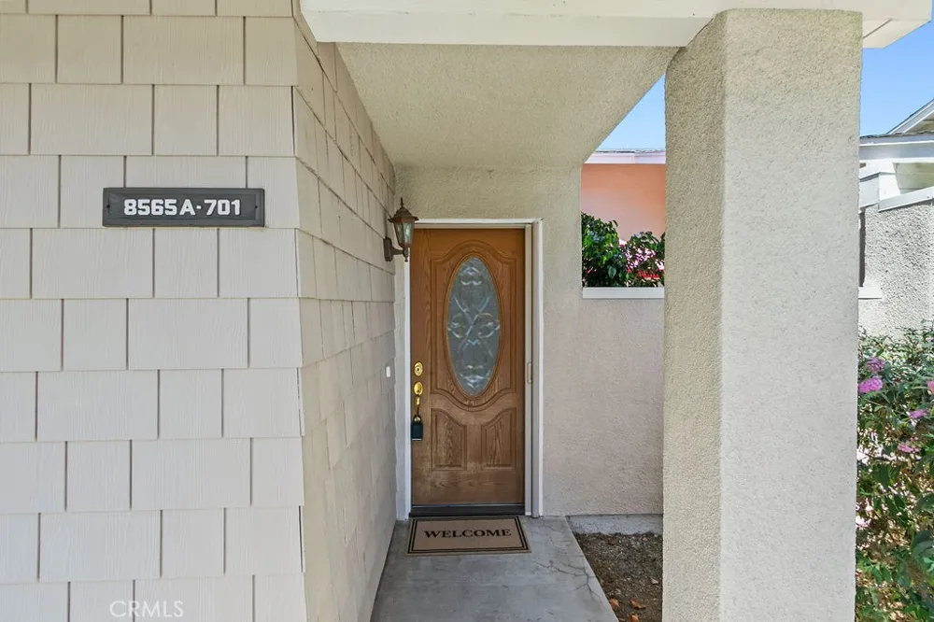
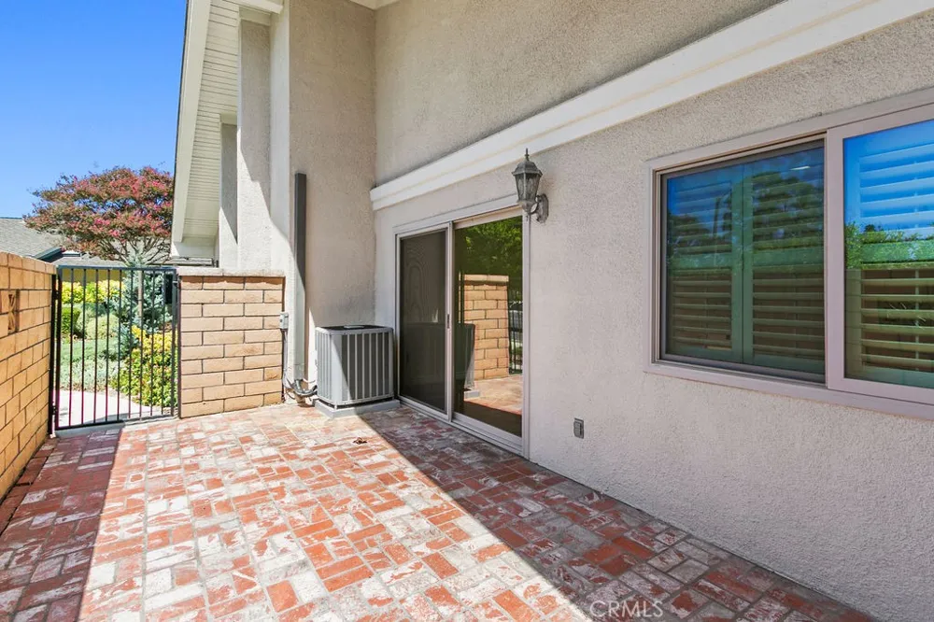
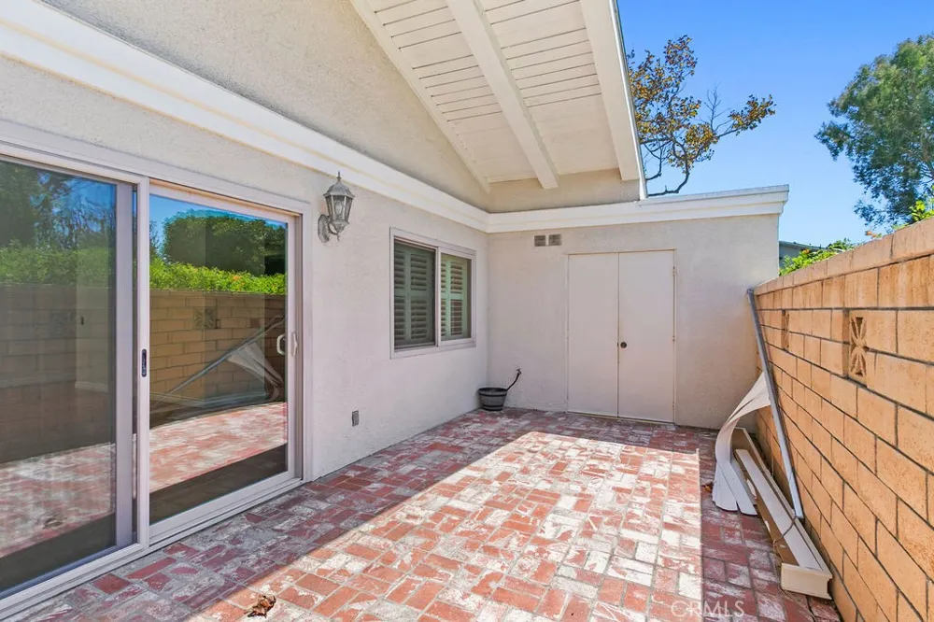
COASTAL LIVING AT ITS BEST — LESS THAN ONE MILE FROM THE BEACH! Welcome to this exceptional 3-bedroom, 2-bath Laguna model with a 1-car garage, ideally located in the prestigious 55+ Huntington Landmark gated community. Situated in one of the community’s most desirable locations, directly across from the main pool and clubhouse, this beautifully upgraded residence offers the perfect blend of comfort, convenience, and coastal elegance, with refreshing ocean breezes to enjoy year-round.
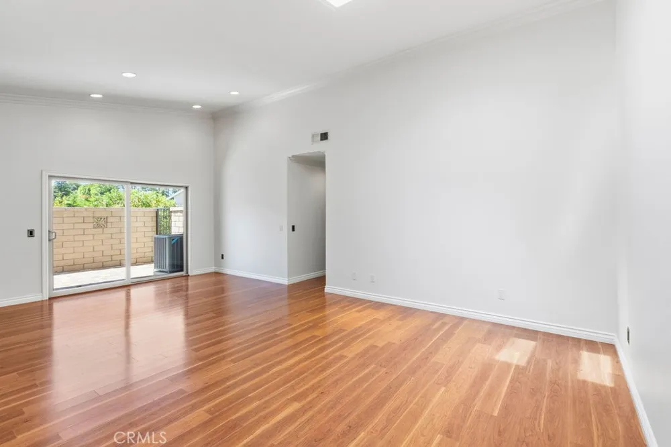
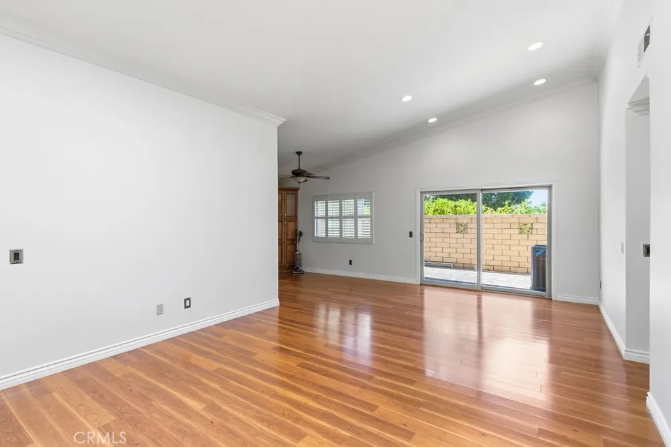
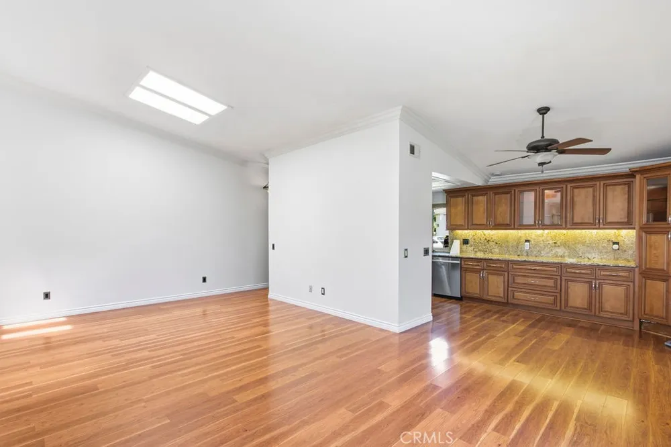
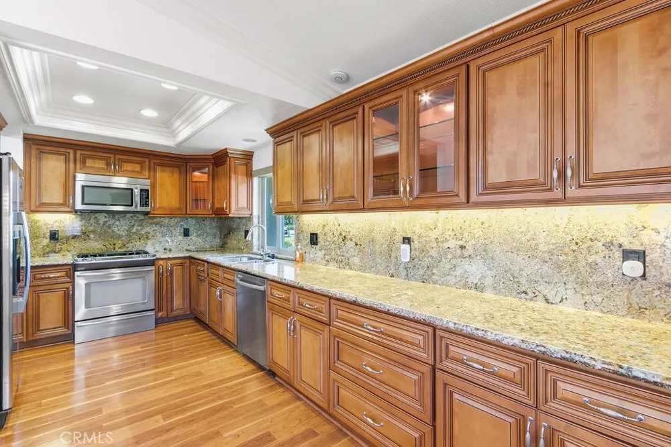
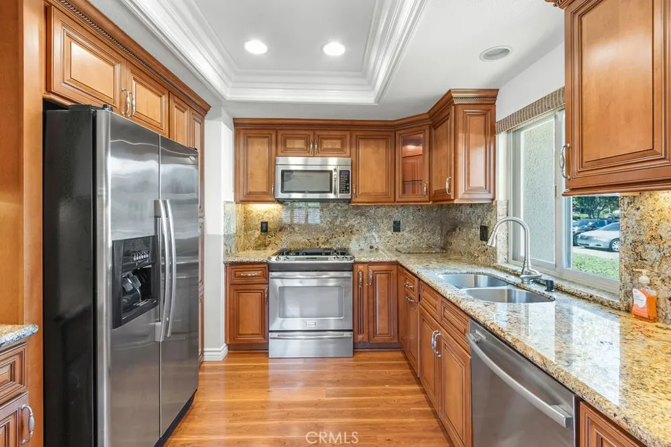
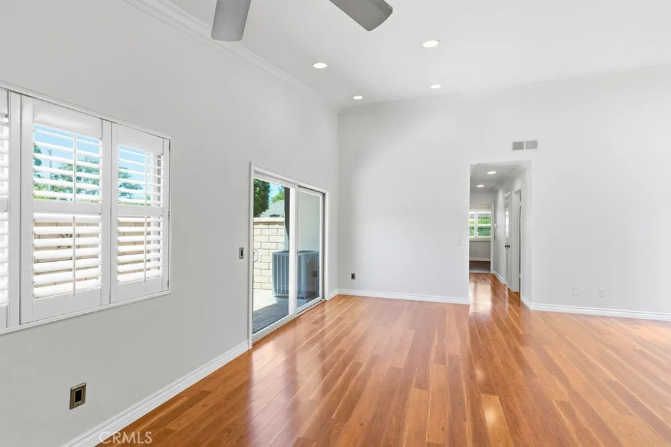
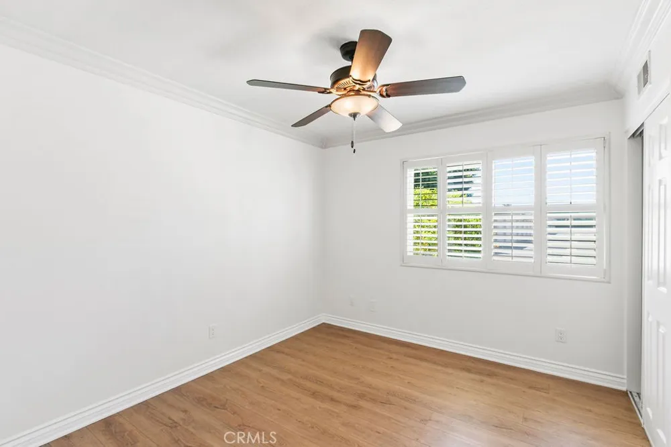
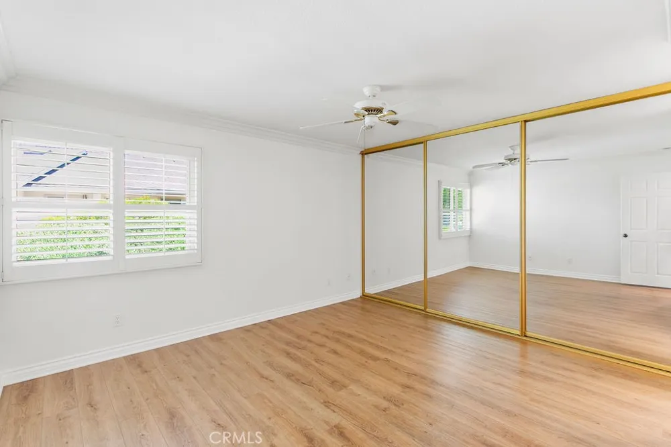
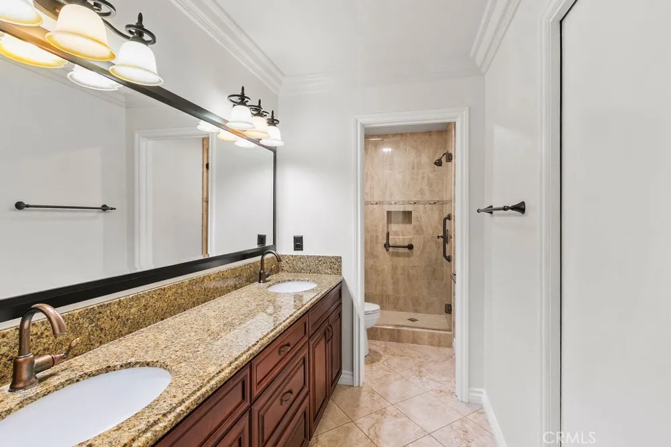
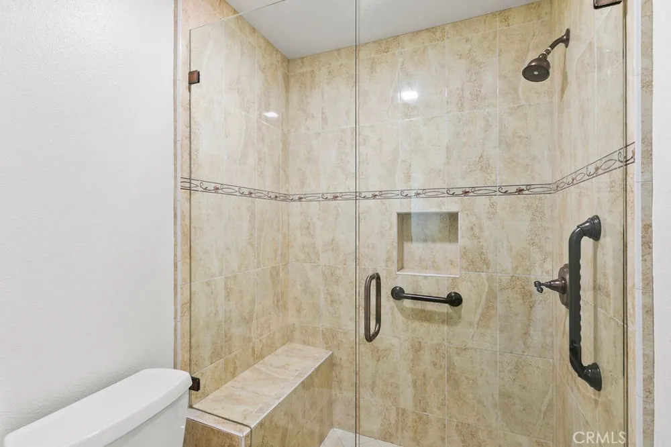
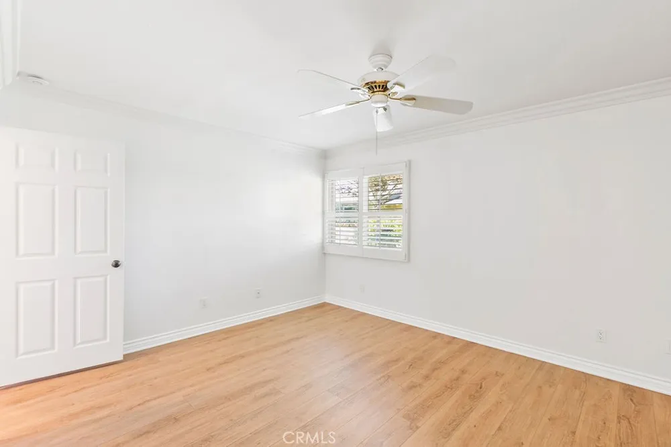
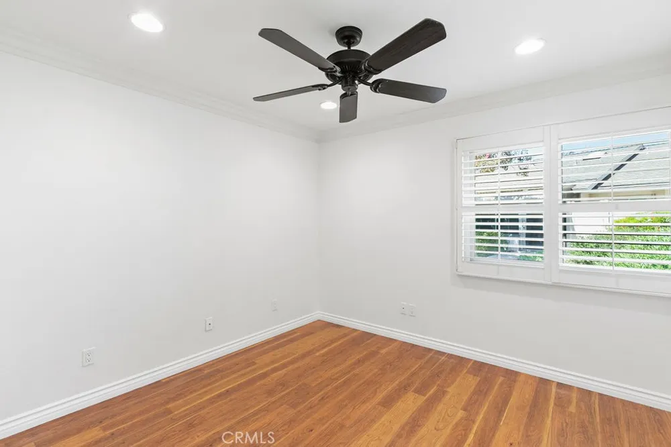
Step inside and discover a bright, inviting interior designed for relaxed coastal living. The spacious, expanded kitchen features beautiful cabinetry, elegant granite countertops, and premium stainless-steel appliances. Additional highlights include stylish laminate flooring, vaulted ceilings, recessed lighting, air conditioner, skylights that bathe the home in natural light, an updated plumbing system, and numerous thoughtful upgrades throughout.
Enjoy the exceptional resort-style amenities Huntington Landmark has to offer, including two heated swimming pools and spas, tennis and pickleball courts, putting green, shuffleboard, bocce ball, fitness center and weight room, clubhouse, library, billiards room, ceramics studio, woodworking shop, and an extensive calendar of social activities. The gated community also provides 24-hour guard service for added security and peace of mind.
This is more than a home—it’s a coastal lifestyle. Don’t miss this rare opportunity to enjoy resort-style living just minutes from the beach in one of Huntington Landmark’s most sought-after locations.
Open Houses
- Sun, Sep 13 · 8:00 PM – 11:00 PM
Property Details
- Interior
- Separate Formal Dining Room, All Bedrooms Down
- Cooling
- 1
- Heating
- Forced Air, Natural Gas
- Cooling Features
- Central Air
- Bedrooms
- 3
- Bathrooms
- 2.0
- Full Baths
- 2
- View
- Neighborhood
- Stories
- 1
- Pool Description
- Community, Heated, Association
- Pool Features
- Community, Heated, Association
- Pool Shared
- 1
- Acres
- 0.03
- Square Feet
- 1287.0
- Lot Size (sqft)
- 1287.0
- Parking
- 1
- Parking Spaces
- 1
- Parking Type
- Garage
- Parking Garage Spaces
- 1.0
- Property Type
- Purchase
- Style
- Traditional
- Property Subtype Additional
- Condominium
- Year Built
- 1978
- Sewer Information
- Public Sewer, Sewer Tap Paid
- Utility Source
- Public
- Utility Features
- Cable Connected, Electricity Connected, Natural Gas Connected, Phone Connected, Sewer Connected, Water Connected
- Appliances
- Dishwasher, Disposal, Gas Range, Microwave, Refrigerator, Self Cleaning Oven
- Subdivision
- Huntington Landmark Townhomes (HLAN)
- Senior Community
- 1
- Community Features
- Street Lights, Sidewalks, Pool
- School District
- Huntington Beach Union High
- County
- Orange
- Region
- Huntington Beach
- Original List Price
- $988,000
- HOA
- 1
- HOA Fees
- 625.0
Location
Legal
The multiple listing data appearing on this website, or contained in reports produced therefrom, is owned and copyrighted by California Regional Multiple Listing Service, Inc. ("CRMLS") and is protected by all applicable copyright laws. Information provided is for viewer's personal, non-commercial use and may not be used for any purpose other than to identify prospective properties the viewer may be interested in purchasing. All listing data, including but not limited to square footage and lot size is believed to be accurate, but the listing Agent, listing Broker and CRMLS and its affiliates do not warrant or guarantee such accuracy. The viewer should independently verify the listed data prior to making any decisions based on such information by personal inspection and/or contacting a real estate professional.
Based on information from California Regional Multiple Listing Service, Inc. as of the most recent time synced and /or other sources. All data, including all measurements and calculations of area, is obtained from various sources and has not been, and will not be, verified by broker or MLS. All information should be independently reviewed and verified for accuracy. Properties may or may not be listed by the office/agent presenting the information
Provided By
Listed by Patricia Vidal (#SVIDAPAT)
Listing Office: RE/MAX Select One (#H01999)