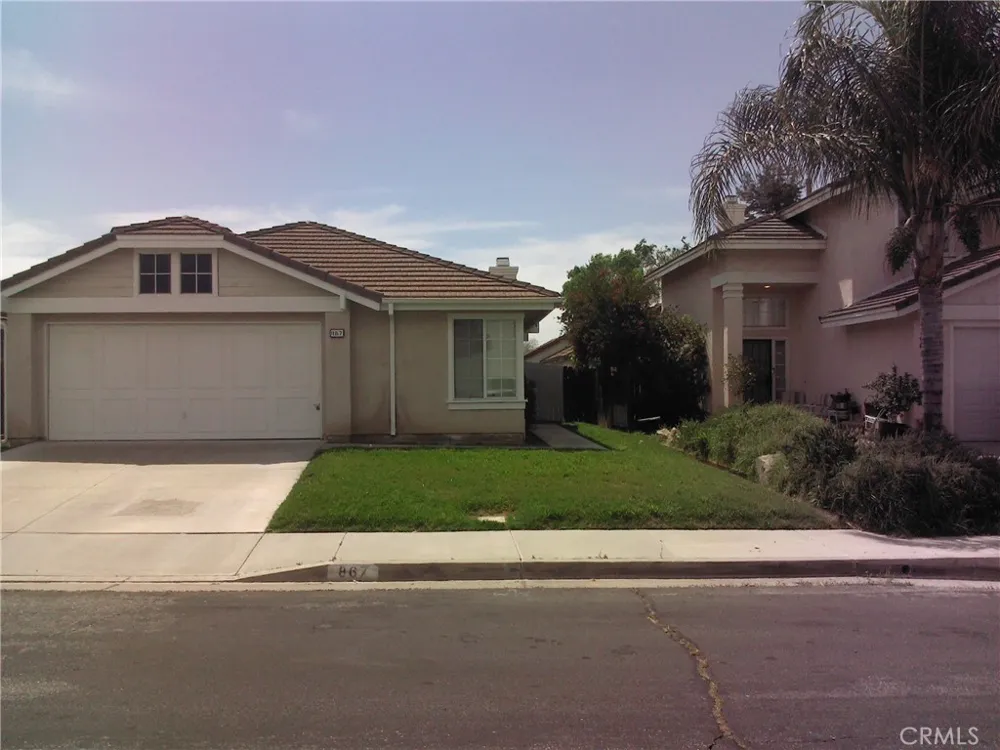
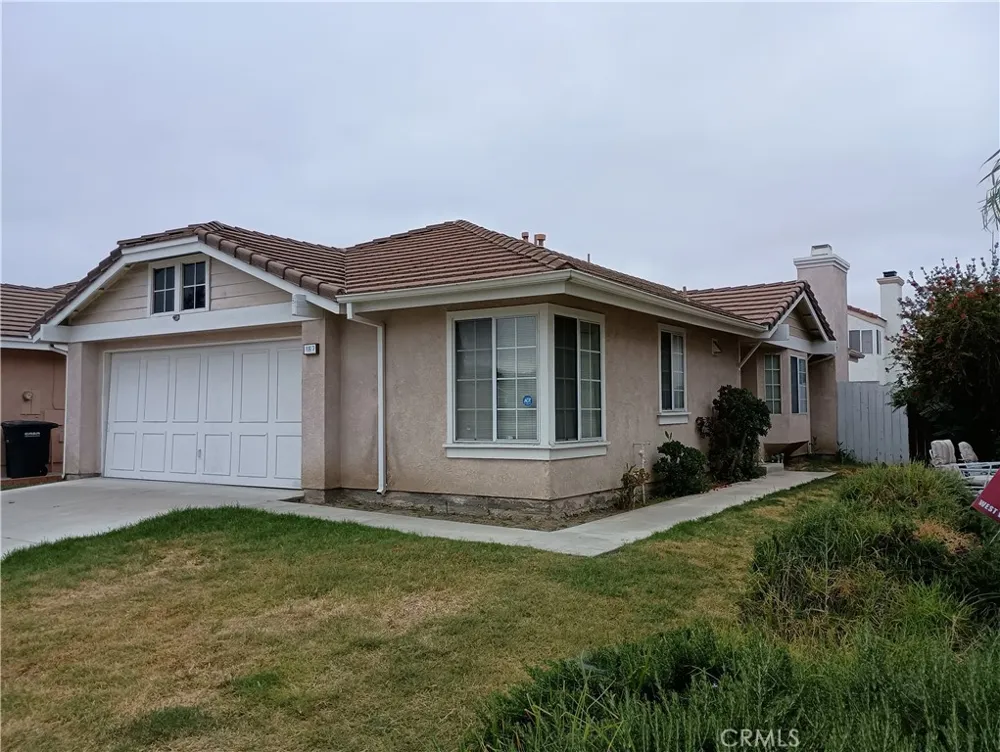
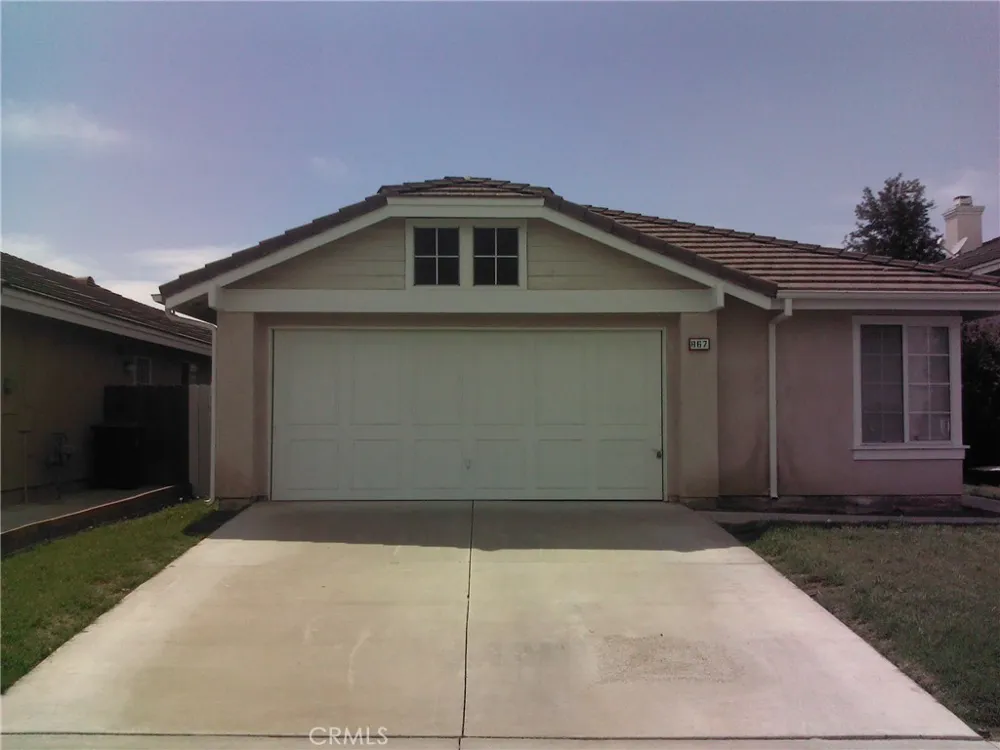
3Bdr 2Bth home features 1367 Sq Ft of living space, a master bedroom with walk in closet, walk in shower, large oval tub, double sinks and separate toilet room. Other features include a second full bath with tub, shower, toilet and sink, indoor laundry, formal dinning, separate kitchen dinning area, living room with a like new unused fire place with mantle, concrete patio slab, with access from living room or master bedroom, good size front and back yards, tiled roof, approximately 400 Sq Ft 2 car garage completely dry wall finished with electric outlets and private entry to the home.This home is located in a planned community with No Home Owners Association Fees and with in walking distance to schools, shopping, restaurants and more. Diamond Valley Lake and Museum, and Soboba Casino are only a few minutes away.
Property Details
- Interior
- Primary Suite, Walk In Closets
- Cooling
- 1
- Heating
- Central, Electric, Forced Air, Fireplaces, Natural Gas
- Cooling Features
- Central Air, Electric
- Bedrooms
- 3
- Bathrooms
- 2.0
- Full Baths
- 2
- View
- Neighborhood
- Lot Features
- Zero To One Unit Acre, Back Yard, Front Yard, Sprinklers In Rear, Sprinklers In Front, Landscaped, Rectangular Lot, Sprinklers T
- Stories
- 1
- Lot Description
- Zero To One Unit Acre, Back Yard, Front Yard, Sprinklers In Rear, Sprinklers In Front, Landscaped, Rectangular Lot, Sprinklers T
- Acres
- 0.1
- Square Feet
- 1367.0
- Lot Size (sqft)
- 4356.0
- Parking
- 1
- Parking Spaces
- 2
- Parking Type
- Garage
- Parking Garage Spaces
- 2.0
- Property Type
- Purchase
- Property Subtype Additional
- Single Family Residence
- Year Built
- 1989
- Sewer Information
- Public Sewer
- Utility Source
- Public
- Community Features
- Street Lights, Suburban, Sidewalks
- School District
- Hemet Unified
- County
- Riverside
- Region
- Hemet
- Original List Price
- $480,000
- Days on Market (Cumulative)
- 985
- HOA Fees
- 0.0
Location
Legal
The multiple listing data appearing on this website, or contained in reports produced therefrom, is owned and copyrighted by California Regional Multiple Listing Service, Inc. ("CRMLS") and is protected by all applicable copyright laws. Information provided is for viewer's personal, non-commercial use and may not be used for any purpose other than to identify prospective properties the viewer may be interested in purchasing. All listing data, including but not limited to square footage and lot size is believed to be accurate, but the listing Agent, listing Broker and CRMLS and its affiliates do not warrant or guarantee such accuracy. The viewer should independently verify the listed data prior to making any decisions based on such information by personal inspection and/or contacting a real estate professional.
Based on information from California Regional Multiple Listing Service, Inc. as of the most recent time synced and /or other sources. All data, including all measurements and calculations of area, is obtained from various sources and has not been, and will not be, verified by broker or MLS. All information should be independently reviewed and verified for accuracy. Properties may or may not be listed by the office/agent presenting the information
Provided By
Listed by Alexander Good (#PVHOMEALE)
Listing Office: Properkey (#pv8561)