(909) 467-1500 YourKey@rayboninc.com RayBon Mortgage
Traffic Dashboard
Home Home
  • Search
  • Communities
    • Ontario
    • Upland
    • San Bernardino
    • Riverside County
    • Rancho Cucamonga
    • San Diego County
    • Orange County
  • About
    • Learn More
    • Meet the Team
    • Our Testimonials
    • Past Events
  • Services
  • Mortgage Loan Steps
  • Home Valuation
  • Articles
  • Contact
Traffic Dashboard
Thelma Centeno
(909) 467-1500 YourKey@rayboninc.com
  • 537 N. Euclid Ave Ste:100
    Ontario, CA 91762
Home
  • Search
  • Communities
  • About
  • Services
  • Mortgage Loan Steps
  • Home Valuation
  • Articles
  • Contact
Legal
  • Privacy
  • Terms
  • DMCA
  • Accessibility
  • Fair Housing
Account
  • Dashboard
  • Logout
  • Login
RayBon Mortgage - Footer Logo
©2026 RayBon Mortgage. All rights reserved.
Website built by CloseHack.
California Regional Multiple Listing Service

The multiple listing data appearing on this website, or contained in reports produced therefrom, is owned and copyrighted by California Regional Multiple Listing Service, Inc. ("CRMLS") and is protected by all applicable copyright laws. Information provided is for viewer's personal, non-commercial use and may not be used for any purpose other than to identify prospective properties the viewer may be interested in purchasing. All listing data, including but not limited to square footage and lot size is believed to be accurate, but the listing Agent, listing Broker and CRMLS and its affiliates do not warrant or guarantee such accuracy. The viewer should independently verify the listed data prior to making any decisions based on such information by personal inspection and/or contacting a real estate professional.

Based on information from California Regional Multiple Listing Service, Inc. as of the most recent time synced and /or other sources. All data, including all measurements and calculations of area, is obtained from various sources and has not been, and will not be, verified by broker or MLS. All information should be independently reviewed and verified for accuracy. Properties may or may not be listed by the office/agent presenting the information

Return
  • All Types
  • House+2 more
  • Price
  • Bed/Bath
  • Size
  • Dates
  • Filters
  • Amenities
  • Save
Listings
No results
Sort
Home / Palm Springs / 874 Summit Drive
874 Summit Drive Palm Springs, CA 92262 874 Summit Drive Palm Springs, CA 92262 874 Summit Drive Palm Springs, CA 92262 874 Summit Drive Palm Springs, CA 92262 874 Summit Drive Palm Springs, CA 92262 874 Summit Drive Palm Springs, CA 92262 874 Summit Drive Palm Springs, CA 92262 874 Summit Drive Palm Springs, CA 92262 874 Summit Drive Palm Springs, CA 92262 874 Summit Drive Palm Springs, CA 92262 874 Summit Drive Palm Springs, CA 92262 874 Summit Drive Palm Springs, CA 92262 874 Summit Drive Palm Springs, CA 92262 874 Summit Drive Palm Springs, CA 92262 874 Summit Drive Palm Springs, CA 92262 874 Summit Drive Palm Springs, CA 92262 874 Summit Drive Palm Springs, CA 92262 874 Summit Drive Palm Springs, CA 92262 874 Summit Drive Palm Springs, CA 92262 874 Summit Drive Palm Springs, CA 92262 874 Summit Drive Palm Springs, CA 92262 874 Summit Drive Palm Springs, CA 92262 874 Summit Drive Palm Springs, CA 92262 874 Summit Drive Palm Springs, CA 92262 874 Summit Drive Palm Springs, CA 92262 874 Summit Drive Palm Springs, CA 92262 874 Summit Drive Palm Springs, CA 92262 874 Summit Drive Palm Springs, CA 92262 874 Summit Drive Palm Springs, CA 92262 874 Summit Drive Palm Springs, CA 92262 874 Summit Drive Palm Springs, CA 92262 874 Summit Drive Palm Springs, CA 92262 874 Summit Drive Palm Springs, CA 92262 874 Summit Drive Palm Springs, CA 92262 874 Summit Drive Palm Springs, CA 92262 874 Summit Drive Palm Springs, CA 92262 874 Summit Drive Palm Springs, CA 92262 874 Summit Drive Palm Springs, CA 92262 874 Summit Drive Palm Springs, CA 92262 874 Summit Drive Palm Springs, CA 92262 874 Summit Drive Palm Springs, CA 92262 874 Summit Drive Palm Springs, CA 92262 874 Summit Drive Palm Springs, CA 92262 874 Summit Drive Palm Springs, CA 92262 874 Summit Drive Palm Springs, CA 92262 874 Summit Drive Palm Springs, CA 92262 874 Summit Drive Palm Springs, CA 92262 874 Summit Drive Palm Springs, CA 92262 874 Summit Drive Palm Springs, CA 92262 874 Summit Drive Palm Springs, CA 92262 874 Summit Drive Palm Springs, CA 92262 874 Summit Drive Palm Springs, CA 92262 874 Summit Drive Palm Springs, CA 92262 874 Summit Drive Palm Springs, CA 92262 874 Summit Drive Palm Springs, CA 92262 874 Summit Drive Palm Springs, CA 92262 874 Summit Drive Palm Springs, CA 92262 874 Summit Drive Palm Springs, CA 92262 874 Summit Drive Palm Springs, CA 92262 874 Summit Drive Palm Springs, CA 92262 874 Summit Drive Palm Springs, CA 92262 874 Summit Drive Palm Springs, CA 92262 874 Summit Drive Palm Springs, CA 92262 874 Summit Drive Palm Springs, CA 92262 874 Summit Drive Palm Springs, CA 92262 874 Summit Drive Palm Springs, CA 92262 874 Summit Drive Palm Springs, CA 92262 874 Summit Drive Palm Springs, CA 92262 874 Summit Drive Palm Springs, CA 92262 874 Summit Drive Palm Springs, CA 92262 874 Summit Drive Palm Springs, CA 92262 874 Summit Drive Palm Springs, CA 92262 874 Summit Drive Palm Springs, CA 92262 874 Summit Drive Palm Springs, CA 92262 874 Summit Drive Palm Springs, CA 92262 874 Summit Drive Palm Springs, CA 92262 874 Summit Drive Palm Springs, CA 92262 874 Summit Drive Palm Springs, CA 92262 874 Summit Drive Palm Springs, CA 92262 874 Summit Drive Palm Springs, CA 92262 874 Summit Drive Palm Springs, CA 92262 874 Summit Drive Palm Springs, CA 92262 874 Summit Drive Palm Springs, CA 92262 874 Summit Drive Palm Springs, CA 92262 874 Summit Drive Palm Springs, CA 92262 874 Summit Drive Palm Springs, CA 92262 874 Summit Drive Palm Springs, CA 92262 874 Summit Drive Palm Springs, CA 92262 874 Summit Drive Palm Springs, CA 92262 874 Summit Drive Palm Springs, CA 92262 874 Summit Drive Palm Springs, CA 92262 874 Summit Drive Palm Springs, CA 92262 View All Photos

$814,900

| Active

874 Summit Drive

Palm Springs, CA 92262

2,517
Square Feet
4
Beds
3
Baths
0.21
Acres
65
Days on Market
26845493PS
MLS#
House
Structure
Residential
Zone
Contact
Listing OfficeKeller Williams Realty

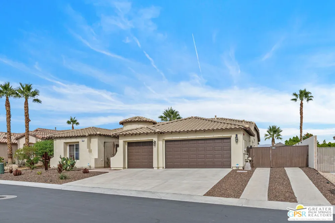
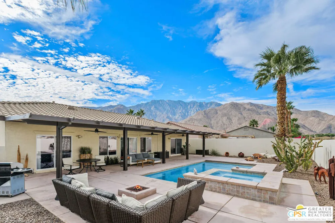
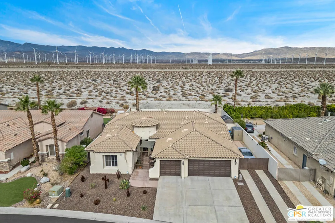
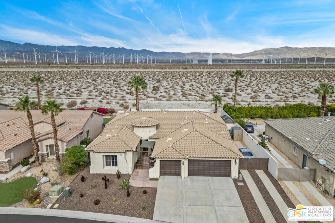
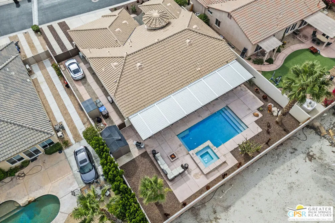
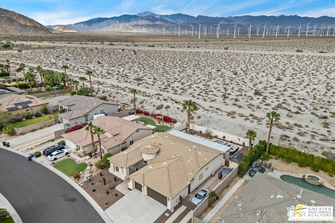
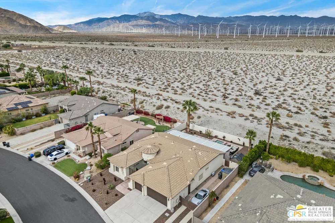
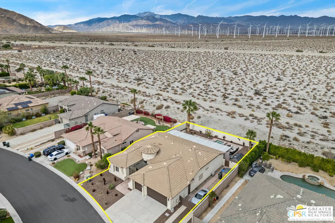
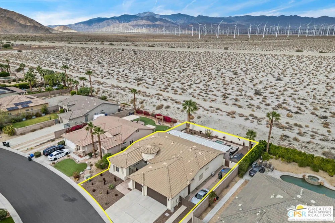
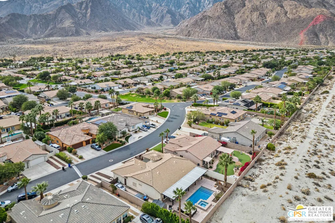
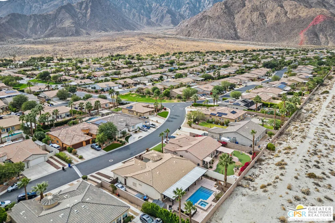
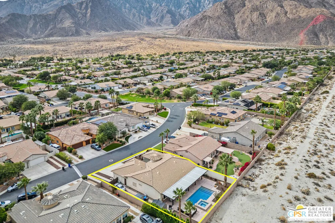
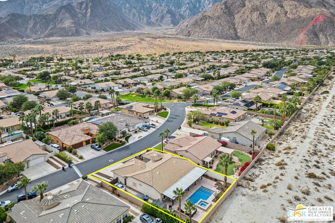
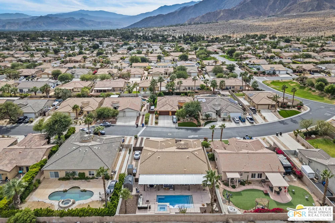
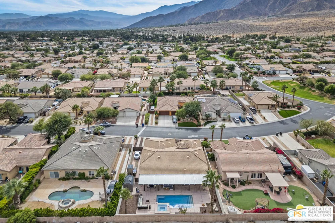

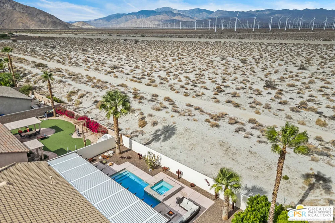
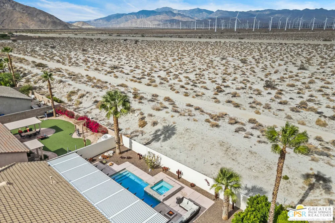
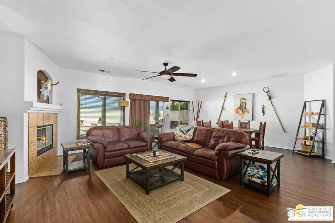
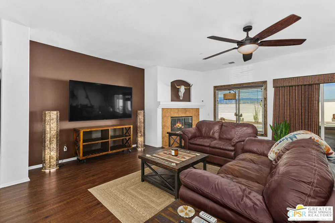
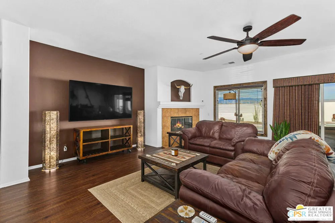
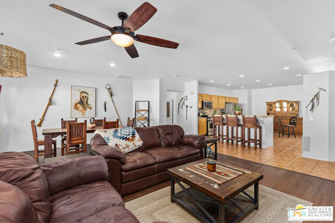
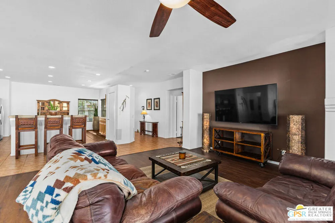
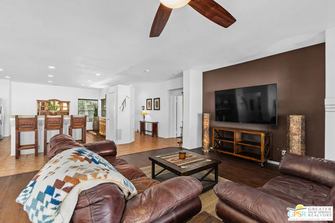
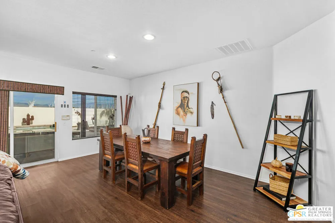
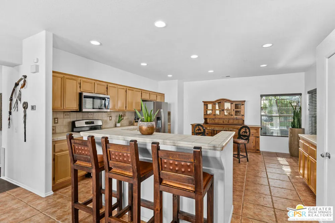
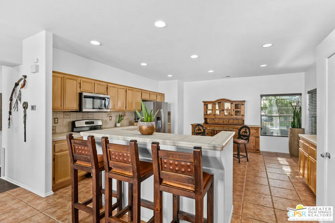
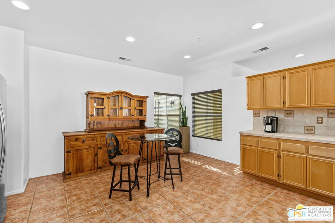
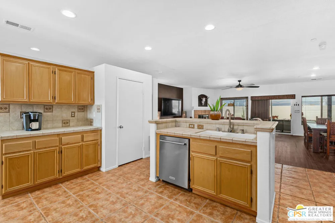
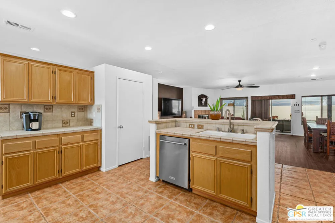
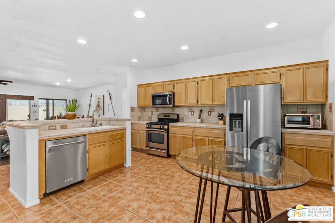
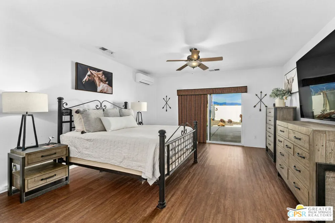
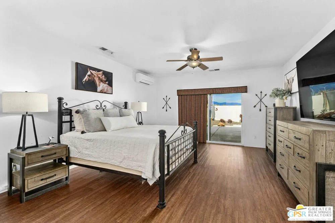
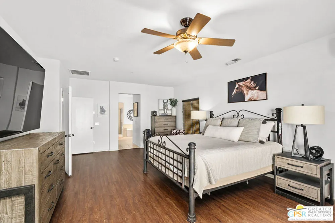
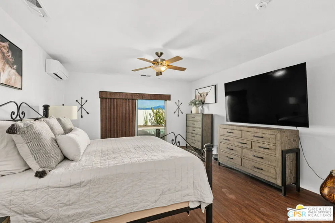
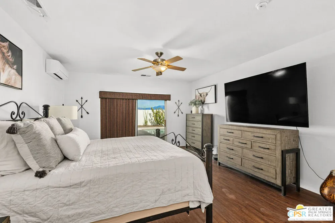
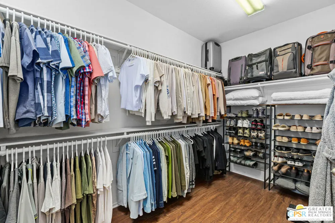
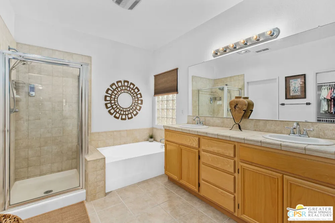
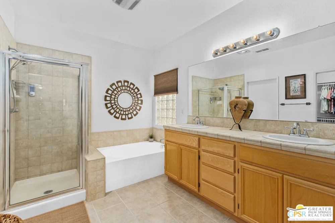
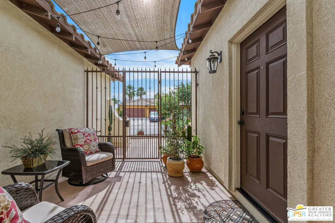
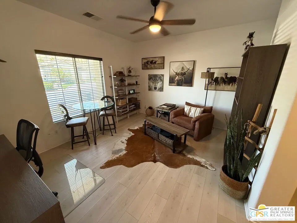
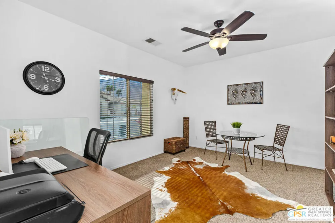
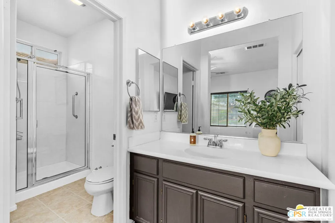
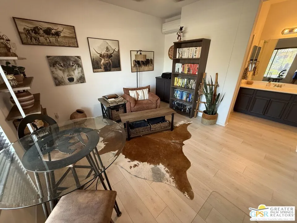
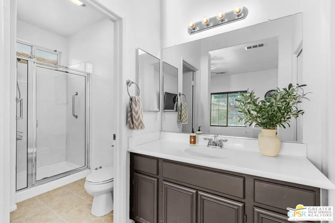
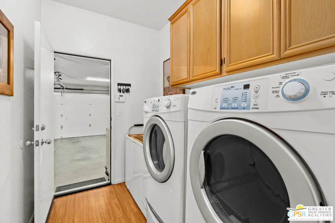
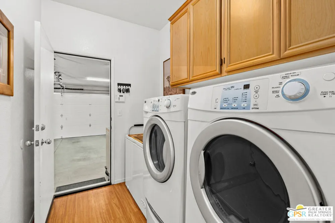
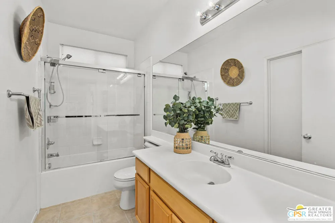
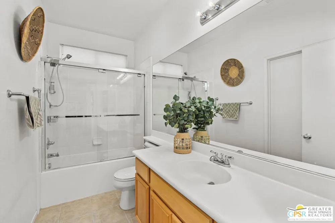
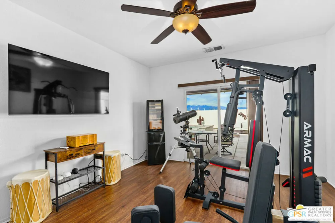
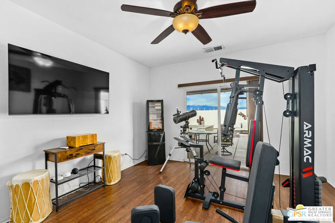
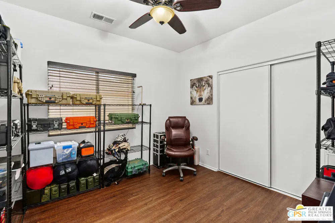
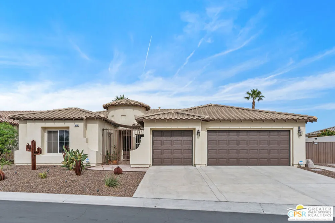
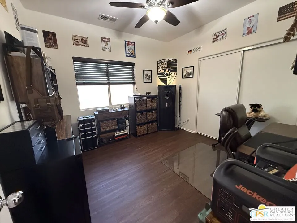
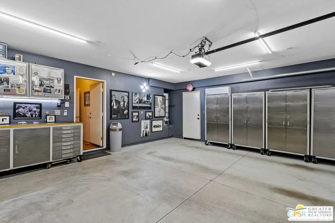
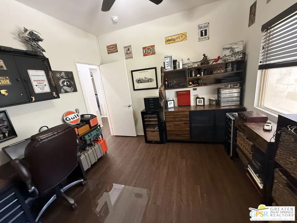
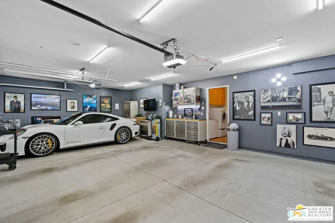
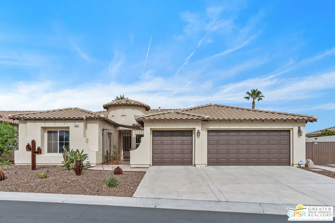
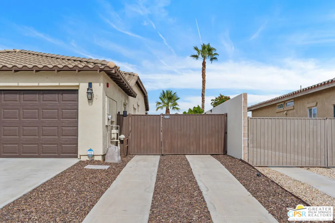
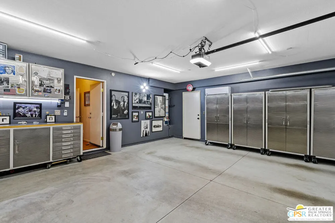
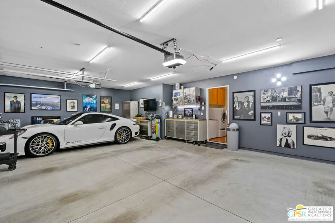
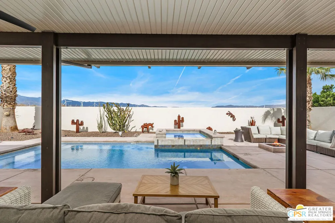
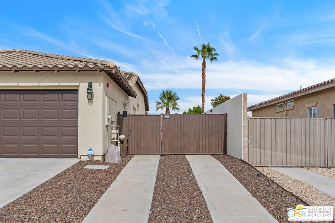
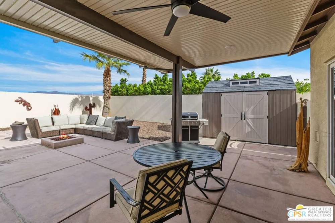
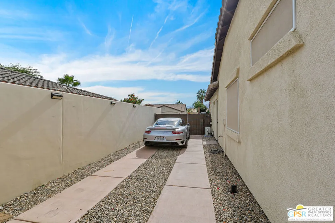
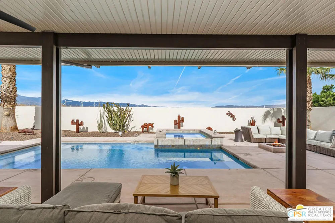
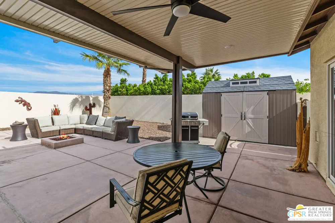
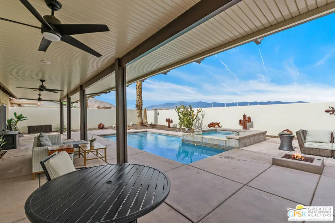
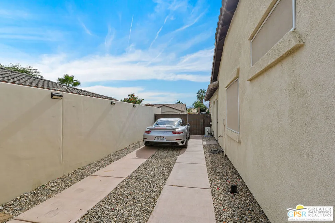
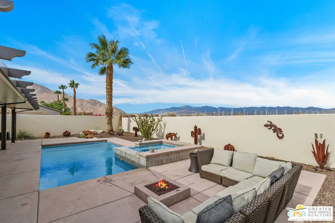
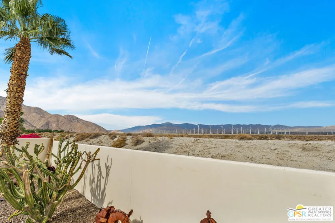
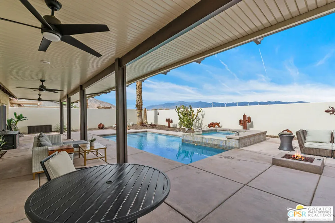
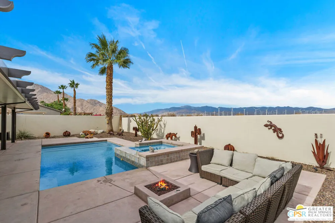
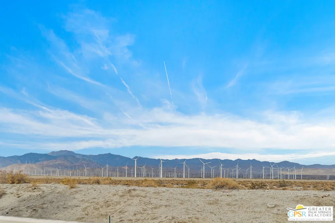
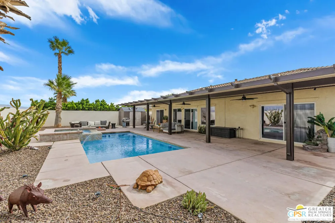
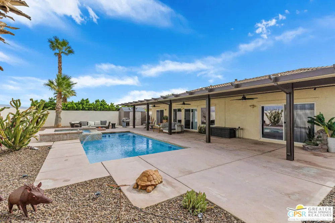
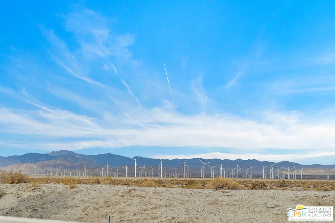
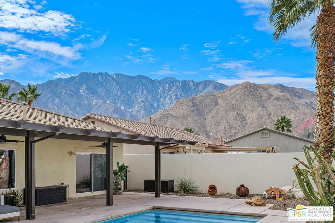
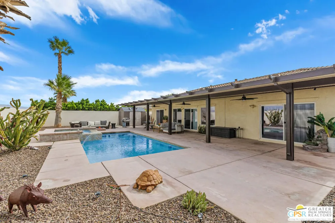
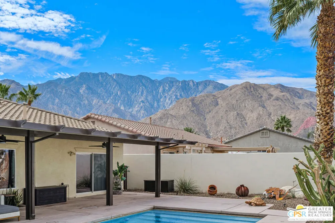
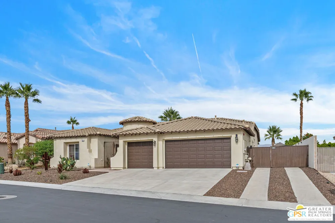
Whether you're seeking a vacation escape or a full-time desert lifestyle, this beautifully maintained Bella model in Mountain Gate delivers. The main house offers 3 bedrooms and 2 baths, complemented by a separate attached casita with its own private entry and en-suite bath ideal for guests, extended family, or a private workspace. From the entry courtyard, watch the sun dip behind the mountains with a glass of wine in hand. The views stretch spectacularly from the San Jacinto Mountains to the windmills across a sweeping 180-degree panorama. Outside, a saltwater pool and spa anchor a thoughtfully designed outdoor oasis enclosed by smooth-plastered walls for privacy. Gather around the gas fire pit, entertain under the custom Alumawood patio with integrated lighting and fans, or set the mood with color-adjustable Malibu lighting all with minimal upkeep thanks to the desertscape front and rear yards. Select sculptural pieces will convey with the property. Practical touches abound: side yard parking accommodates an RV or extra vehicles, and storage sheds remain for tools and outdoor gear. Recent upgrades include mini-split systems in the casita, garage, and both the primary and secondary bedrooms letting you direct utility costs precisely where you're living while whole-home central air and heat provide backup comfort. Solar screens on east- and west-facing windows manage the desert sun, and the home is Alexa-compatible, pre-wired for a security system, and fitted with pool alarms on the patio sliders for added peace of mind. Mountain Gate's location puts you steps from the western end of the CV Link near the Visitors Center, with easy access toward the Tramway and a future trail entry point planned just outside the back gate at Desert Highland Park. Low HOA fees cover the gated entry, daily security patrols, community pools, tennis courts, and basketball court. Spacious, elegant, and endlessly adaptable this is desert living on your terms.

Property Details
Interior
Ceiling Fans
Cooling
1
Heating
Central
Cooling Features
Central Air
Bedrooms
4
Bathrooms
3.0
Full Baths
3
View
Desert,Mountains,Panoramic
Stories
1
Pool
1
Pool Description
Heated, In Ground, Private, Salt Water
Pool Features
Heated, In Ground, Private, Salt Water
Acres
0.21
Square Feet
2517.0
Lot Size (sqft)
9148.0
Parking Features
Concrete, Door Multi, Garage, Rv Potential
Parking Spaces
0.0
Parking Type
Garage
Property Type
Purchase
Style
Spanish
Property Subtype Additional
Single Family Residence
Year Built
2004
Roof
Tile
Appliances
Dishwasher
Subdivision
Mountain Gate
County
Riverside
Region
Palm Springs
Original List Price
$814,900
HOA
1
HOA Fees
170.0
MLS #
26845493PS
Location
Legal

The multiple listing data appearing on this website, or contained in reports produced therefrom, is owned and copyrighted by California Regional Multiple Listing Service, Inc. ("CRMLS") and is protected by all applicable copyright laws. Information provided is for viewer's personal, non-commercial use and may not be used for any purpose other than to identify prospective properties the viewer may be interested in purchasing. All listing data, including but not limited to square footage and lot size is believed to be accurate, but the listing Agent, listing Broker and CRMLS and its affiliates do not warrant or guarantee such accuracy. The viewer should independently verify the listed data prior to making any decisions based on such information by personal inspection and/or contacting a real estate professional.

Based on information from California Regional Multiple Listing Service, Inc. as of the most recent time synced and /or other sources. All data, including all measurements and calculations of area, is obtained from various sources and has not been, and will not be, verified by broker or MLS. All information should be independently reviewed and verified for accuracy. Properties may or may not be listed by the office/agent presenting the information

Provided By
Listed by John Harper (#CLW-48667)
Listing Office: Keller Williams Realty (#CLW-7000)

RayBon Mortgage Have a question about this home?

Interested in Purchasing 874 Summit Drive?

Get an estimate on monthly payments on this property.

$
years
Down Payment
$
%
Interest Rate
%
Tax Rate
%
$
$annually
$monthly
Estimated Monthly Payment
$0.00
Loan Amount
$0.00