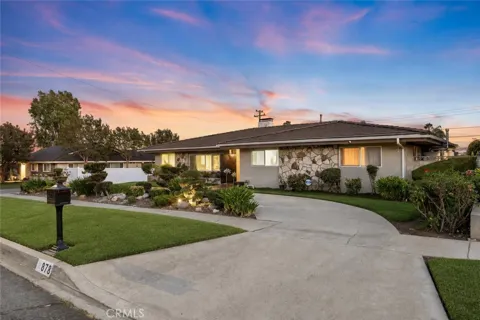
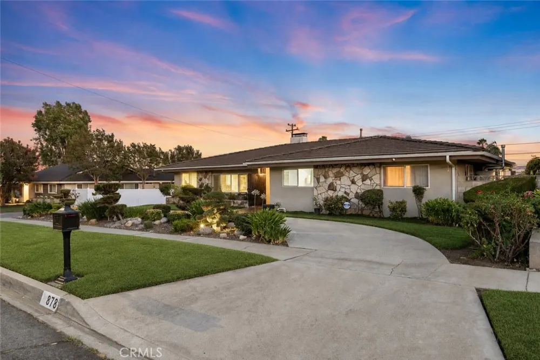
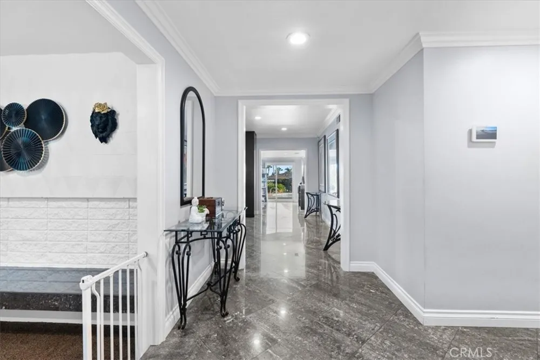
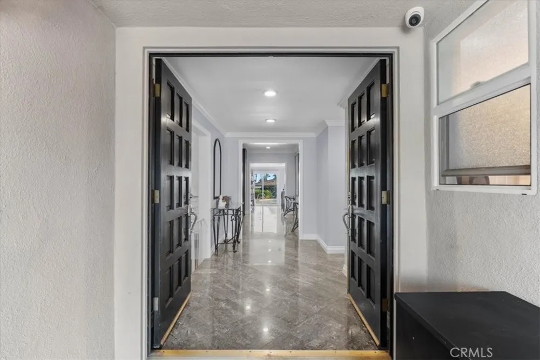
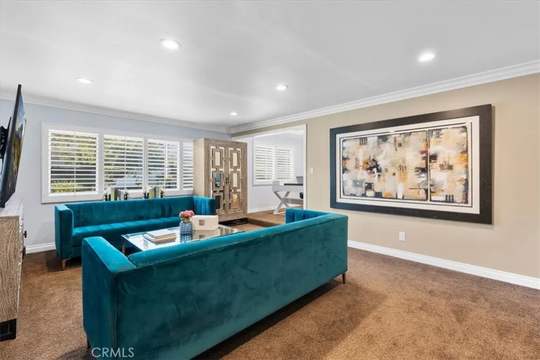
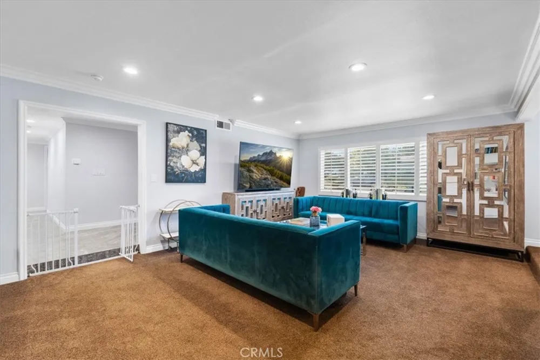
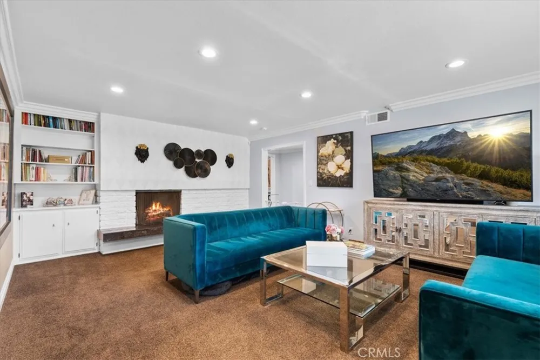
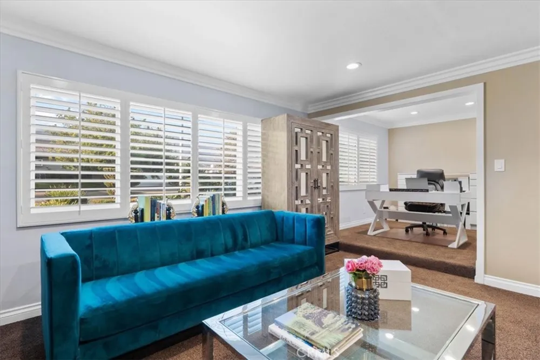
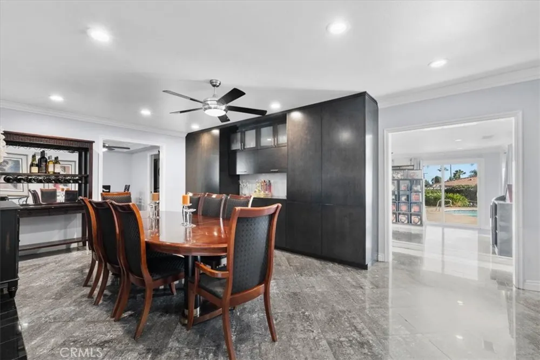
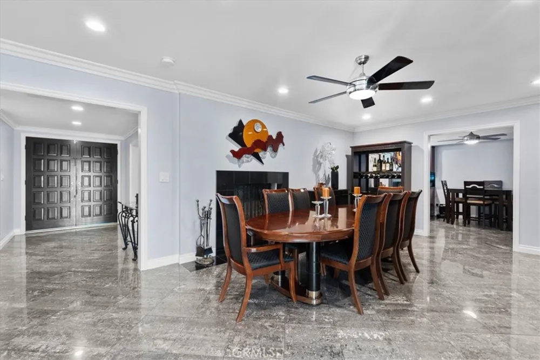
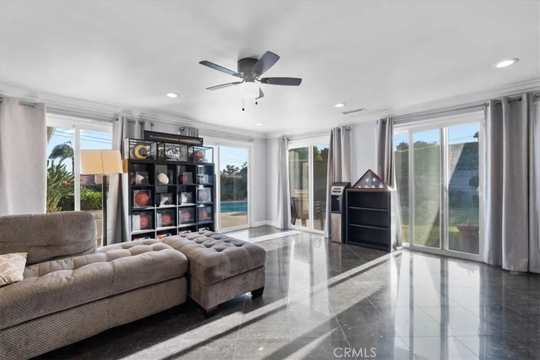
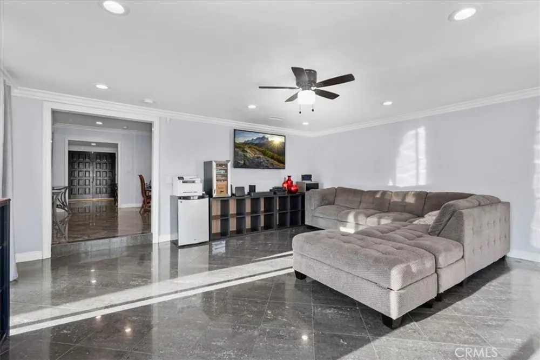
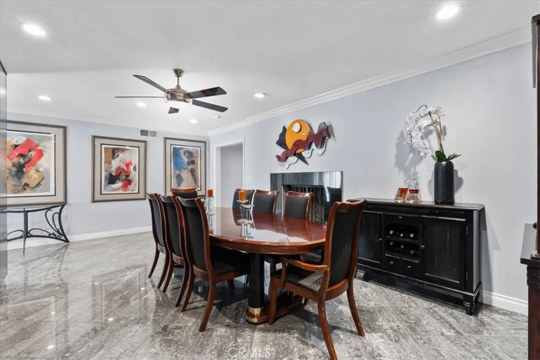
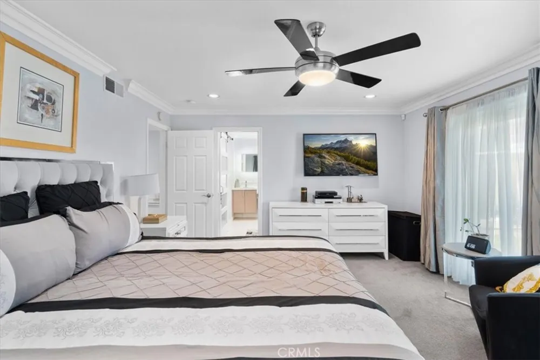
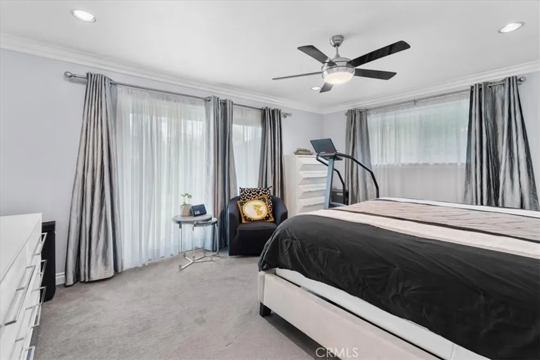
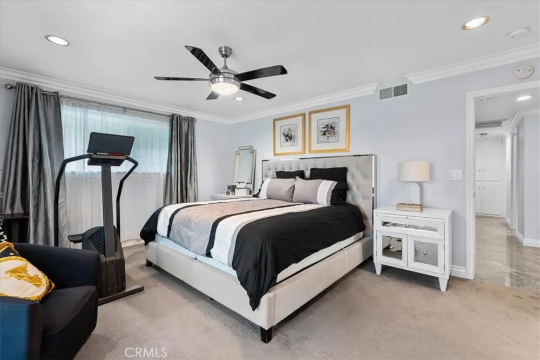
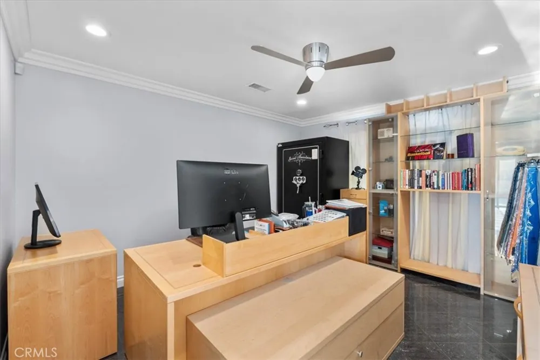
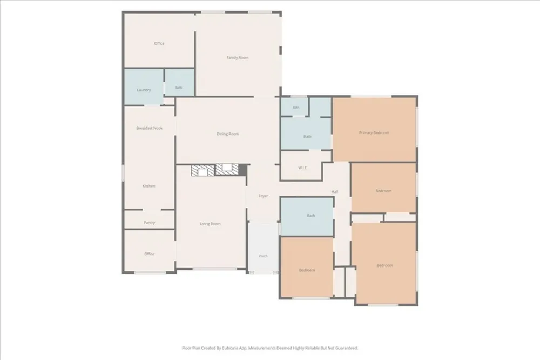
Discover the space, style, and versatility you have been looking for in this beautifully remodeled single-story Upland home. The thoughtfully designed floor plan begins with an inviting living room featuring a fireplace and an adjoining flexible area that may be used as an office or sitting area. The formal dining room includes a second fireplace and custom modern built-in cabinetry, creating an impressive setting for entertaining.
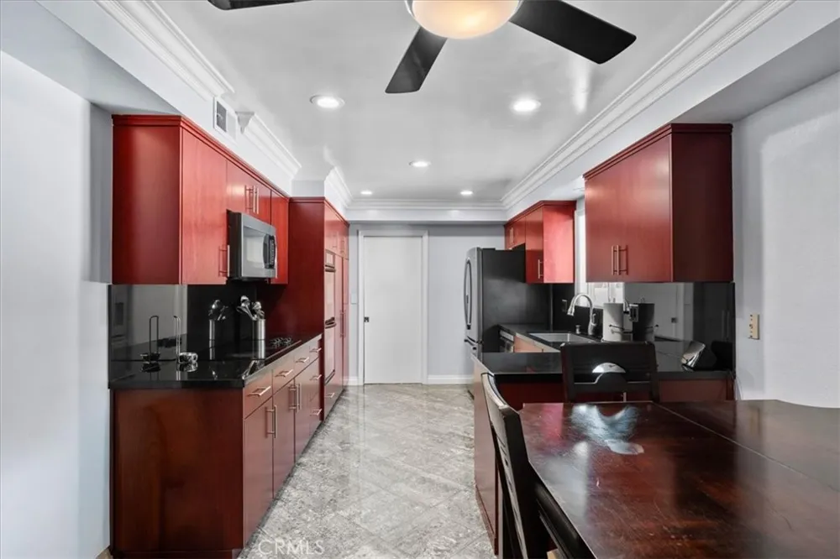
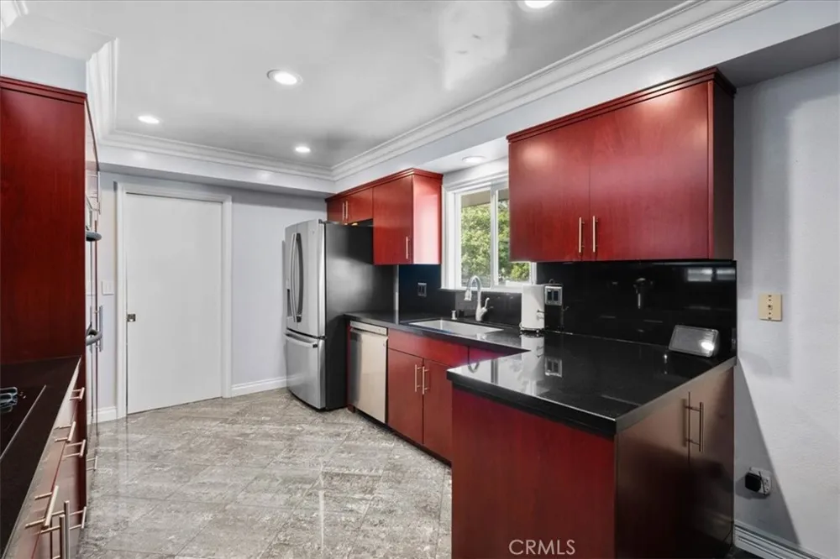
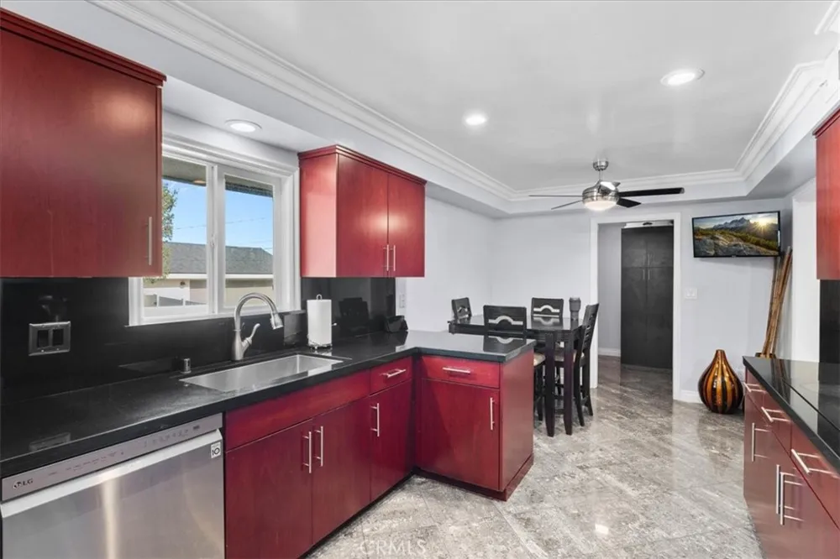
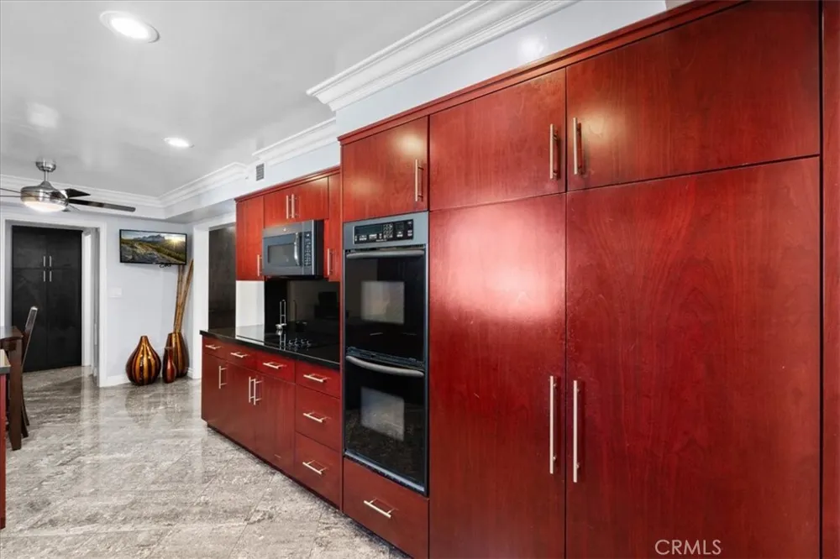
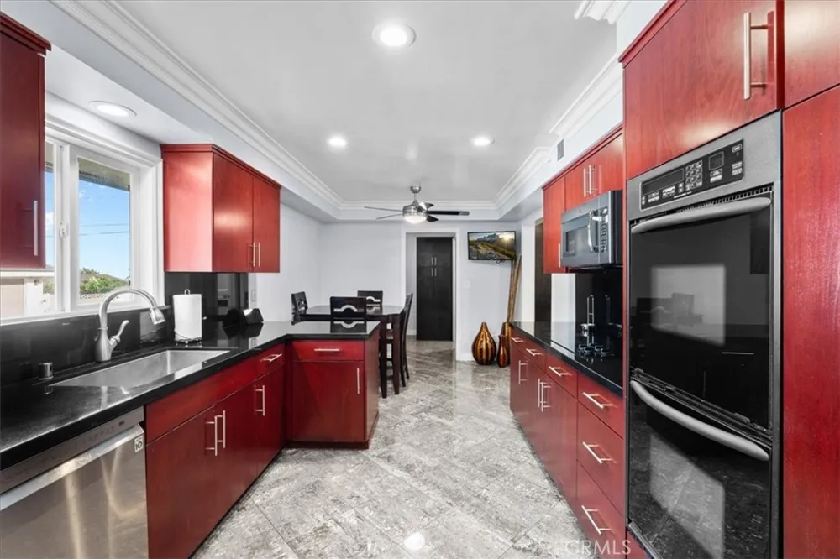
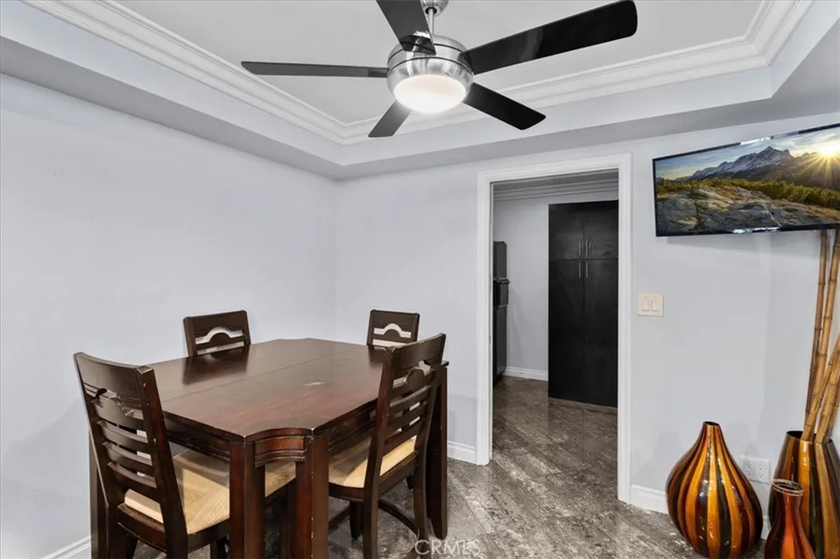
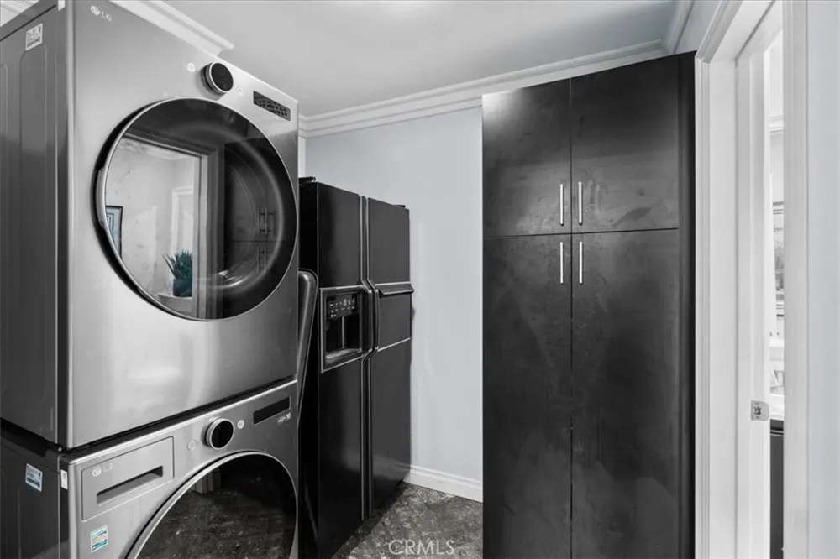
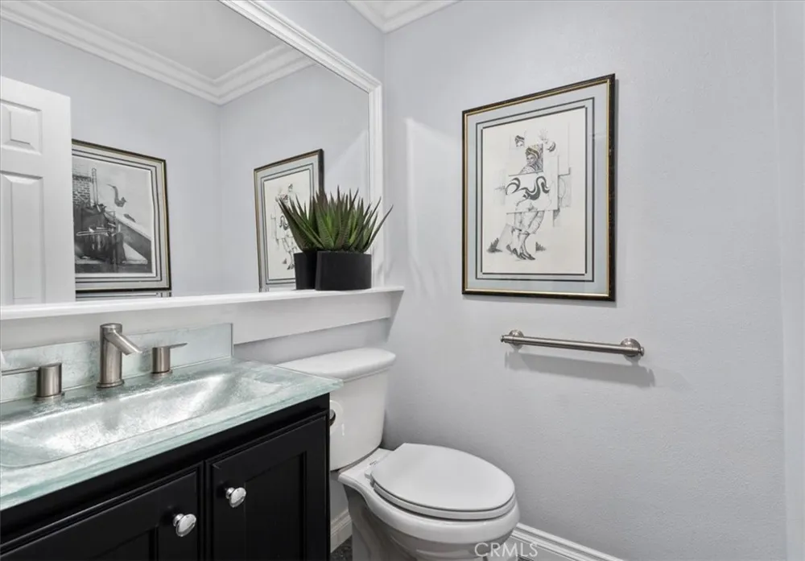
The remodeled kitchen offers contemporary finishes, stainless steel appliances, abundant cabinetry, a walk-in pantry, and a comfortable breakfast area. A separate laundry room with an adjoining half bathroom adds everyday convenience.
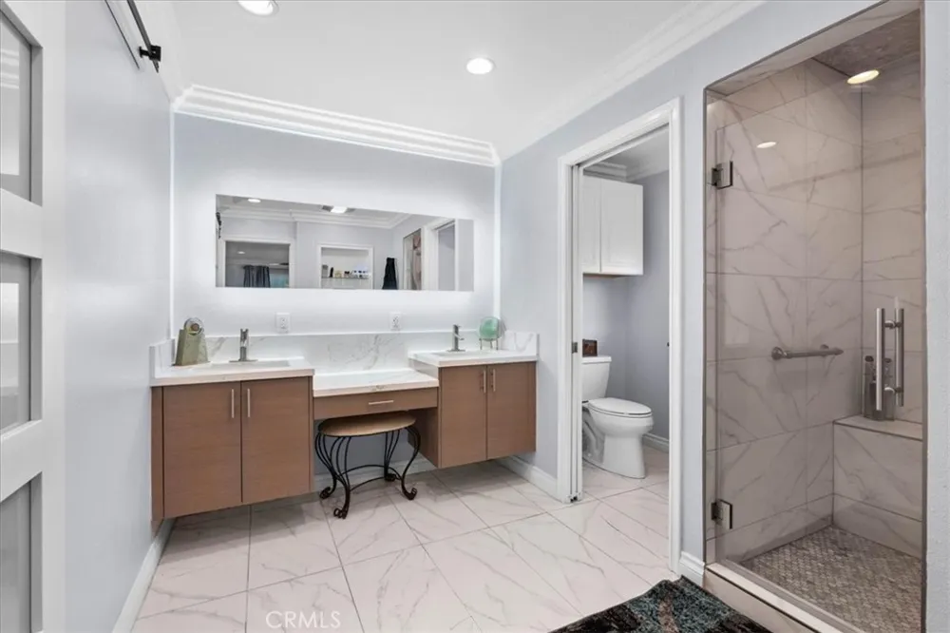
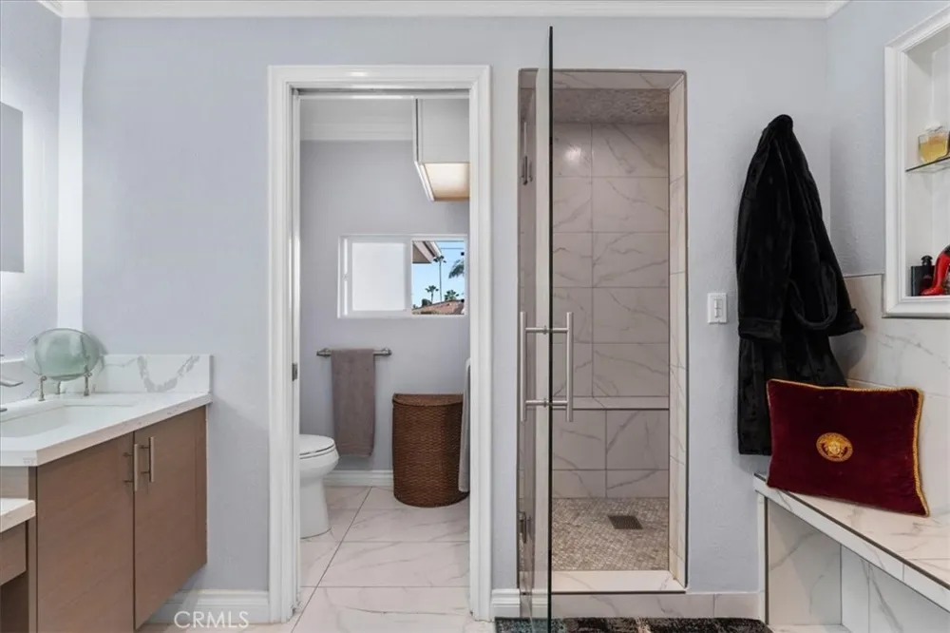
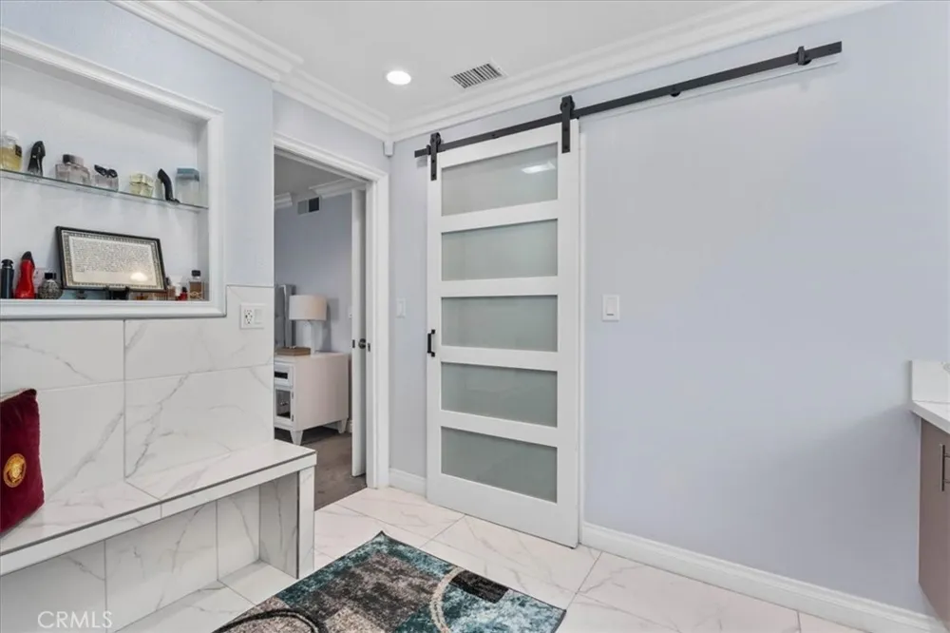
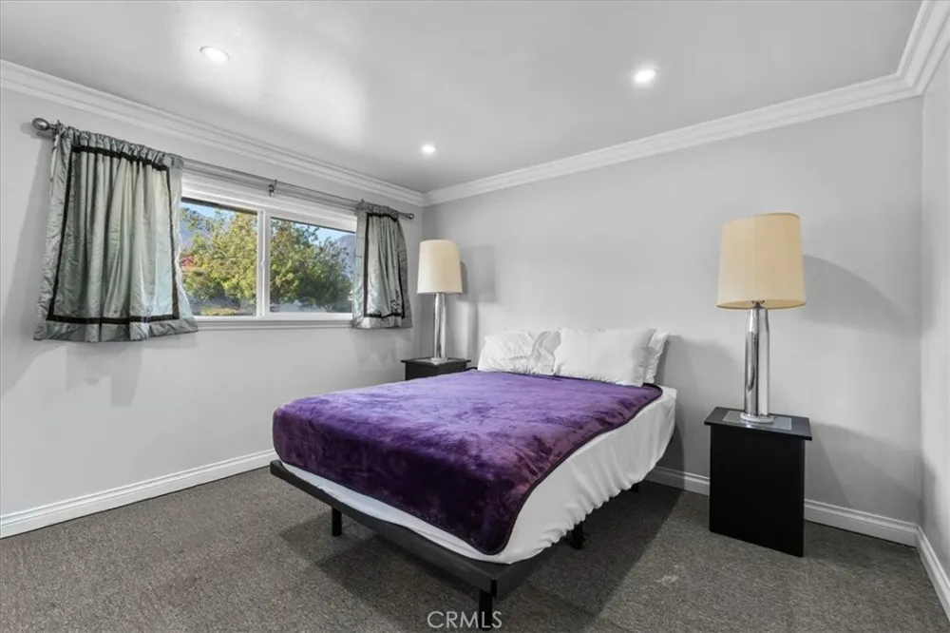
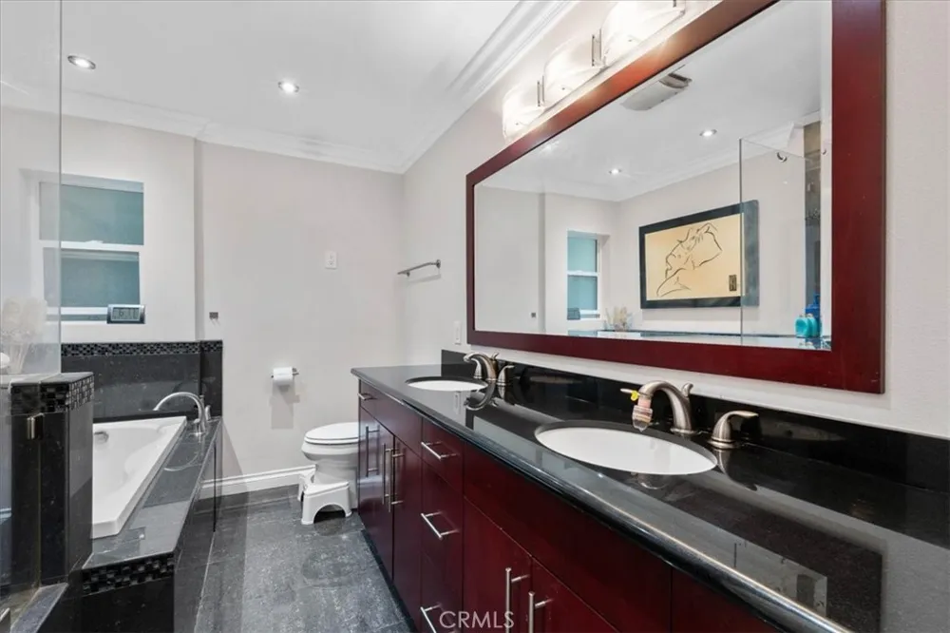
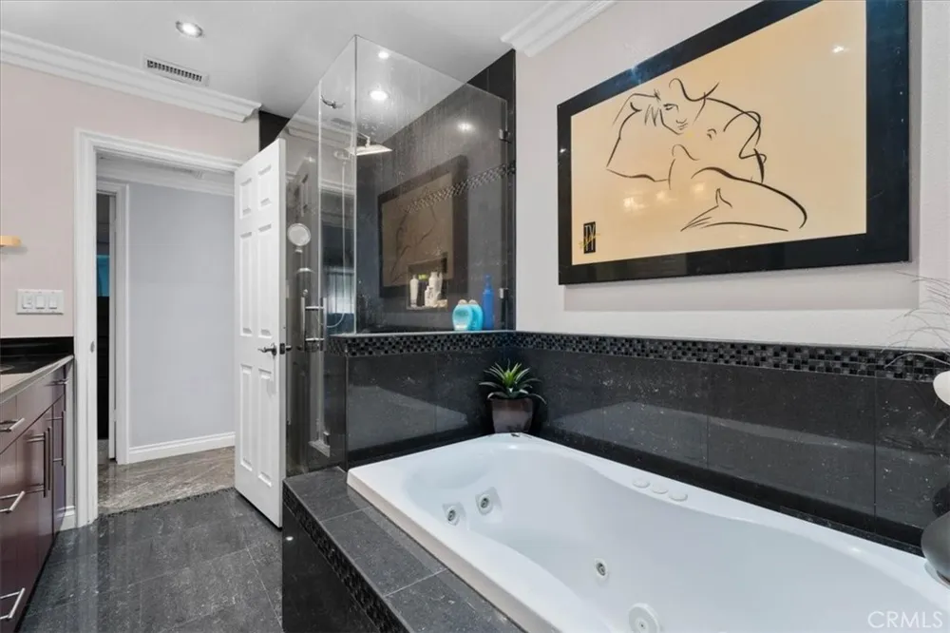
The spacious primary suite features a remodeled en suite bathroom with a walk-in shower, dual vanities, a dedicated makeup counter, smart mirror, and walk-in closet. Three additional bedrooms are complemented by a remodeled hall bathroom with dual vanities, a walk-in shower, and a jetted soaking tub.
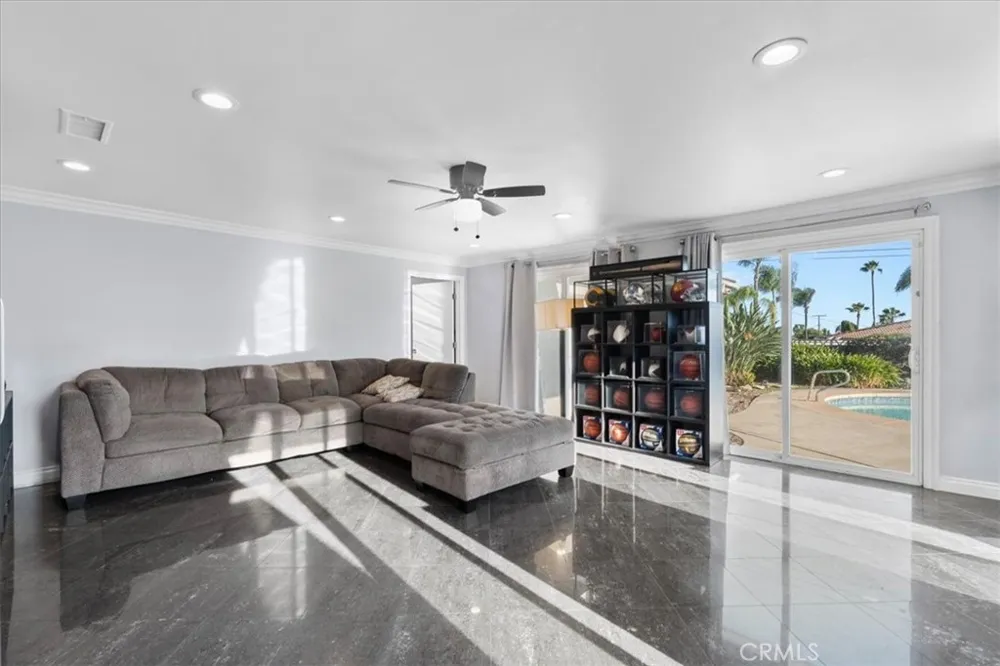
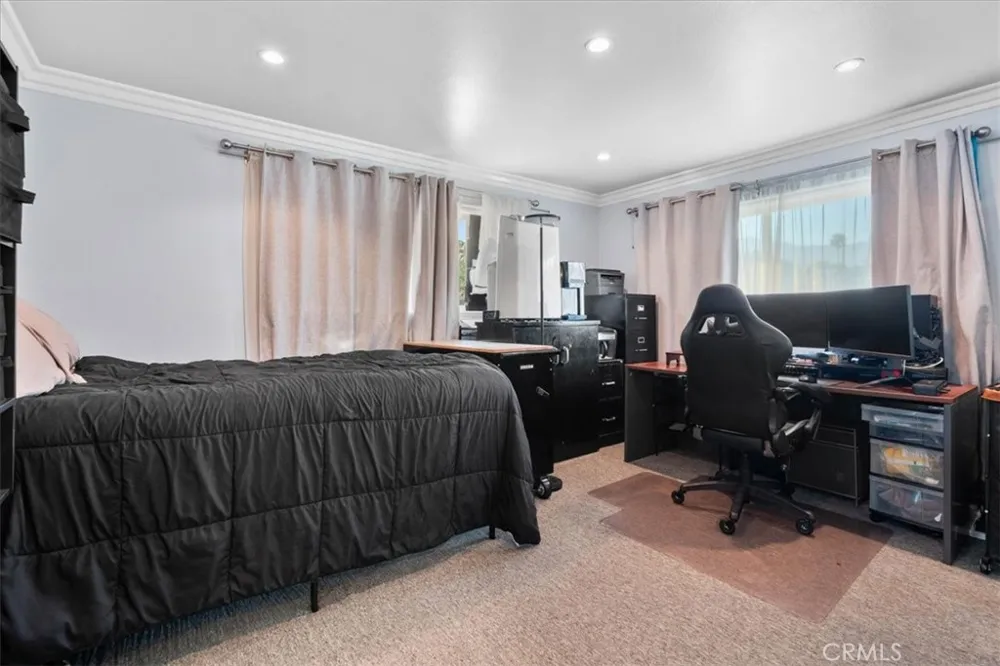
A massive family room provides exceptional flexibility, including a separate area that may be used as a home office, craft room, fitness area, playroom, or possible fifth bedroom. Additional interior features include marble flooring, crown molding, ceiling fans, recessed lighting, a security video system and recent plumbing upgrades.
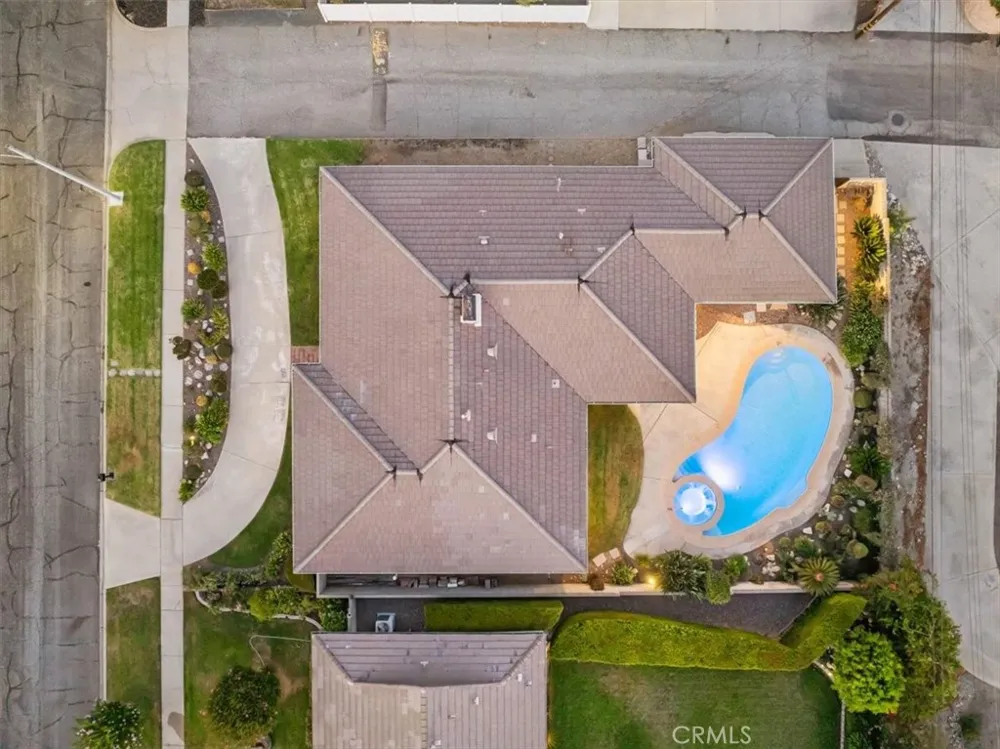
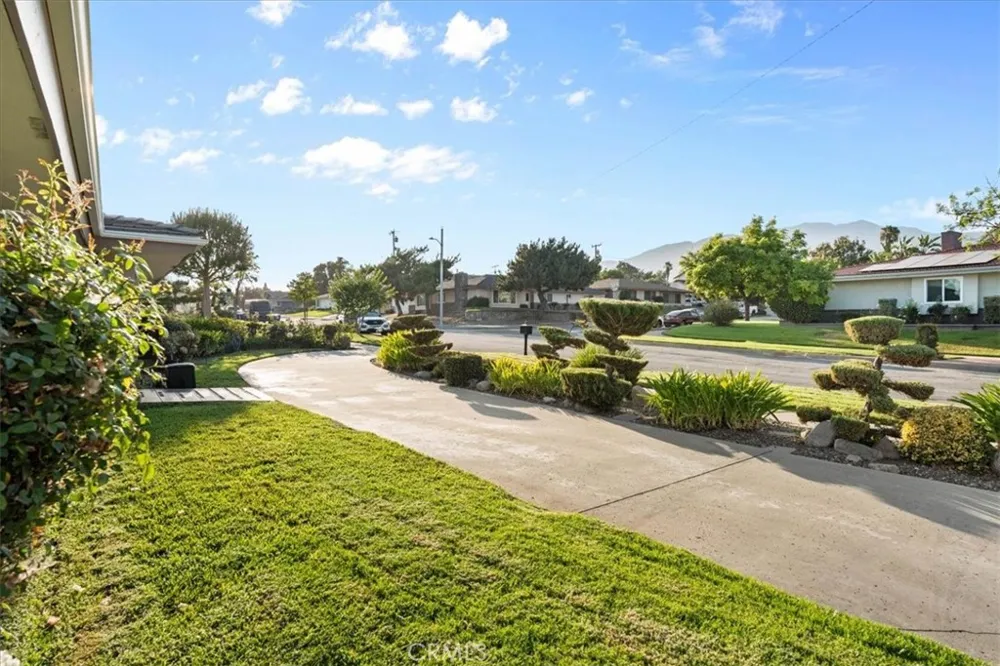
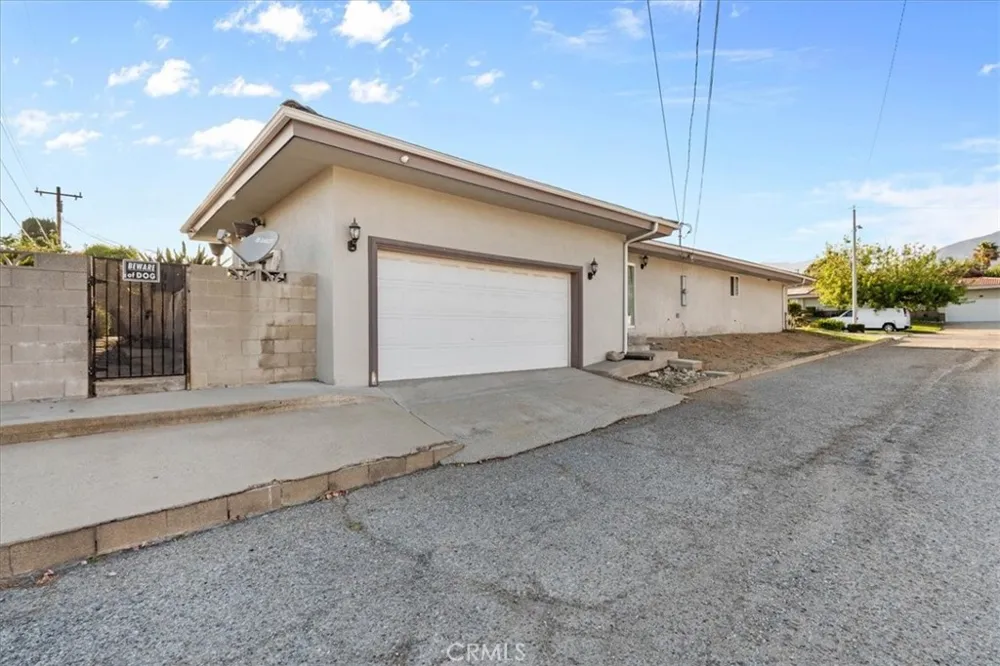
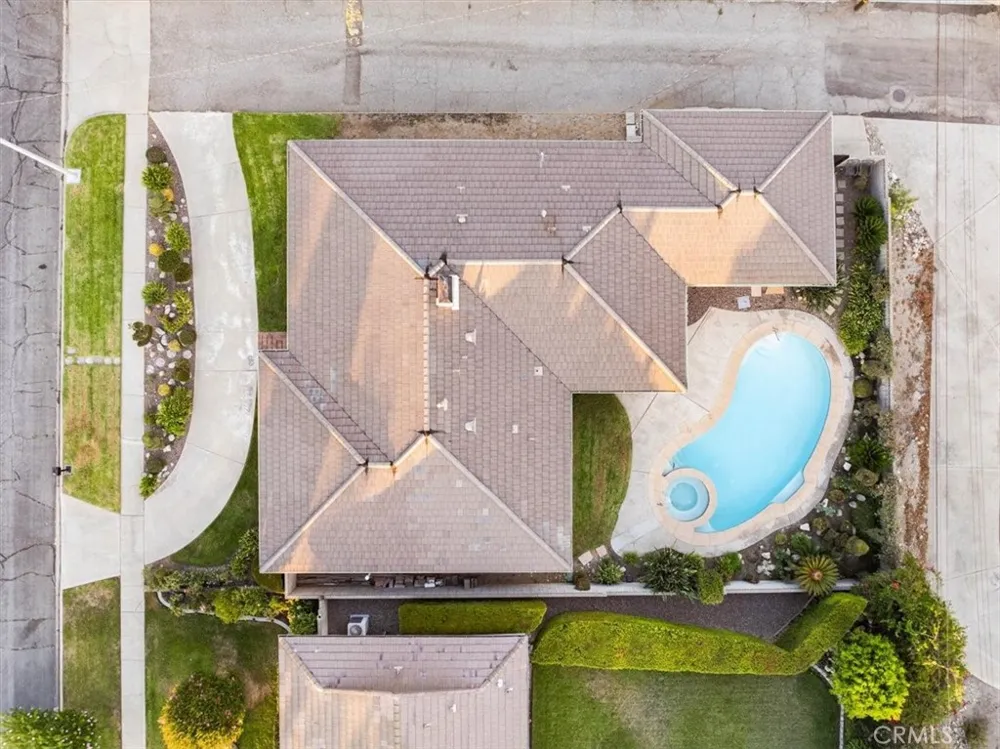
The property offers excellent curb appeal with a circular driveway and a side-entry two-car garage. The garage features high ceilings, finished textured drywall, ceiling fans, and storage shelving, making it ideal for vehicles, hobbies, or additional workspace.
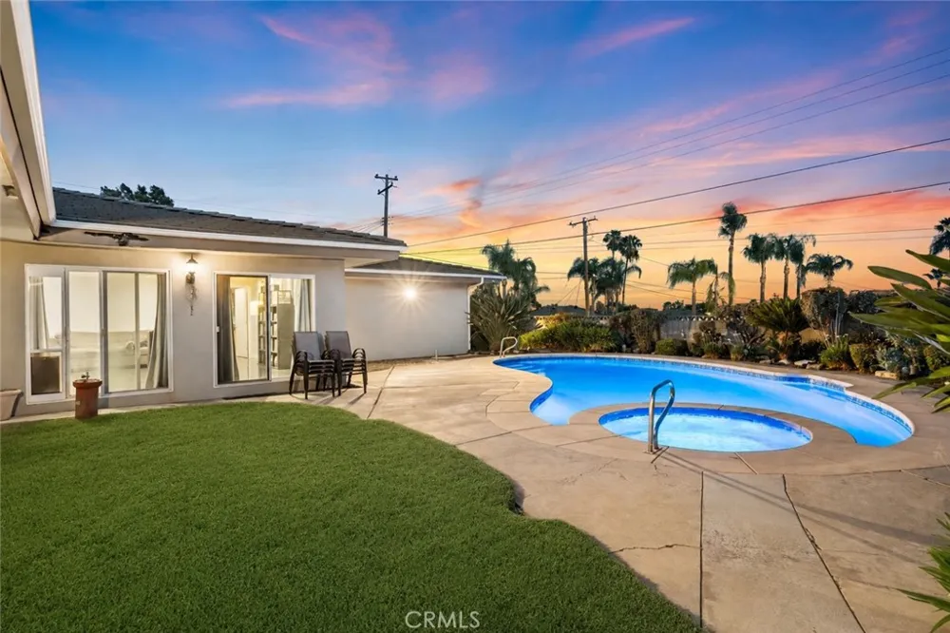
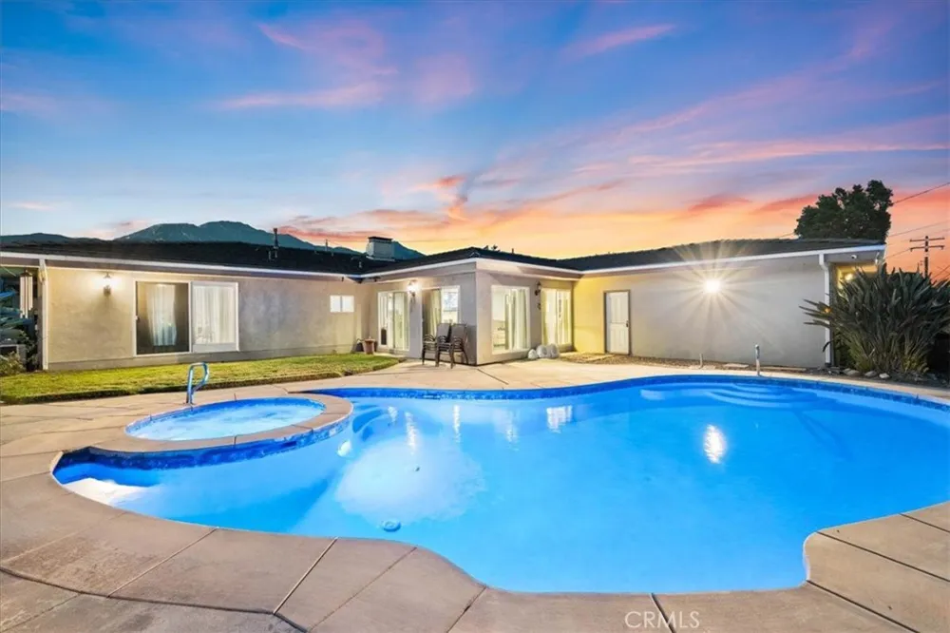
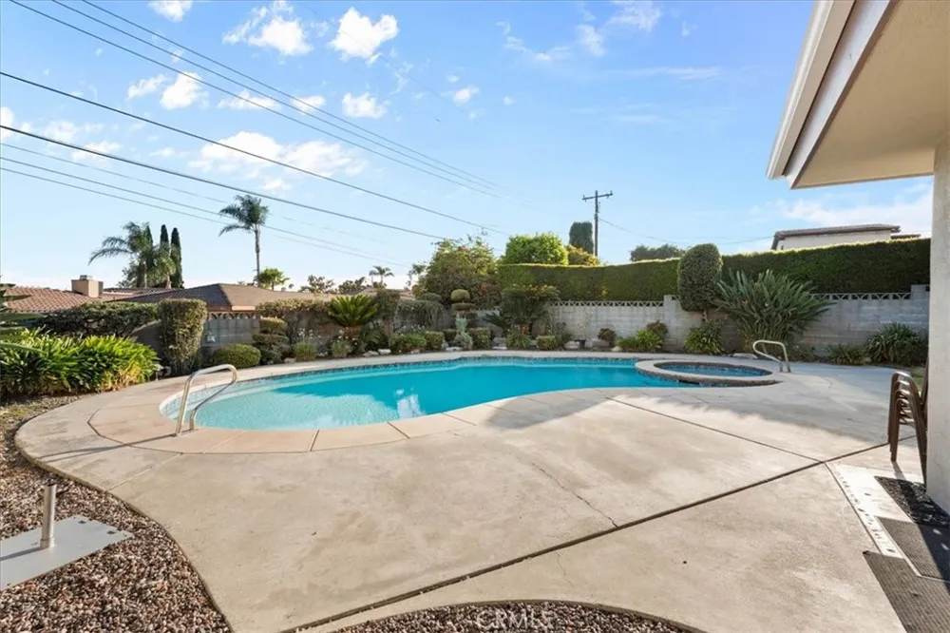
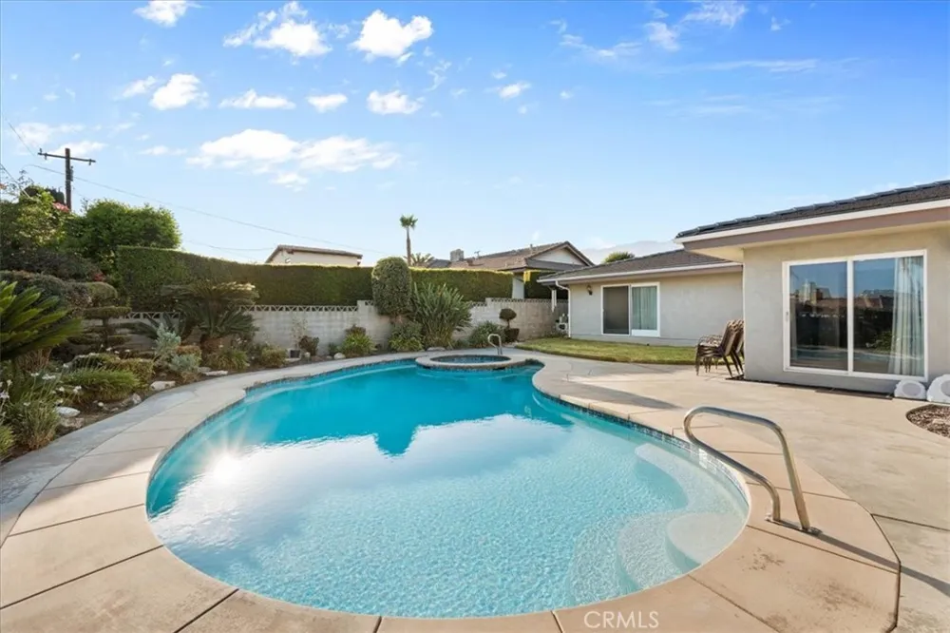
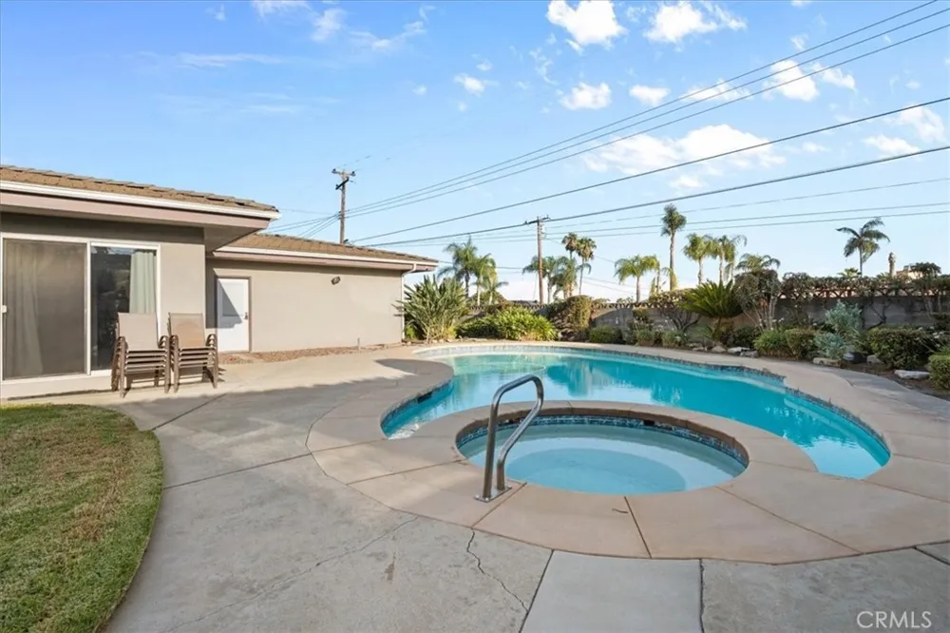
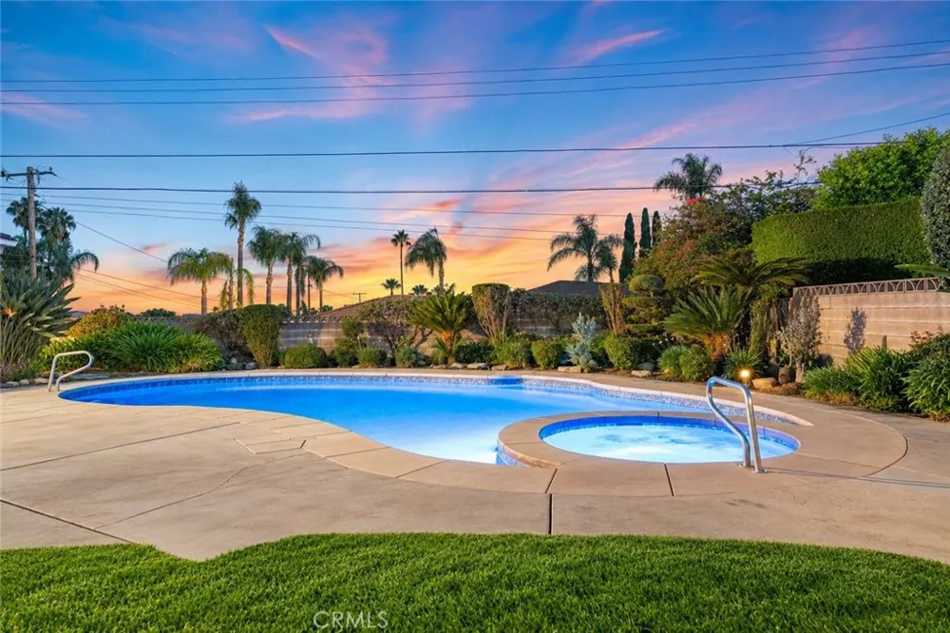
The backyard is designed for recreation and entertaining with a recently remodeled in-ground pool and spa featuring upgraded pool equipment. Steps on both sides of the pool provide convenient access to the spa, while the pool’s design is ideal for water activities, including volleyball.
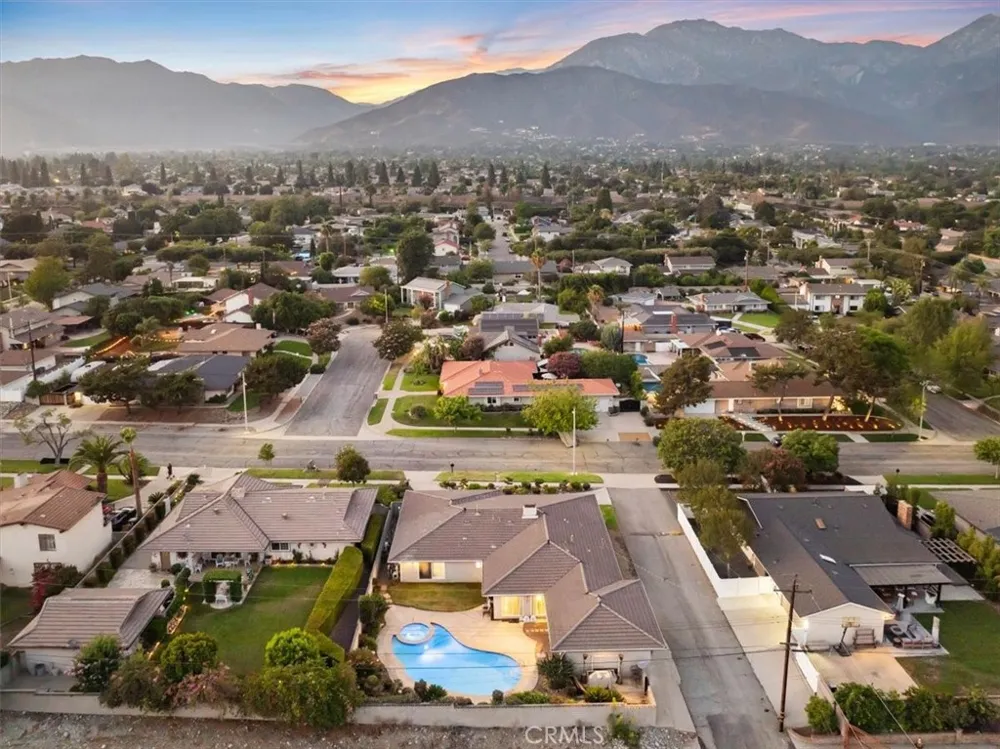
Ideally located within walking distance of award-winning Peppertree Elementary and Pioneer Junior High School, with convenient access to the 210 Freeway, shopping, dining, and services at Colonies Crossroads. With no HOA dues and a low property tax rate, this exceptional home offers the space, upgrades, location, and value sought by today’s move-up buyer.
Open Houses
- Sun, Sep 13 · 7:30 PM – 9:30 PM
Property Details
- Interior
- Built In Features, Breakfast Area, Ceiling Fans, Crown Molding, Separate Formal Dining Room, Granite Counters, Pantry, Recessed
- Cooling
- 1
- Heating
- Central, Forced Air, Natural Gas
- Cooling Features
- Central Air, Electric
- Bedrooms
- 4
- Bathrooms
- 2.5
- Full Baths
- 2
- Half Baths
- 1
- View
- Mountains,Neighborhood
- Lot Features
- Back Yard, Front Yard, Sprinklers In Rear, Sprinklers In Front, Landscaped, Yard
- Stories
- 1
- Lot Description
- Back Yard, Front Yard, Sprinklers In Rear, Sprinklers In Front, Landscaped, Yard
- Pool
- 1
- Pool Description
- Filtered, Gunite, Gas Heat, Heated, In Ground, Private
- Pool Features
- Filtered, Gunite, Gas Heat, Heated, In Ground, Private
- Exterior Features
- Lighting, Rain Gutters
- Exterior Materials
- Lighting, Rain Gutters
- Acres
- 0.231
- Square Feet
- 2871.0
- Lot Size (sqft)
- 10044.0
- Parking Features
- Circular Driveway, Concrete, Driveway, Garage, Garage Faces Side
- Parking
- 1
- Parking Spaces
- 5.0
- Parking Type
- Driveway
- Parking Garage Spaces
- 2.0
- Property Type
- Purchase
- Style
- Ranch
- Property Subtype Additional
- Single Family Residence
- Year Built
- 1963
- Foundation
- Slab
- Roof
- Concrete, Flat Tile
- Sewer Information
- Public Sewer
- Utility Source
- Public
- Utility Features
- Cable Available, Electricity Connected, Natural Gas Connected, Phone Available, Sewer Connected, Water Connected
- Appliances
- Built In Range, Convection Oven, Double Oven, Dishwasher, Electric Cooktop, Electric Oven, Electric Range, Disposal, Microwave,
- Community Features
- Curbs, Gutters, Storm Drains, Street Lights, Suburban, Sidewalks
- School District
- Upland
- Elementary School
- Pepper Tree
- Middle School
- Pioneer
- High School
- Upland
- County
- San Bernardino
- Region
- Upland
- Zoning
- RS10
- Original List Price
- $1,199,000
- Days on Market (Cumulative)
- 27
- HOA Fees
- 0.0
Location
Legal
The multiple listing data appearing on this website, or contained in reports produced therefrom, is owned and copyrighted by California Regional Multiple Listing Service, Inc. ("CRMLS") and is protected by all applicable copyright laws. Information provided is for viewer's personal, non-commercial use and may not be used for any purpose other than to identify prospective properties the viewer may be interested in purchasing. All listing data, including but not limited to square footage and lot size is believed to be accurate, but the listing Agent, listing Broker and CRMLS and its affiliates do not warrant or guarantee such accuracy. The viewer should independently verify the listed data prior to making any decisions based on such information by personal inspection and/or contacting a real estate professional.
Based on information from California Regional Multiple Listing Service, Inc. as of the most recent time synced and /or other sources. All data, including all measurements and calculations of area, is obtained from various sources and has not been, and will not be, verified by broker or MLS. All information should be independently reviewed and verified for accuracy. Properties may or may not be listed by the office/agent presenting the information
Last Updated: Sep 12, 2026 2:08 PM. Source: CRMLS
Provided By
Listed by Donald Mowery (#C18611), 909-981-6677
Listing Office: EXP REALTY OF CALIFORNIA INC (#51535)