(909) 467-1500 YourKey@rayboninc.com RayBon Mortgage
Traffic Dashboard
Home Home
  • Search
  • Communities
    • Ontario
    • Upland
    • San Bernardino
    • Riverside County
    • Rancho Cucamonga
    • San Diego County
    • Orange County
  • About
    • Learn More
    • Meet the Team
    • Our Testimonials
    • Past Events
  • Services
  • Mortgage Loan Steps
  • Home Valuation
  • Articles
  • Contact
Traffic Dashboard
Thelma Centeno
(909) 467-1500 YourKey@rayboninc.com
  • 537 N. Euclid Ave Ste:100
    Ontario, CA 91762
Home
  • Search
  • Communities
  • About
  • Services
  • Mortgage Loan Steps
  • Home Valuation
  • Articles
  • Contact
Legal
  • Privacy
  • Terms
  • DMCA
  • Accessibility
  • Fair Housing
Account
  • Dashboard
  • Logout
  • Login
RayBon Mortgage - Footer Logo
©2026 RayBon Mortgage. All rights reserved.
Website built by CloseHack.
California Regional Multiple Listing Service

The multiple listing data appearing on this website, or contained in reports produced therefrom, is owned and copyrighted by California Regional Multiple Listing Service, Inc. ("CRMLS") and is protected by all applicable copyright laws. Information provided is for viewer's personal, non-commercial use and may not be used for any purpose other than to identify prospective properties the viewer may be interested in purchasing. All listing data, including but not limited to square footage and lot size is believed to be accurate, but the listing Agent, listing Broker and CRMLS and its affiliates do not warrant or guarantee such accuracy. The viewer should independently verify the listed data prior to making any decisions based on such information by personal inspection and/or contacting a real estate professional.

Based on information from California Regional Multiple Listing Service, Inc. as of the most recent time synced and /or other sources. All data, including all measurements and calculations of area, is obtained from various sources and has not been, and will not be, verified by broker or MLS. All information should be independently reviewed and verified for accuracy. Properties may or may not be listed by the office/agent presenting the information

Return
  • All Types
  • House+2 more
  • Price
  • Bed/Bath
  • Size
  • Dates
  • Filters
  • Amenities
  • Save
Listings
No results
Sort
Home / Laguna Beach / 896 Quivera
896 Quivera Laguna Beach, CA 92651 896 Quivera Laguna Beach, CA 92651 896 Quivera Laguna Beach, CA 92651 896 Quivera Laguna Beach, CA 92651 896 Quivera Laguna Beach, CA 92651 896 Quivera Laguna Beach, CA 92651 896 Quivera Laguna Beach, CA 92651 896 Quivera Laguna Beach, CA 92651 896 Quivera Laguna Beach, CA 92651 896 Quivera Laguna Beach, CA 92651 896 Quivera Laguna Beach, CA 92651 896 Quivera Laguna Beach, CA 92651 896 Quivera Laguna Beach, CA 92651 896 Quivera Laguna Beach, CA 92651 896 Quivera Laguna Beach, CA 92651 896 Quivera Laguna Beach, CA 92651 896 Quivera Laguna Beach, CA 92651 896 Quivera Laguna Beach, CA 92651 896 Quivera Laguna Beach, CA 92651 896 Quivera Laguna Beach, CA 92651 896 Quivera Laguna Beach, CA 92651 896 Quivera Laguna Beach, CA 92651 896 Quivera Laguna Beach, CA 92651 896 Quivera Laguna Beach, CA 92651 896 Quivera Laguna Beach, CA 92651 896 Quivera Laguna Beach, CA 92651 896 Quivera Laguna Beach, CA 92651 896 Quivera Laguna Beach, CA 92651 896 Quivera Laguna Beach, CA 92651 896 Quivera Laguna Beach, CA 92651 896 Quivera Laguna Beach, CA 92651 896 Quivera Laguna Beach, CA 92651 896 Quivera Laguna Beach, CA 92651 896 Quivera Laguna Beach, CA 92651 896 Quivera Laguna Beach, CA 92651 896 Quivera Laguna Beach, CA 92651 896 Quivera Laguna Beach, CA 92651 896 Quivera Laguna Beach, CA 92651 896 Quivera Laguna Beach, CA 92651 896 Quivera Laguna Beach, CA 92651 896 Quivera Laguna Beach, CA 92651 896 Quivera Laguna Beach, CA 92651 896 Quivera Laguna Beach, CA 92651 896 Quivera Laguna Beach, CA 92651 896 Quivera Laguna Beach, CA 92651 896 Quivera Laguna Beach, CA 92651 896 Quivera Laguna Beach, CA 92651 896 Quivera Laguna Beach, CA 92651 896 Quivera Laguna Beach, CA 92651 896 Quivera Laguna Beach, CA 92651 896 Quivera Laguna Beach, CA 92651 896 Quivera Laguna Beach, CA 92651 896 Quivera Laguna Beach, CA 92651 896 Quivera Laguna Beach, CA 92651 896 Quivera Laguna Beach, CA 92651 896 Quivera Laguna Beach, CA 92651 896 Quivera Laguna Beach, CA 92651 896 Quivera Laguna Beach, CA 92651 896 Quivera Laguna Beach, CA 92651 896 Quivera Laguna Beach, CA 92651 896 Quivera Laguna Beach, CA 92651 896 Quivera Laguna Beach, CA 92651 896 Quivera Laguna Beach, CA 92651 896 Quivera Laguna Beach, CA 92651 896 Quivera Laguna Beach, CA 92651 896 Quivera Laguna Beach, CA 92651 896 Quivera Laguna Beach, CA 92651 896 Quivera Laguna Beach, CA 92651 896 Quivera Laguna Beach, CA 92651 896 Quivera Laguna Beach, CA 92651 896 Quivera Laguna Beach, CA 92651 896 Quivera Laguna Beach, CA 92651 View All Photos

$10,000

| Active

896 Quivera

Laguna Beach, CA 92651

2,037
Square Feet
4
Beds
2.5
Baths
0.07
Acres
13
Days on Market
LG26181018
MLS#
Rental
Type
House
Structure
Residential
Zone
Contact
Listing OfficeMelinda Zoller, Broker

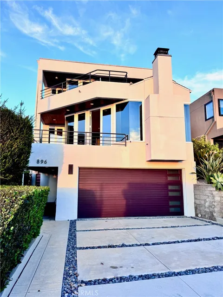
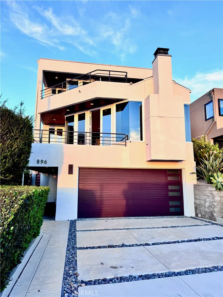
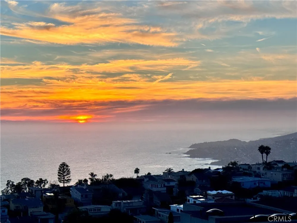
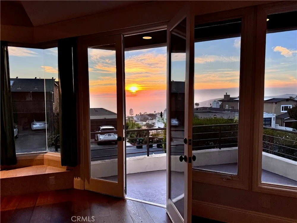
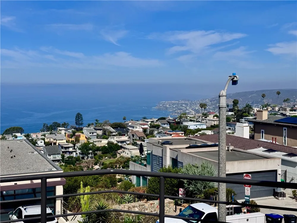
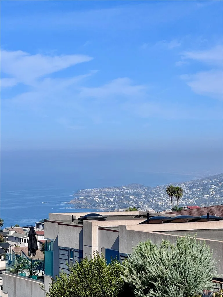
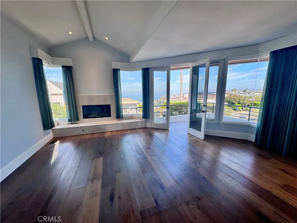
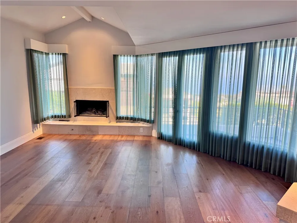
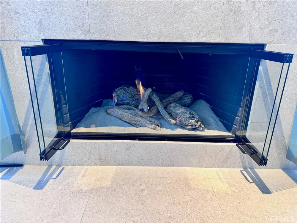
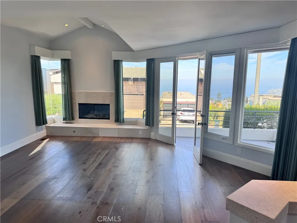
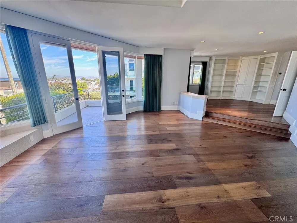
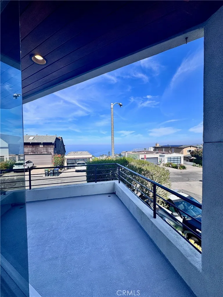
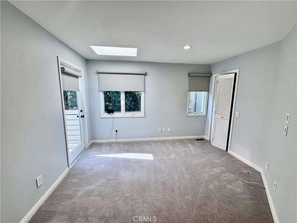
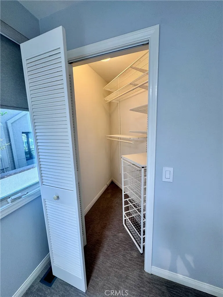
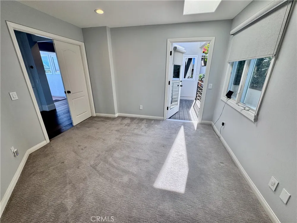
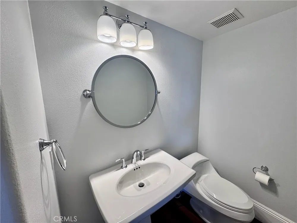
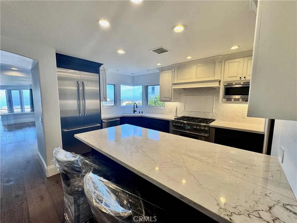
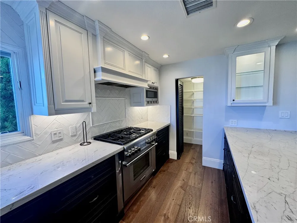
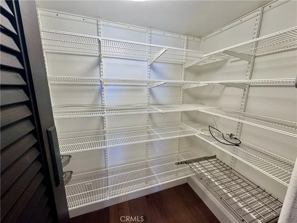
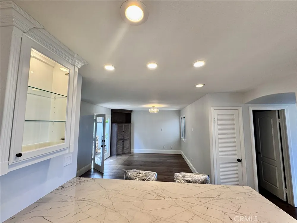
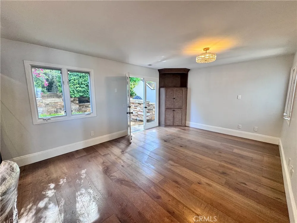
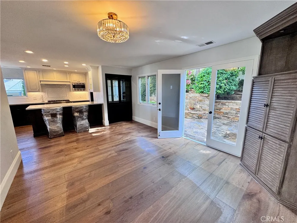
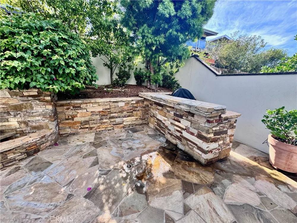
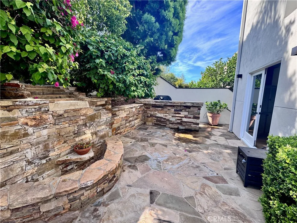
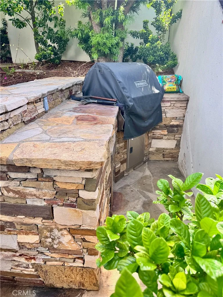
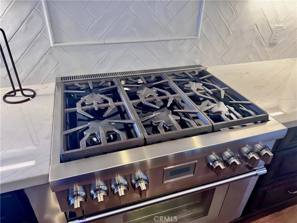
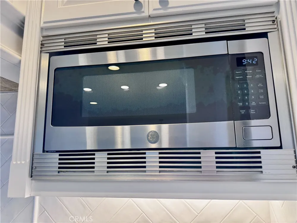
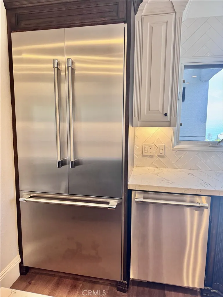
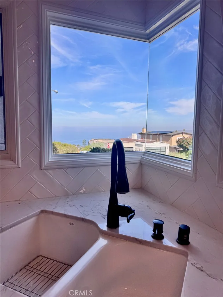
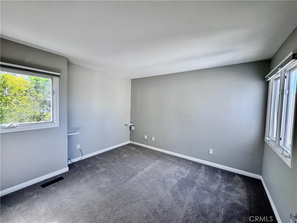
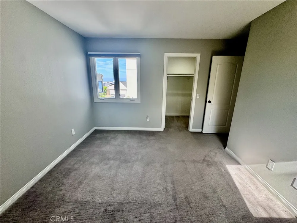
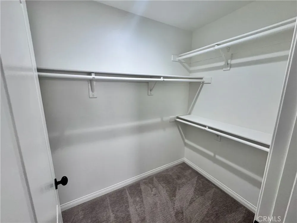
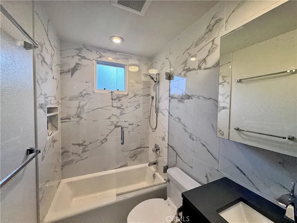
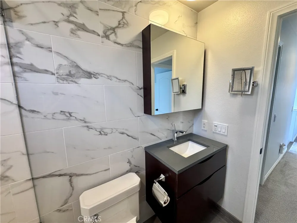
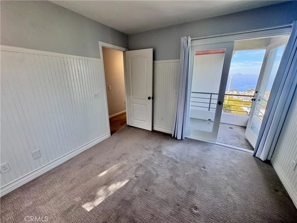
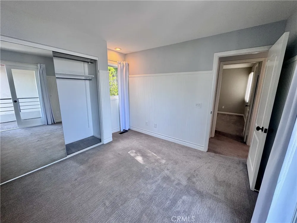
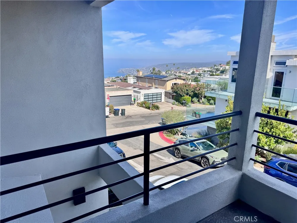
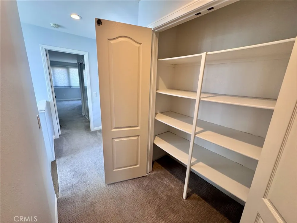
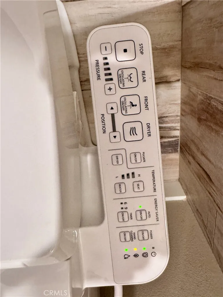
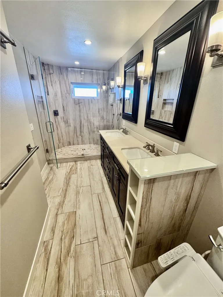
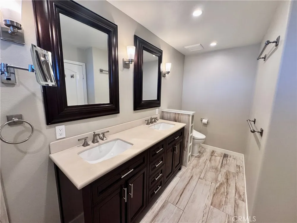
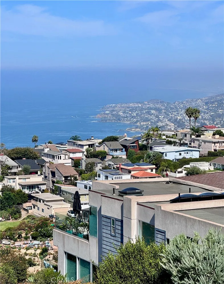
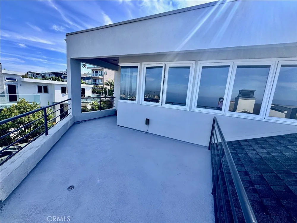
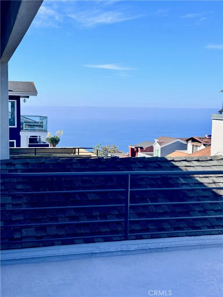
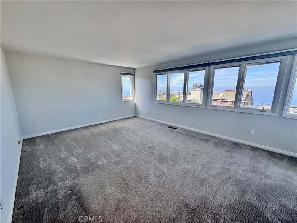
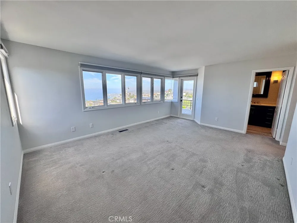
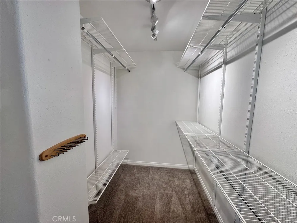
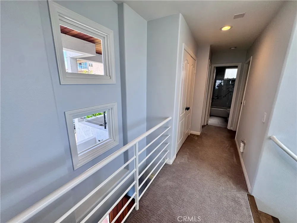
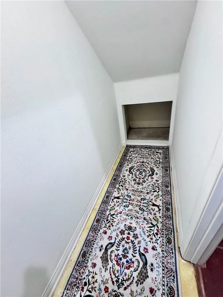
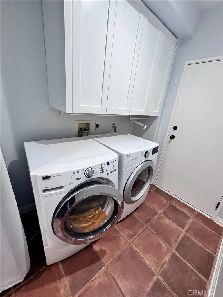
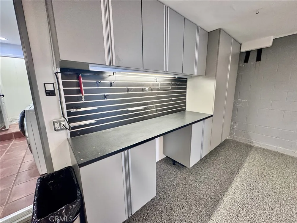
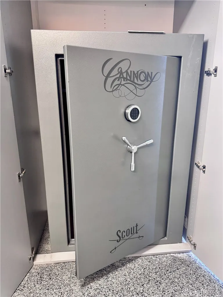
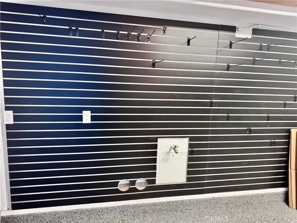
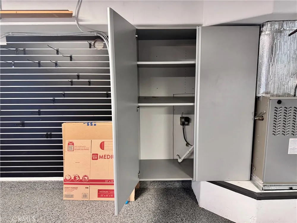
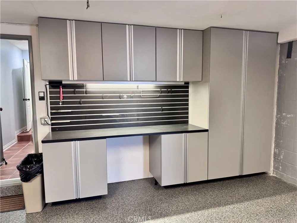
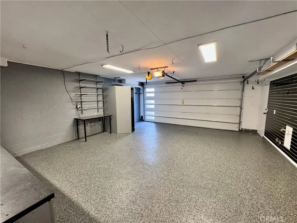
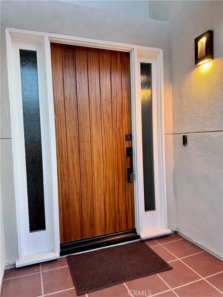
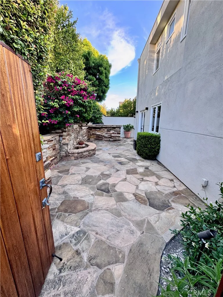
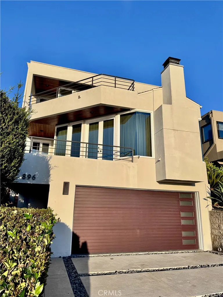
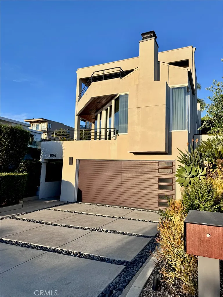
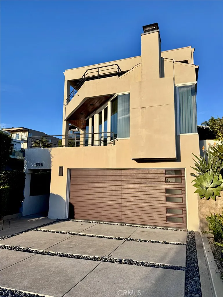
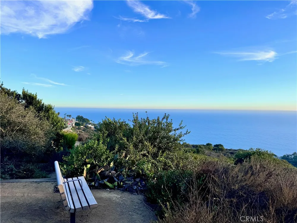
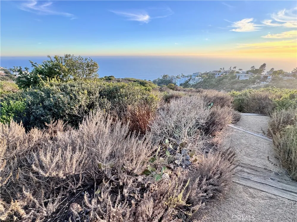
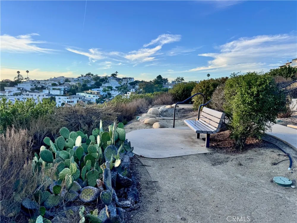
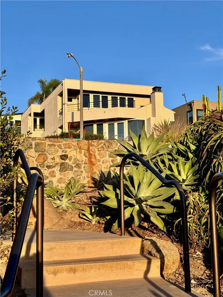
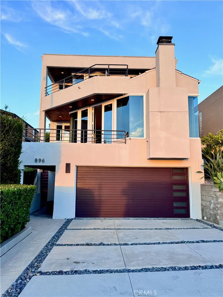
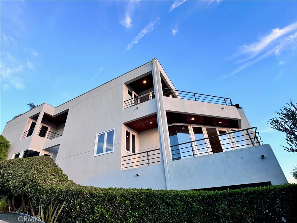
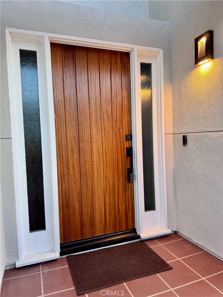
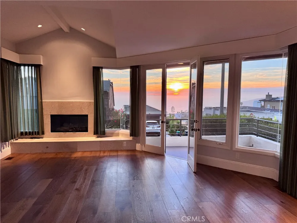
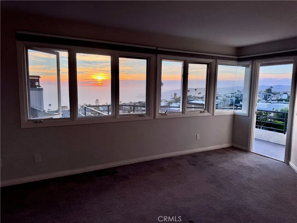
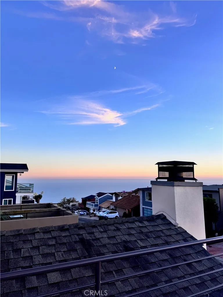
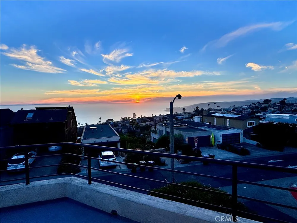
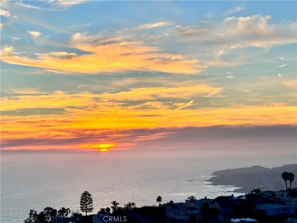
Experience the best of coastal living in this beautifully updated and upgraded home, showcasing white-water ocean and coastal views and thoughtfully designed spaces throughout. From the moment you enter through the custom mahogany front door and gated entry, you’ll appreciate the quality, craftsmanship, and attention to detail found throughout this exceptional residence. Inside, French Oak hardwood floors, custom window coverings, built-in lighted shelving and bookcases, and an inviting bonfire fireplace create a warm and sophisticated atmosphere. The gourmet kitchen is designed for both everyday living and entertaining, featuring a built-in Thermador refrigerator, dishwasher, and professional range, along with a spacious walk-in pantry. The home offers four bedrooms, including a secondary bedroom on the main level and three bedrooms upstairs. The stunning primary suite features an ocean-view deck and beautiful coastal vistas from multiple windows, creating a peaceful retreat where you can enjoy the ever-changing scenery. The en-suite bath includes a walk-in shower and bidet. Step outside onto the ocean-view balconies or enjoy the beautifully equipped outdoor entertaining area, complete with a gas BBQ and accessories and a dedicated backyard counter. Located directly across from a charming small public park, the home benefits from a refreshing afternoon ocean breeze that naturally circulates through the house and helps keep it wonderfully cool. Technology and convenience are seamlessly integrated with an electronic weather station and Nest thermostat and Ring security doorbell. The attached, direct-access garage is exceptionally well organized, featuring custom cabinetry, extensive storage, a workbench, hanging wall storage, durable resin flooring, and a large fireproof safe. The laundry area is conveniently located on the lower level adjacent to the garage. With generous walk-in closets, abundant storage, custom finishes, exceptional coastal views, and an impressive list of upgrades, this is a home designed to be enjoyed. Sophisticated, comfortable, and ideally positioned to capture the beauty of the coast, it offers a truly special Southern California lifestyle. Directly across the street is a beautiful park, with a walking path down the hillside, it is gorgeous.

Property Details
Interior
Breakfast Bar, Built In Features, Balcony, Cathedral Ceilings, Separate Formal Dining Room, Open Floorplan
Heating
Forced Air
Bedrooms
4
Bathrooms
2.5
Full Baths
2
Half Baths
1
View
Catalina,Coastline,Ocean,Panoramic,Water
Lot Features
Corner Lot
Stories
3
Lot Description
Corner Lot
Acres
0.069
Square Feet
2037.0
Lot Size (sqft)
2990.0
Parking Features
Driveway Level, Door Single, Garage Faces Front, Garage, Garage Door Opener, Private, Side By Side, Workshop In Garage
Parking
1
Parking Spaces
4.0
Parking Type
Driveway
Parking Garage Spaces
2.0
Property Type
Rental
Style
Contemporary
Property Subtype Additional
Single Family Residence
Year Built
1991
Foundation
Slab
Roof
Flat
Sewer Information
Public Sewer
Utility Source
Public
Utility Features
Cable Available, Electricity Available, Natural Gas Available, Sewer Connected, Water Available
Appliances
Dishwasher, Disposal, Gas Range, Microwave, Refrigerator, Range Hood, Dryer, Washer
Subdivision
Arch Beach Heights (ABH)
Community Features
Suburban
School District
Laguna Beach Unified
County
Orange
Region
Laguna Beach
Date Available
September 01, 2026
Original List Price
$10,000
Days on Market (Cumulative)
13
HOA Fees
0.0
Pets
Call
MLS #
LG26181018
Location
Legal

The multiple listing data appearing on this website, or contained in reports produced therefrom, is owned and copyrighted by California Regional Multiple Listing Service, Inc. ("CRMLS") and is protected by all applicable copyright laws. Information provided is for viewer's personal, non-commercial use and may not be used for any purpose other than to identify prospective properties the viewer may be interested in purchasing. All listing data, including but not limited to square footage and lot size is believed to be accurate, but the listing Agent, listing Broker and CRMLS and its affiliates do not warrant or guarantee such accuracy. The viewer should independently verify the listed data prior to making any decisions based on such information by personal inspection and/or contacting a real estate professional.

Based on information from California Regional Multiple Listing Service, Inc. as of the most recent time synced and /or other sources. All data, including all measurements and calculations of area, is obtained from various sources and has not been, and will not be, verified by broker or MLS. All information should be independently reviewed and verified for accuracy. Properties may or may not be listed by the office/agent presenting the information

Provided By
Listed by Melinda Zoller (#LZOLLMEL)
Listing Office: Melinda Zoller, Broker (#LGTCP)

RayBon Mortgage Have a question about this home?

Interested in Purchasing 896 Quivera?

Get an estimate on monthly payments on this property.

$
years
Down Payment
$
%
Interest Rate
%
Tax Rate
%
$
$annually
$monthly
Estimated Monthly Payment
$0.00
Loan Amount
$0.00