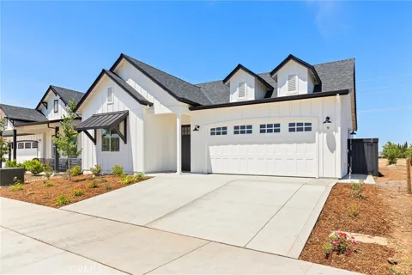
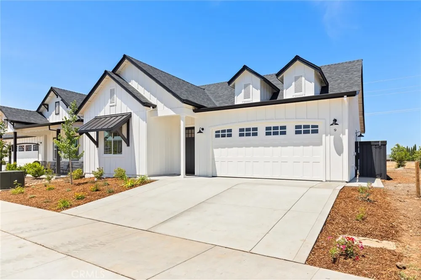
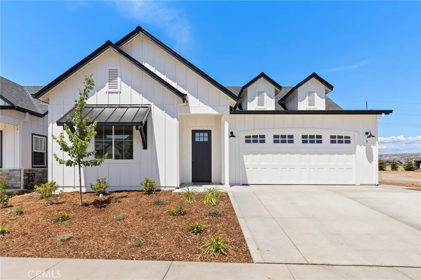
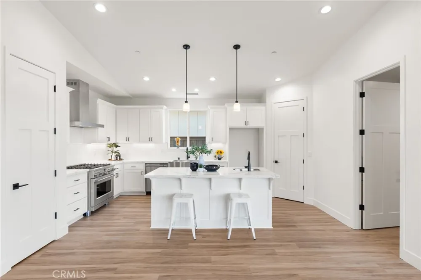
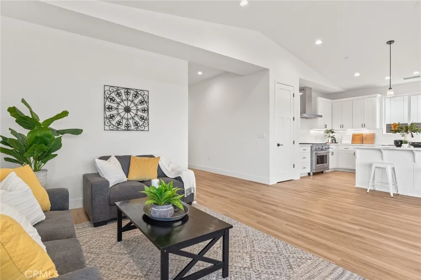
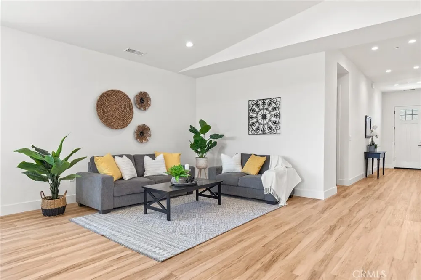
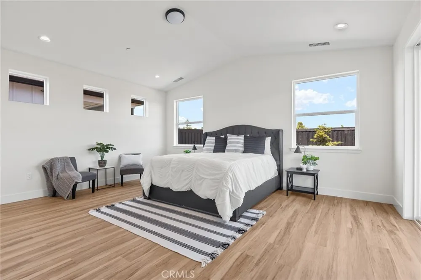
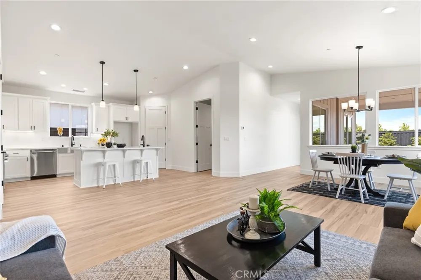
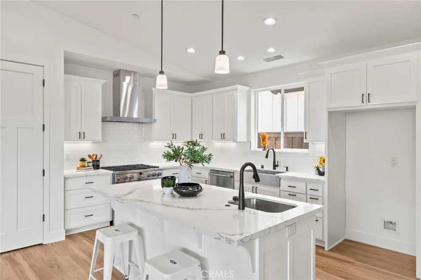
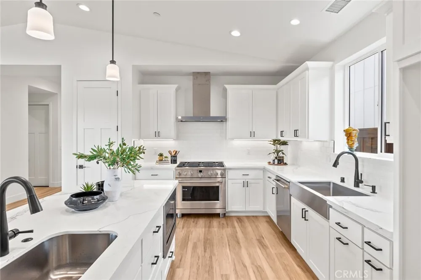
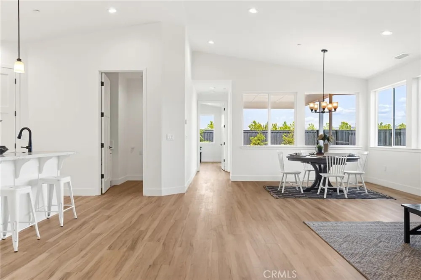
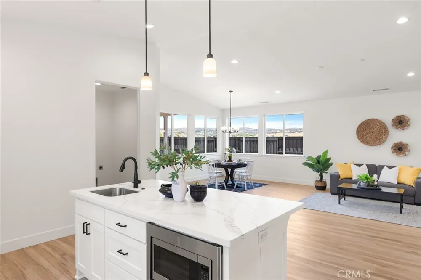
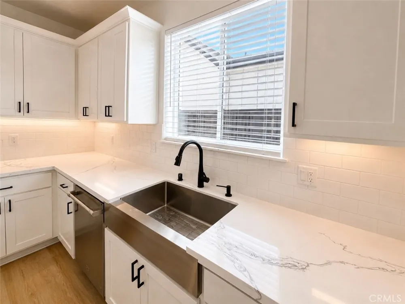
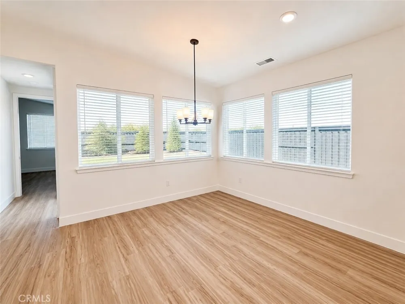
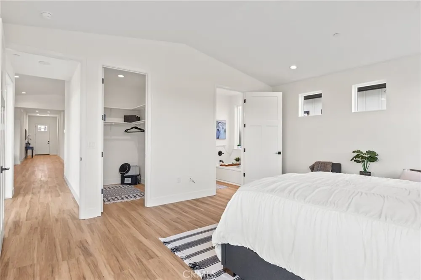
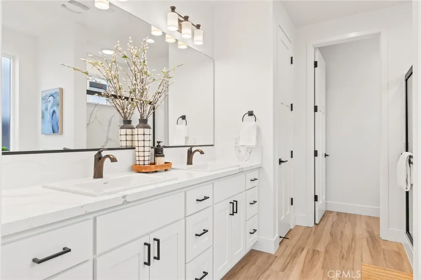
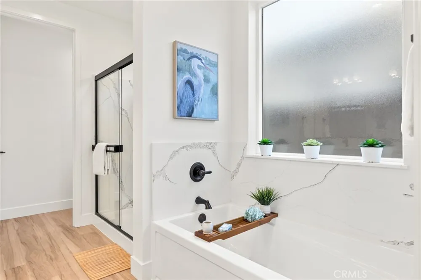
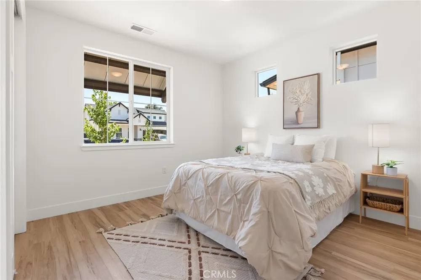
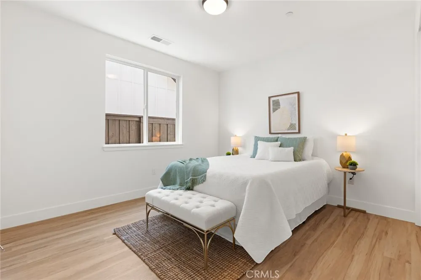
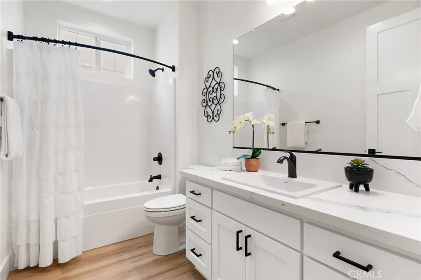
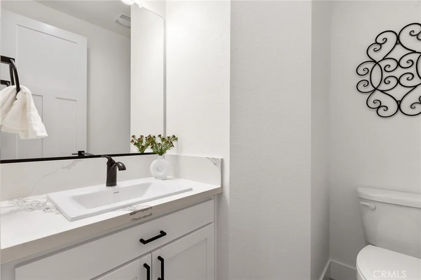
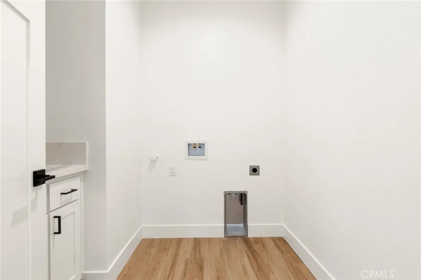
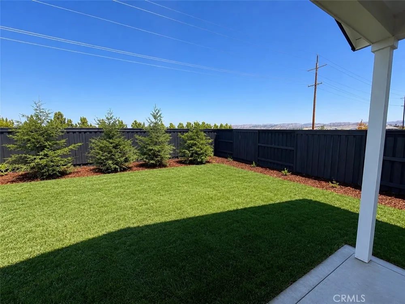
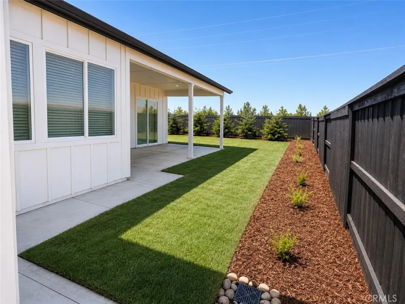
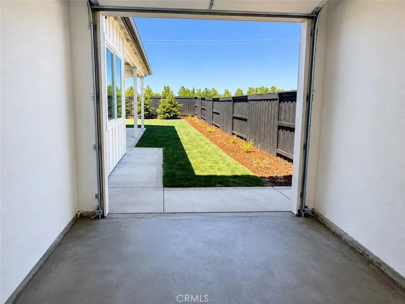
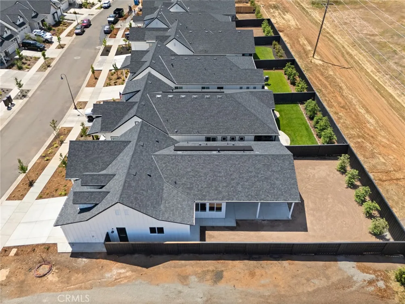
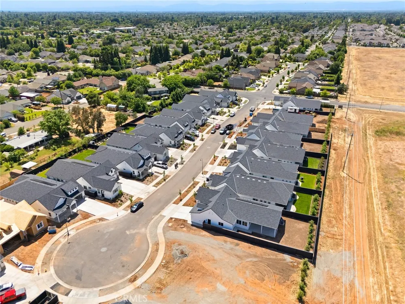
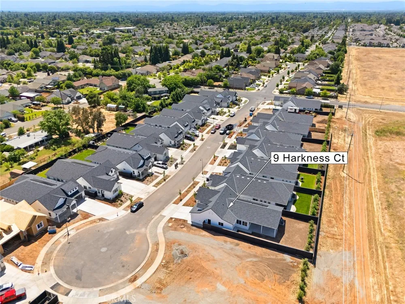
Recently reduced and now offering a one year rate buy down, full back yard landscaping and blinds throughout! Welcome to 9 Harkness Court—high-end new construction in an amazing location near Upper Park, Hancock Park, schools, and shopping. This beautiful 1,995 sq ft home offers 3 bedrooms, 2.5 bathrooms, and a 3-car garage with a drive-thru tandem bay that provides access to the huge landscaped backyard. This home was built with luxury and comfort in mind, featuring soaring ceilings, wide hallways, and high-end finishes throughout. Step into the huge living space where there's an abundance of light from the large bay of windows in the dining area with views of the foothills. Features include beautiful 2" wood blinds, luxury vinyl plank flooring, quartz countertops, a farmhouse kitchen sink, a kitchen island with a prep sink, subway tile backsplash, and a gorgeous GE stainless steel appliance package. Bathrooms feature quartz countertops, and the primary bath includes a quartz shower surround. Additional highlights include a huge covered patio, solid-core doors, and high-quality fixtures throughout. You’ll also love the OWNED SOLAR system for low energy costs, along with extra insulation, a beautifully stained cedar fence with metal posts, and a huge fully landscaped backyard with room for a pool. Make your appointment today to see this stunning farmhouse close to Hancock Park, the Sycamore Creek bike trail, schools, and shopping!
Open Houses
- Sat, Sep 12 · 6:00 PM – 8:00 PM
Property Details
- Interior
- High Ceilings, Open Floorplan, Quartz Counters, Instant Hot Water, Primary Suite, Walk In Closets
- Cooling
- 1
- Heating
- Central
- Cooling Features
- Central Air
- Bedrooms
- 3
- Bathrooms
- 2.5
- Full Baths
- 2
- Half Baths
- 1
- View
- Neighborhood
- Lot Features
- Rectangular Lot
- Stories
- 1
- Lot Description
- Rectangular Lot
- Acres
- 0.153
- Square Feet
- 1995.0
- Lot Size (sqft)
- 6683.0
- Parking Features
- Driveway, Garage
- Parking
- 1
- Parking Spaces
- 6.0
- Parking Type
- Driveway
- Parking Garage Spaces
- 3.0
- Property Type
- Purchase
- Property Subtype Additional
- Single Family Residence
- Year Built
- 2025
- Foundation
- Slab
- Sewer Information
- Public Sewer
- Utility Source
- Public
- Utility Features
- Electricity Connected, Natural Gas Connected, Sewer Connected
- Appliances
- Six Burner Stove
- Community Features
- Storm Drains, Sidewalks
- School District
- Chico Unified
- County
- Butte
- Region
- Chico
- Original List Price
- $679,000
- Days on Market (Cumulative)
- 30
- HOA Fees
- 0.0
Location
Legal
The multiple listing data appearing on this website, or contained in reports produced therefrom, is owned and copyrighted by California Regional Multiple Listing Service, Inc. ("CRMLS") and is protected by all applicable copyright laws. Information provided is for viewer's personal, non-commercial use and may not be used for any purpose other than to identify prospective properties the viewer may be interested in purchasing. All listing data, including but not limited to square footage and lot size is believed to be accurate, but the listing Agent, listing Broker and CRMLS and its affiliates do not warrant or guarantee such accuracy. The viewer should independently verify the listed data prior to making any decisions based on such information by personal inspection and/or contacting a real estate professional.
Based on information from California Regional Multiple Listing Service, Inc. as of the most recent time synced and /or other sources. All data, including all measurements and calculations of area, is obtained from various sources and has not been, and will not be, verified by broker or MLS. All information should be independently reviewed and verified for accuracy. Properties may or may not be listed by the office/agent presenting the information
Last Updated: Sep 12, 2026 9:23 AM. Source: CRMLS
Provided By
Listed by Jayme Foster (#CH157010542), 530-592-6211
Listing Office: Re/Max of Chico (#CHREMAX)