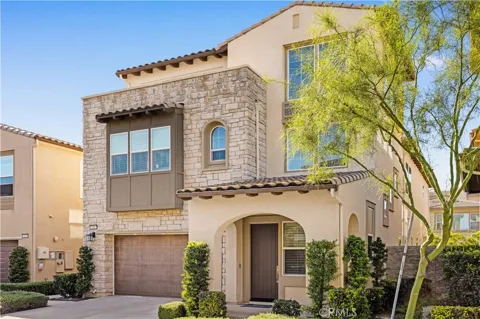
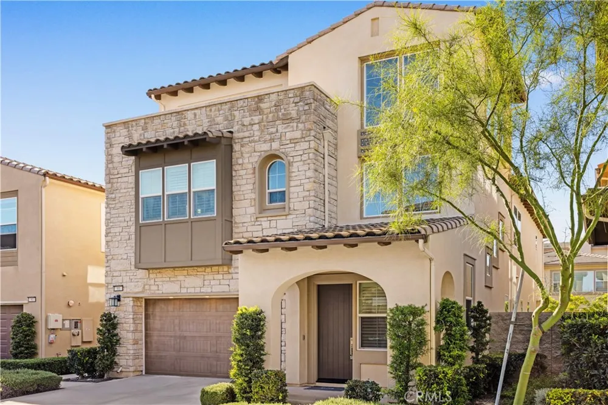
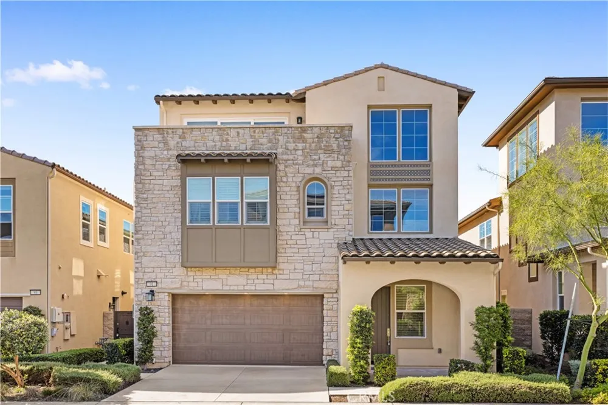
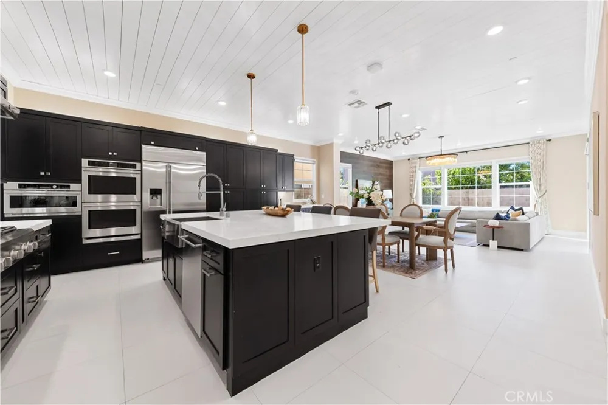
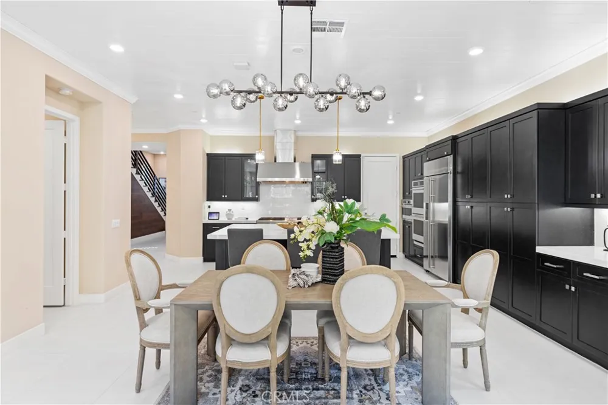
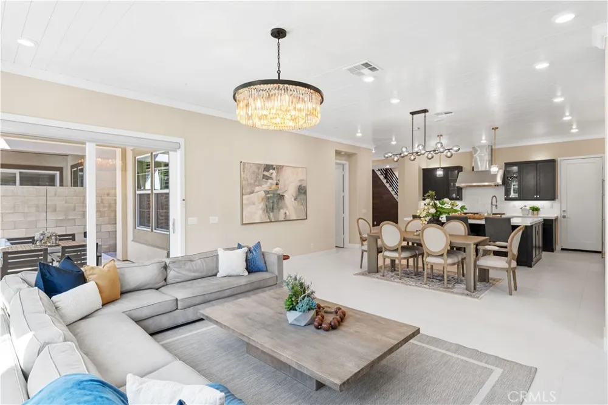
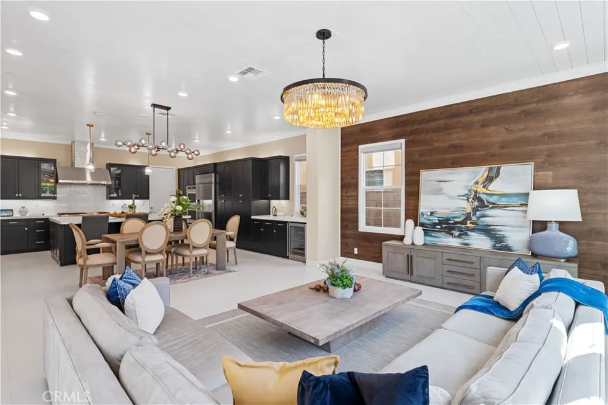
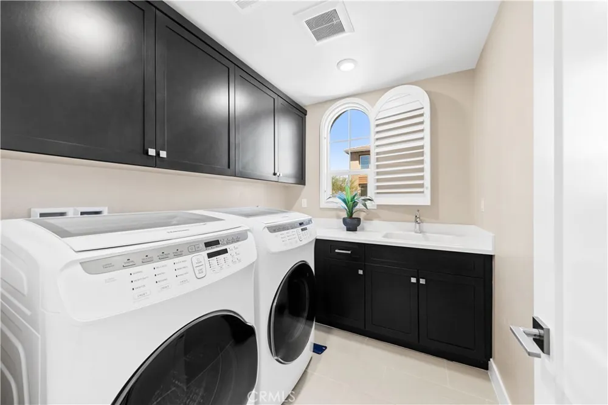
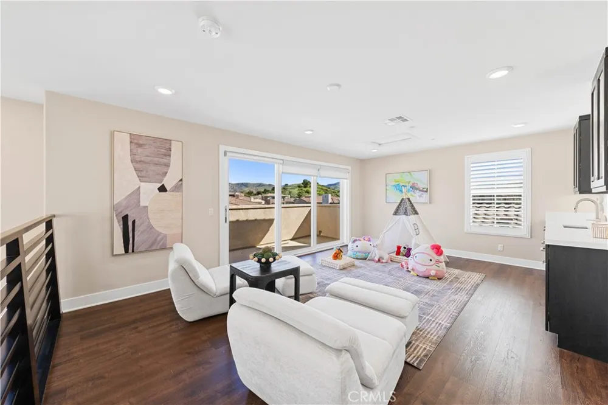
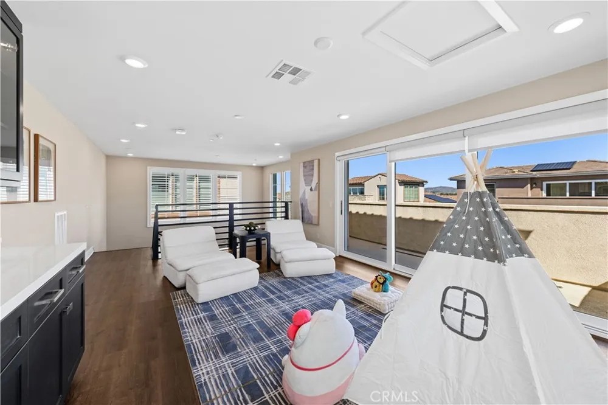
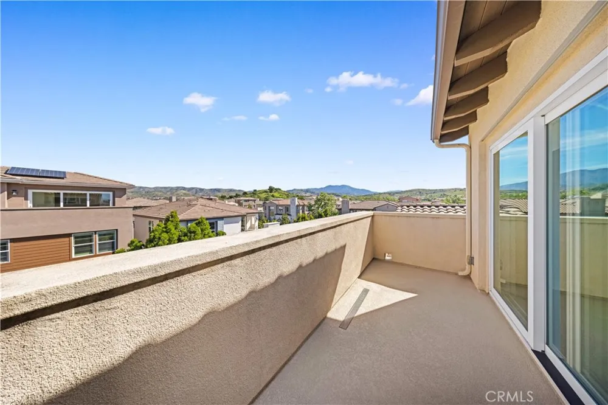
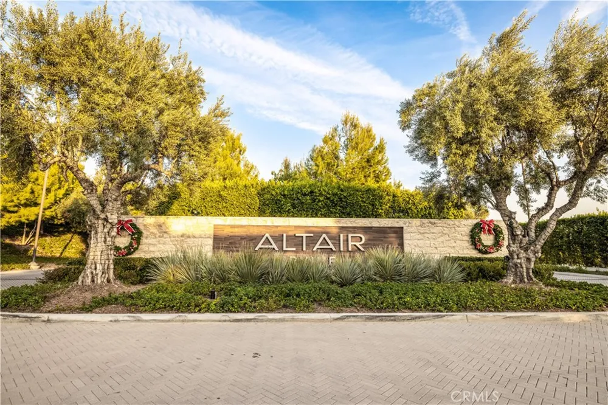
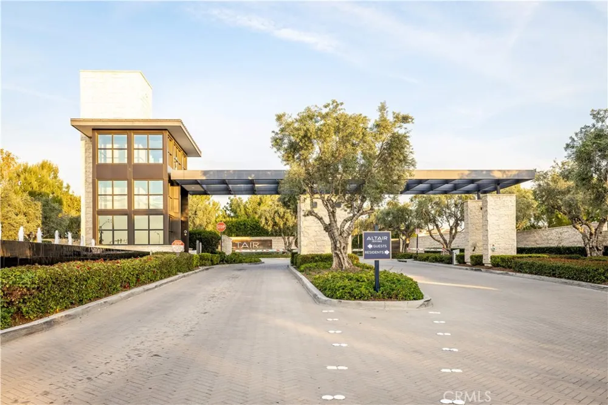
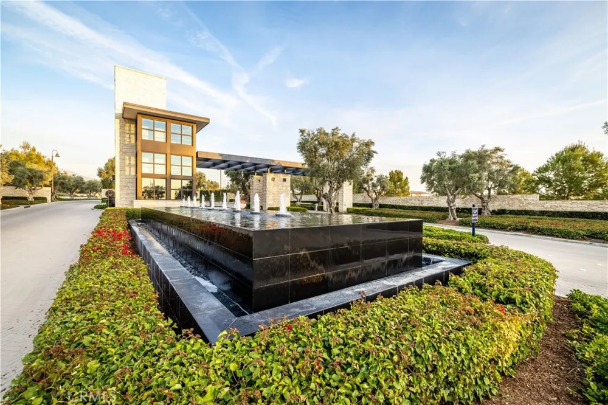
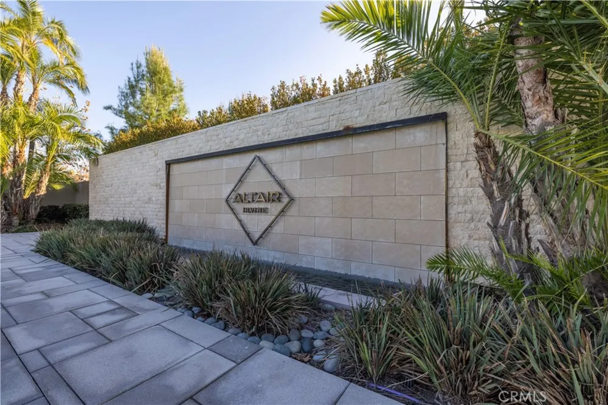
Welcome to 91 Pelican Lane, a truly exceptional residence that redefines luxury within one of Irvine’s prestigious guard-gated communities, Altair. Sharing the same highly desirable layout as neighboring homes on Pelican Lane, this property stands in a class of its own—meticulously upgraded to surpass even the finest model homes.
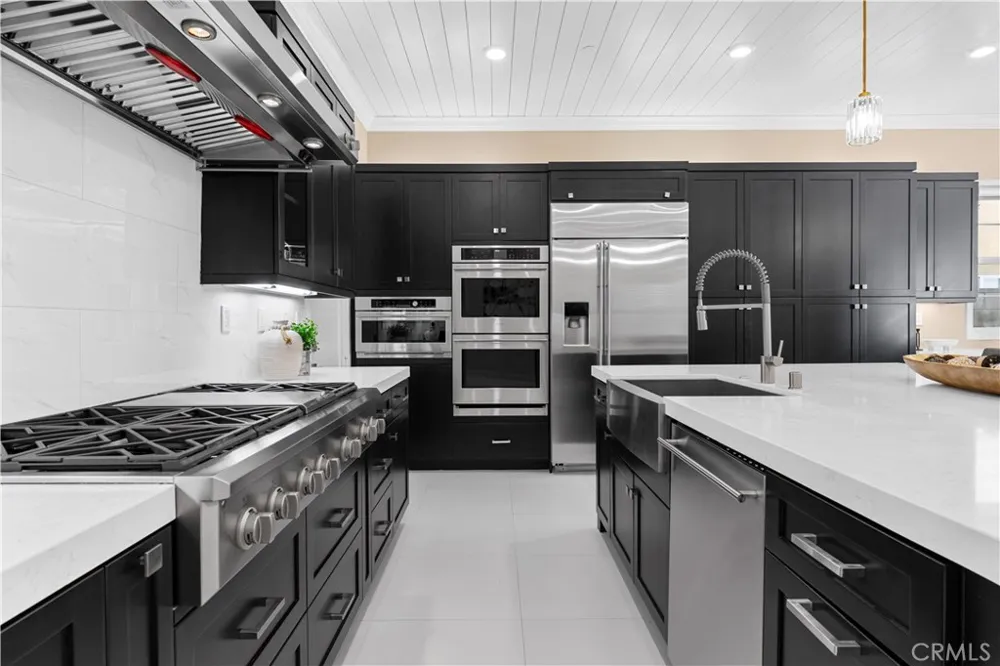
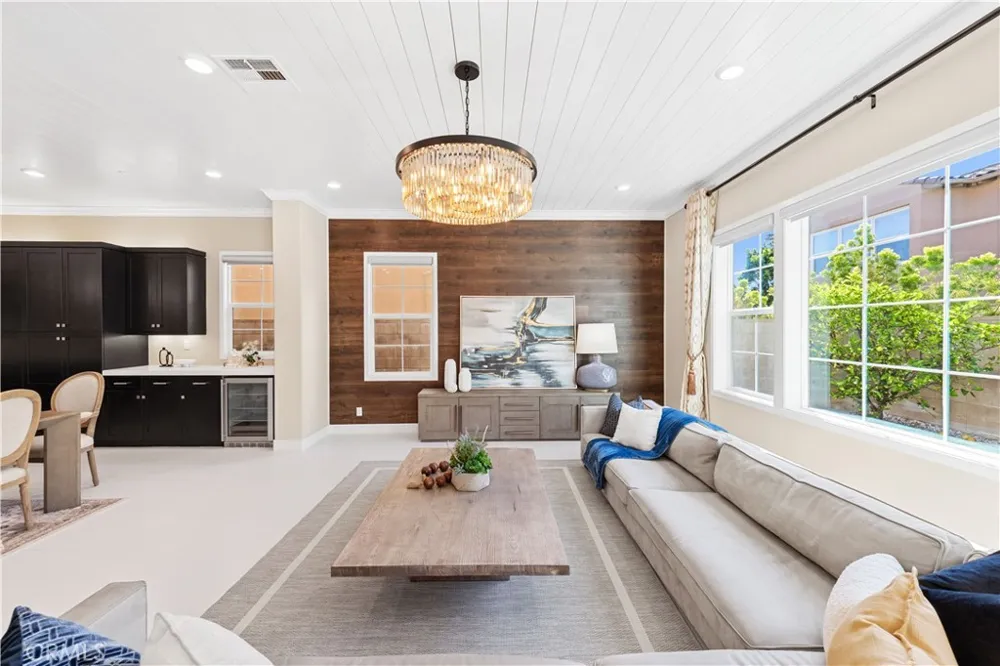
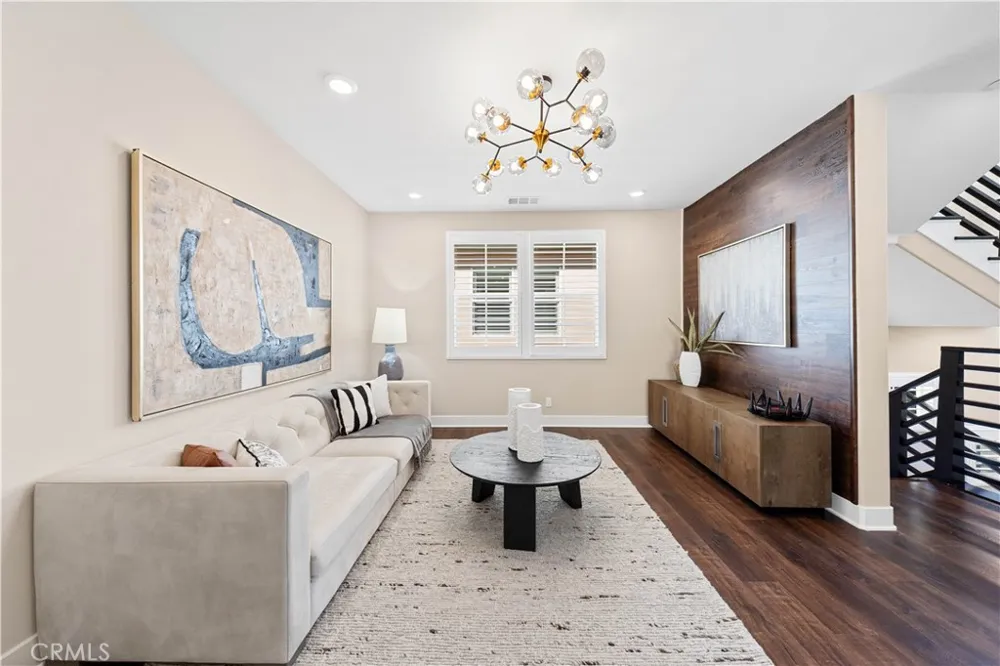
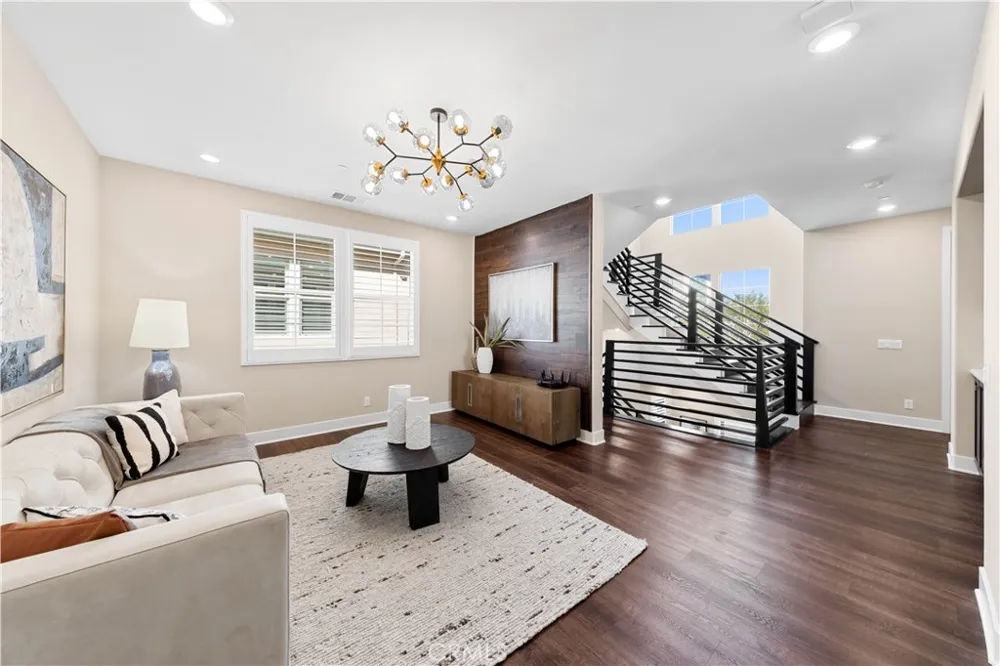
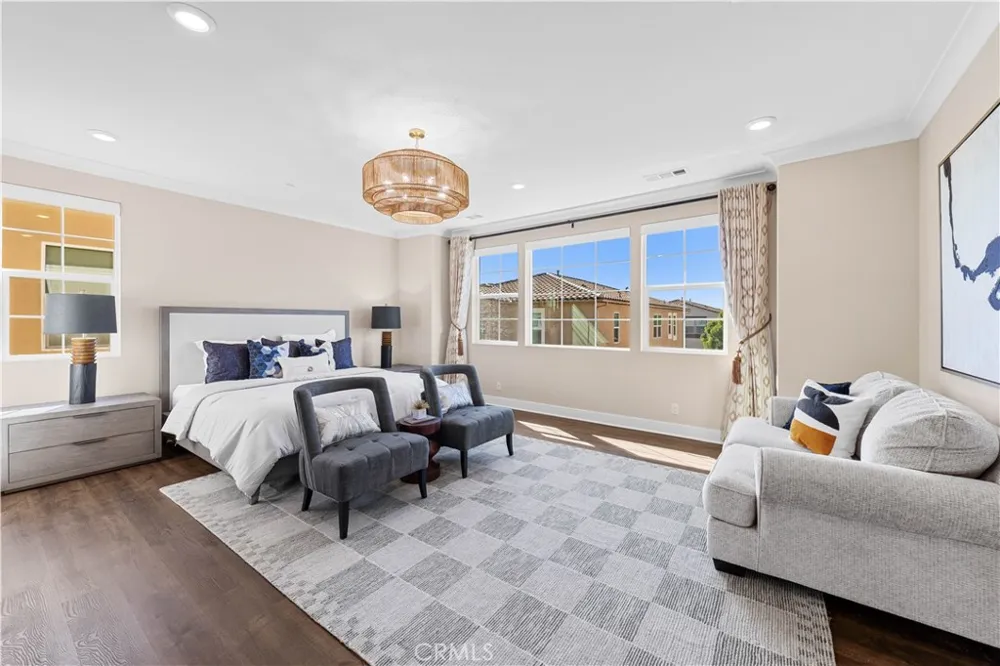
From the moment you enter, you are greeted by thoughtfully curated designer finishes, including stunning chandeliers and custom-selected lighting that elevate every space. The home showcases extensive premium upgrades, reflecting a refined balance of design, comfort, and sophistication.
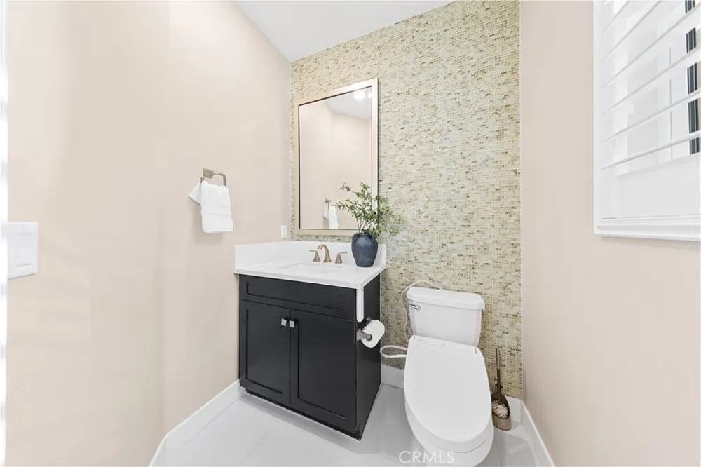
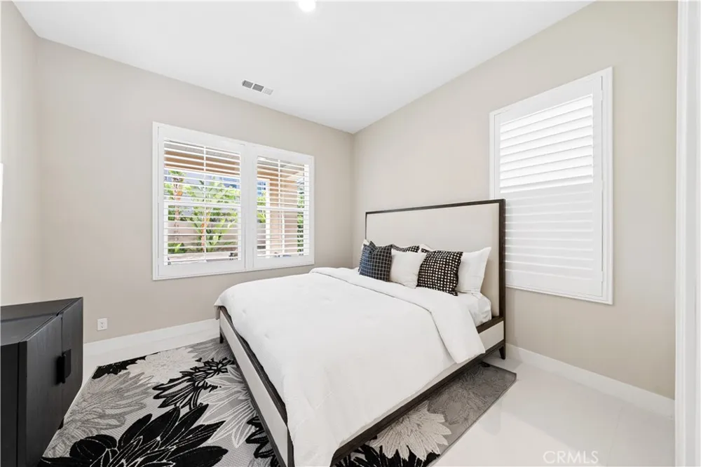
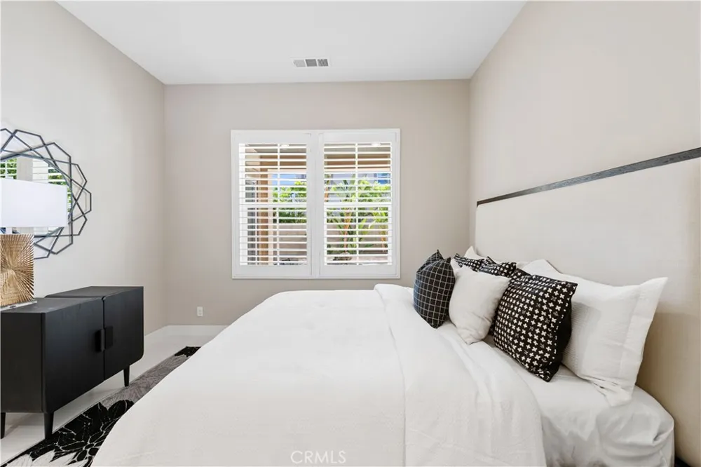
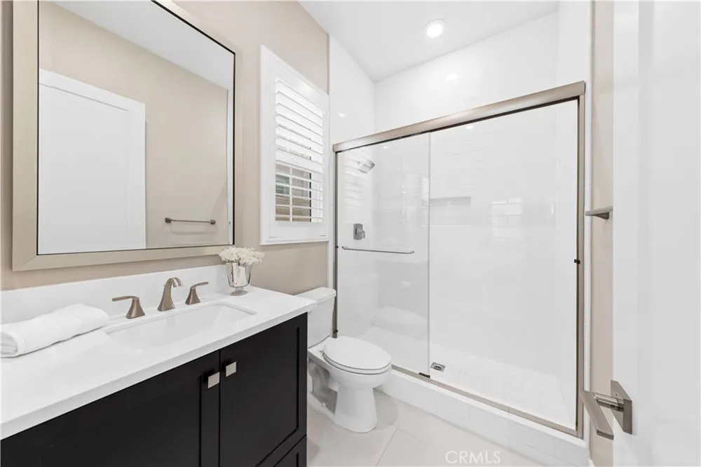
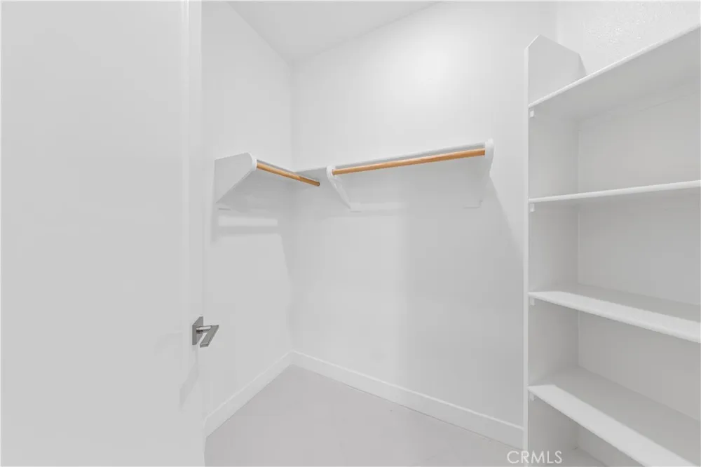
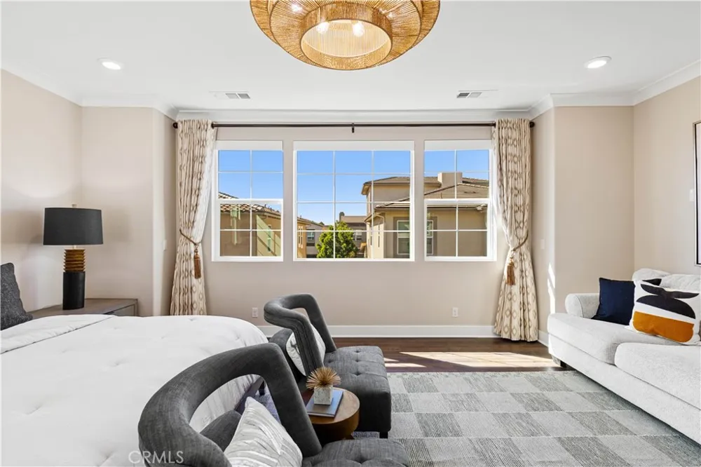
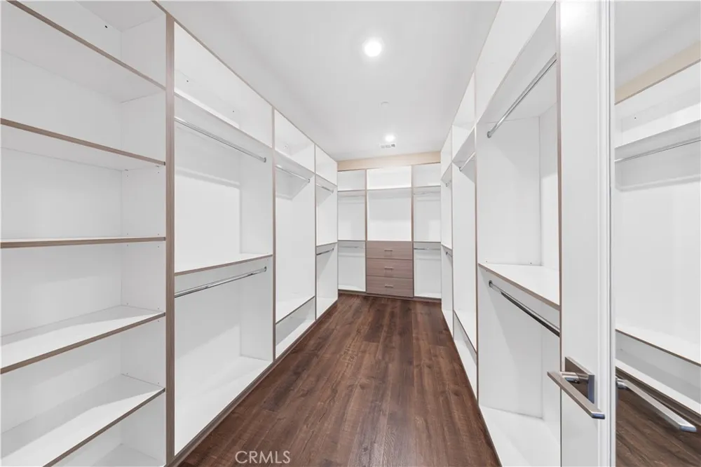
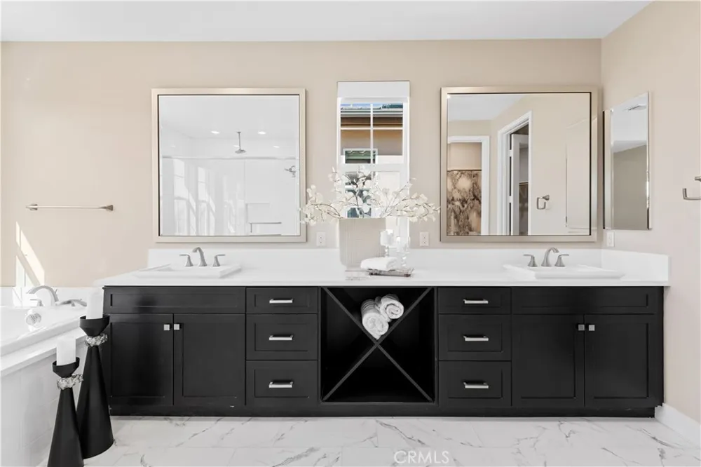
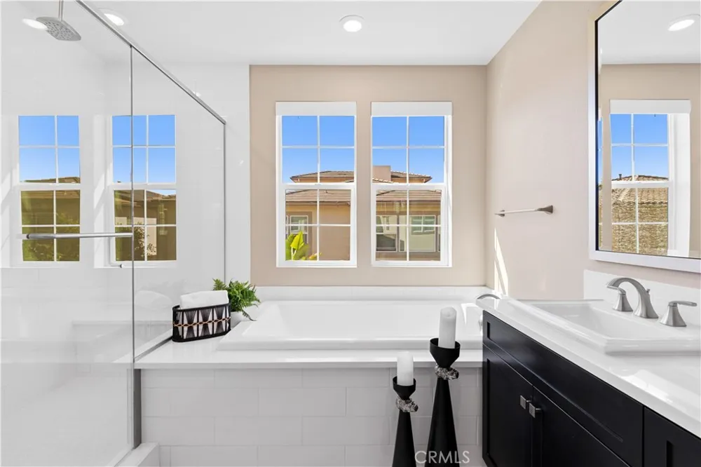
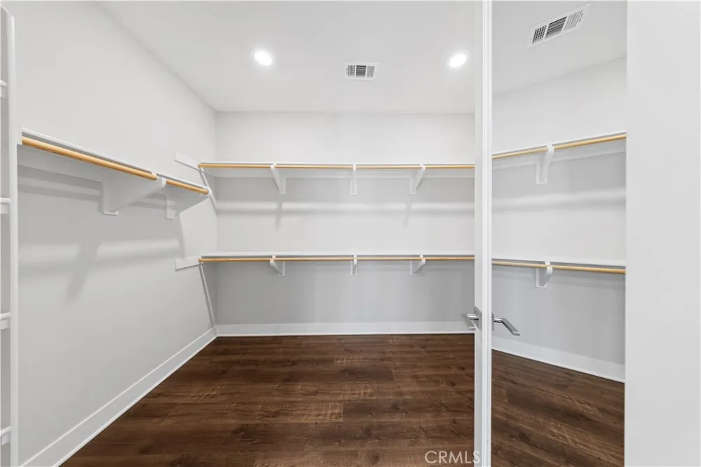
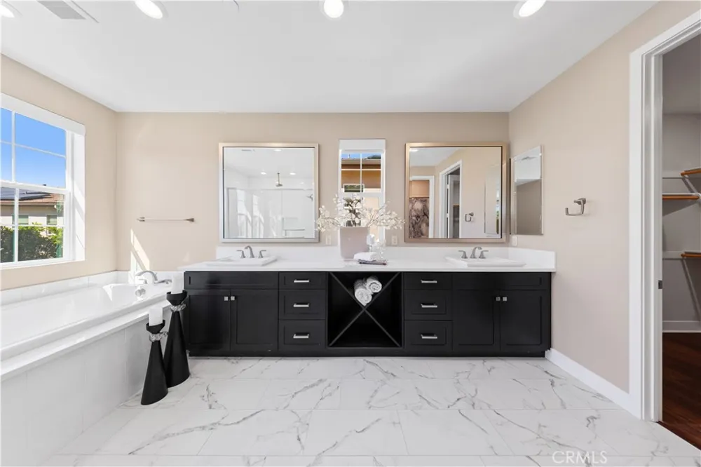
Designed with both privacy and functionality in mind, every bedroom features its own en-suite bathroom and walk-in closet—offering a rare level of convenience for both residents and guests. The primary suite serves as a private retreat, complete with dual walk-in closets—one enhanced with custom built-in shelving—and a recently upgraded spa-inspired bathroom featuring elegant tile work and refined finishes.
Throughout the home, custom accent walls, automatic shades, luxury shutters, and tailored draperies create a cohesive and elevated aesthetic.
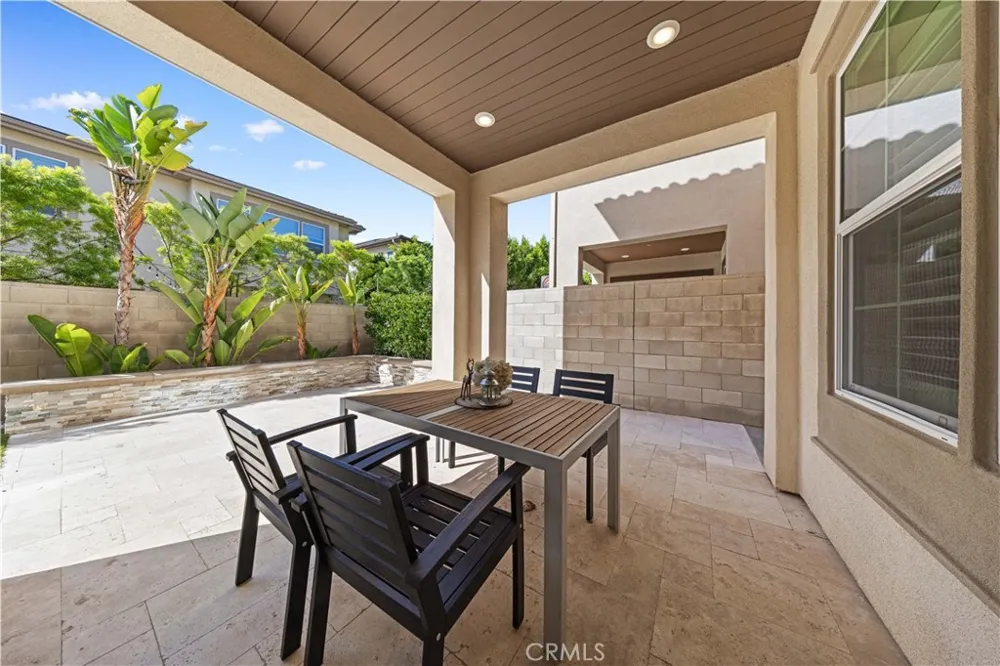
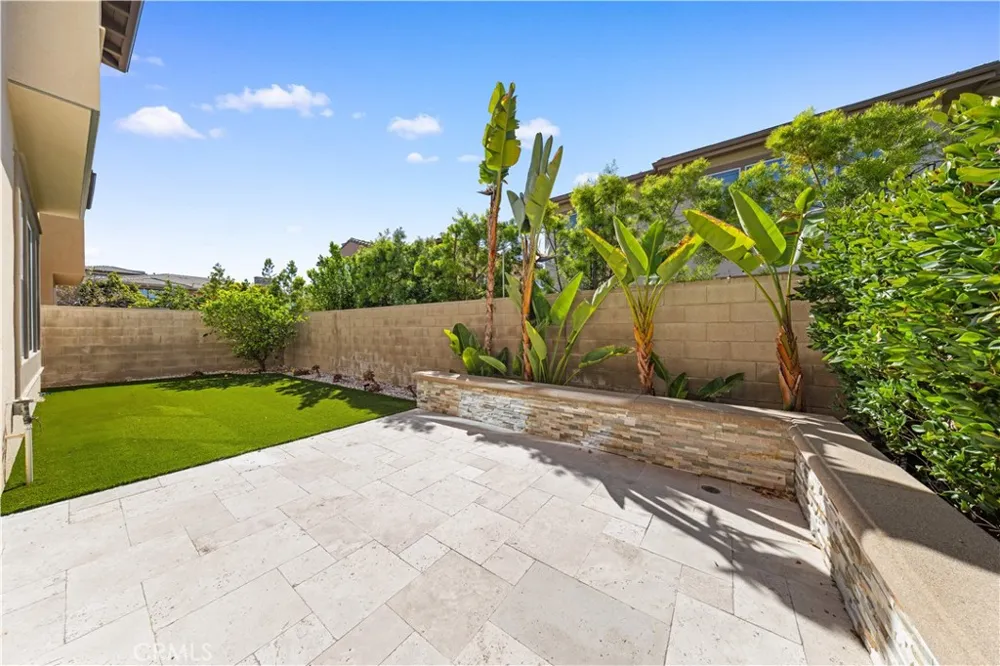
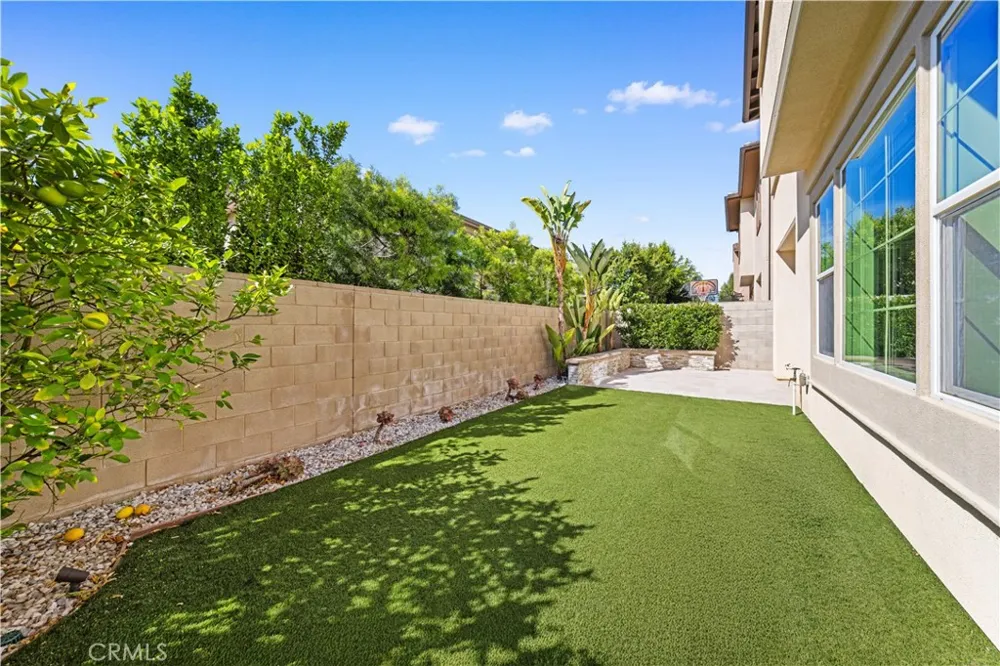
Impeccably maintained and filled with pride of ownership, this residence feels virtually brand new, with every detail reflecting the care and attention invested by the homeowner. Step outside to a professionally landscaped backyard designed for both relaxation and entertaining, complete with tasteful tile work and mature lemon trees that add warmth and charm.
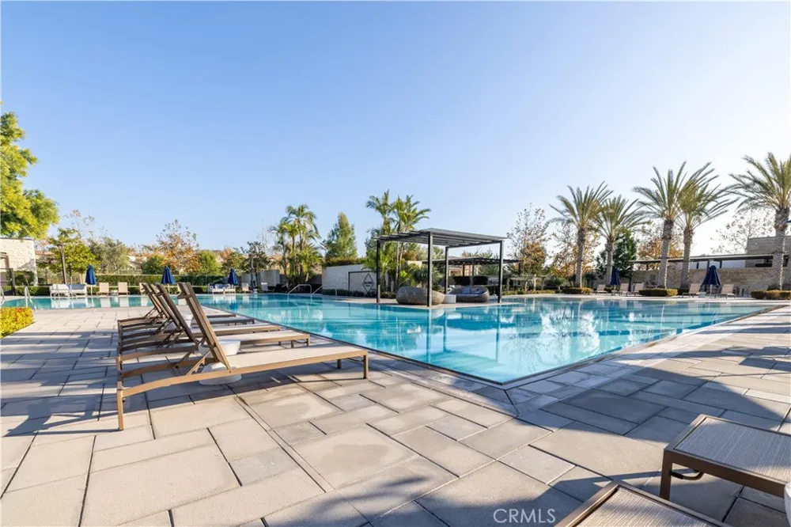
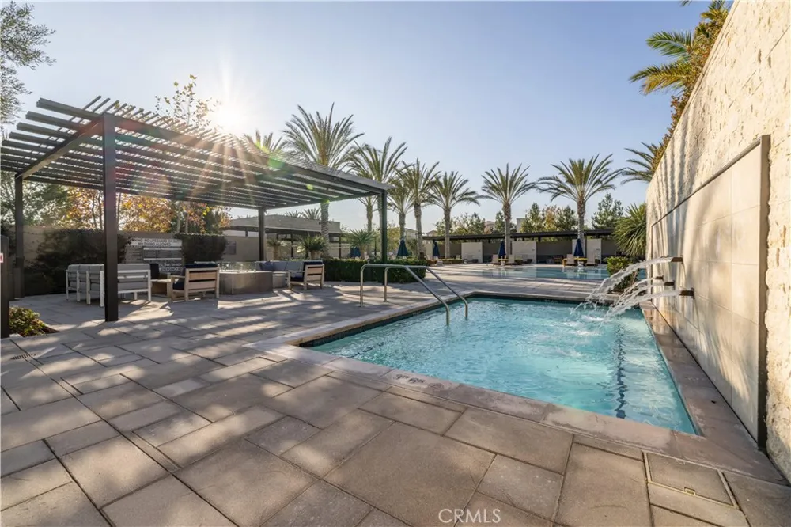
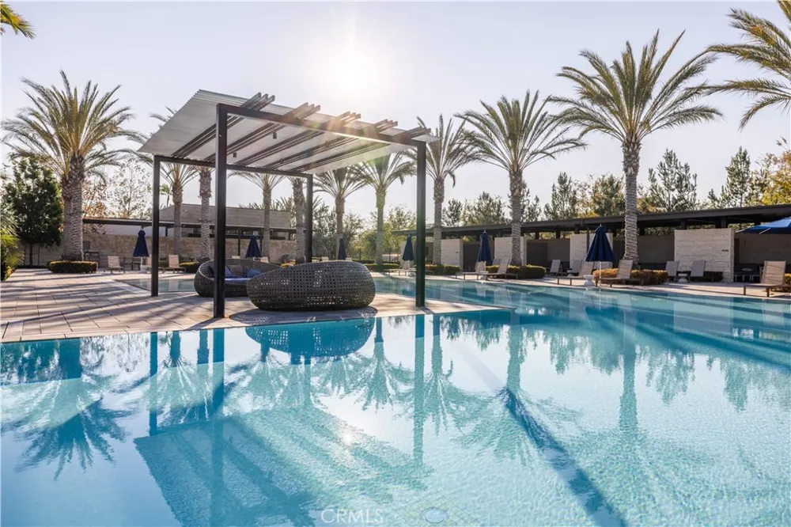
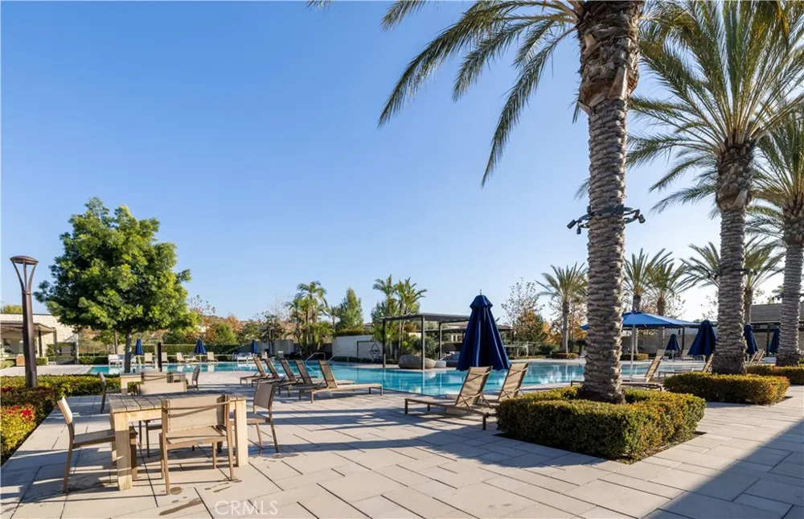
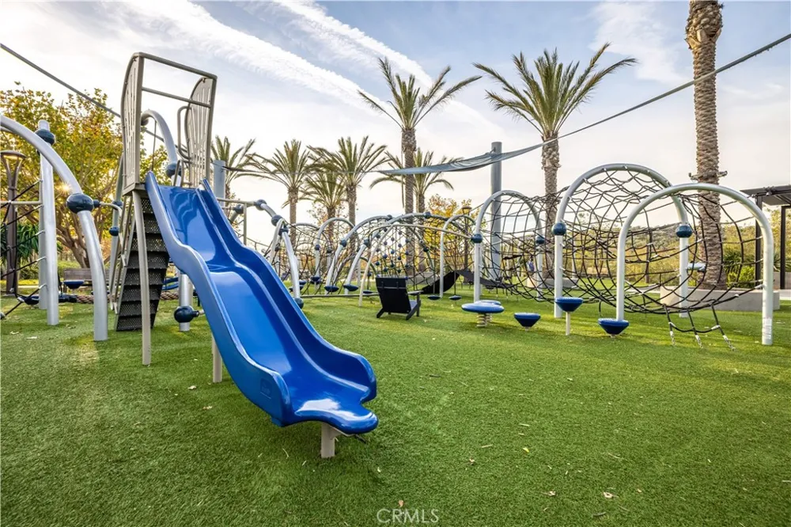
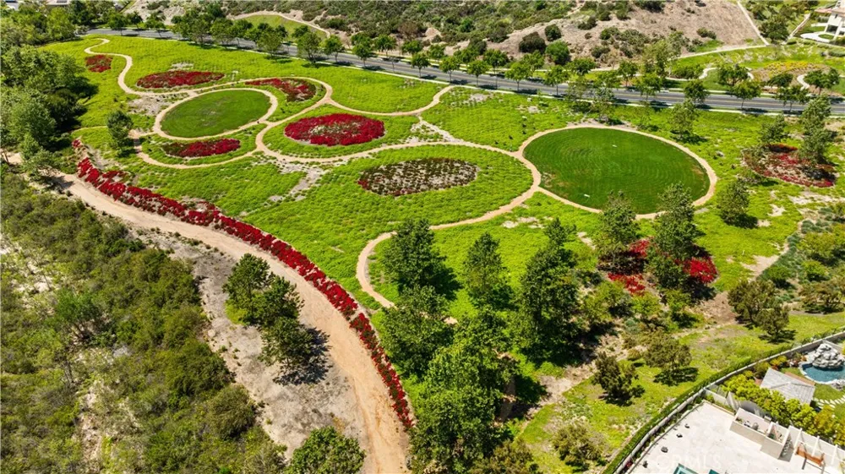
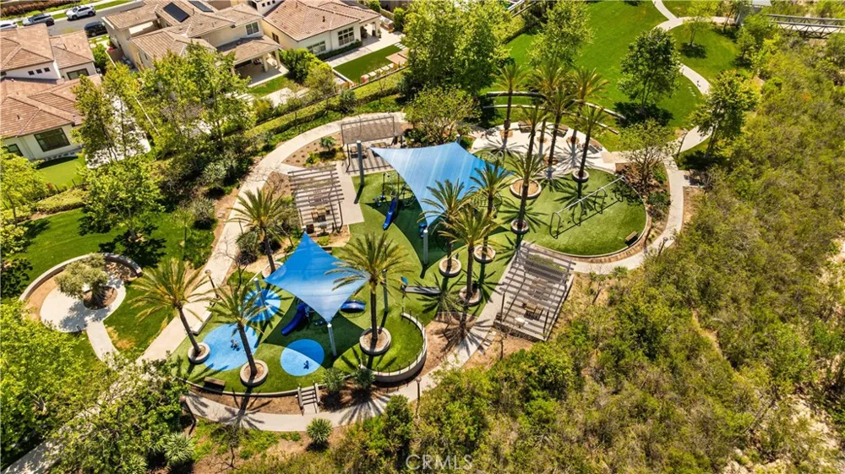
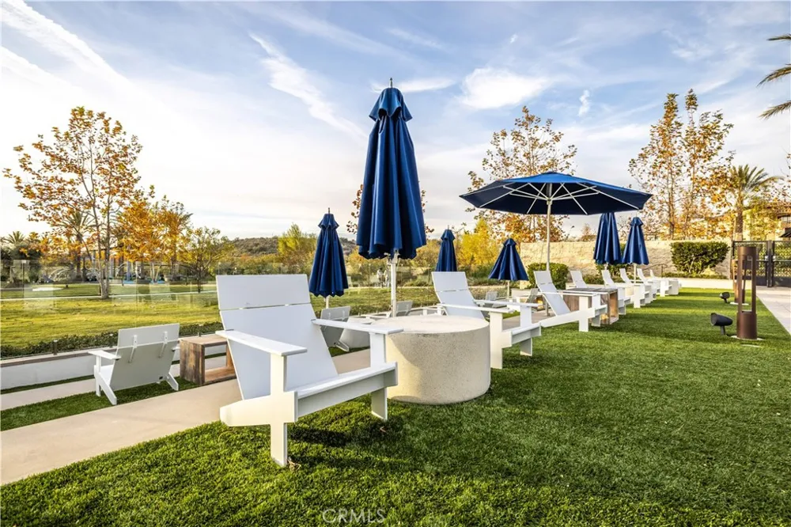
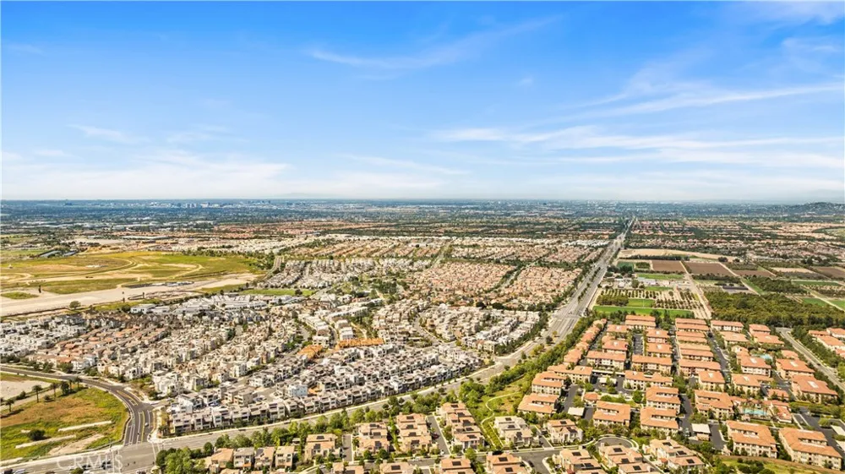
Residents of Altair enjoy resort-style amenities, including a clubhouse, pools, parks, and scenic walking trails—offering a lifestyle of comfort and leisure. Ideally located near top-rated schools, premier shopping, dining, and major freeways, this home delivers both convenience and an elevated living experience.
This is truly the “Rolls-Royce” of its floor plan—an extraordinary, turnkey opportunity where no detail has been overlooked and no expense spared.
Property Details
- Interior
- Bedroom On Main Level, Loft, Primary Suite, Walk In Closets
- Cooling
- 1
- Cooling Features
- Central Air
- Bedrooms
- 4
- Bathrooms
- 4.5
- Full Baths
- 4
- Half Baths
- 1
- View
- Mountains,Neighborhood
- Stories
- 3
- Pool Description
- Association
- Pool Features
- Association
- Acres
- 0.977
- Square Feet
- 3466.0
- Lot Size (sqft)
- 42542.0
- Parking
- 1
- Parking Spaces
- 2
- Parking Type
- Garage
- Parking Garage Spaces
- 2.0
- Property Type
- Purchase
- Property Subtype Additional
- Condominium
- Year Built
- 2018
- Sewer Information
- Unknown
- Utility Source
- Public
- Appliances
- Six Burner Stove, Dryer, Washer
- Subdivision
- Aurora
- Community Features
- Mountainous, Park, Street Lights, Sidewalks
- School District
- Irvine Unified
- County
- Orange
- Region
- Irvine
- Original List Price
- $2,689,000
- Days on Market (Cumulative)
- 160
- HOA
- 1
- HOA Fees
- 389.0
Location
Legal
The multiple listing data appearing on this website, or contained in reports produced therefrom, is owned and copyrighted by California Regional Multiple Listing Service, Inc. ("CRMLS") and is protected by all applicable copyright laws. Information provided is for viewer's personal, non-commercial use and may not be used for any purpose other than to identify prospective properties the viewer may be interested in purchasing. All listing data, including but not limited to square footage and lot size is believed to be accurate, but the listing Agent, listing Broker and CRMLS and its affiliates do not warrant or guarantee such accuracy. The viewer should independently verify the listed data prior to making any decisions based on such information by personal inspection and/or contacting a real estate professional.
Based on information from California Regional Multiple Listing Service, Inc. as of the most recent time synced and /or other sources. All data, including all measurements and calculations of area, is obtained from various sources and has not been, and will not be, verified by broker or MLS. All information should be independently reviewed and verified for accuracy. Properties may or may not be listed by the office/agent presenting the information
Provided By
Listed by Wensi Gao (#OCGAOWEN)
Listing Office: Re/Max Elite Realty (#OC15729)