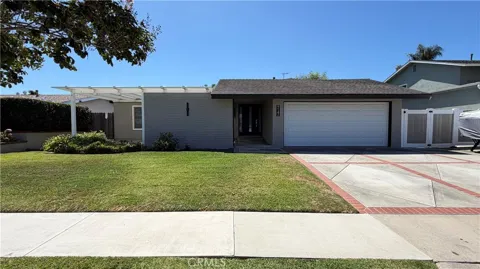
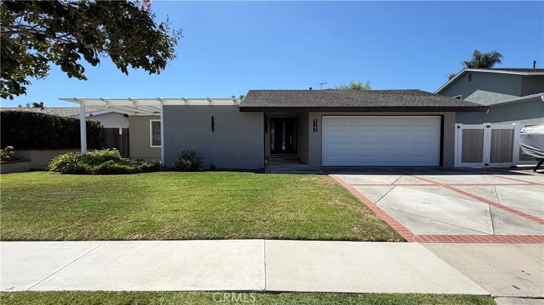
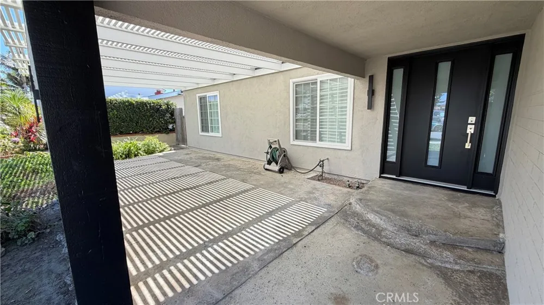
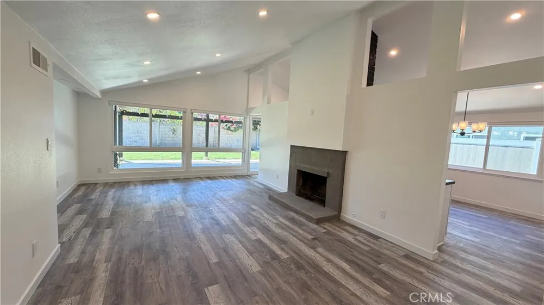
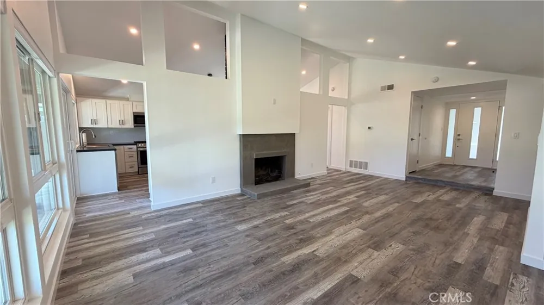
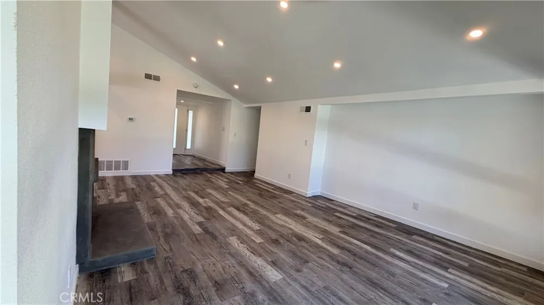
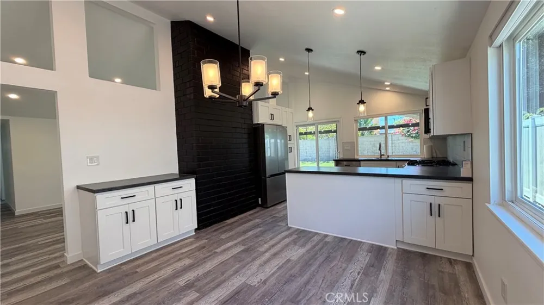
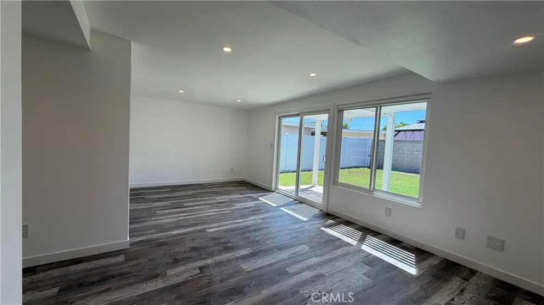
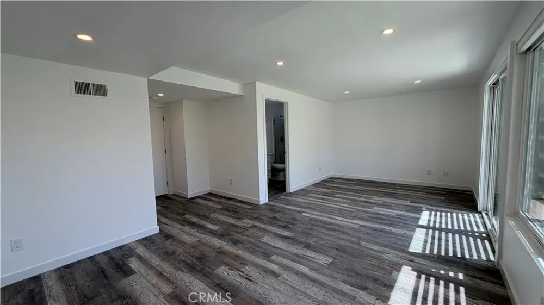
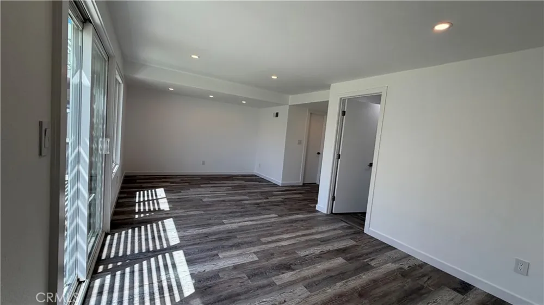
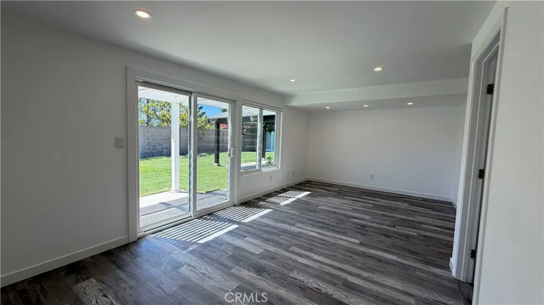
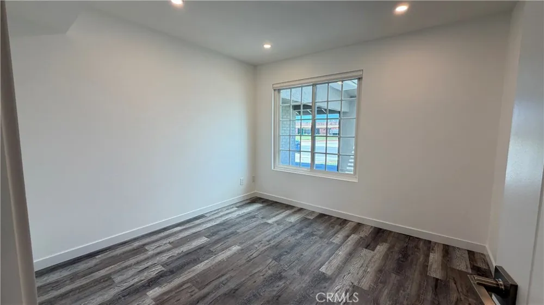
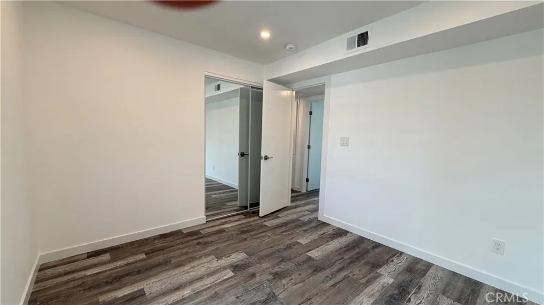
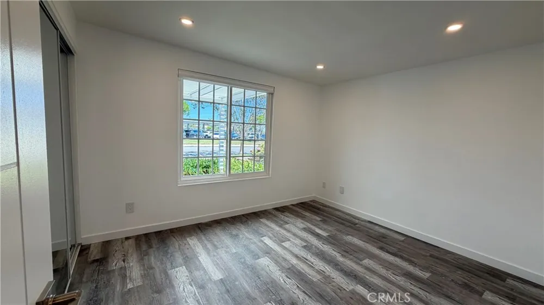
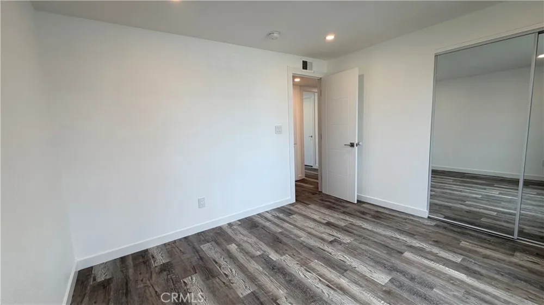
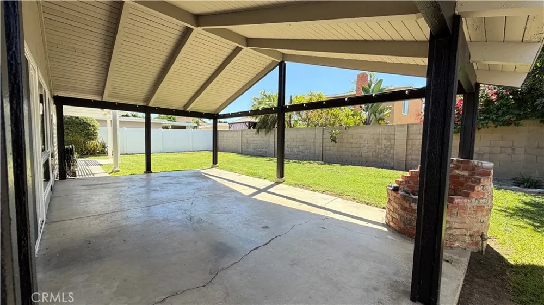
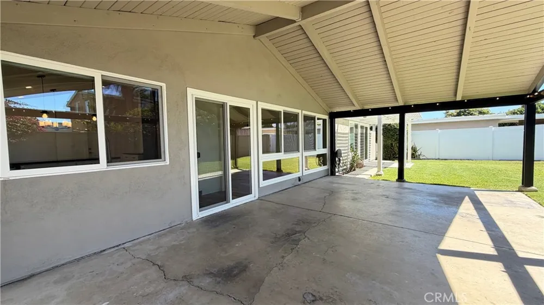
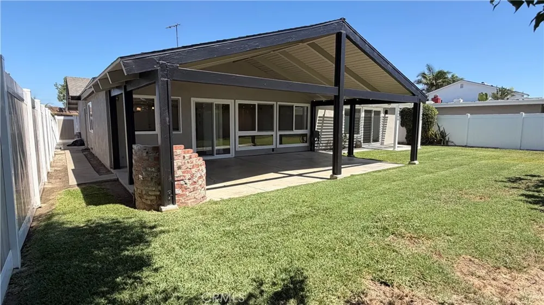
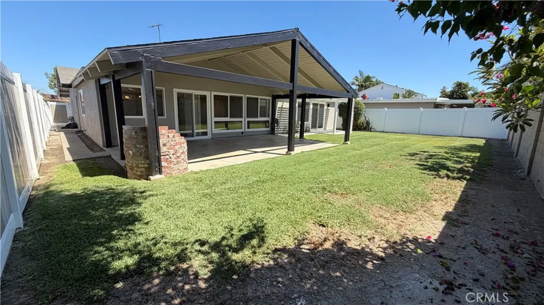
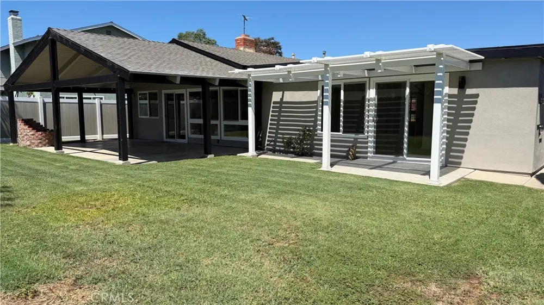
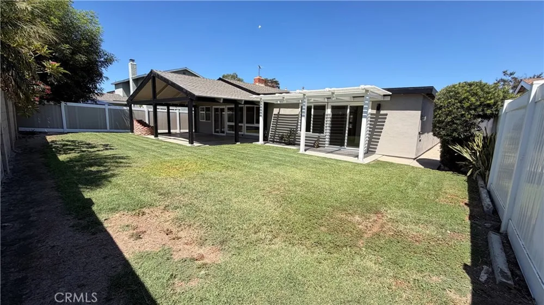
Welcome to this beautifully and completely remodeled single-story home featuring 3 bedrooms, 2 full baths, and 1,416 square feet of pristine, turn-key living space. With its own private entry, this residence has been thoughtfully updated from top to bottom with crisp designer paint, durable new laminate flooring throughout, and modern recessed lighting that brightens every corner.
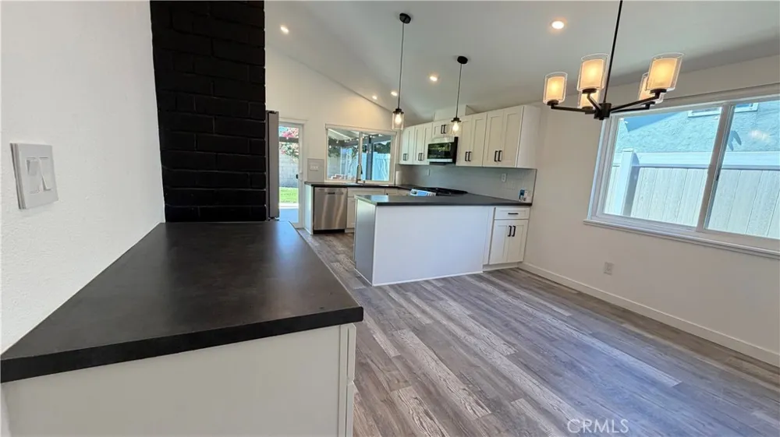
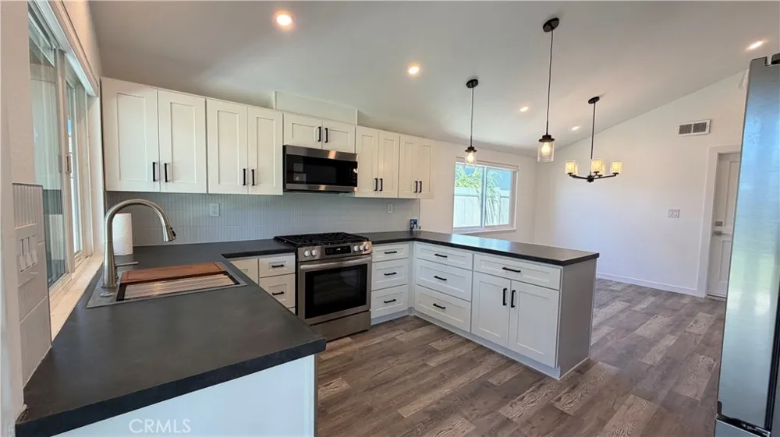
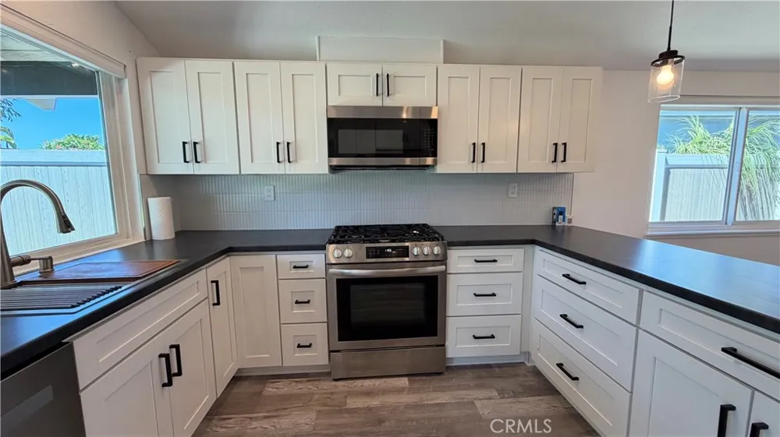
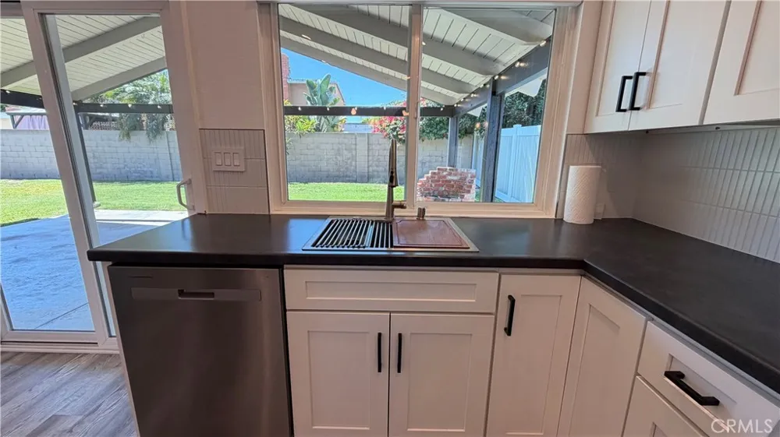
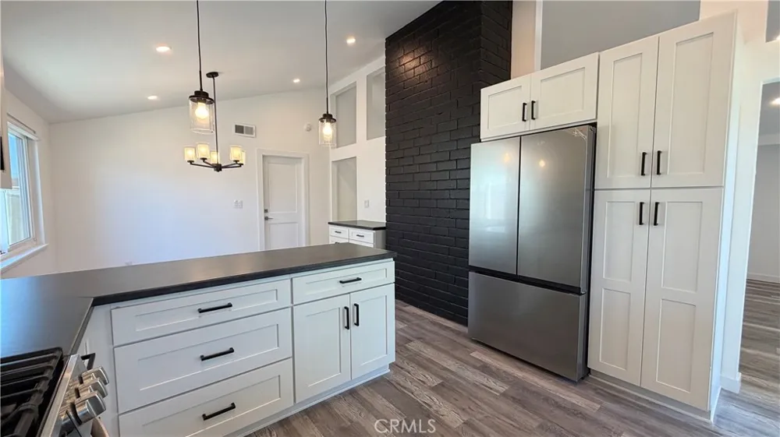
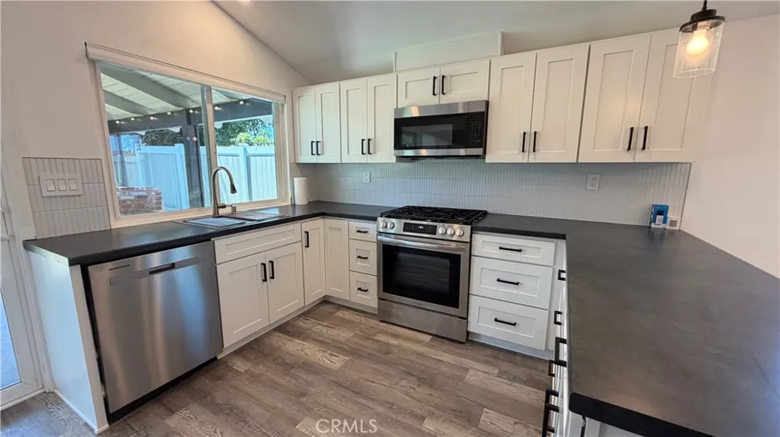
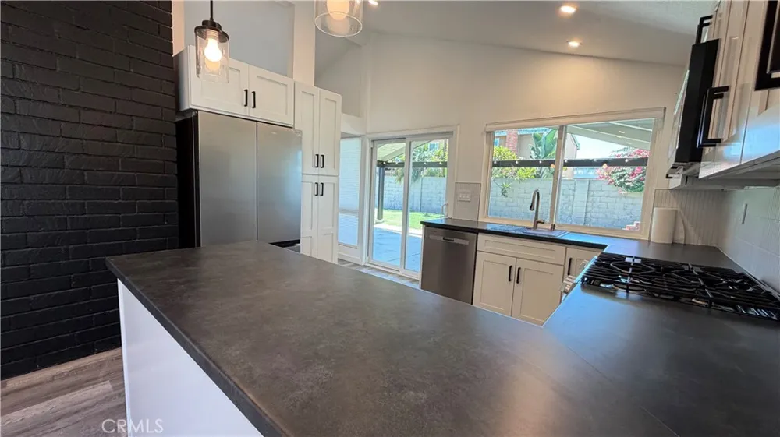
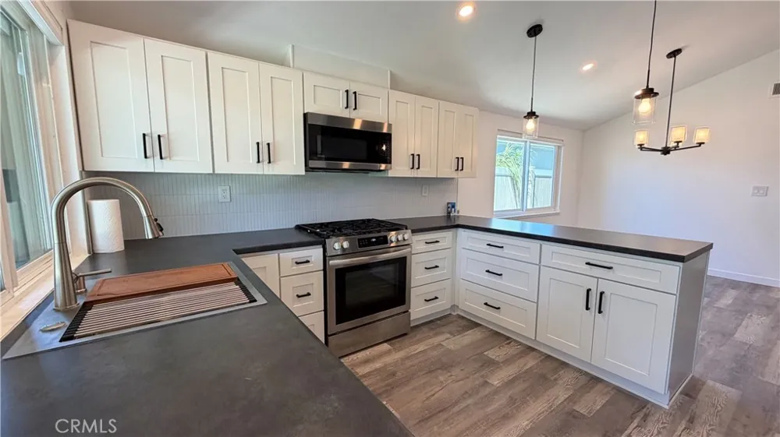
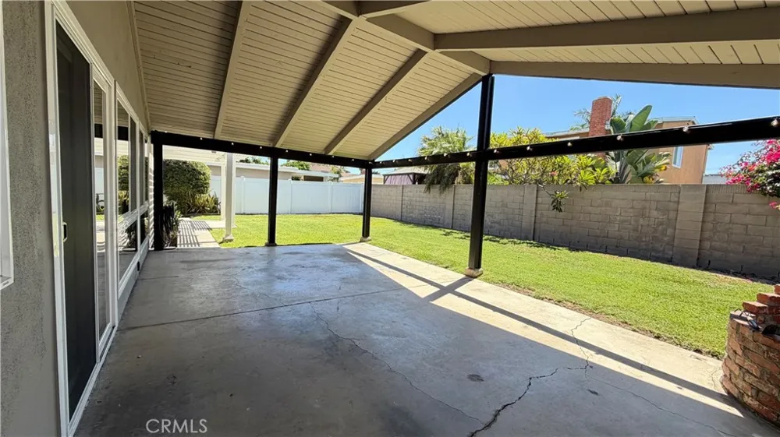
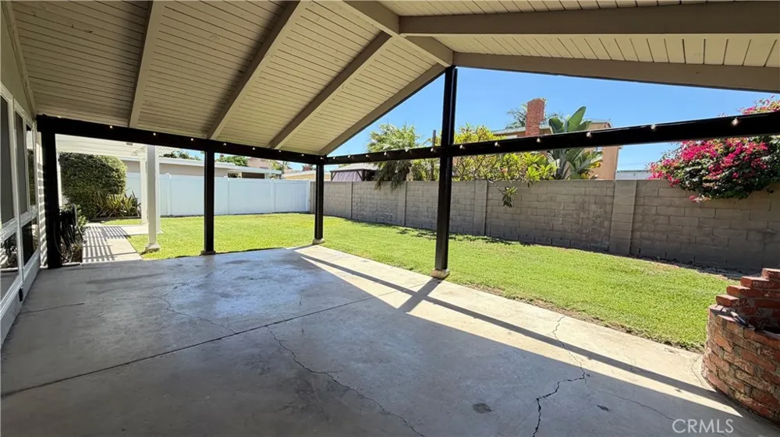
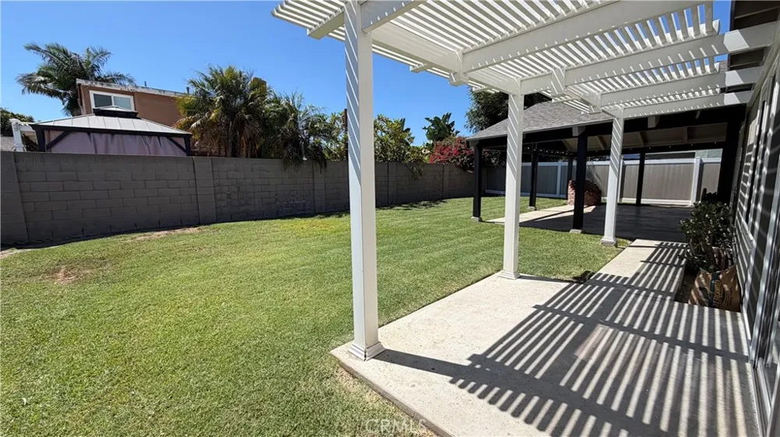
At the heart of the home is a brand-new chef's kitchen showcasing a large center island accented by stylish pendant lighting, ideal for meal prep and casual gatherings. Expansive windows with fitted shades look out onto the private backyard, filling the space with abundant natural light.The kitchen comes fully equipped with all-new appliances, including a gas range, refrigerator, dishwasher, and microwave. Seamlessly connected to the kitchen is an inviting eating area and access to the attached 2 car garage.
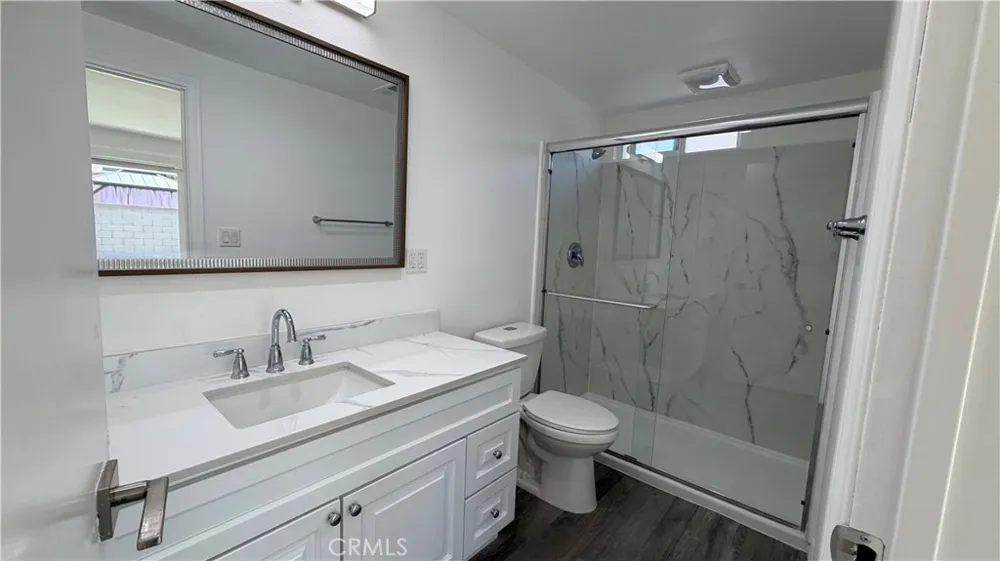
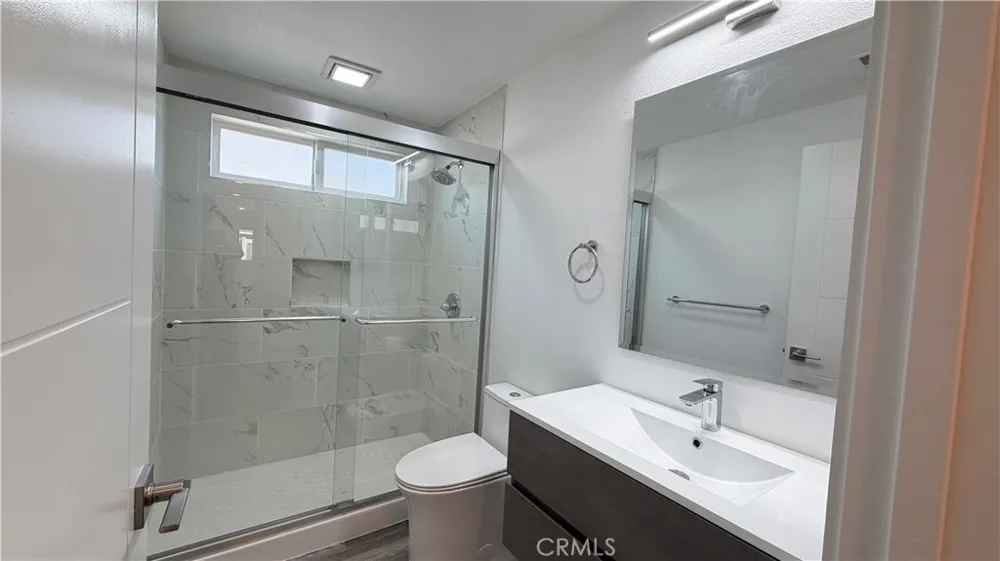
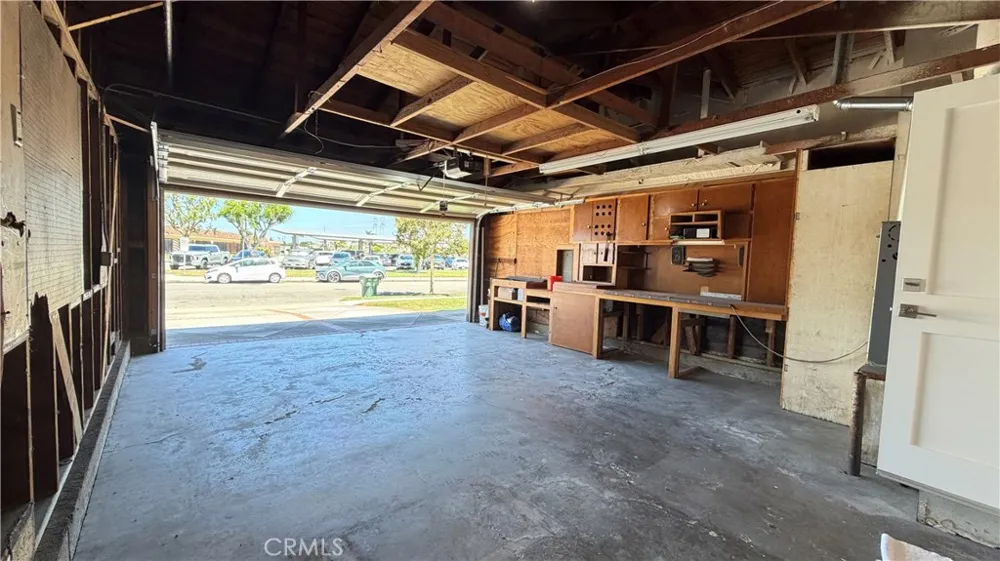
Both bathrooms have been completely refreshed with clean, modern finishes to match the home's contemporary aesthetic. Additional highlights include an attached two-car garage equipped with dedicated laundry hookups, built-in storage space, and an efficient gas water heater.
Ideally situated directly across from Talbert Middle School, this prime location offers everyday convenience close to local dining, shopping centers, parks, and easy access to Huntington Beach and the coast. Spotless, move-in ready, and available for immediate occupancy. Well-mannered dogs will be considered with an additional pet deposit. Contact us today to arrange your private showing.
Open Houses
- Sat, Sep 5 · 8:00 PM – 10:00 PM
Property Details
- Interior
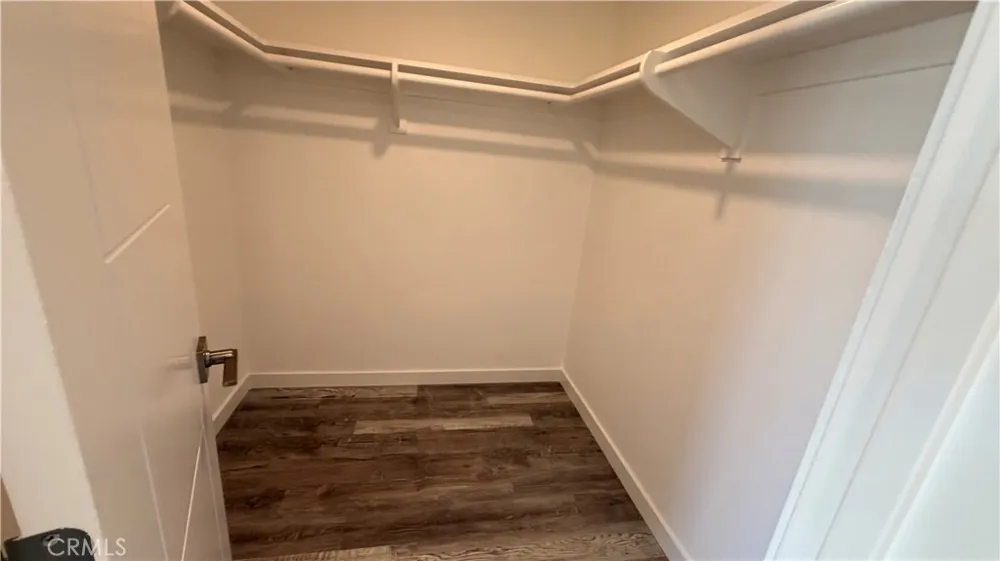
- Eat In Kitchen, High Ceilings, Recessed Lighting, All Bedrooms Down, Main Level Primary, Primary Suite, Walk In Closets
- Heating
- Forced Air
- Bedrooms
- 3
- Bathrooms
- 2.0
- Full Baths
- 2
- Lot Features
- Front Yard, Lawn, Landscaped
- Stories
- 1
- Lot Description
- Front Yard, Lawn, Landscaped
- Acres
- 0.138
- Square Feet
- 1416.0
- Lot Size (sqft)
- 6000.0
- Parking Features
- Direct Access, Driveway, Garage
- Parking
- 1
- Parking Spaces
- 4.0
- Parking Type
- Driveway
- Parking Garage Spaces
- 2.0
- Property Type
- Rental
- Style
- Contemporary
- Property Subtype Additional
- Single Family Residence
- Year Built
- 1969
- Foundation
- Slab
- Roof
- Shingle
- Sewer Information
- Public Sewer
- Utility Source
- Public
- Utility Features
- Cable Available, Electricity Connected, Natural Gas Connected, Phone Available, Sewer Connected, Water Connected
- Appliances
- Dishwasher, Disposal, Gas Range, Gas Water Heater, Ice Maker, Microwave, Refrigerator
- Subdivision
- Glen Mar (West) (GMWE)
- Community Features
- Curbs, Street Lights, Sidewalks, Urban
- School District
- Huntington Beach Union High
- Elementary School
- Newland
- Middle School
- Talbert
- High School
- Huntington Beach
- County
- Orange
- Region
- Huntington Beach
- Date Available
- September 03, 2026
- Original List Price
- $4,800
- Days on Market (Cumulative)
- 1
- HOA Fees
- 0.0
Location
Legal
The multiple listing data appearing on this website, or contained in reports produced therefrom, is owned and copyrighted by California Regional Multiple Listing Service, Inc. ("CRMLS") and is protected by all applicable copyright laws. Information provided is for viewer's personal, non-commercial use and may not be used for any purpose other than to identify prospective properties the viewer may be interested in purchasing. All listing data, including but not limited to square footage and lot size is believed to be accurate, but the listing Agent, listing Broker and CRMLS and its affiliates do not warrant or guarantee such accuracy. The viewer should independently verify the listed data prior to making any decisions based on such information by personal inspection and/or contacting a real estate professional.
Based on information from California Regional Multiple Listing Service, Inc. as of the most recent time synced and /or other sources. All data, including all measurements and calculations of area, is obtained from various sources and has not been, and will not be, verified by broker or MLS. All information should be independently reviewed and verified for accuracy. Properties may or may not be listed by the office/agent presenting the information
Provided By
Listed by Mika Mitchell (#SMITCMIK)
Listing Office: Real Broker (#H07357)