(909) 467-1500 YourKey@rayboninc.com RayBon Mortgage
Traffic Dashboard
Home Home
  • Search
  • Communities
    • Ontario
    • Upland
    • San Bernardino
    • Riverside County
    • Rancho Cucamonga
    • San Diego County
    • Orange County
  • About
    • Learn More
    • Meet the Team
    • Our Testimonials
    • Past Events
  • Services
  • Mortgage Loan Steps
  • Home Valuation
  • Articles
  • Contact
Traffic Dashboard
Thelma Centeno
(909) 467-1500 YourKey@rayboninc.com
  • 537 N. Euclid Ave Ste:100
    Ontario, CA 91762
Home
  • Search
  • Communities
  • About
  • Services
  • Mortgage Loan Steps
  • Home Valuation
  • Articles
  • Contact
Legal
  • Privacy
  • Terms
  • DMCA
  • Accessibility
  • Fair Housing
Account
  • Dashboard
  • Logout
  • Login
RayBon Mortgage - Footer Logo
©2026 RayBon Mortgage. All rights reserved.
Website built by CloseHack.
California Regional Multiple Listing Service

The multiple listing data appearing on this website, or contained in reports produced therefrom, is owned and copyrighted by California Regional Multiple Listing Service, Inc. ("CRMLS") and is protected by all applicable copyright laws. Information provided is for viewer's personal, non-commercial use and may not be used for any purpose other than to identify prospective properties the viewer may be interested in purchasing. All listing data, including but not limited to square footage and lot size is believed to be accurate, but the listing Agent, listing Broker and CRMLS and its affiliates do not warrant or guarantee such accuracy. The viewer should independently verify the listed data prior to making any decisions based on such information by personal inspection and/or contacting a real estate professional.

Based on information from California Regional Multiple Listing Service, Inc. as of the most recent time synced and /or other sources. All data, including all measurements and calculations of area, is obtained from various sources and has not been, and will not be, verified by broker or MLS. All information should be independently reviewed and verified for accuracy. Properties may or may not be listed by the office/agent presenting the information

Return
  • All Types
  • House+2 more
  • Price
  • Bed/Bath
  • Size
  • Dates
  • Filters
  • Amenities
  • Save
  • Share
Listings
No results
Sort
Home / West Hollywood / 9233 Swallow Drive
9233 Swallow Drive West Hollywood, CA 90069 9233 Swallow Drive West Hollywood, CA 90069 9233 Swallow Drive West Hollywood, CA 90069 9233 Swallow Drive West Hollywood, CA 90069 9233 Swallow Drive West Hollywood, CA 90069 9233 Swallow Drive West Hollywood, CA 90069 9233 Swallow Drive West Hollywood, CA 90069 9233 Swallow Drive West Hollywood, CA 90069 9233 Swallow Drive West Hollywood, CA 90069 9233 Swallow Drive West Hollywood, CA 90069 9233 Swallow Drive West Hollywood, CA 90069 9233 Swallow Drive West Hollywood, CA 90069 9233 Swallow Drive West Hollywood, CA 90069 9233 Swallow Drive West Hollywood, CA 90069 9233 Swallow Drive West Hollywood, CA 90069 9233 Swallow Drive West Hollywood, CA 90069 9233 Swallow Drive West Hollywood, CA 90069 9233 Swallow Drive West Hollywood, CA 90069 9233 Swallow Drive West Hollywood, CA 90069 9233 Swallow Drive West Hollywood, CA 90069 9233 Swallow Drive West Hollywood, CA 90069 9233 Swallow Drive West Hollywood, CA 90069 9233 Swallow Drive West Hollywood, CA 90069 9233 Swallow Drive West Hollywood, CA 90069 9233 Swallow Drive West Hollywood, CA 90069 9233 Swallow Drive West Hollywood, CA 90069 9233 Swallow Drive West Hollywood, CA 90069 9233 Swallow Drive West Hollywood, CA 90069 9233 Swallow Drive West Hollywood, CA 90069 9233 Swallow Drive West Hollywood, CA 90069 9233 Swallow Drive West Hollywood, CA 90069 9233 Swallow Drive West Hollywood, CA 90069 View All Photos

$9,995,000

| Active

9233 Swallow Drive

West Hollywood, CA 90069

7,308
Square Feet
5
Beds
8
Baths
0.35
Acres
8
Days on Market
26862005
MLS#
House
Structure
Residential
Zone
Contact
Listing OfficeCarolwood Estates

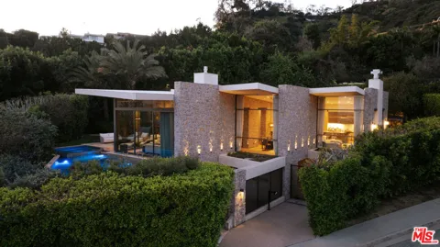
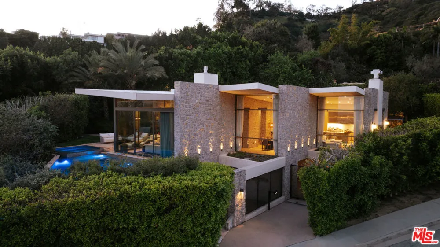
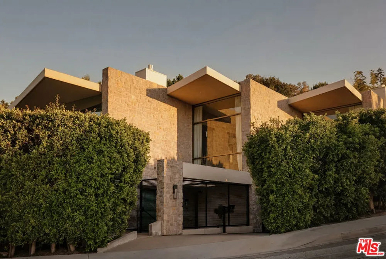
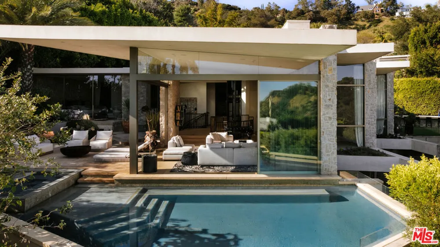
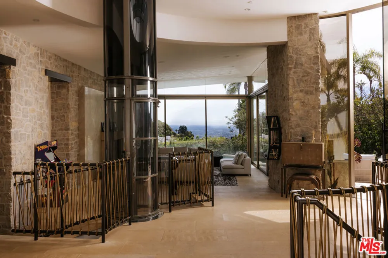
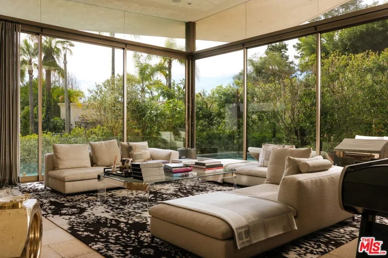
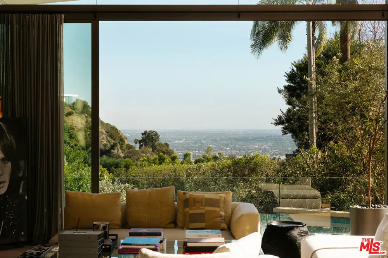
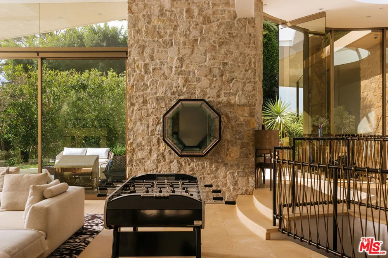
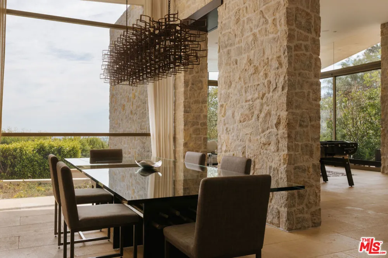
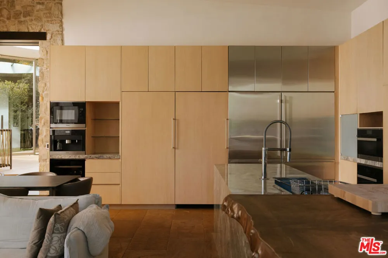
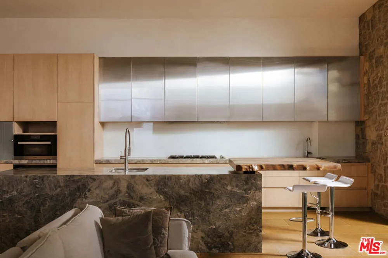
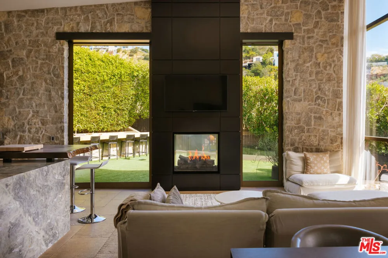
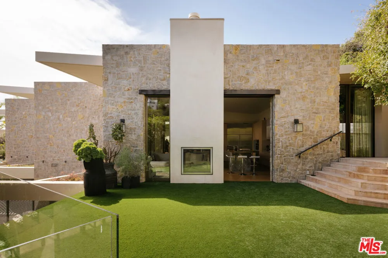
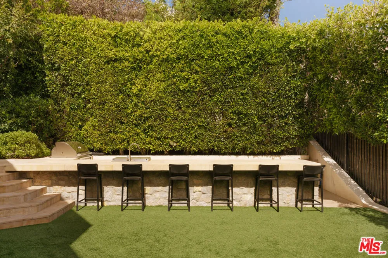
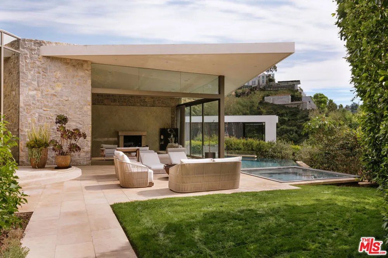
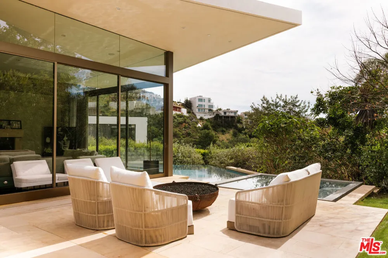
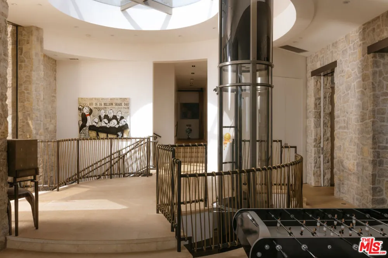
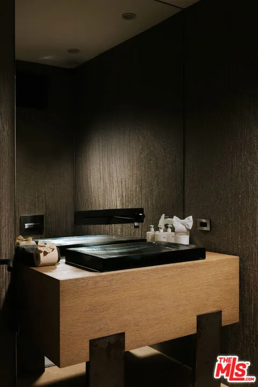
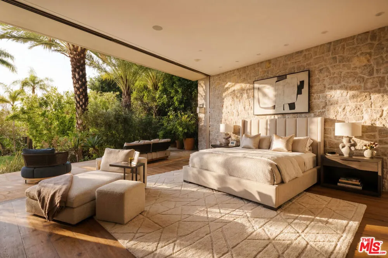
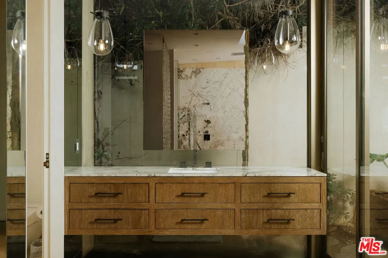
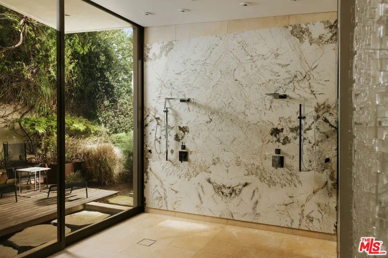
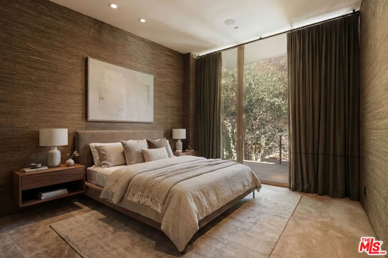
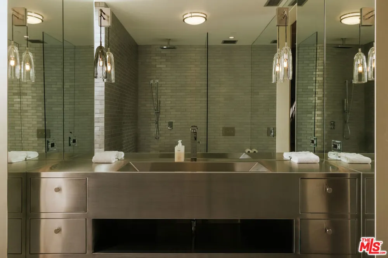
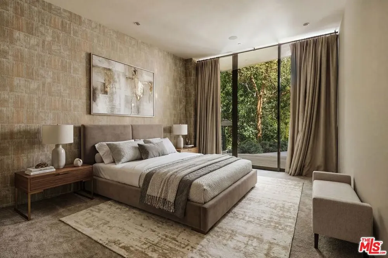
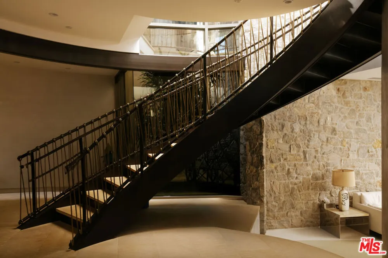
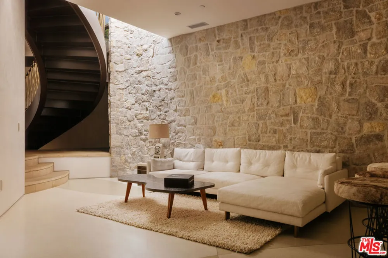
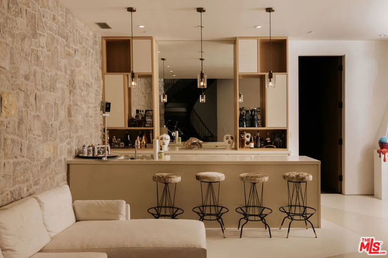
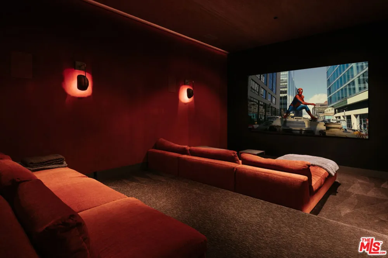
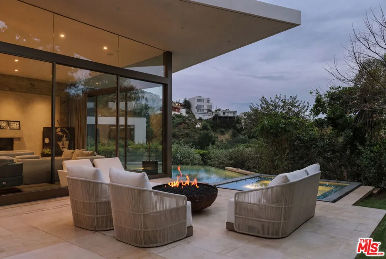
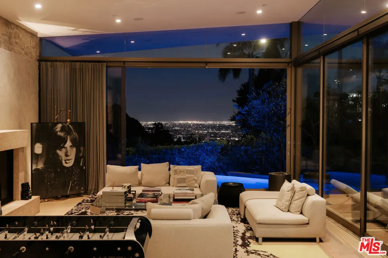
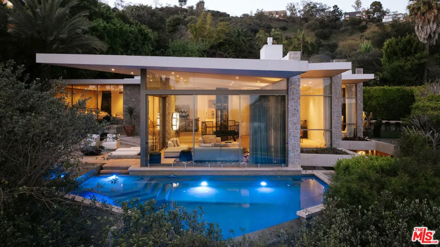
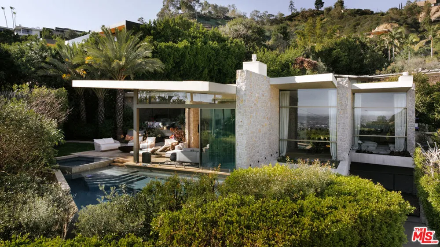
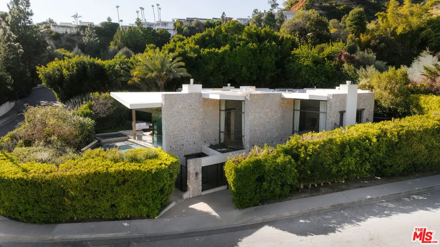
Defined by its striking use of stone and glass, juxtaposed against the dramatic backdrop of the city, The Bayou House, located in the famed Bird Streets, is a thoughtfully executed modern retreat by multidisciplinary designer Bradley Bayou. Completed in 2015, the home provides an unparalleled approach to craftsmanship, security, and functionality. Set behind a gated entry with mature hedges, feel welcomed home to a sense of privacy and effortless peace. A striking round entry with a glass ceiling, complete with a unique suction elevator, flows seamlessly to the formal living room. With floor to ceiling retractable glass walls on either side, the room beautifully showcases the home's infinity pool and manicured grounds. Back through the distinctive foyer sits the kitchen, complete with Miele appliances, its adjoining family room, featuring a two-sided gas fireplace and access to an additional courtyard, and the dining room. The wood and stone accents continue throughout the interior, as the sanctuary unfolds into the primary retreat. A serene ambiance is set by an additional fireplace, continued retractable glass walls, dual walk-in closets, and a spa-like bathroom. Two additional guest suites and a powder room sit on the main level. Descend down the grand, arched stairway to a lounge and bar area, a private theater room, the remaining two guest suites, a laundry room, and access to the subterranean 4-car garage. The home is complete with a Savant smart-home automation system, a gated driveway, and gated street entry. All of this, nestled in an iconic location just above the Sunset Strip in the prestigious Doheny Estates neighborhood.

Property Details
Interior
Walk In Closets
Cooling
1
Heating
Central
Cooling Features
Central Air
Bedrooms
5
Bathrooms
8.0
Full Baths
8
View
City Lights
Stories
2
Pool Description
Heated
Pool Features
Heated
Exterior Features
Fire Pit
Exterior Materials
Fire Pit
Acres
0.348
Square Feet
7308.0
Lot Size (sqft)
15150.0
Parking Features
Driveway, Underground, Guest
Parking
1
Parking Spaces
6.0
Parking Type
Driveway
Parking Garage Spaces
4.0
Property Type
Purchase
Style
Contemporary
Property Subtype Additional
Single Family Residence
Year Built
2015
Appliances
Barbecue, Dishwasher, Disposal, Microwave, Refrigerator, Dryer, Washer
County
Los Angeles
Region
West Hollywood
Zoning
LARE15
Original List Price
$9,995,000
MLS #
26862005
Location
Legal

The multiple listing data appearing on this website, or contained in reports produced therefrom, is owned and copyrighted by California Regional Multiple Listing Service, Inc. ("CRMLS") and is protected by all applicable copyright laws. Information provided is for viewer's personal, non-commercial use and may not be used for any purpose other than to identify prospective properties the viewer may be interested in purchasing. All listing data, including but not limited to square footage and lot size is believed to be accurate, but the listing Agent, listing Broker and CRMLS and its affiliates do not warrant or guarantee such accuracy. The viewer should independently verify the listed data prior to making any decisions based on such information by personal inspection and/or contacting a real estate professional.

Based on information from California Regional Multiple Listing Service, Inc. as of the most recent time synced and /or other sources. All data, including all measurements and calculations of area, is obtained from various sources and has not been, and will not be, verified by broker or MLS. All information should be independently reviewed and verified for accuracy. Properties may or may not be listed by the office/agent presenting the information

Provided By
Listed by Sam Collins (#CLW-C129486)
Listing Office: Carolwood Estates (#CLW-X83363)

RayBon Mortgage Have a question about this home?

Interested in Purchasing 9233 Swallow Drive?

Get an estimate on monthly payments on this property.

$
years
Down Payment
$
%
Interest Rate
%
Tax Rate
%
$
$annually
$monthly
Estimated Monthly Payment
$0.00
Loan Amount
$0.00