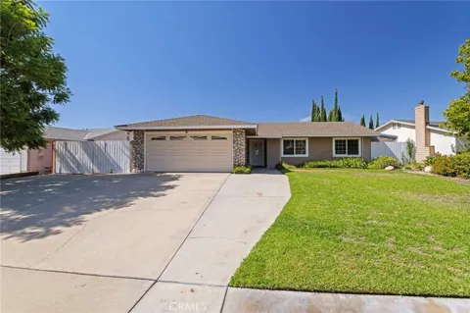
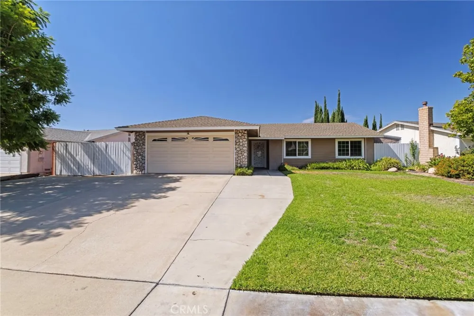
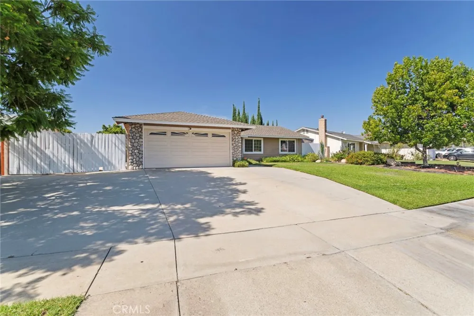
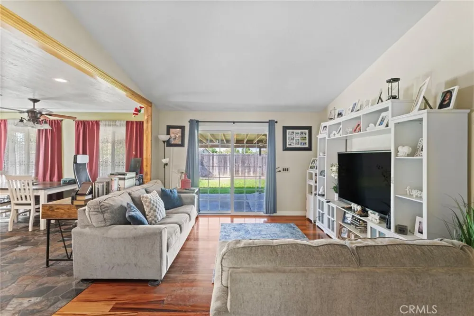
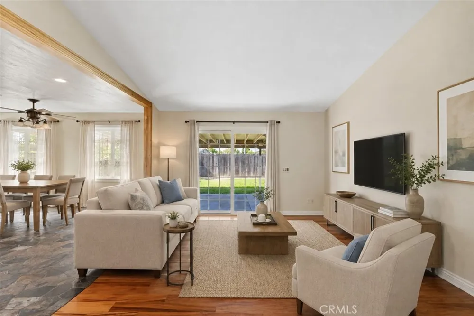
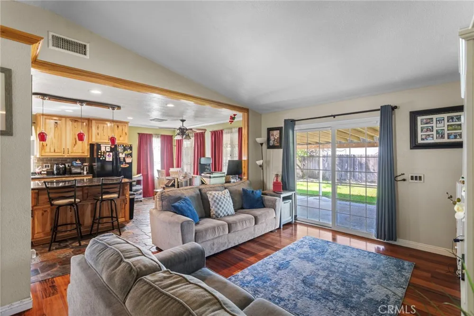
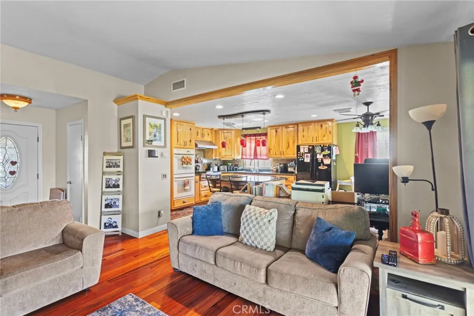
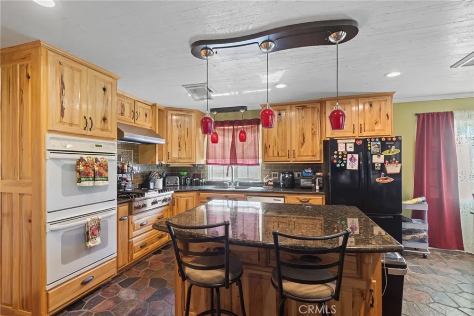
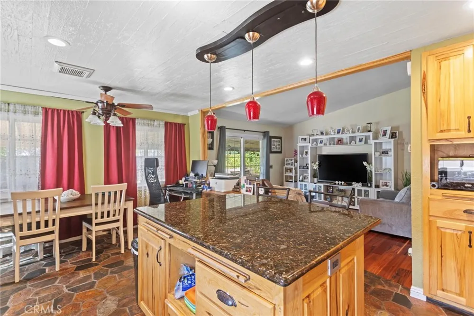
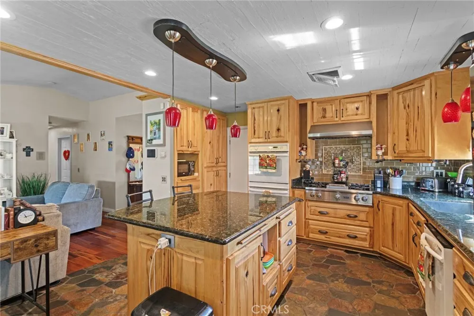
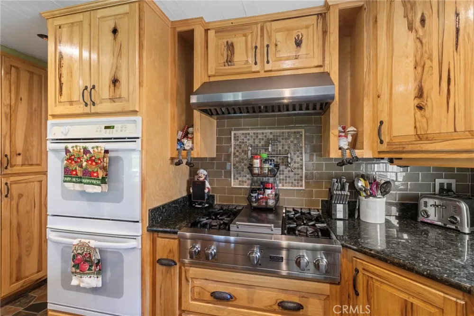
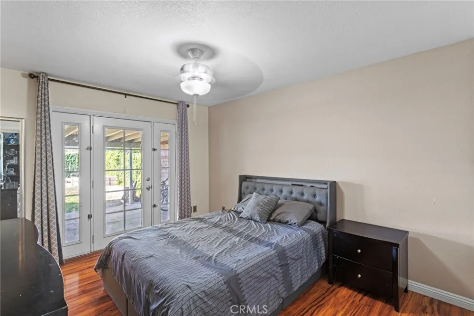
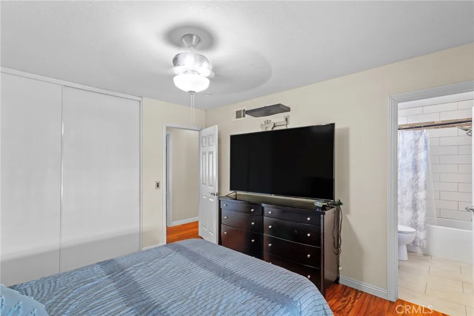
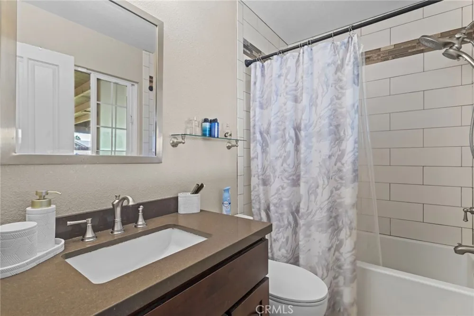
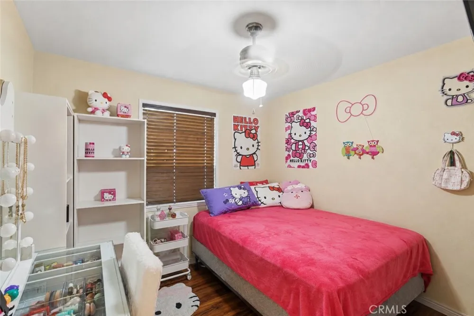
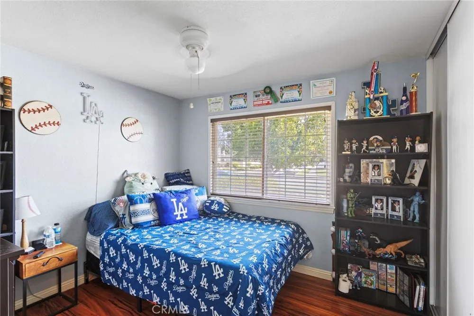
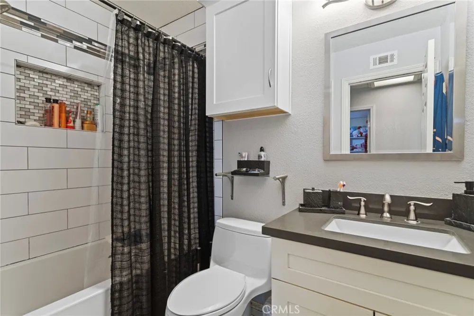
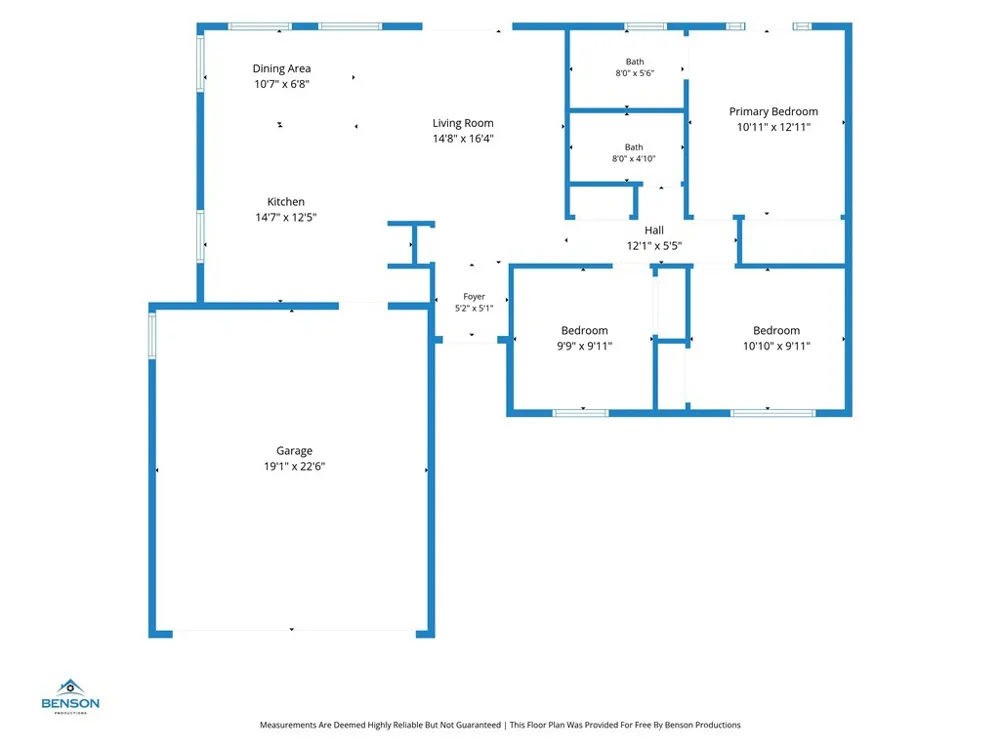
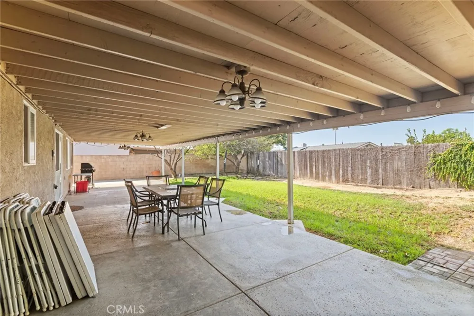
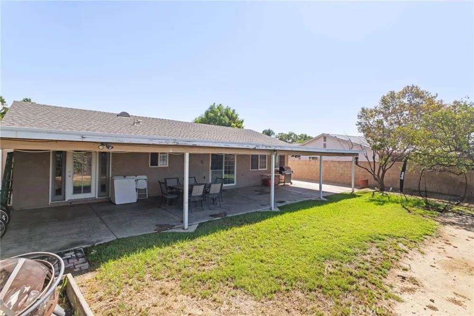
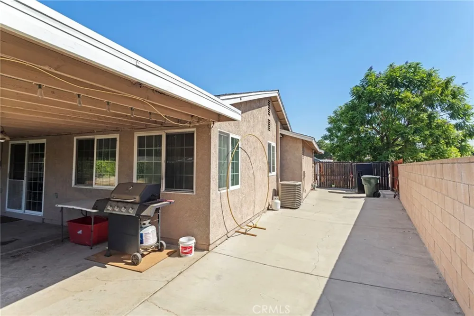
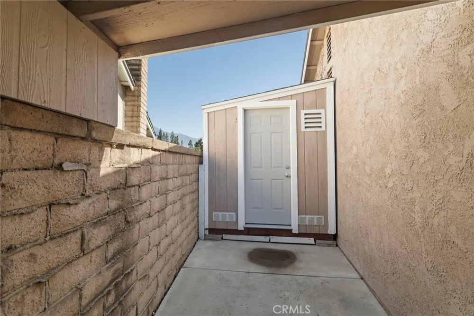
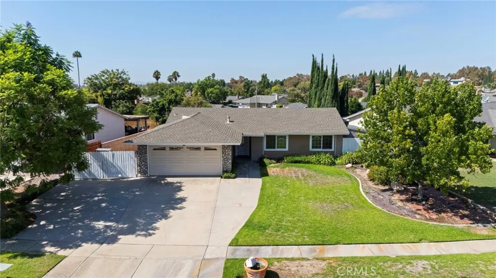
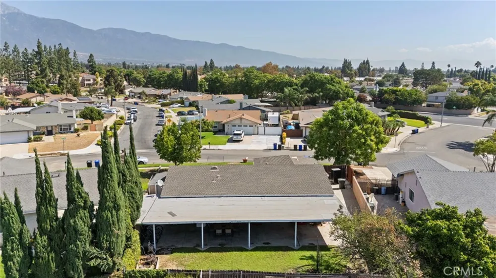
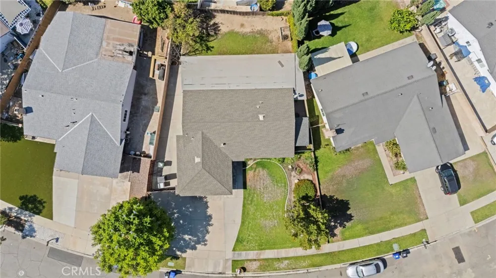
You aren’t interested in this home simply because of its list of upgrades. You’re interested because of how those details come together—the warmth, the comfort, and the unmistakable sense that this is a home that has been thoughtfully improved and cared for over time. It feels established. Welcoming. Ready for whatever comes next. This inviting three-bedroom home feels comfortable from the moment you step inside. Laminate flooring runs through the bedrooms, while recessed LED lighting and dual-pane energy-efficient windows add to the bright, welcoming feel. Both bathrooms have been upgraded with quartz countertops and custom tile surrounding the tubs and showers, creating spaces that still feel stylish and thoughtfully finished. The kitchen has character of its own, with granite countertops, a tiled backsplash, custom stone tile flooring, and solid oak cabinetry with smooth self-closing drawers. And for anyone who loves to cook, the stainless steel Viking cooktop and hood remain a standout—a little bit of culinary luxury at the heart of the home. Outside, the home offers even more flexibility with convenient RV parking along the side and a covered patio spanning the full length of the house. It’s an ideal extension of the living space—perfect for weekend barbecues, family celebrations, or simply gathering with friends outdoors. An attached two-car garage with direct access adds everyday convenience, while the overall condition of the home reflects something you can’t always capture in a list of features: pride of ownership. There is something reassuring about a home that has been cared for this well. This is a home where you can settle in comfortably from day one, then make it increasingly your own as the years go by. Thoughtfully upgraded. Beautifully maintained. Warm, comfortable, and ready for its next chapter. This is the kind of home that simply feels good to come home to.
Property Details
- Interior
- Ceiling Fans, Granite Counters, Open Floorplan, All Bedrooms Down, Main Level Primary
- Cooling
- 1
- Heating
- Central
- Cooling Features
- Central Air
- Bedrooms
- 3
- Bathrooms
- 2.0
- Full Baths
- 2
- View
- Mountains,Neighborhood
- Lot Features
- Back Yard, Front Yard, Lawn, Landscaped
- Stories
- 1
- Lot Description
- Back Yard, Front Yard, Lawn, Landscaped
- Acres
- 0.165
- Square Feet
- 1179.0
- Lot Size (sqft)
- 7208.0
- Parking Features
- Garage, Rv Access Parking
- Parking
- 1
- Parking Spaces
- 2.0
- Parking Type
- Garage
- Parking Garage Spaces
- 2.0
- Property Type
- Purchase
- Property Subtype Additional
- Single Family Residence
- Year Built
- 1978
- Foundation
- Slab
- Roof
- Composition, Shingle
- Sewer Information
- Public Sewer
- Utility Source
- Public
- Utility Features
- Electricity Connected, Natural Gas Connected, Sewer Connected, Water Connected
- Appliances
- Dishwasher
- Community Features
- Curbs, Sidewalks
- School District
- Chaffey Joint Union High
- County
- San Bernardino
- Region
- Rancho Cucamonga
- Original List Price
- $700,000
- Days on Market (Cumulative)
- 4
- HOA Fees
- 0.0
Location
Legal
The multiple listing data appearing on this website, or contained in reports produced therefrom, is owned and copyrighted by California Regional Multiple Listing Service, Inc. ("CRMLS") and is protected by all applicable copyright laws. Information provided is for viewer's personal, non-commercial use and may not be used for any purpose other than to identify prospective properties the viewer may be interested in purchasing. All listing data, including but not limited to square footage and lot size is believed to be accurate, but the listing Agent, listing Broker and CRMLS and its affiliates do not warrant or guarantee such accuracy. The viewer should independently verify the listed data prior to making any decisions based on such information by personal inspection and/or contacting a real estate professional.
Based on information from California Regional Multiple Listing Service, Inc. as of the most recent time synced and /or other sources. All data, including all measurements and calculations of area, is obtained from various sources and has not been, and will not be, verified by broker or MLS. All information should be independently reviewed and verified for accuracy. Properties may or may not be listed by the office/agent presenting the information
Last Updated: Sep 5, 2026 4:54 PM. Source: CRMLS
Provided By
Listed by Kristin Devine-Gutierrez (#CV36228), 909-910-7757
Listing Office: EXP REALTY OF CALIFORNIA INC (#51535)