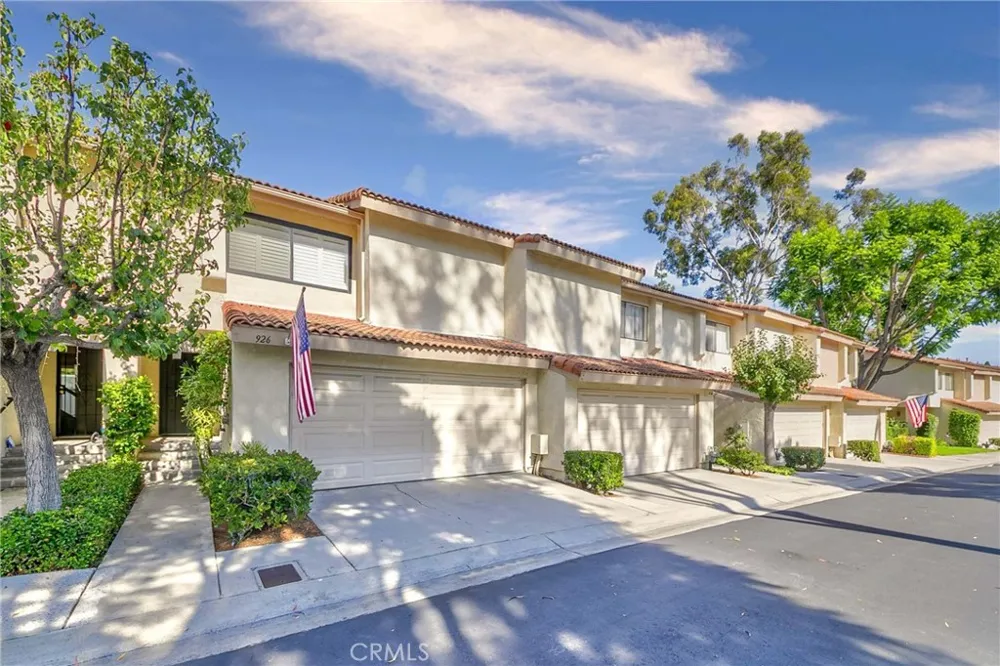
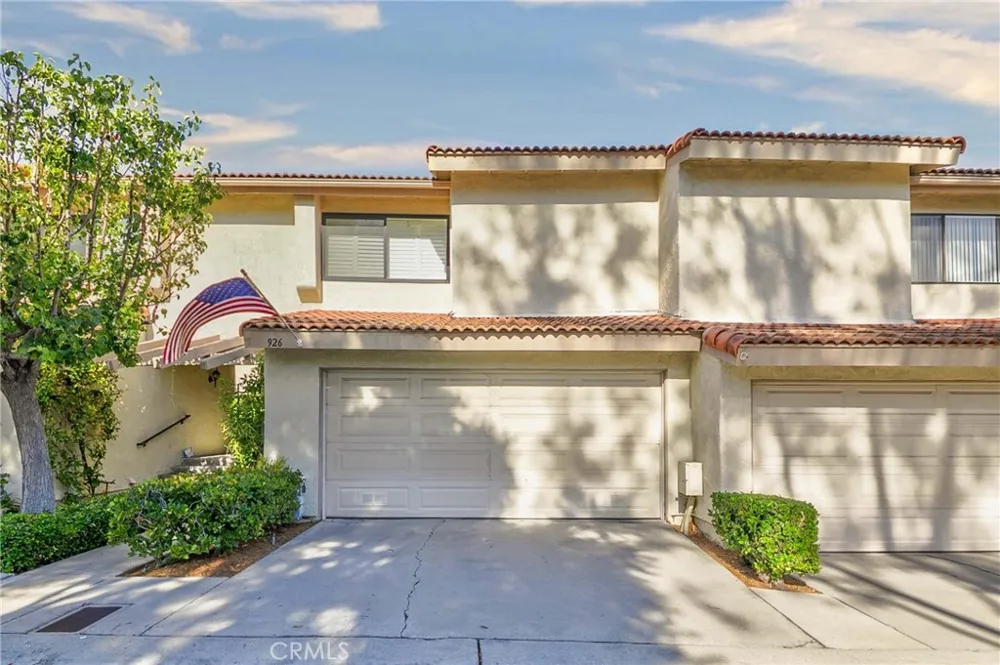
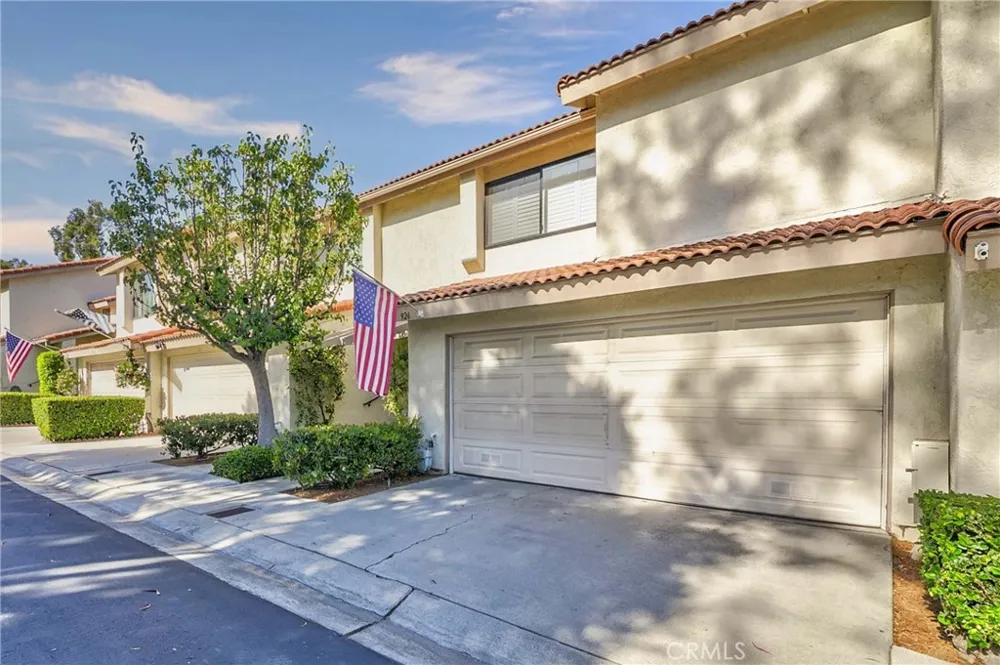
Motivate Seller ! Welcome to Malvern Creek, one of Fullerton's most sought-after communities!
Beautifully maintained and move-in ready, this charming home offers the perfect blend of comfort, style, and convenience in a highly desirable location.
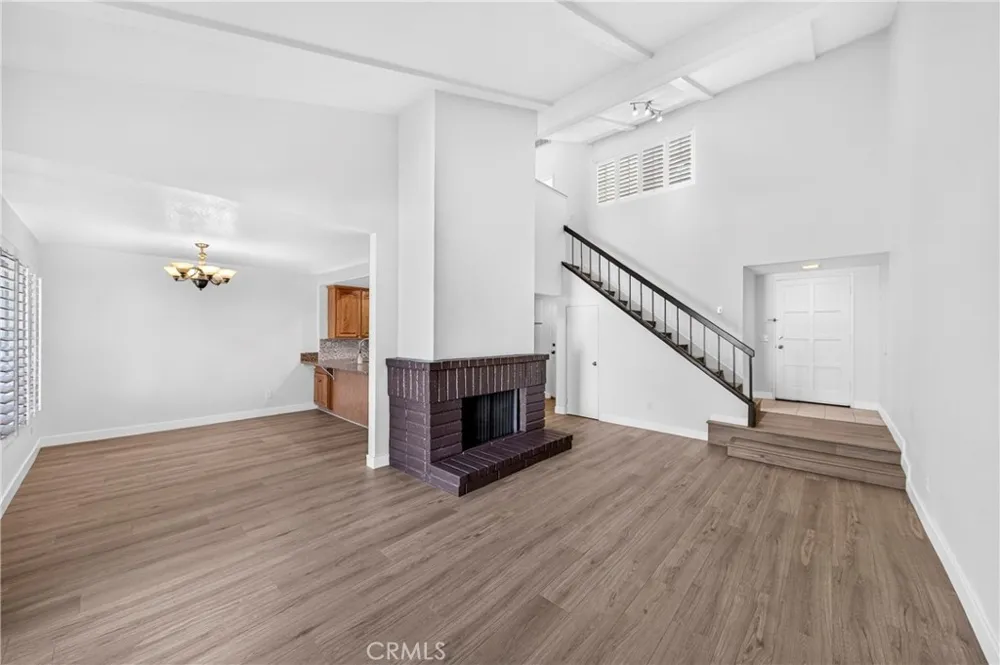
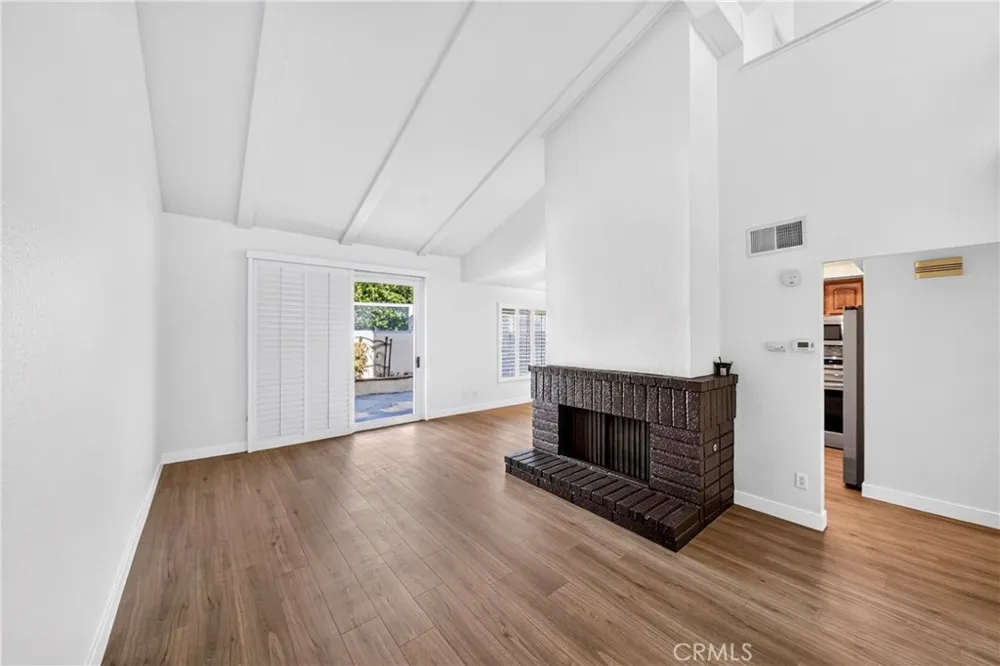
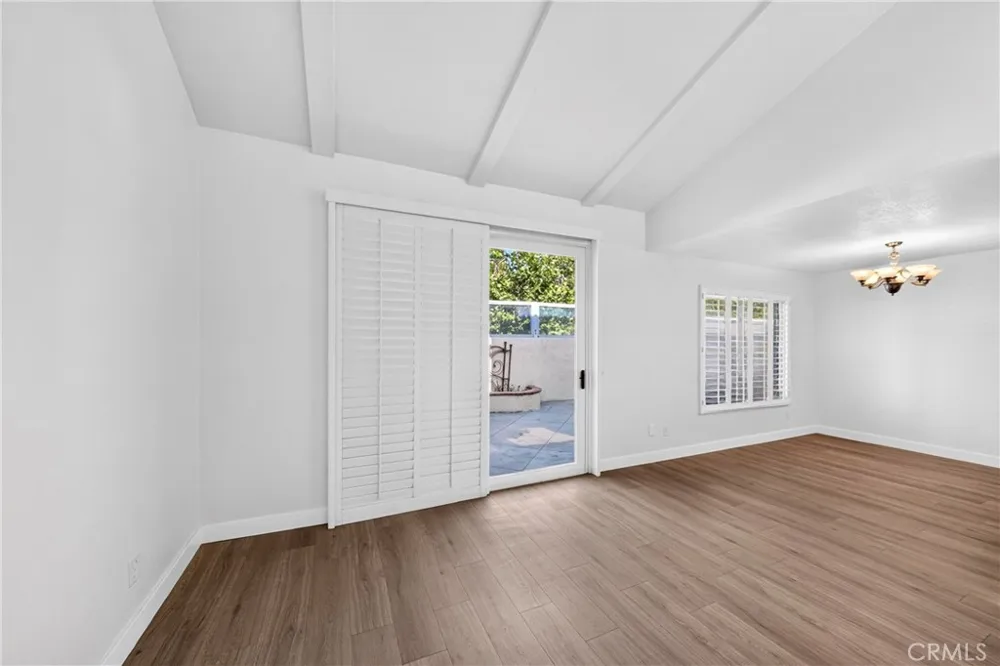
Featuring 2 spacious bedrooms and 2.5 bathrooms, the bright and airy floor plan is designed for both everyday living and effortless entertaining. Step inside to a welcoming living room with soaring vaulted ceilings, a cozy fireplace, and abundant natural light that creates a warm and inviting atmosphere.
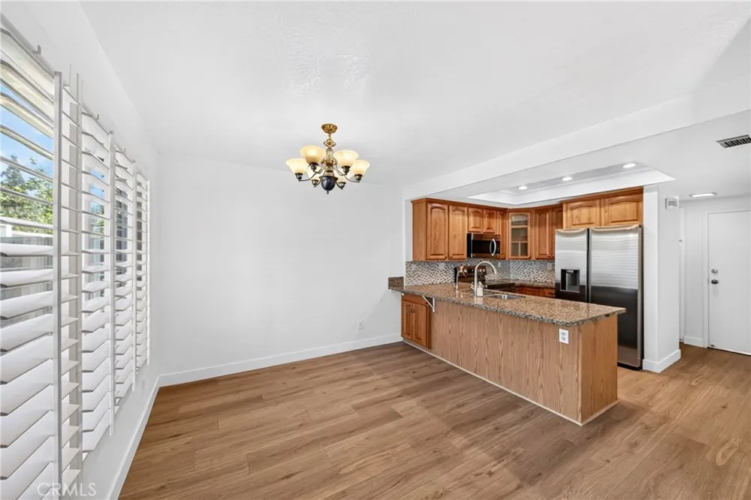
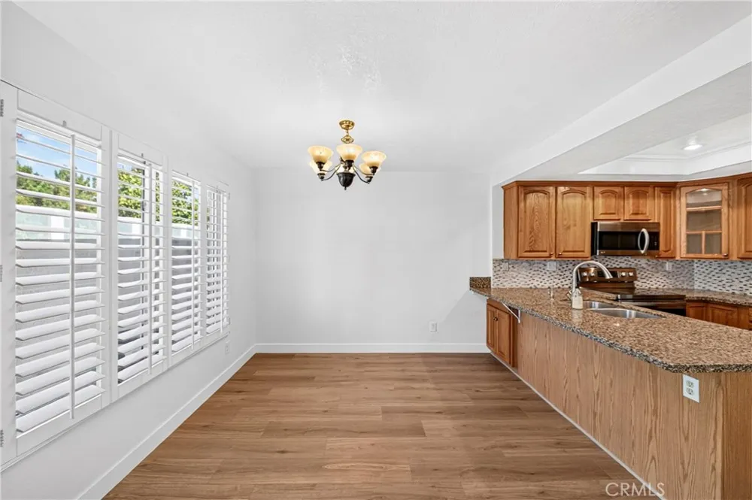
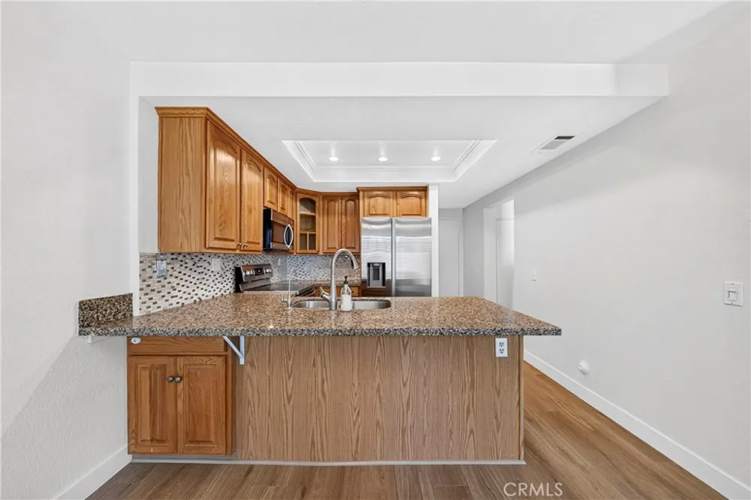
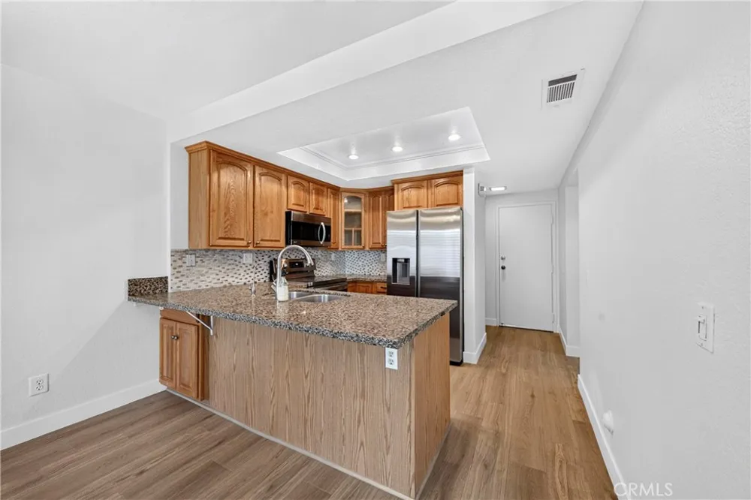
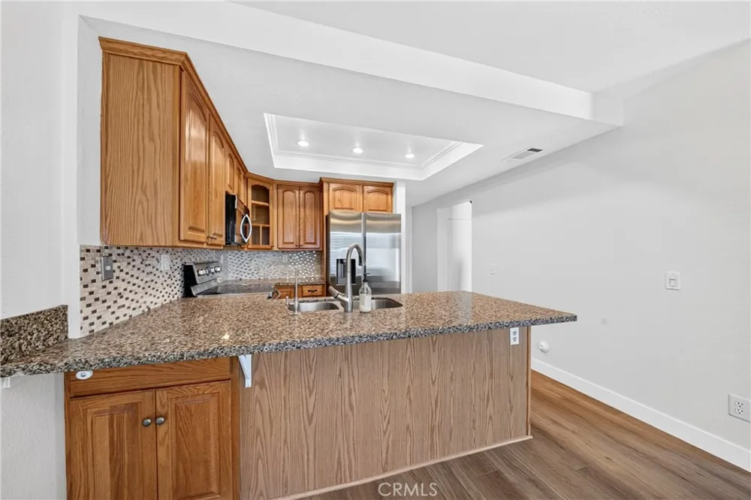
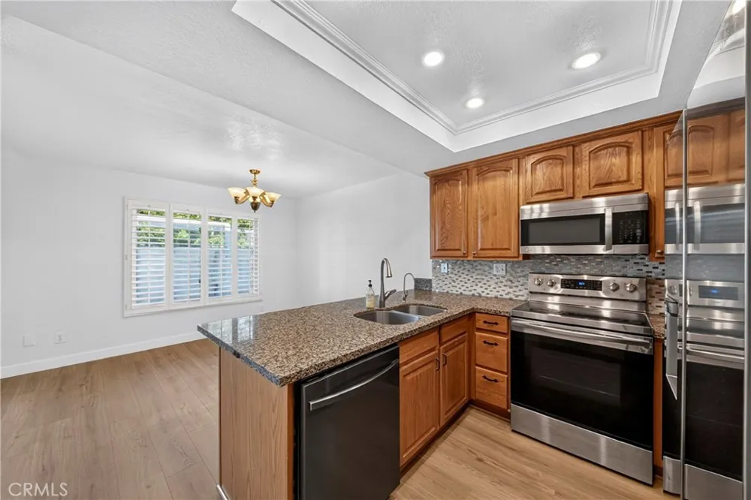
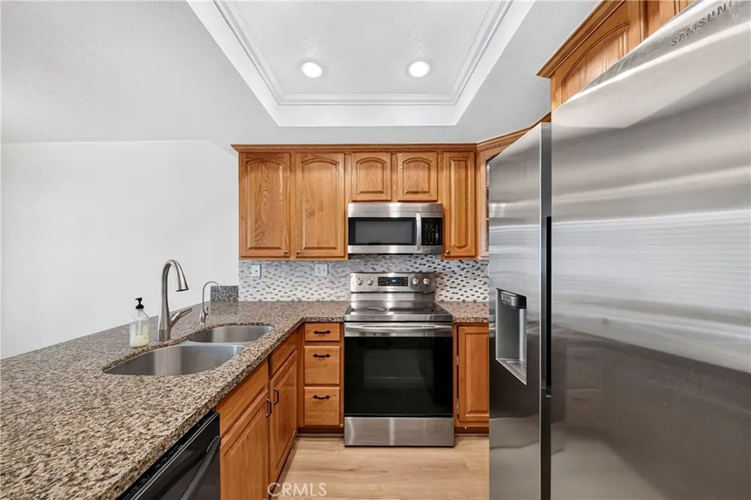
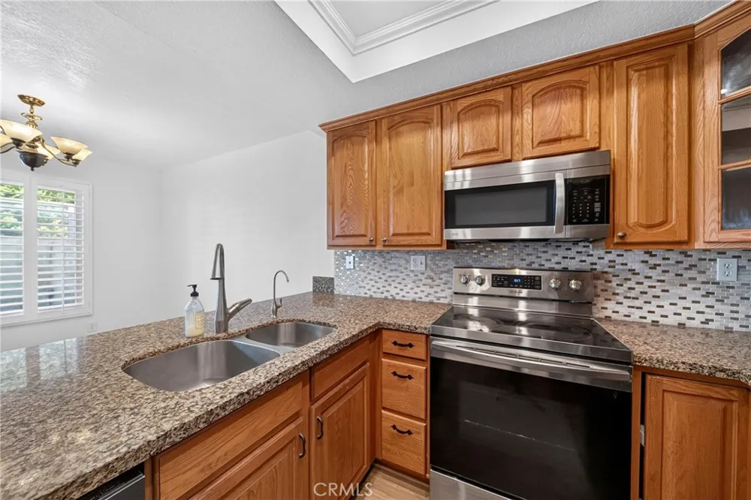
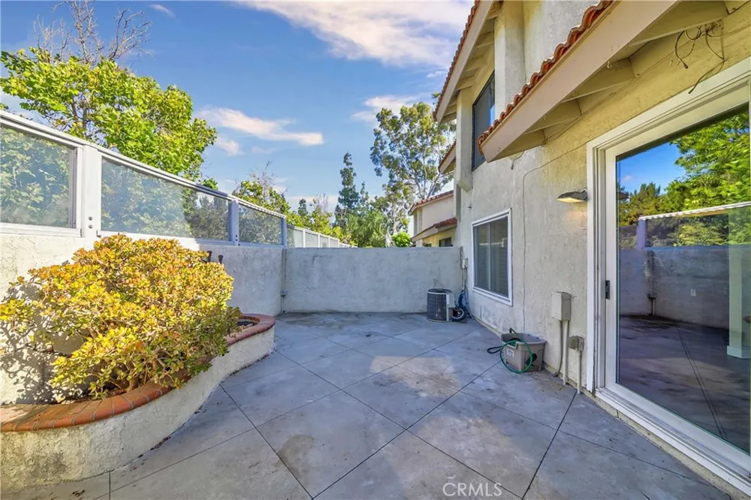
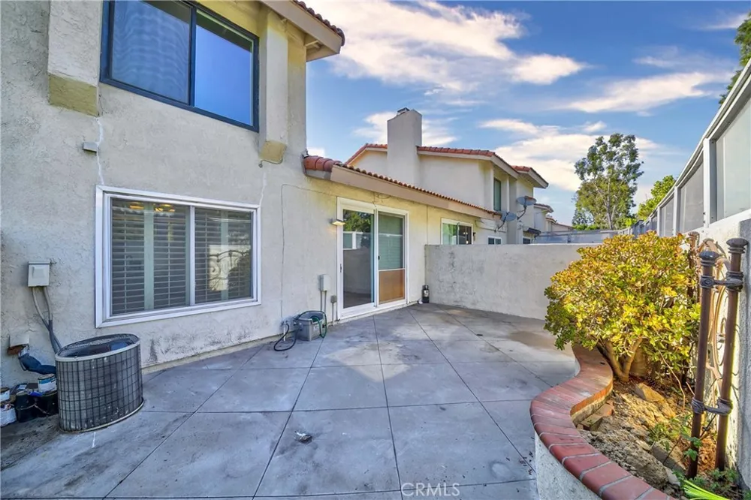
The open-concept layout flows seamlessly into the dining area and kitchen, which features ample cabinetry, generous counter space, and a functional design perfect for preparing meals and gathering with family and friends. Sliding doors lead directly to a private backyard, creating the ideal setting for outdoor dining, relaxing, or enjoying your own peaceful retreat.
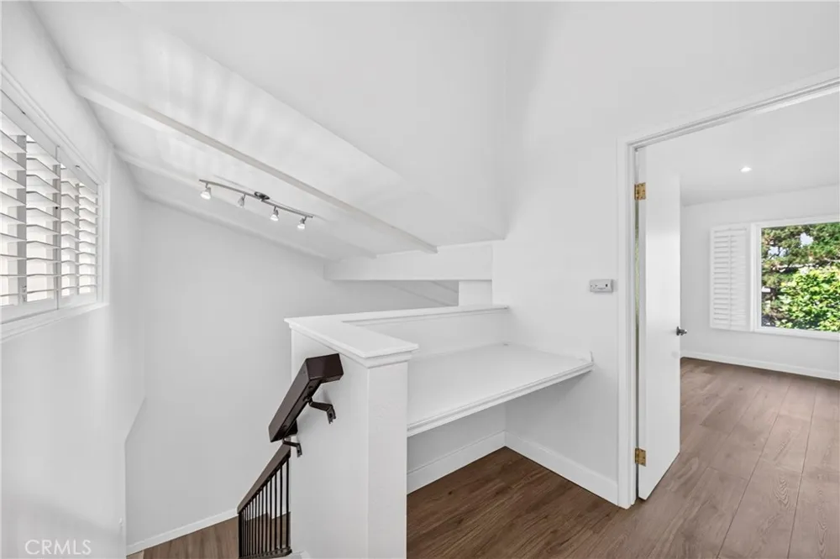
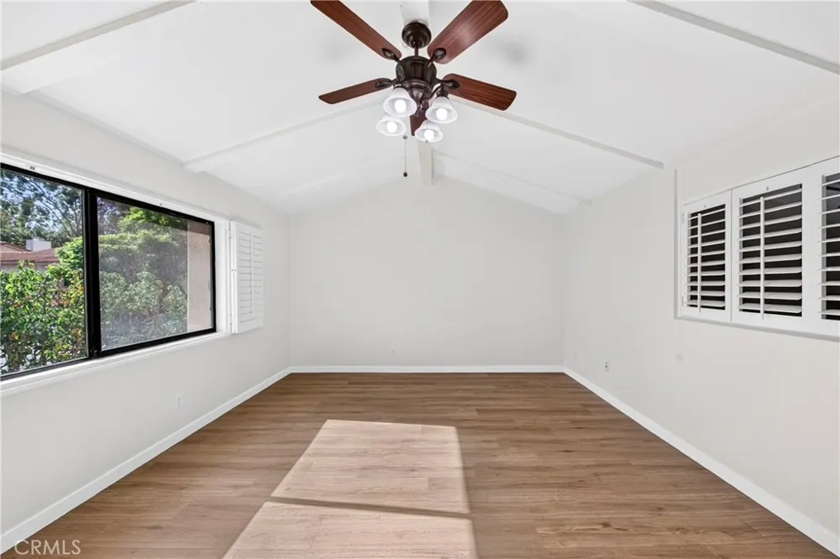
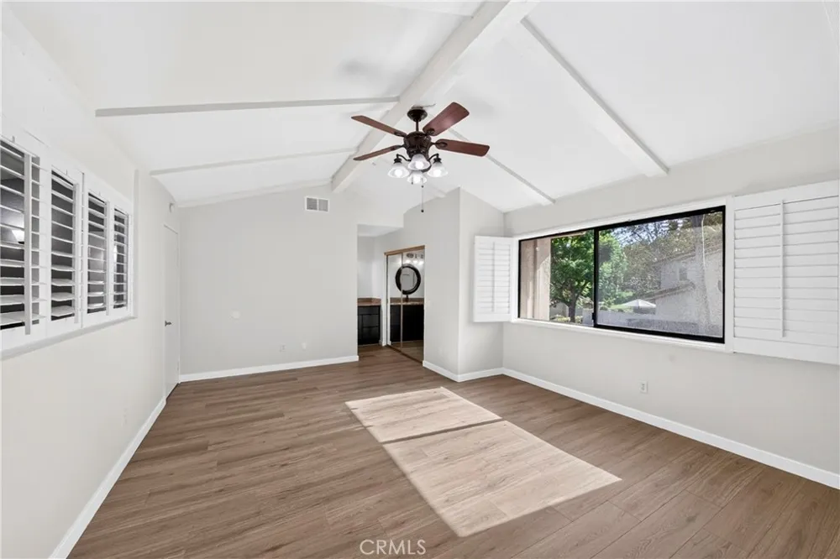
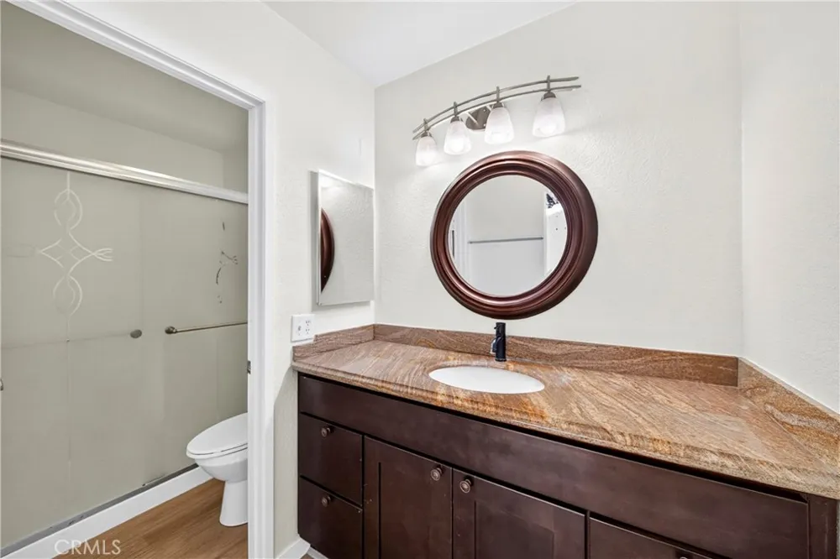
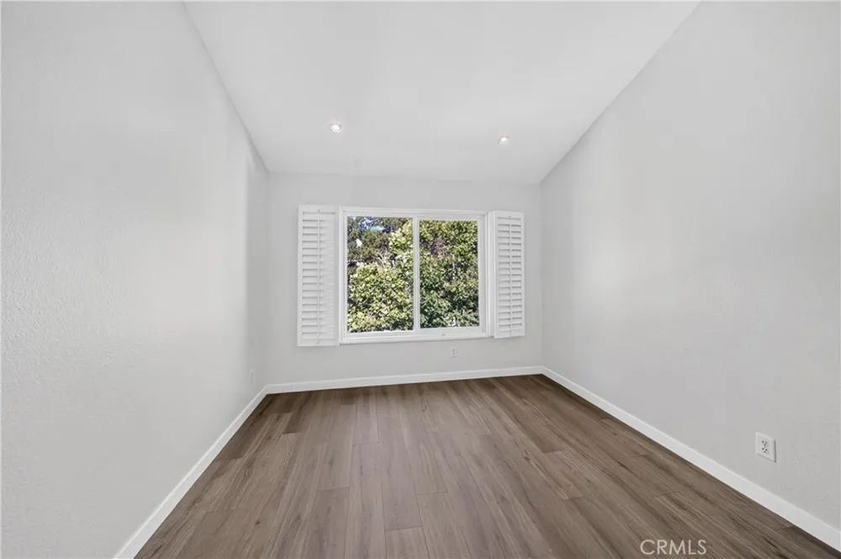
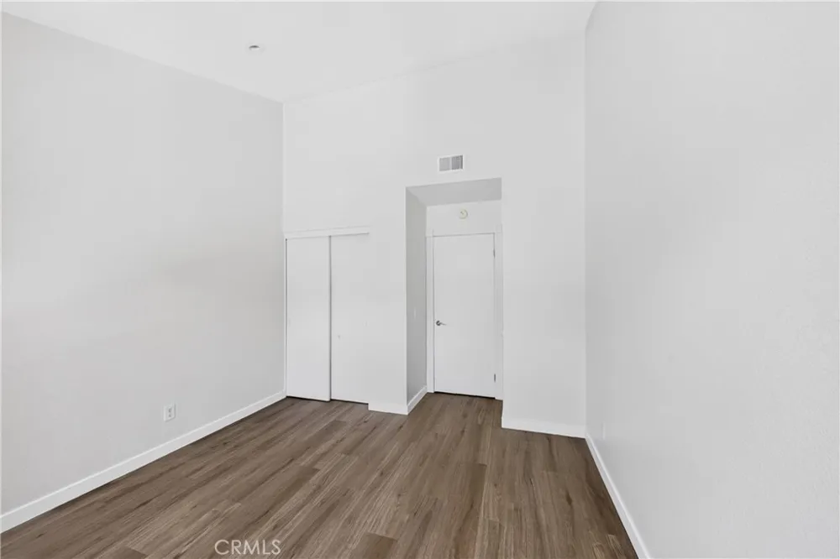
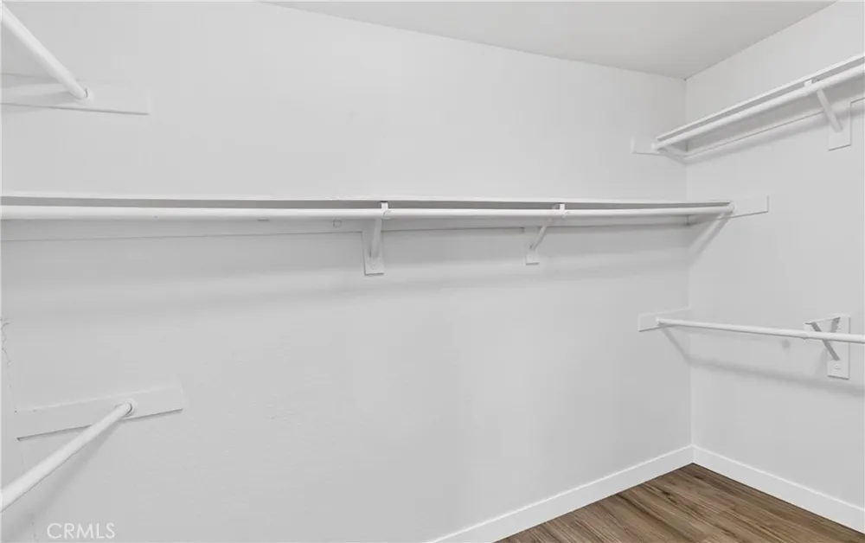
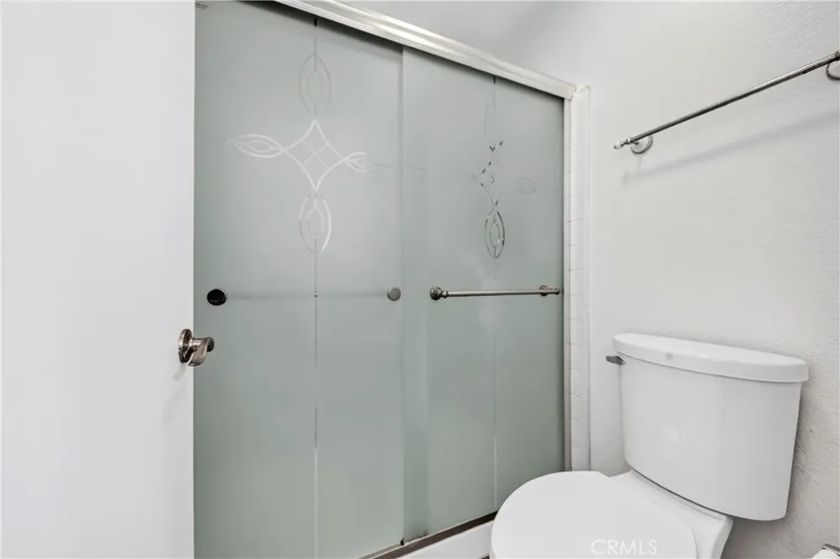
Upstairs, the spacious primary suite offers a tranquil escape with an ensuite bathroom and a walk-in closet. The secondary bedroom also features vaulted ceilings, generous closet space, and its own private bathroom, providing comfort and privacy for family members or guests.
Recent upgrades include new laminate flooring and fresh interior paint, while additional highlights include a convenient direct-access two-car garage and abundant guest parking nearby.
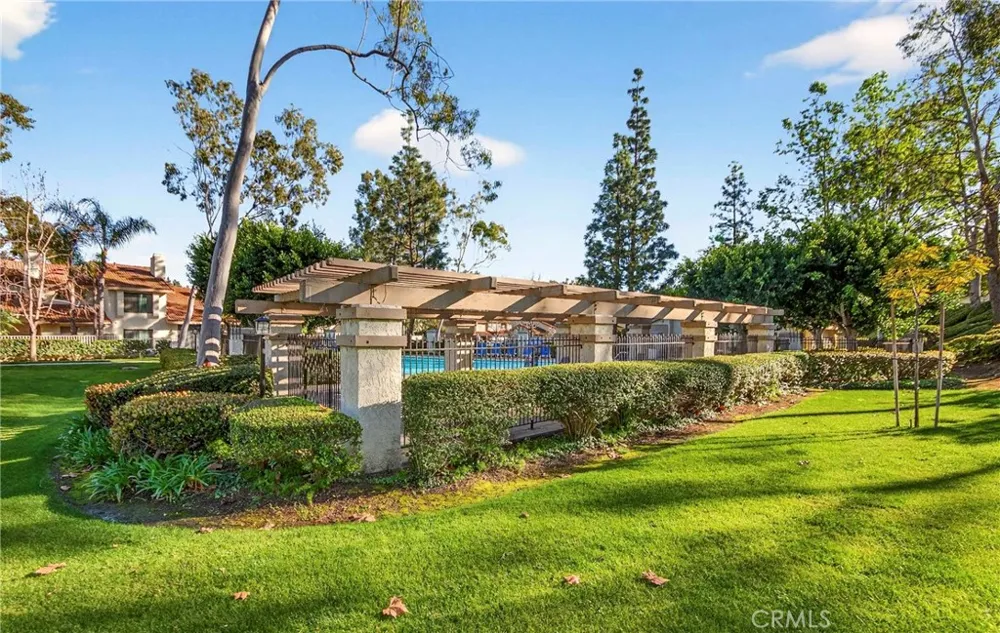
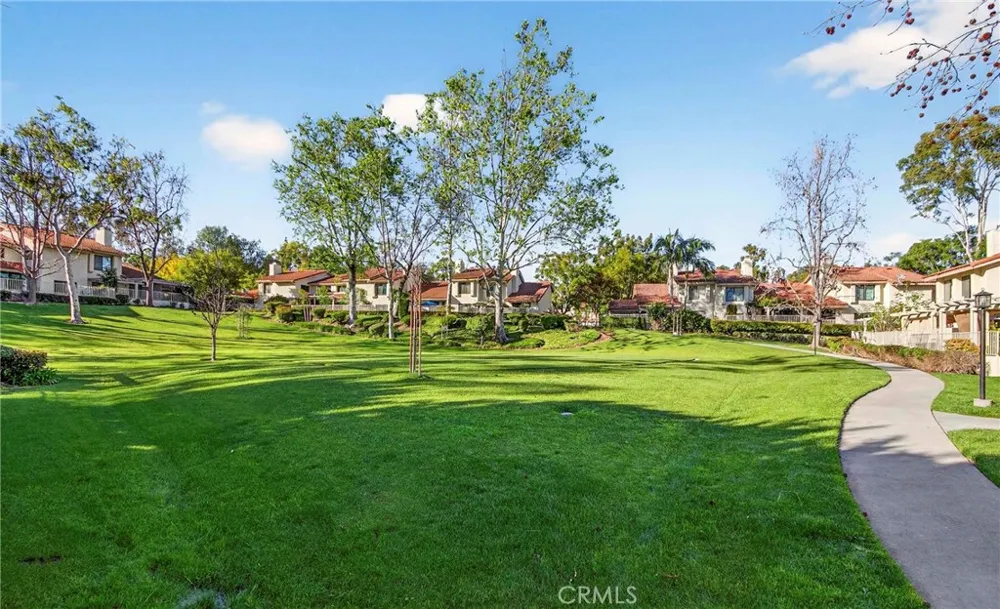
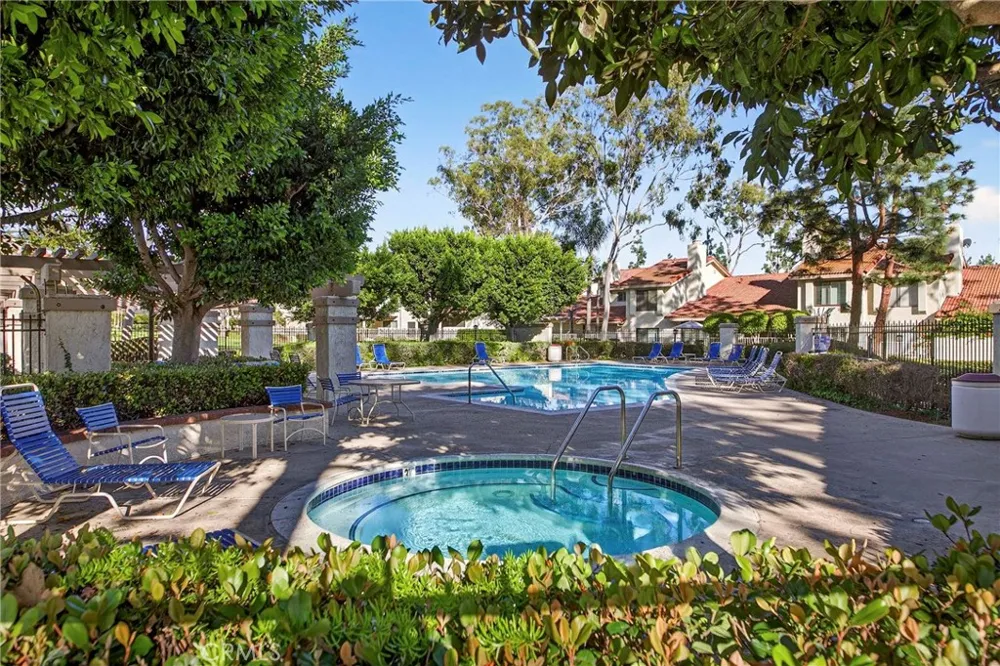
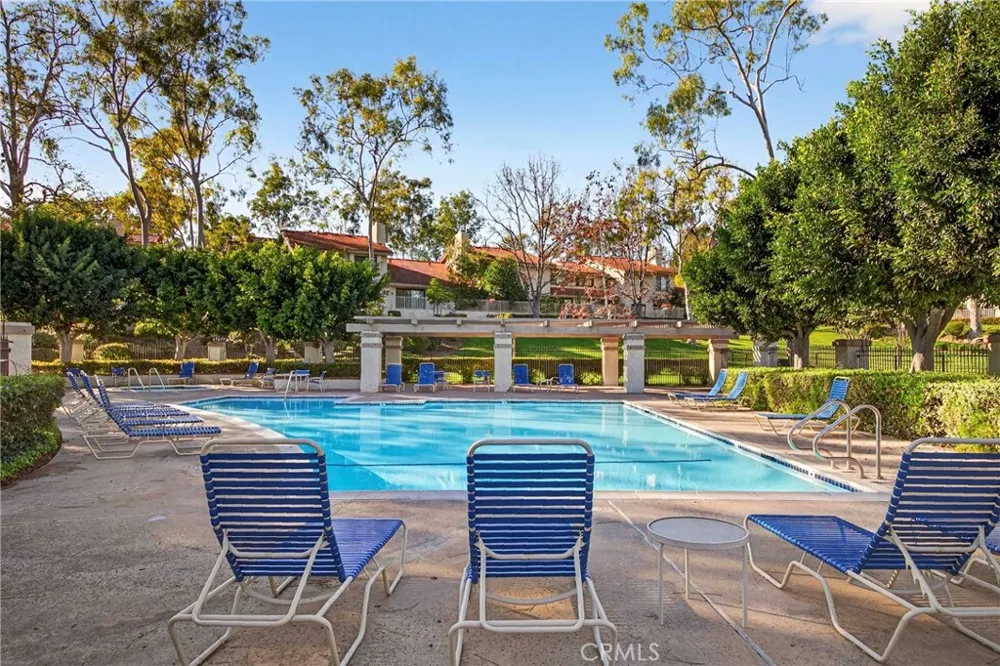
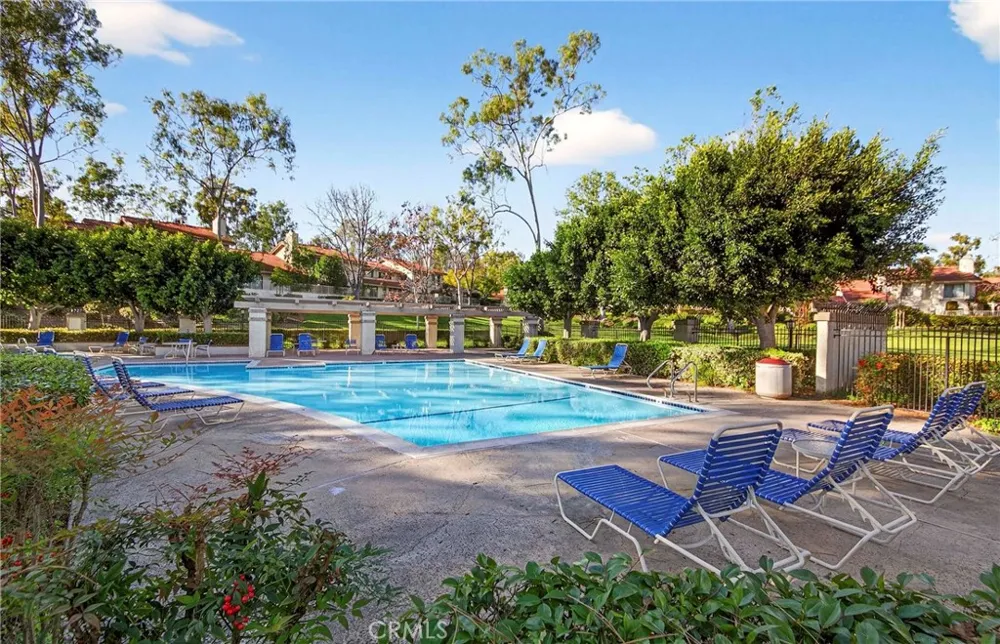
Residents of Malvern Creek enjoy exceptional community amenities, including a sparkling pool, relaxing spa, and beautifully maintained greenbelt areas just steps from the home.
Ideally located within the award-winning Robert C. Fisler School (K–8) and Sunny Hills High School boundaries, this home is also just minutes from Amerige Heights Town Center, offering an excellent selection of shopping, dining, fitness centers, and everyday conveniences.
This is a rare opportunity to own a beautiful home in one of Fullerton's most desirable neighborhoods. Don't miss your chance to make it yours!
Open Houses
- Sun, Aug 30 · 8:00 PM – 11:00 PM
Property Details
- Interior
- Separate Formal Dining Room, Granite Counters, High Ceilings, Open Floorplan, Recessed Lighting, Storage, All Bedrooms Up, Walk
- Cooling
- 1
- Heating
- Central
- Cooling Features
- Central Air
- Bedrooms
- 2
- Bathrooms
- 2.5
- Full Baths
- 2
- Half Baths
- 1
- View
- Neighborhood
- Stories
- 2
- Pool Description
- Association
- Pool Features
- Association
- Acres
- 6.159
- Square Feet
- 1186.0
- Lot Size (sqft)
- 268288.0
- Parking Features
- Garage
- Parking
- 1
- Parking Spaces
- 2.0
- Parking Type
- Garage
- Parking Garage Spaces
- 2.0
- Property Type
- Purchase
- Property Subtype Additional
- Townhouse
- Year Built
- 1979
- Sewer Information
- Public Sewer
- Utility Source
- Public
- Appliances
- Dishwasher, Disposal, Gas Oven, Gas Range, Microwave, Refrigerator
- Subdivision
- Malvern Creek (MLVC)
- Community Features
- Street Lights
- School District
- Fullerton Joint Union High
- Elementary School
- Fisler
- Middle School
- Fisler
- High School
- Sunny Hills
- County
- Orange
- Region
- Fullerton
- Original List Price
- $829,000
- Days on Market (Cumulative)
- 59
- HOA
- 1
- HOA Fees
- 420.0
Location
Legal
The multiple listing data appearing on this website, or contained in reports produced therefrom, is owned and copyrighted by California Regional Multiple Listing Service, Inc. ("CRMLS") and is protected by all applicable copyright laws. Information provided is for viewer's personal, non-commercial use and may not be used for any purpose other than to identify prospective properties the viewer may be interested in purchasing. All listing data, including but not limited to square footage and lot size is believed to be accurate, but the listing Agent, listing Broker and CRMLS and its affiliates do not warrant or guarantee such accuracy. The viewer should independently verify the listed data prior to making any decisions based on such information by personal inspection and/or contacting a real estate professional.
Based on information from California Regional Multiple Listing Service, Inc. as of the most recent time synced and /or other sources. All data, including all measurements and calculations of area, is obtained from various sources and has not been, and will not be, verified by broker or MLS. All information should be independently reviewed and verified for accuracy. Properties may or may not be listed by the office/agent presenting the information
Provided By
Listed by Jenny Bae (#PWBAEJENN)
Listing Office: New Star Realty & Investment (#PB4818)