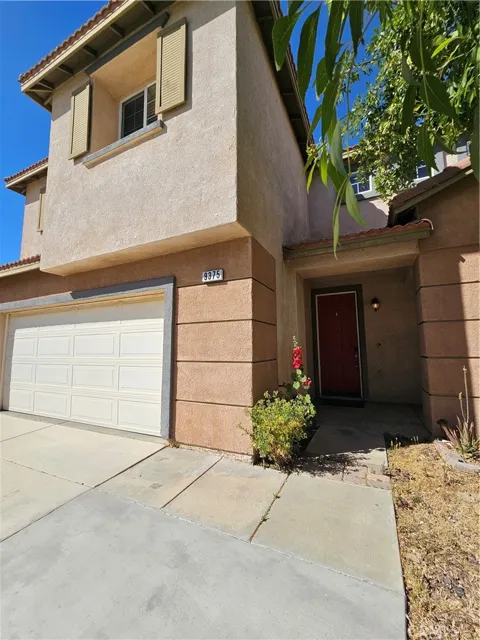
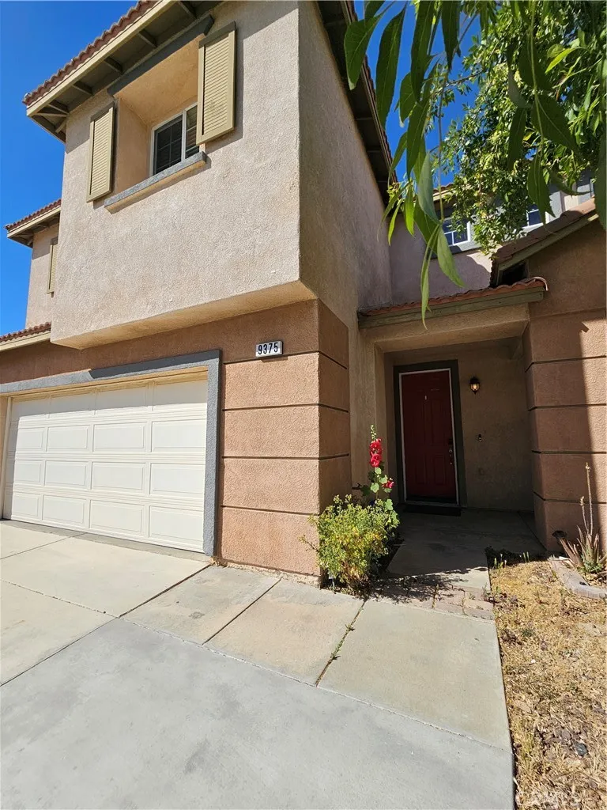
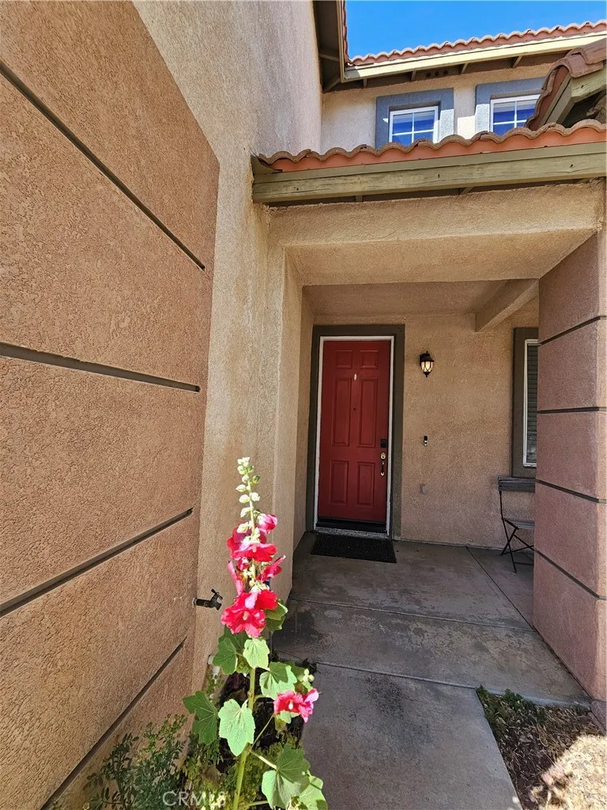
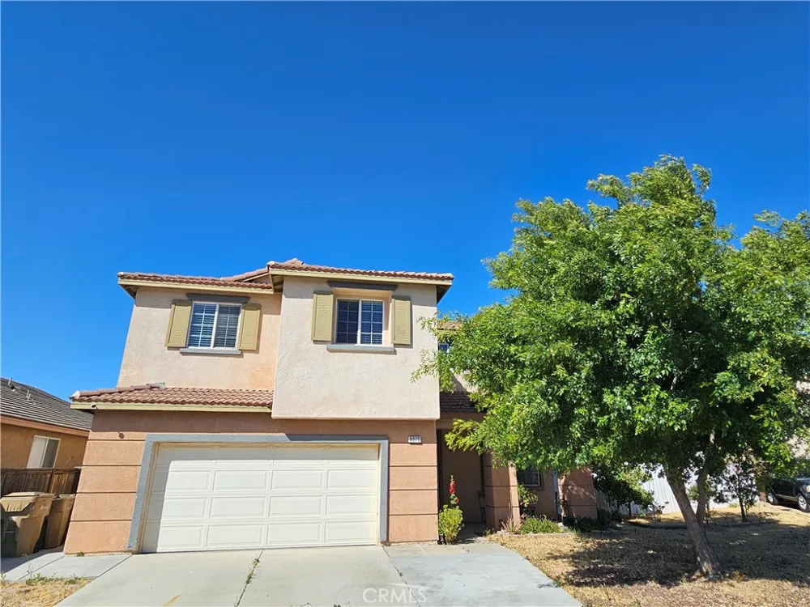
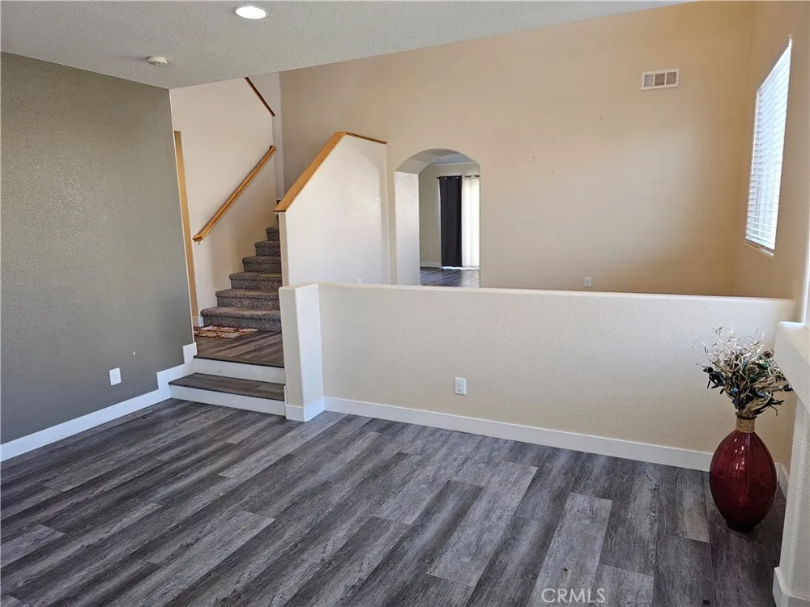
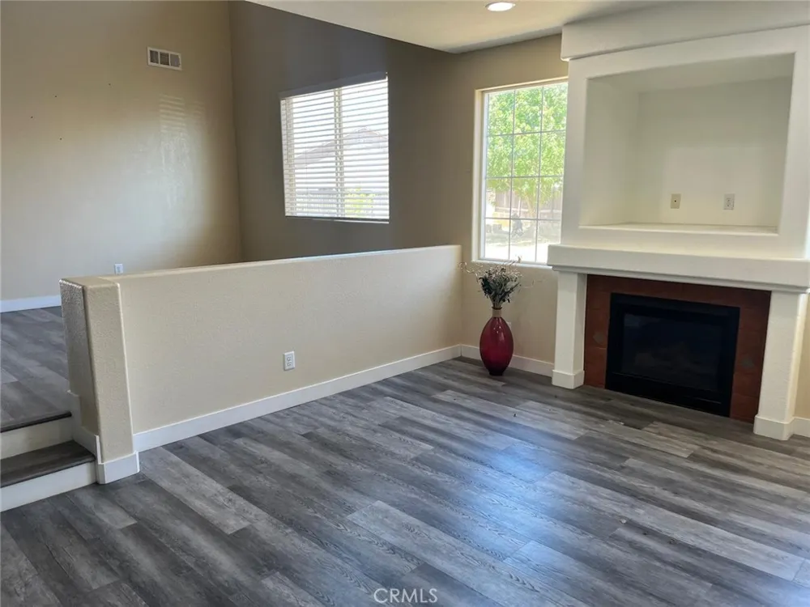
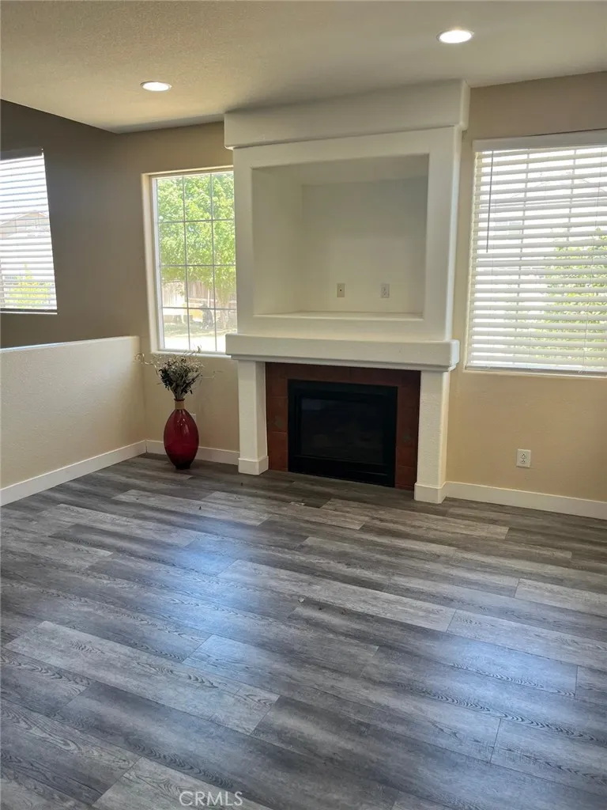
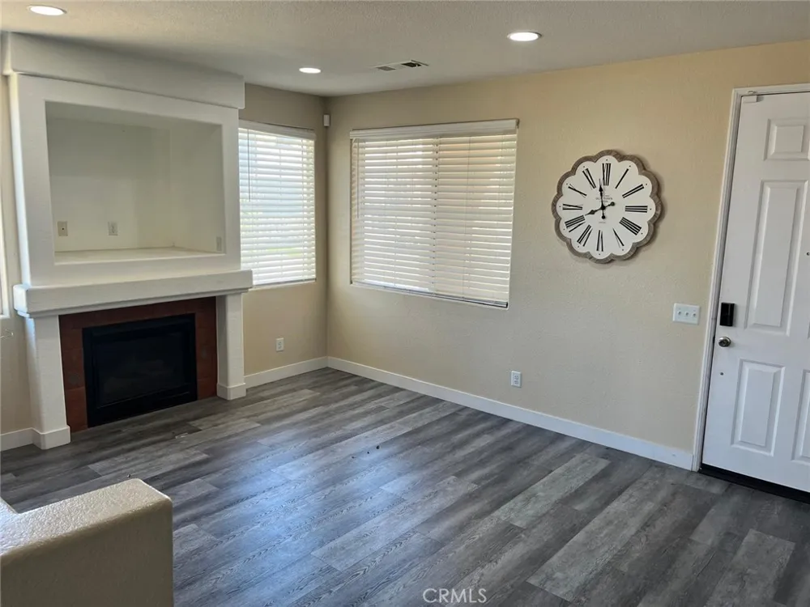
Welcome to 9375 Agave Dr. — a stunning and spacious home ready to welcome its next family!
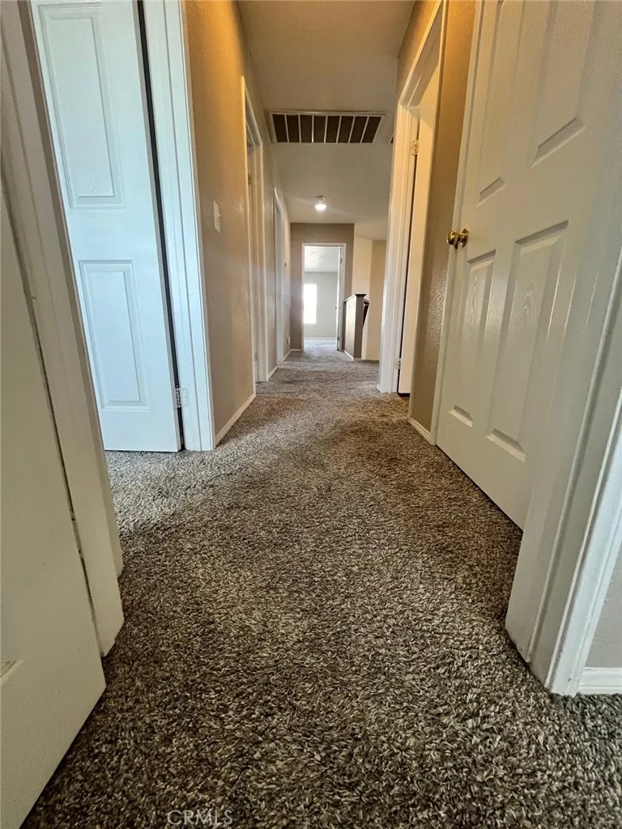
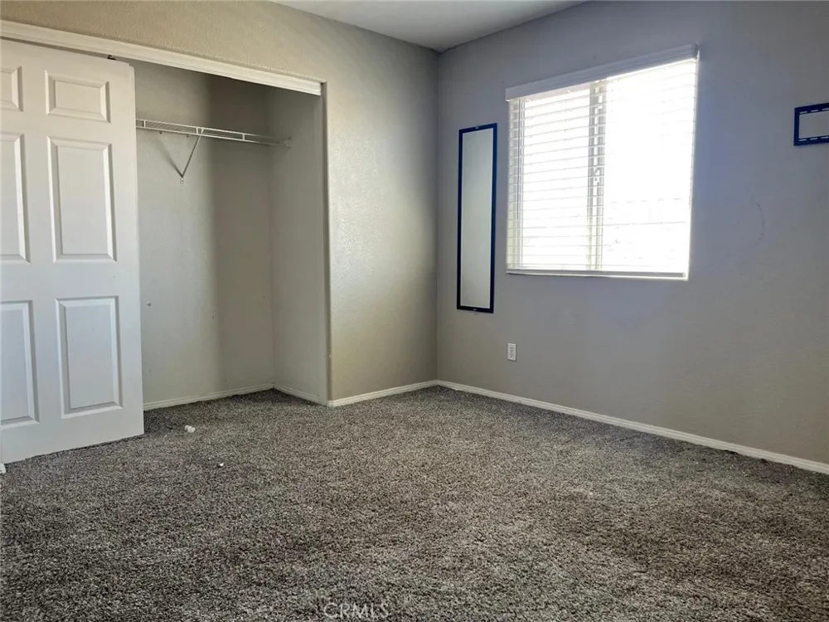
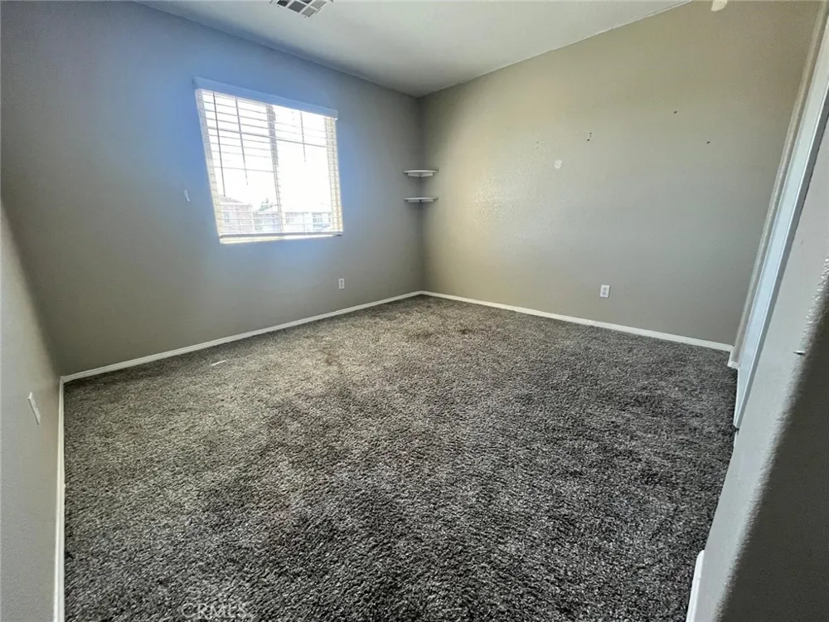
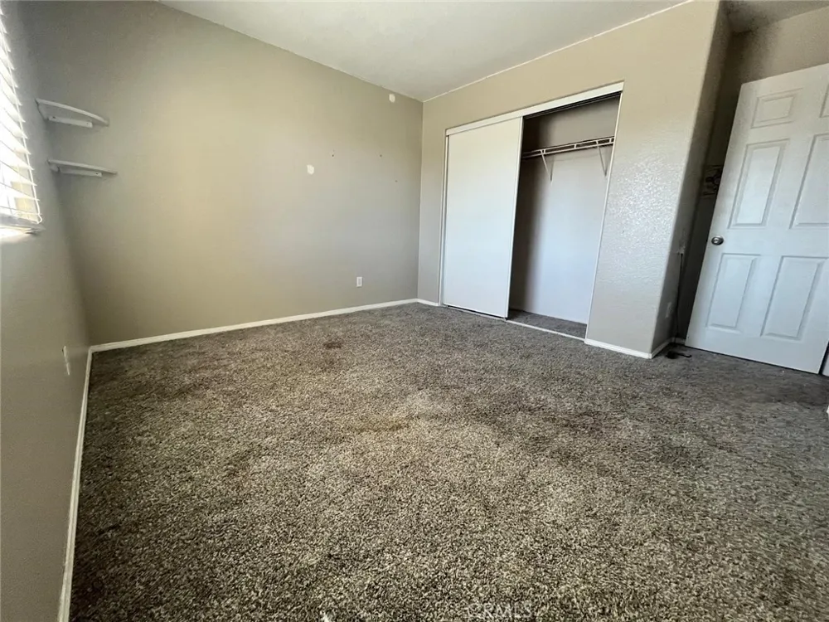
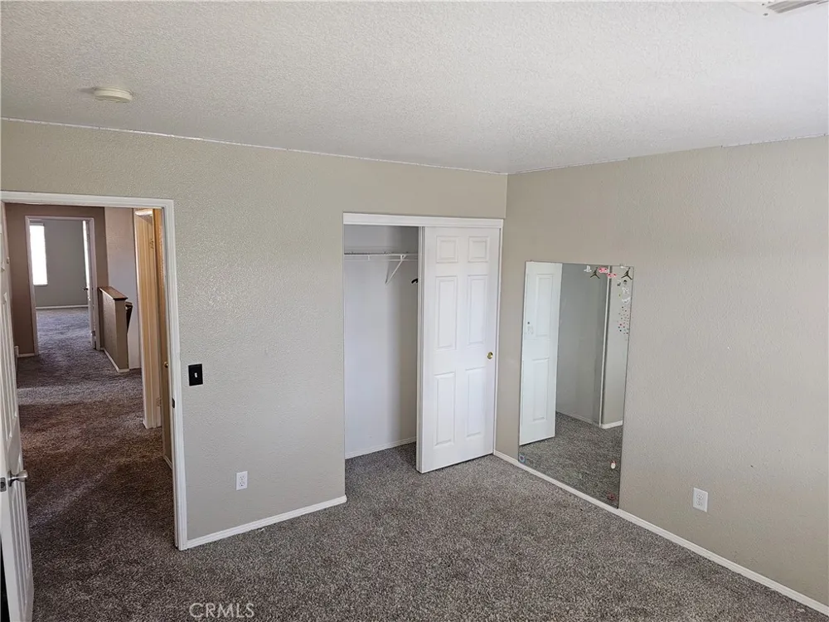
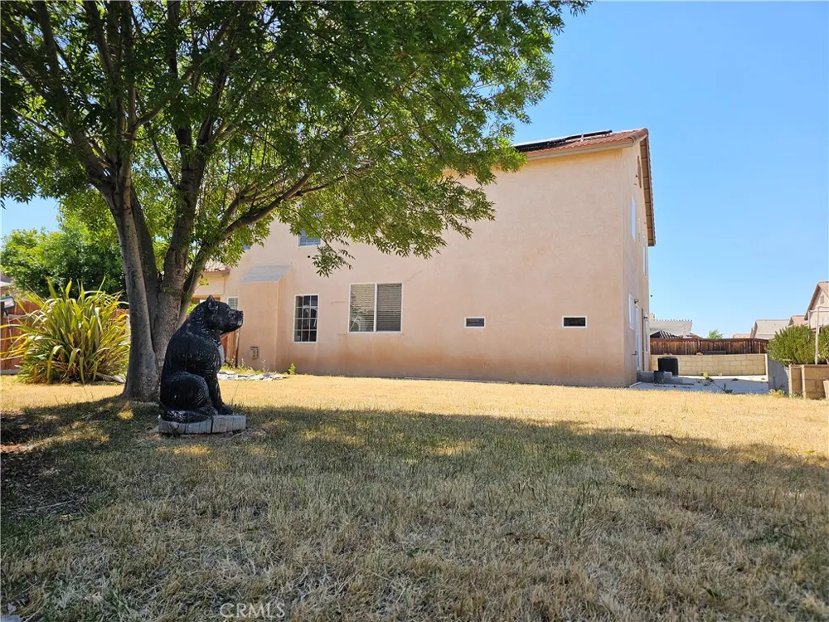
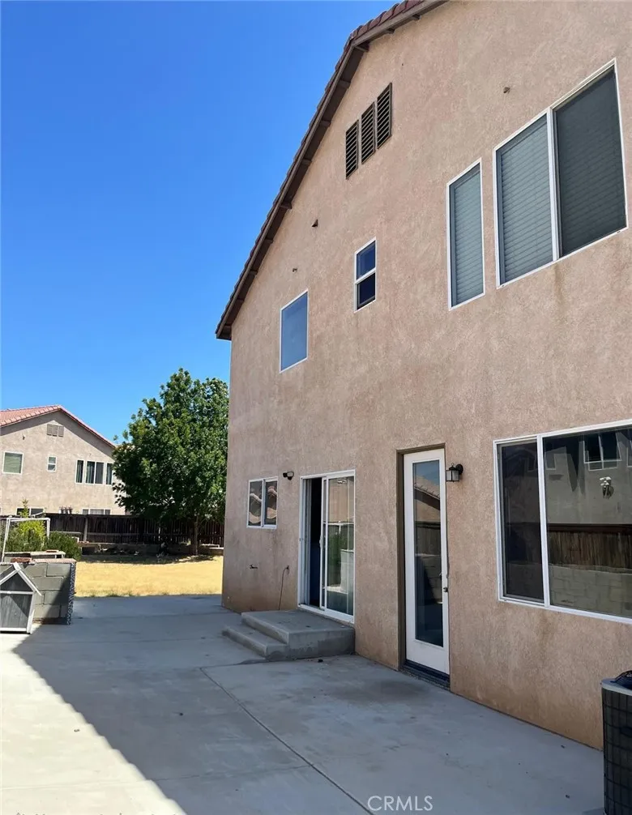
One of the largest homes in the neighborhood, this impressive property sits on an oversized lot, offering exceptional space both inside and out. Featuring 4 spacious bedrooms plus a dedicated office, this home provides the flexibility needed for a growing family, remote work, or guest accommodations.
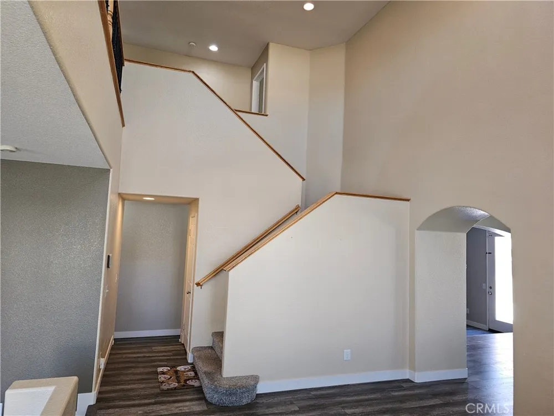
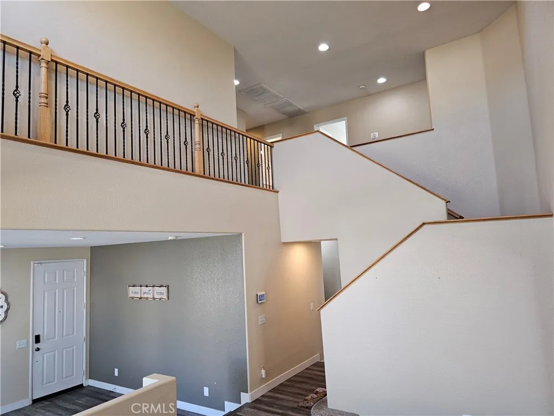
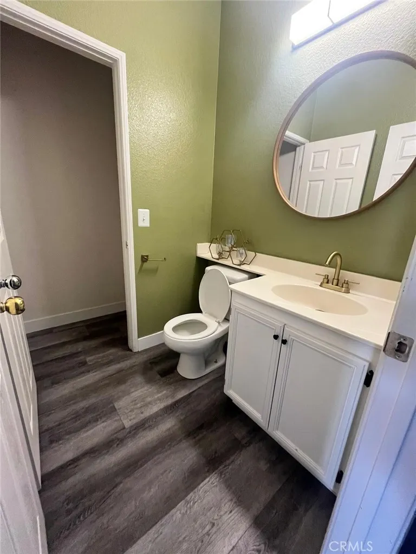
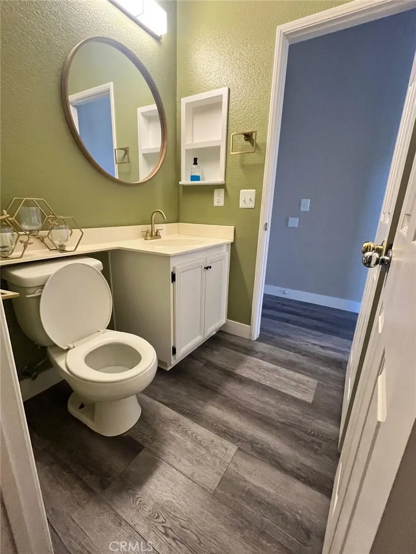
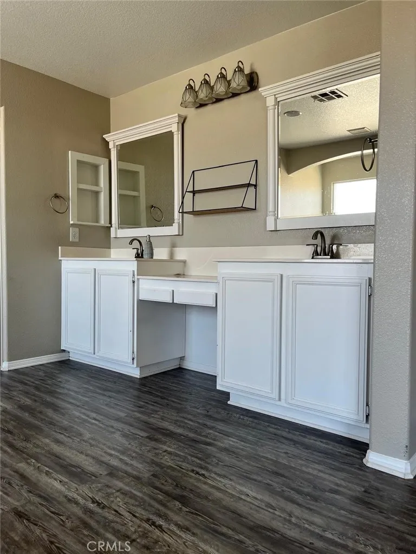
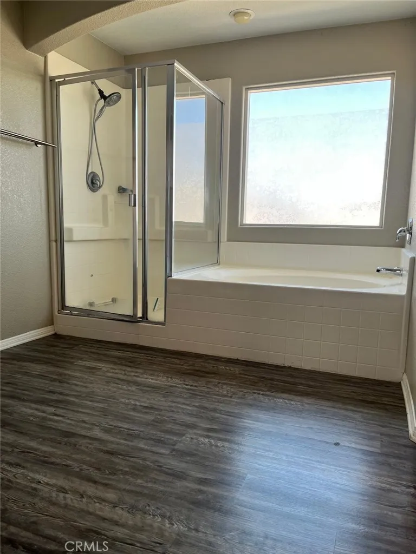
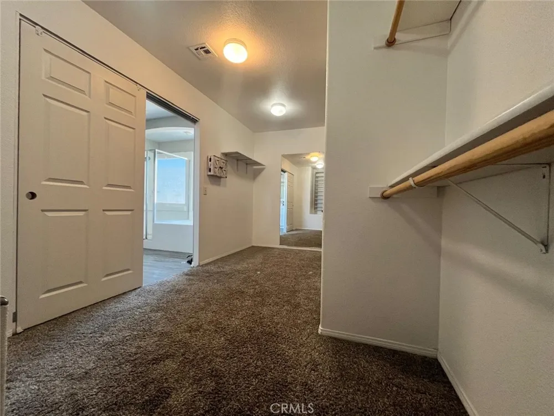
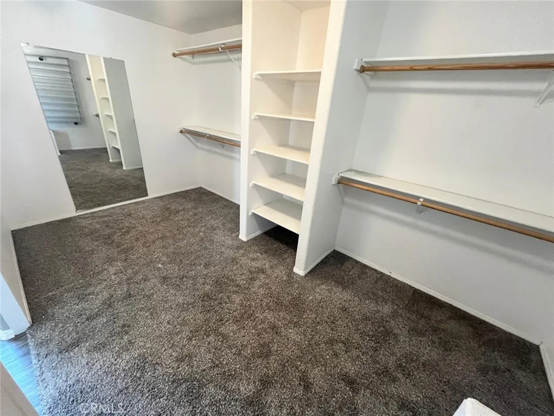
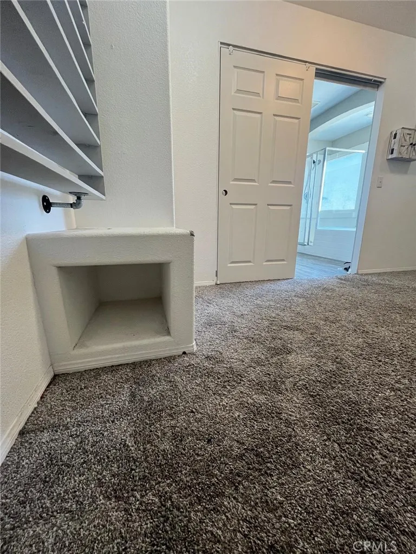
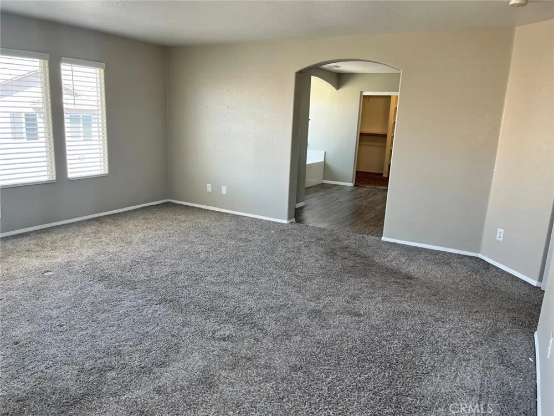
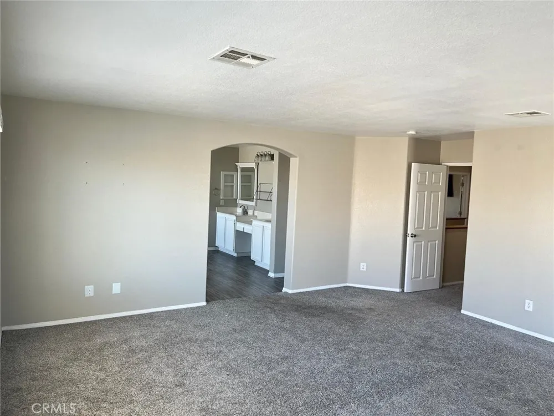
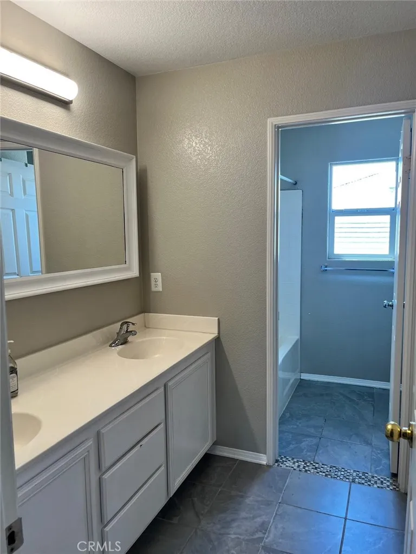
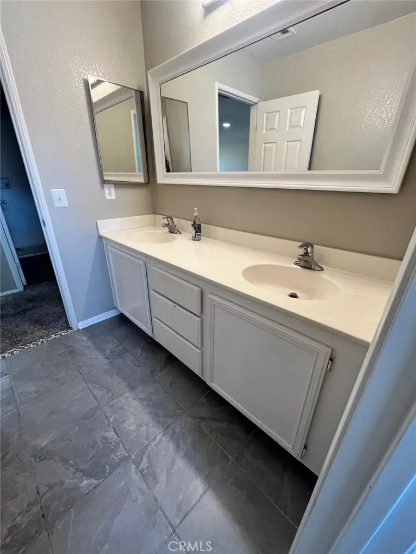
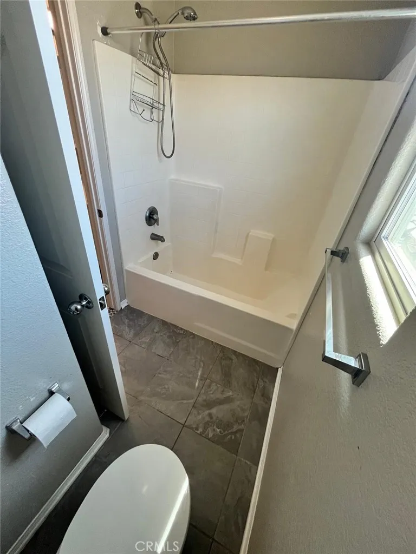
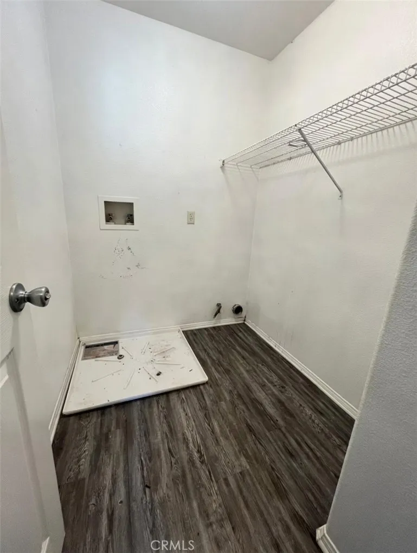
The expansive primary suite serves as a private retreat, complete with a large ensuite bathroom and generous walk-in closet. The home also features 2.5 bathrooms, an upstairs laundry room, and soaring ceilings that create a bright, open feel from the moment you enter.
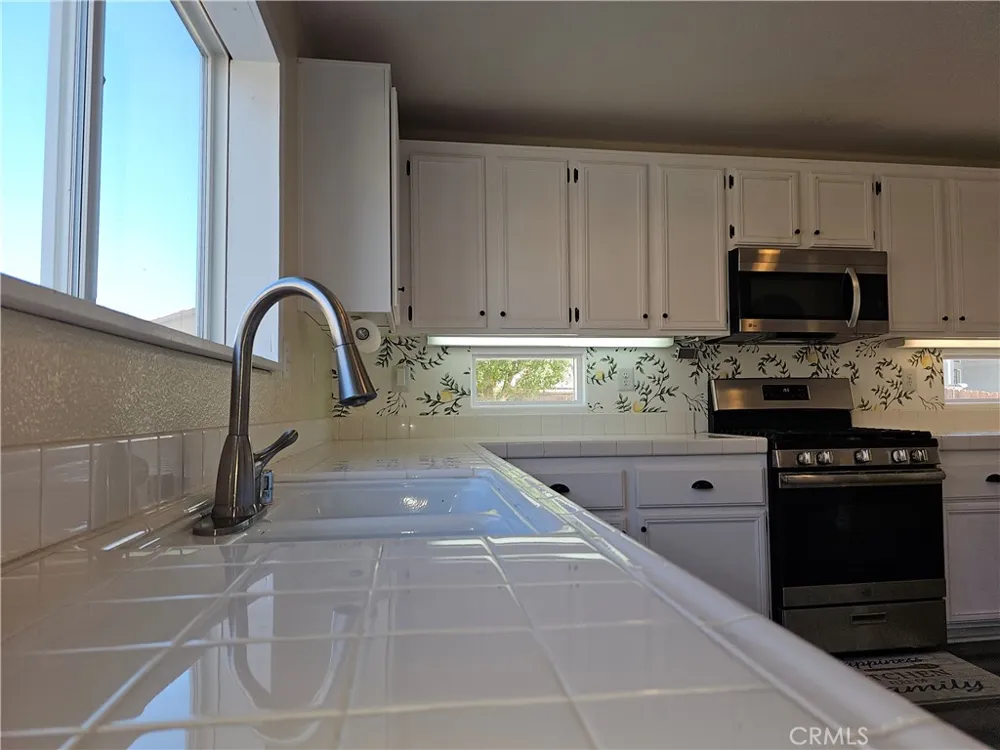
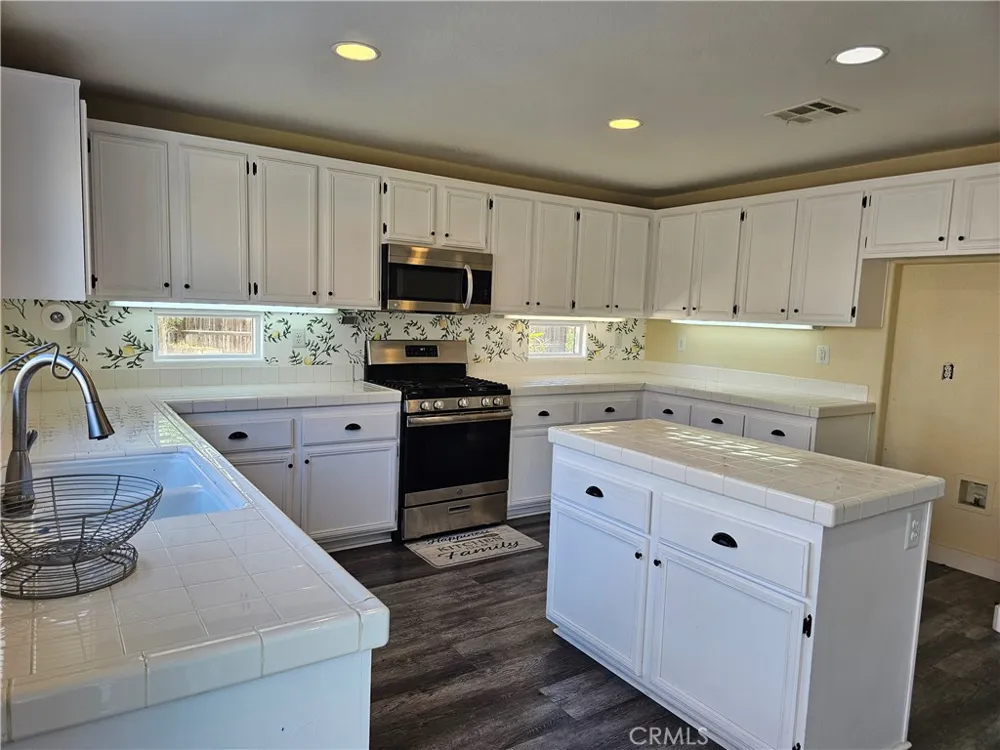
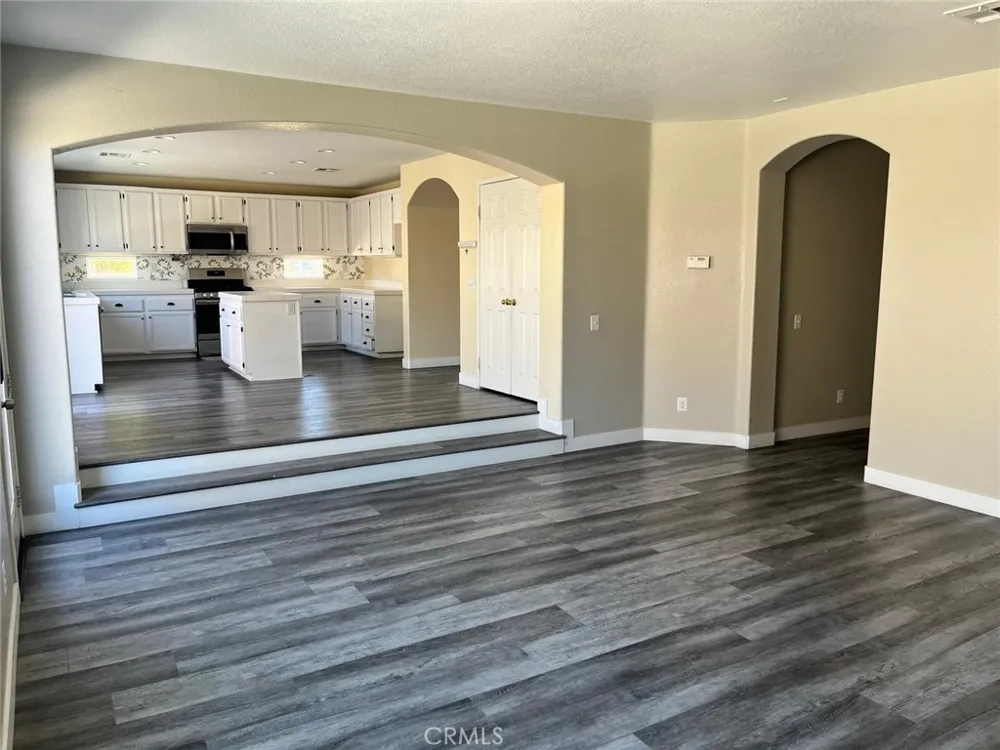
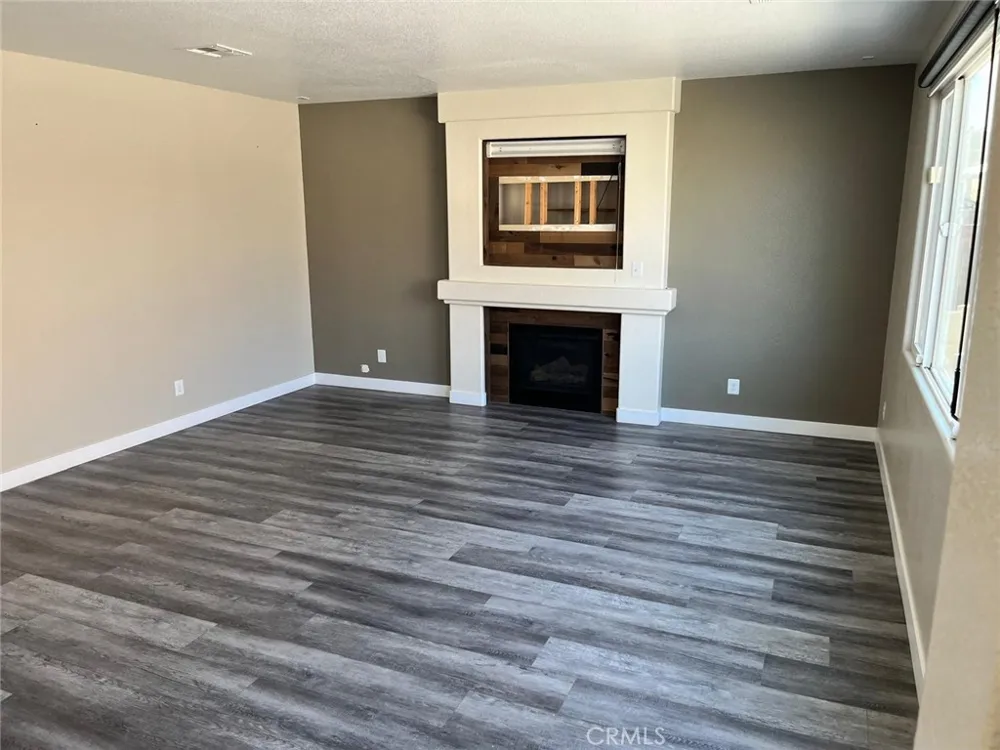
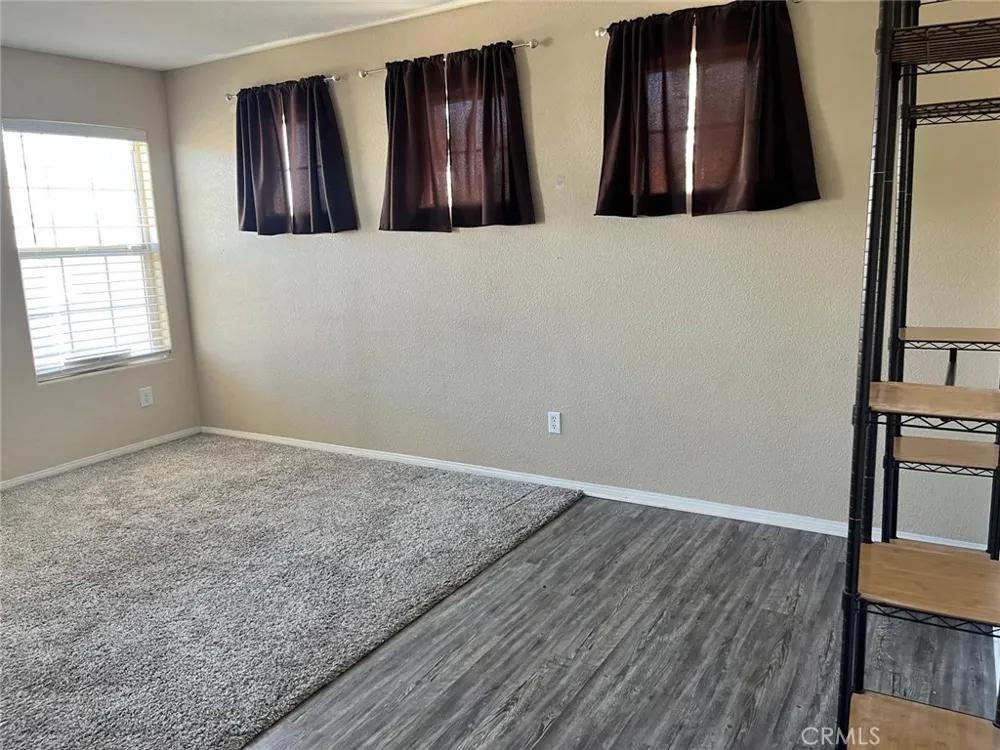
At the heart of the home is a large kitchen designed for both everyday living and entertaining, featuring classic tile countertops, a center island, abundant cabinetry, and plenty of workspace. Multiple living areas include a formal living room, dining area, family room, and two fireplaces, providing plenty of room to gather and relax.
Adding even more value, the home is equipped with solar panels, offering energy efficiency and potential utility savings.
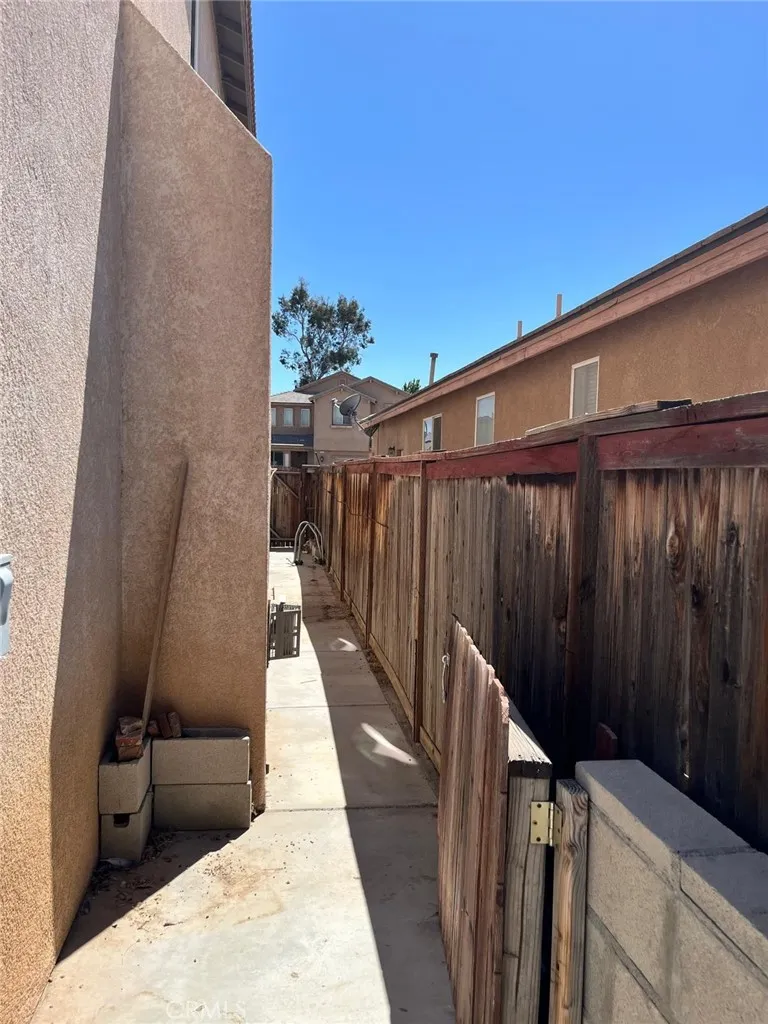
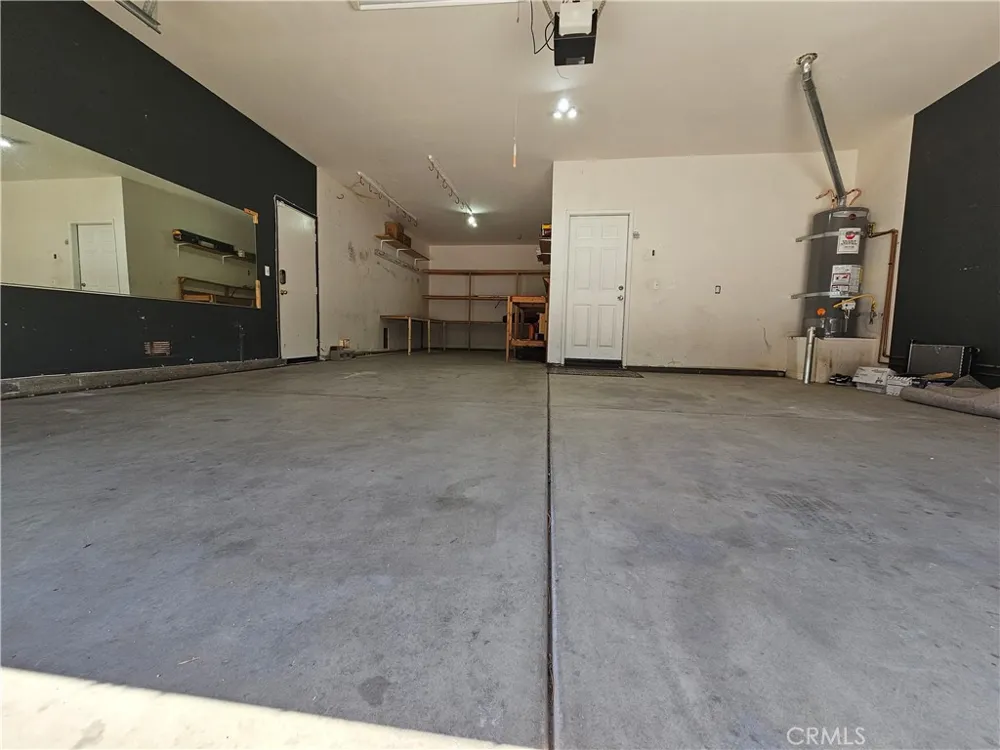
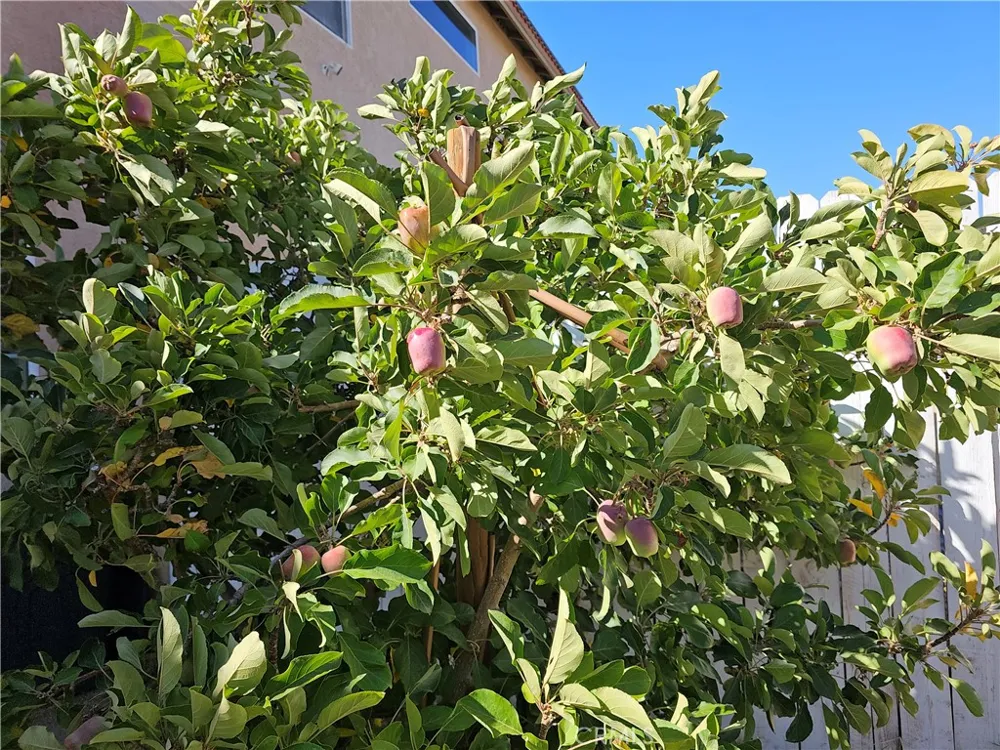
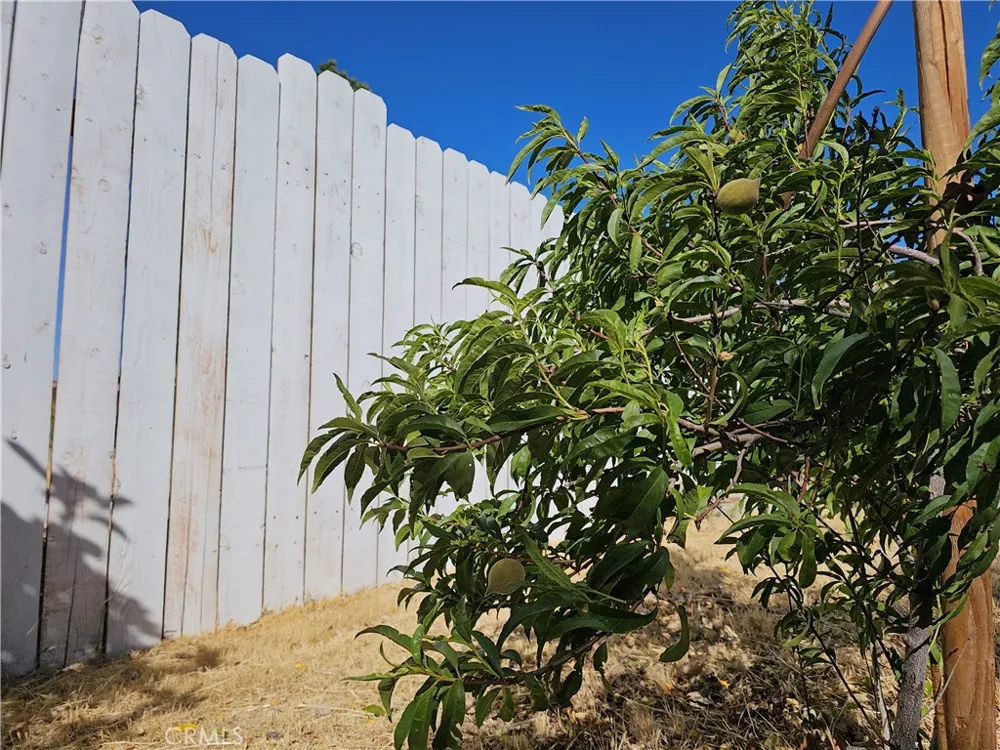
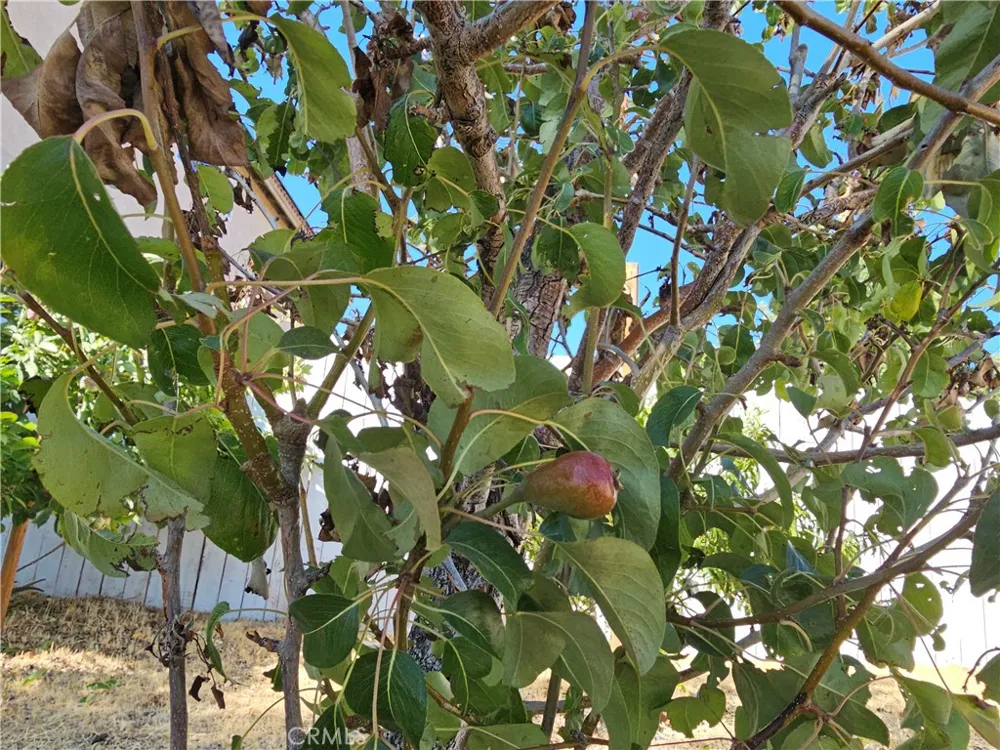
Outside, you'll find a spacious 3-car garage, an extended driveway, and a huge backyard with existing hardscape already in place for a future koi pond. Several fruit trees add charm and enjoyment to the outdoor space.
Conveniently located near shopping, dining, schools, and freeway access, this home offers the perfect combination of size, comfort, and convenience. Recent price adjustment makes this an incredible opportunity! Don't miss your chance to own one of the standout homes in the area—schedule your private showing today and submit your offer before it's gone! ???
Property Details
- Interior
- Separate Formal Dining Room, High Ceilings, Open Floorplan, Pantry, All Bedrooms Up, Main Level Primary, Walk In Closets
- Cooling
- 1
- Heating
- Central
- Cooling Features
- Central Air
- Bedrooms
- 4
- Bathrooms
- 2.5
- Full Baths
- 2
- Half Baths
- 1
- Lot Features
- Zero To One Unit Acre, Back Yard
- Stories
- 2
- Lot Description
- Zero To One Unit Acre, Back Yard
- Acres
- 0.16
- Square Feet
- 2977.0
- Lot Size (sqft)
- 6970.0
- Parking Features
- Concrete, Direct Access, Door Single, Driveway, Garage Faces Front, Garage, On Site, Private
- Parking
- 1
- Parking Spaces
- 3.0
- Parking Type
- Driveway
- Parking Garage Spaces
- 3.0
- Property Type
- Purchase
- Property Subtype Additional
- Single Family Residence
- Year Built
- 2004
- Sewer Information
- Public Sewer
- Utility Source
- Public
- Appliances
- Dishwasher, Gas Cooktop
- Community Features
- Sidewalks
- School District
- Hesperia Unified
- County
- San Bernardino
- Region
- Hesperia
- Original List Price
- $510,000
- Days on Market (Cumulative)
- 216
- HOA Fees
- 0.0
Location
Legal
The multiple listing data appearing on this website, or contained in reports produced therefrom, is owned and copyrighted by California Regional Multiple Listing Service, Inc. ("CRMLS") and is protected by all applicable copyright laws. Information provided is for viewer's personal, non-commercial use and may not be used for any purpose other than to identify prospective properties the viewer may be interested in purchasing. All listing data, including but not limited to square footage and lot size is believed to be accurate, but the listing Agent, listing Broker and CRMLS and its affiliates do not warrant or guarantee such accuracy. The viewer should independently verify the listed data prior to making any decisions based on such information by personal inspection and/or contacting a real estate professional.
Based on information from California Regional Multiple Listing Service, Inc. as of the most recent time synced and /or other sources. All data, including all measurements and calculations of area, is obtained from various sources and has not been, and will not be, verified by broker or MLS. All information should be independently reviewed and verified for accuracy. Properties may or may not be listed by the office/agent presenting the information
Provided By
Listed by Hector Rojero (#CV45056)
Listing Office: TOP PRODUCERS REALTY PARTNERS (#51833)