(909) 467-1500 YourKey@rayboninc.com RayBon Mortgage
Traffic Dashboard
Home Home
  • Search
  • Communities
    • Ontario
    • Upland
    • San Bernardino
    • Riverside County
    • Rancho Cucamonga
    • San Diego County
    • Orange County
  • About
    • Learn More
    • Meet the Team
    • Our Testimonials
    • Past Events
  • Services
  • Mortgage Loan Steps
  • Home Valuation
  • Articles
  • Contact
Traffic Dashboard
Thelma Centeno
(909) 467-1500 YourKey@rayboninc.com
  • 537 N. Euclid Ave Ste:100
    Ontario, CA 91762
Home
  • Search
  • Communities
  • About
  • Services
  • Mortgage Loan Steps
  • Home Valuation
  • Articles
  • Contact
Legal
  • Privacy
  • Terms
  • DMCA
  • Accessibility
  • Fair Housing
Account
  • Dashboard
  • Logout
  • Login
RayBon Mortgage - Footer Logo
©2026 RayBon Mortgage. All rights reserved.
Website built by CloseHack.
California Regional Multiple Listing Service

The multiple listing data appearing on this website, or contained in reports produced therefrom, is owned and copyrighted by California Regional Multiple Listing Service, Inc. ("CRMLS") and is protected by all applicable copyright laws. Information provided is for viewer's personal, non-commercial use and may not be used for any purpose other than to identify prospective properties the viewer may be interested in purchasing. All listing data, including but not limited to square footage and lot size is believed to be accurate, but the listing Agent, listing Broker and CRMLS and its affiliates do not warrant or guarantee such accuracy. The viewer should independently verify the listed data prior to making any decisions based on such information by personal inspection and/or contacting a real estate professional.

Based on information from California Regional Multiple Listing Service, Inc. as of the most recent time synced and /or other sources. All data, including all measurements and calculations of area, is obtained from various sources and has not been, and will not be, verified by broker or MLS. All information should be independently reviewed and verified for accuracy. Properties may or may not be listed by the office/agent presenting the information

Return
  • All Types
  • House+2 more
  • Price
  • Bed/Bath
  • Size
  • Dates
  • Filters
  • Amenities
  • Save
Listings
No results
Sort
Home / Santee / 9457 Carlton Oaks Drive #B
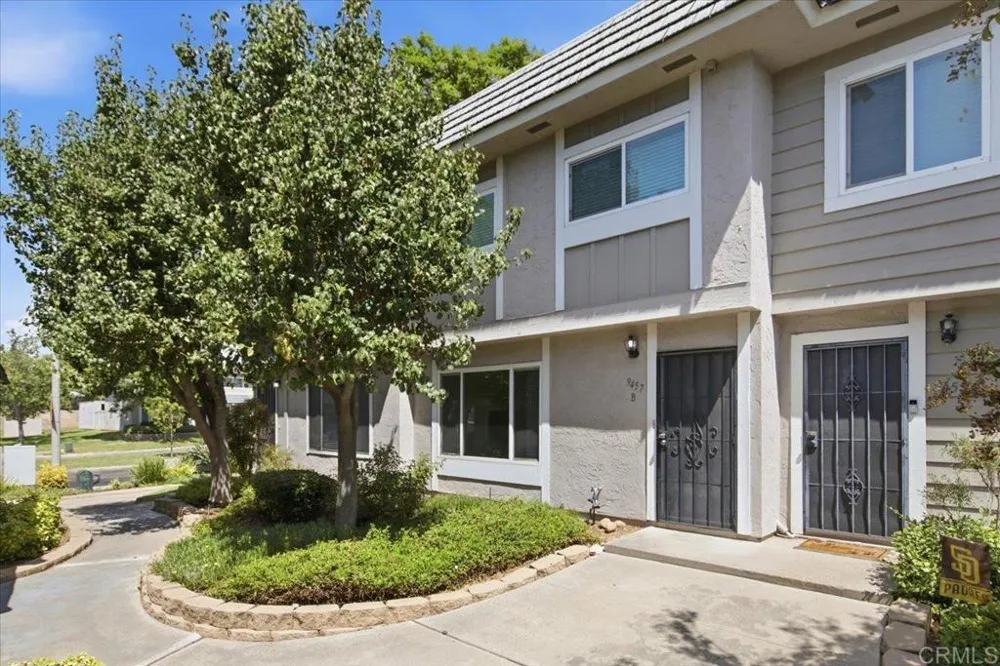
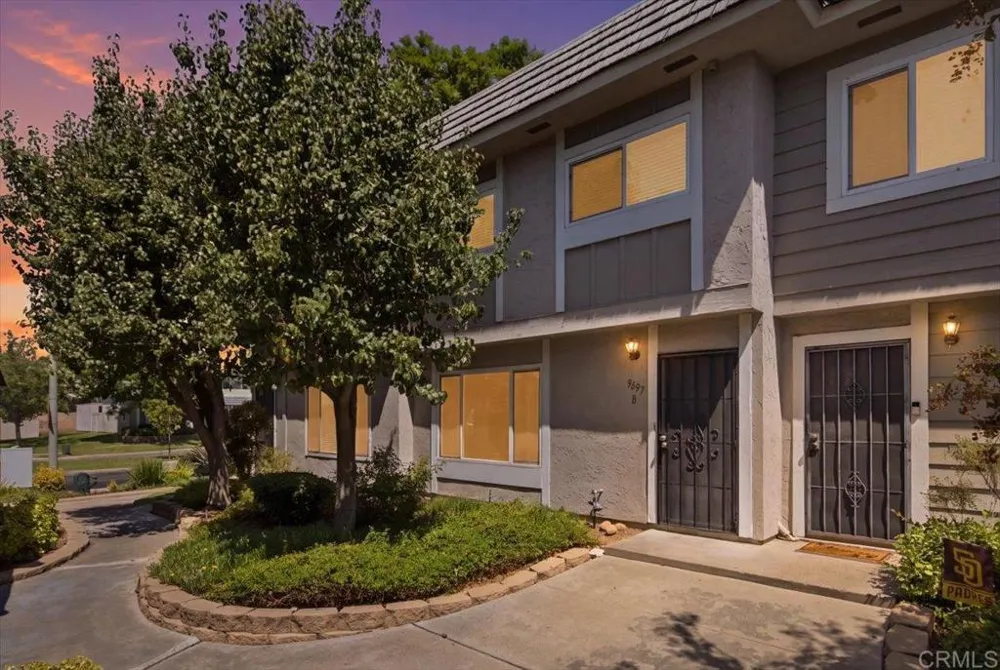
9457 Carlton Oaks Drive #B Santee, CA 92071 9457 Carlton Oaks Drive #B Santee, CA 92071 9457 Carlton Oaks Drive #B Santee, CA 92071 9457 Carlton Oaks Drive #B Santee, CA 92071 9457 Carlton Oaks Drive #B Santee, CA 92071 9457 Carlton Oaks Drive #B Santee, CA 92071 9457 Carlton Oaks Drive #B Santee, CA 92071 9457 Carlton Oaks Drive #B Santee, CA 92071 9457 Carlton Oaks Drive #B Santee, CA 92071 9457 Carlton Oaks Drive #B Santee, CA 92071 9457 Carlton Oaks Drive #B Santee, CA 92071 9457 Carlton Oaks Drive #B Santee, CA 92071 9457 Carlton Oaks Drive #B Santee, CA 92071 9457 Carlton Oaks Drive #B Santee, CA 92071 9457 Carlton Oaks Drive #B Santee, CA 92071 9457 Carlton Oaks Drive #B Santee, CA 92071 9457 Carlton Oaks Drive #B Santee, CA 92071 9457 Carlton Oaks Drive #B Santee, CA 92071 9457 Carlton Oaks Drive #B Santee, CA 92071 9457 Carlton Oaks Drive #B Santee, CA 92071 9457 Carlton Oaks Drive #B Santee, CA 92071 9457 Carlton Oaks Drive #B Santee, CA 92071 9457 Carlton Oaks Drive #B Santee, CA 92071 9457 Carlton Oaks Drive #B Santee, CA 92071 9457 Carlton Oaks Drive #B Santee, CA 92071 9457 Carlton Oaks Drive #B Santee, CA 92071 9457 Carlton Oaks Drive #B Santee, CA 92071 9457 Carlton Oaks Drive #B Santee, CA 92071 9457 Carlton Oaks Drive #B Santee, CA 92071 9457 Carlton Oaks Drive #B Santee, CA 92071 View All Photos

$585,000

| Active

9457 Carlton Oaks Drive #B

Santee, CA 92071

1,180
Square Feet
3
Beds
1
Baths
0
Days on Market
PTP2606595
MLS#
Condo
Structure
Residential
Zone
Contact
Listing OfficeeXp Realty of Southern Calif.

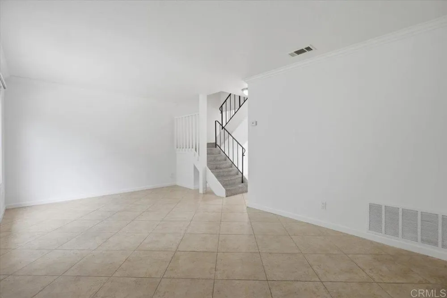
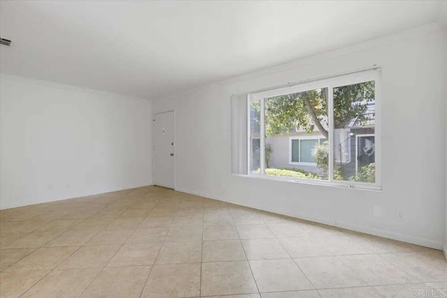
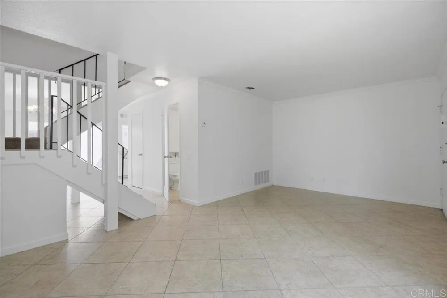
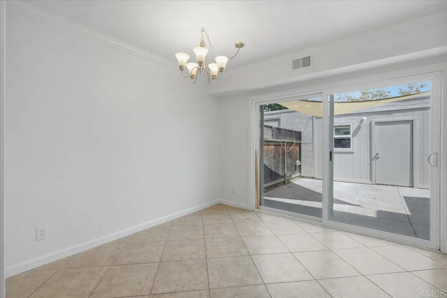
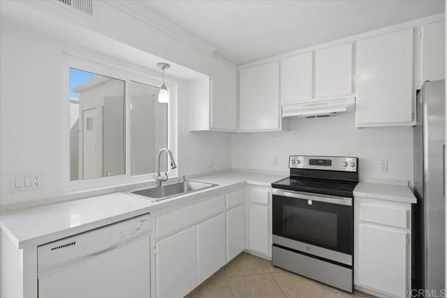
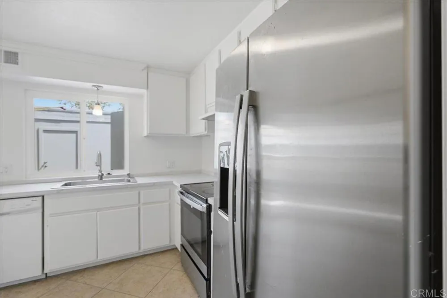
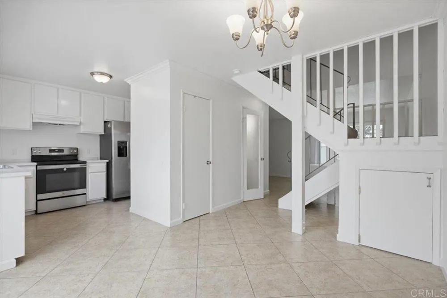
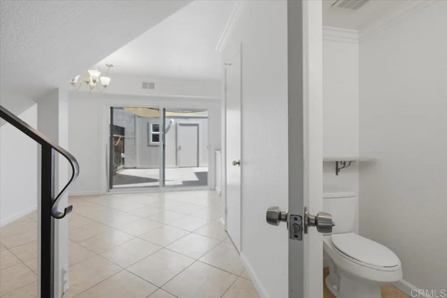
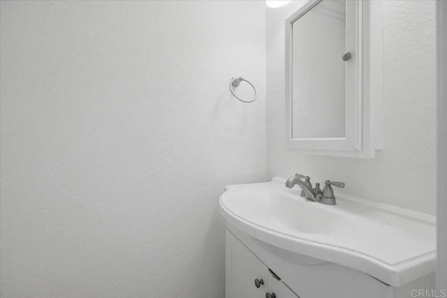
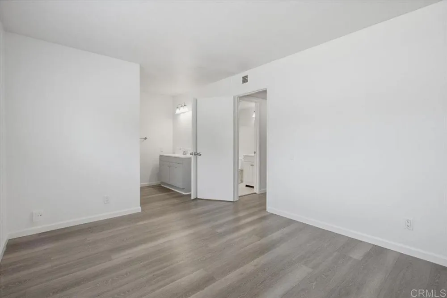
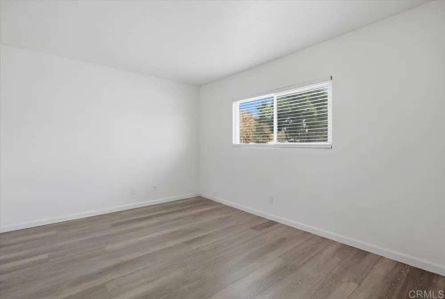
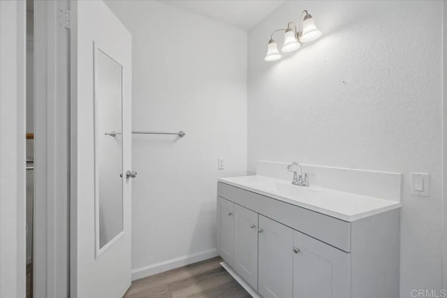
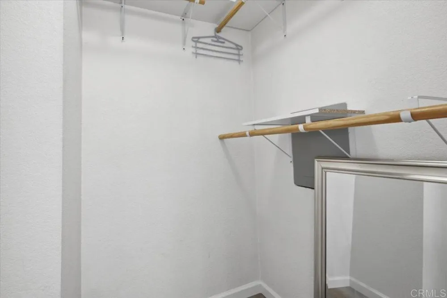
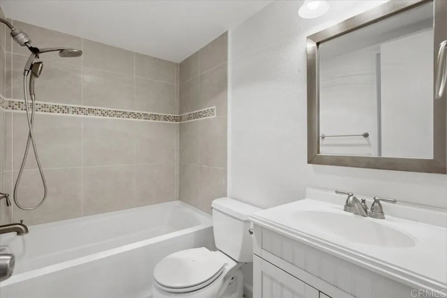
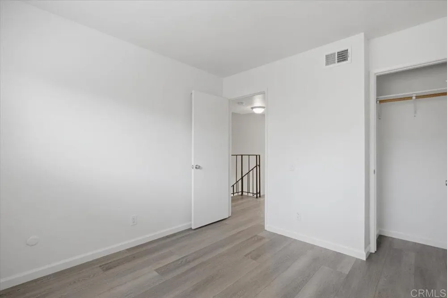
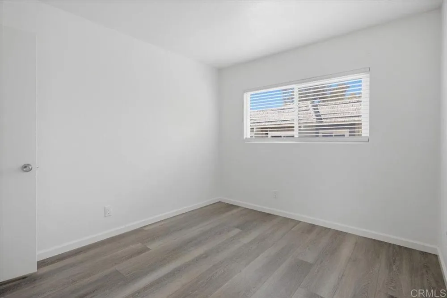
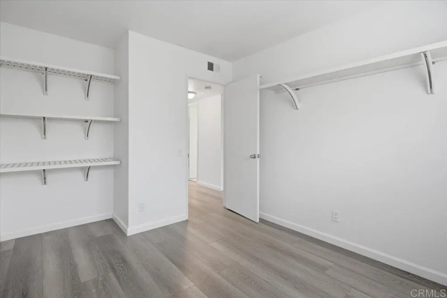
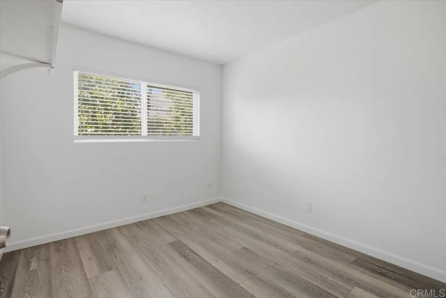
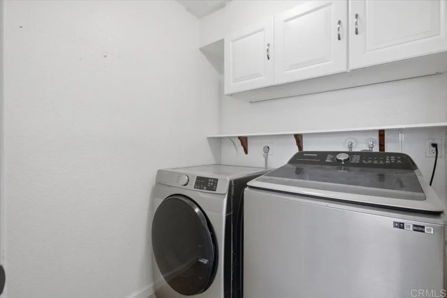
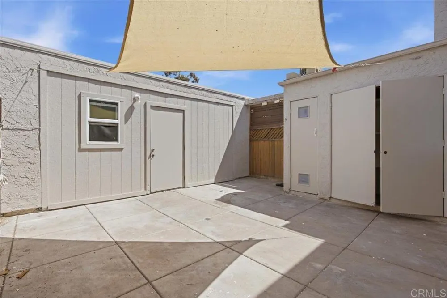
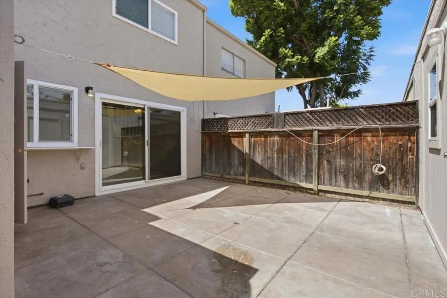

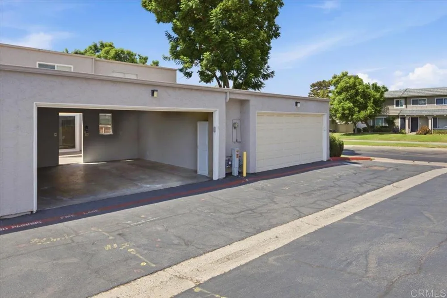
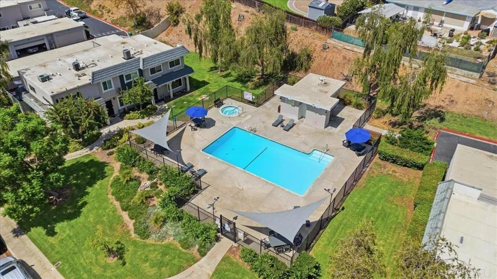
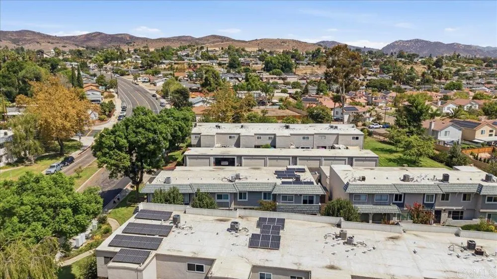
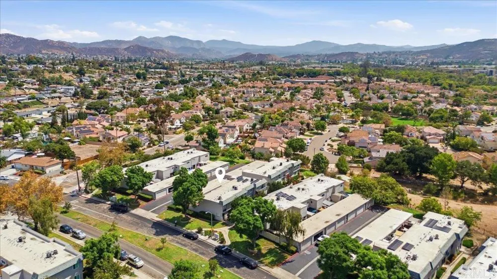
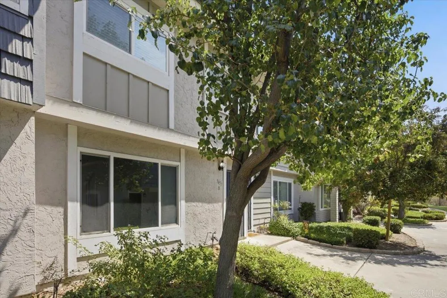
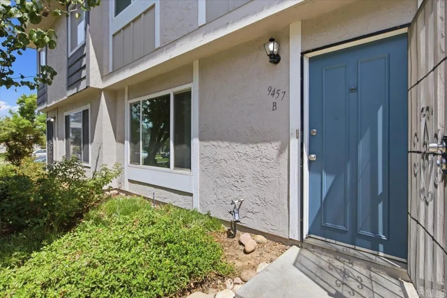
Move-in ready and refreshed, this 3-bedroom, 1.5-bath home in Santee's Carlton Country Club Villas delivers space, storage, and easy living. Newly painted throughout in a bright, neutral palette, the main level offers an open living and dining area with crown molding, low-maintenance tile flooring, and a dining space that opens to a private, fenced patio. The updated kitchen features white shaker cabinetry, stone-look counters, stainless steel appliances, and a sunny garden window. Upstairs, wood-look flooring runs through all three bedrooms, including a primary suite with a walk-in closet and private vanity. Both baths are tastefully updated, and in-unit laundry with full-size washer and dryer adds convenience. Enjoy a private patio with shade sail and bonus storage, plus an attached 2-car garage accessed right off the patio. Residents also enjoy a sparkling community pool and spa.

Open Houses
  • Sat, Aug 29 · 6:00 PM – 9:00 PM
  • Sun, Aug 30 · 6:00 PM – 9:00 PM
Property Details
Interior
All Bedrooms Up
Cooling
1
Cooling Features
Central Air
Bedrooms
3
Bathrooms
1.0
Full Baths
1
Stories
2
Pool Description
Community, Association
Pool Features
Community, Association
Pool Shared
1
Acres
0.0
Square Feet
1180.0
Lot Size (sqft)
0.03
Parking
1
Parking Spaces
2
Parking Type
Garage
Parking Garage Spaces
2.0
Property Type
Purchase
Property Subtype Additional
Condominium
Year Built
1978
Sewer Information
Public Sewer
Community Features
Curbs, Pool
School District
Grossmont Union
County
San Diego
Region
Santee
Zoning
R-1:SINGLE FAM-RES
Original List Price
$585,000
HOA
1
HOA Fees
410.0
MLS #
PTP2606595
Location
Legal

The multiple listing data appearing on this website, or contained in reports produced therefrom, is owned and copyrighted by California Regional Multiple Listing Service, Inc. ("CRMLS") and is protected by all applicable copyright laws. Information provided is for viewer's personal, non-commercial use and may not be used for any purpose other than to identify prospective properties the viewer may be interested in purchasing. All listing data, including but not limited to square footage and lot size is believed to be accurate, but the listing Agent, listing Broker and CRMLS and its affiliates do not warrant or guarantee such accuracy. The viewer should independently verify the listed data prior to making any decisions based on such information by personal inspection and/or contacting a real estate professional.

Based on information from California Regional Multiple Listing Service, Inc. as of the most recent time synced and /or other sources. All data, including all measurements and calculations of area, is obtained from various sources and has not been, and will not be, verified by broker or MLS. All information should be independently reviewed and verified for accuracy. Properties may or may not be listed by the office/agent presenting the information

Provided By
Listed by Edward Rivera (#813630)
Listing Office: eXp Realty of Southern Calif. (#88701)

RayBon Mortgage Have a question about this home?

Interested in Purchasing 9457 Carlton Oaks Drive #B?

Get an estimate on monthly payments on this property.

$
years
Down Payment
$
%
Interest Rate
%
Tax Rate
%
$
$annually
$monthly
Estimated Monthly Payment
$0.00
Loan Amount
$0.00