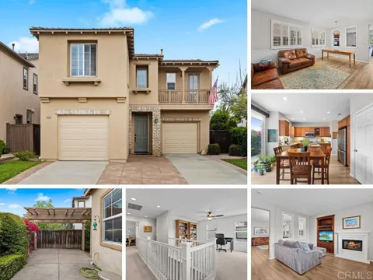
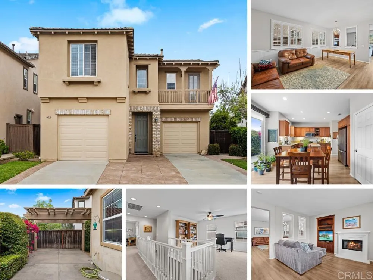
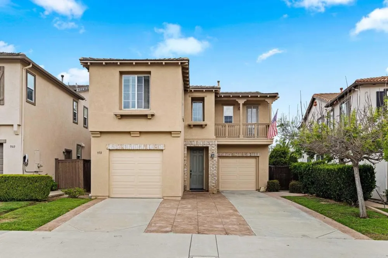
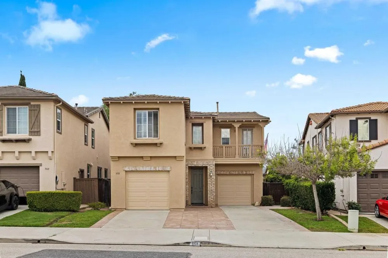
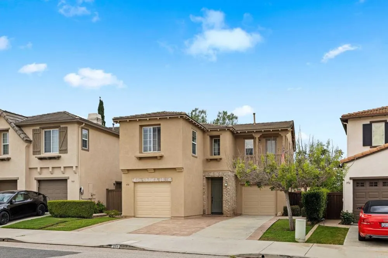
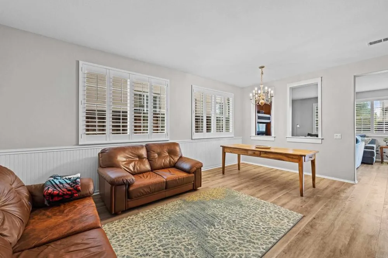
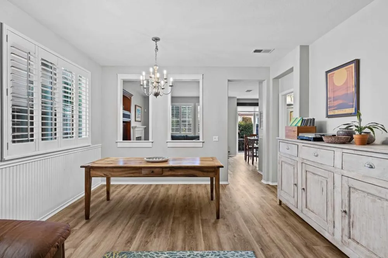
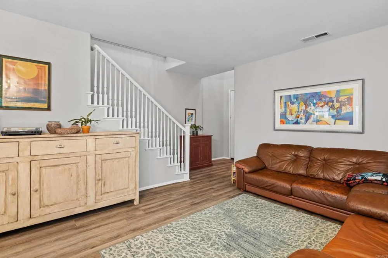
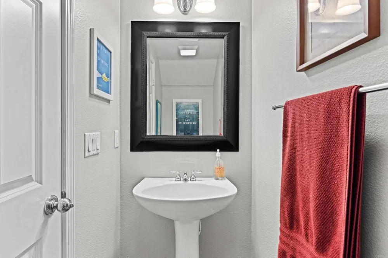
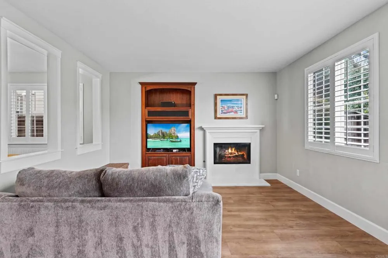
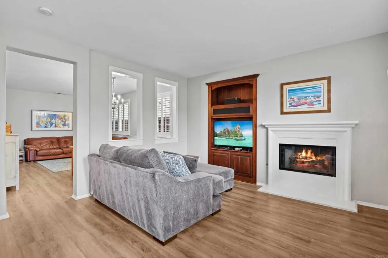
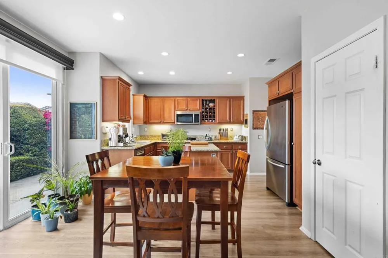
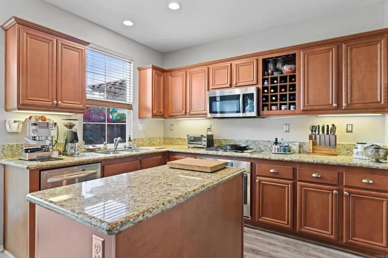
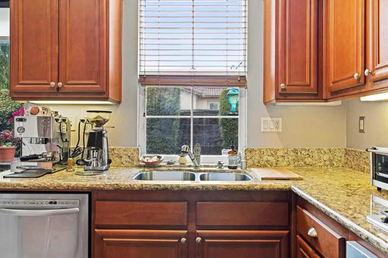
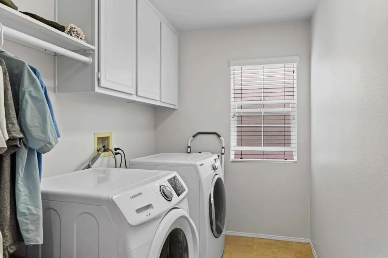
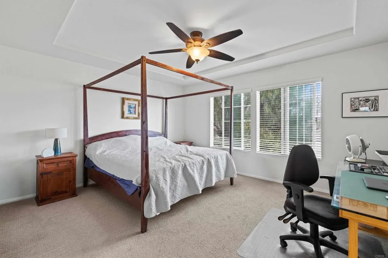
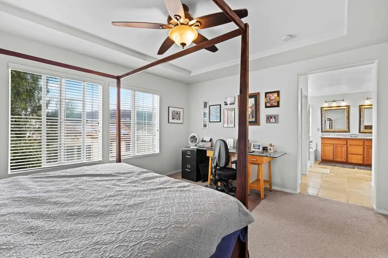
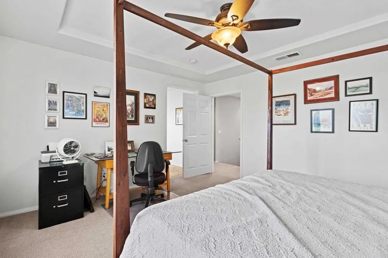
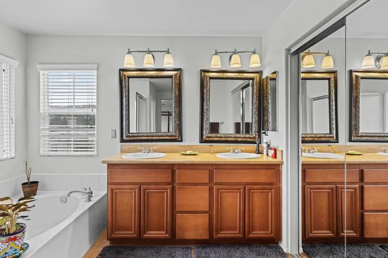
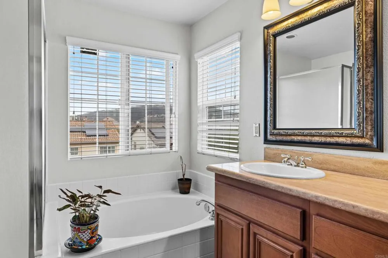
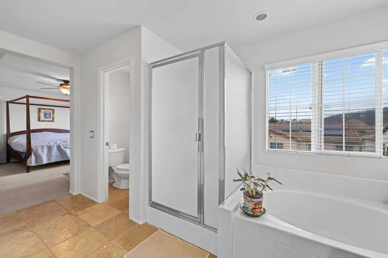
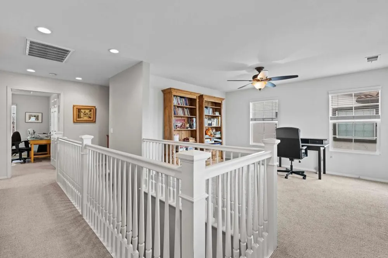
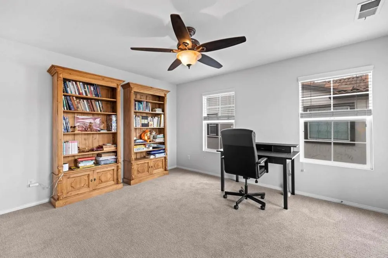
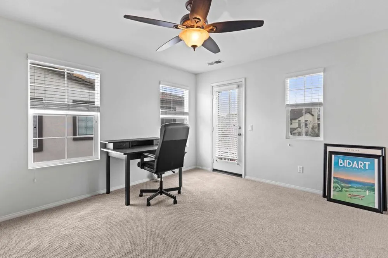
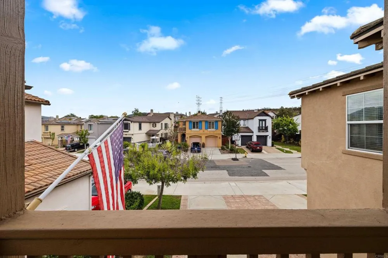
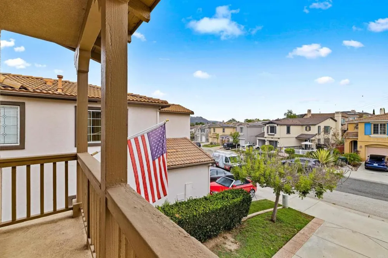
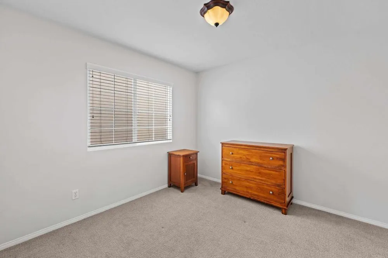
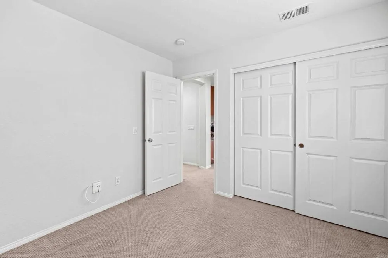
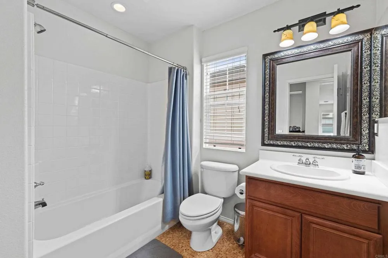
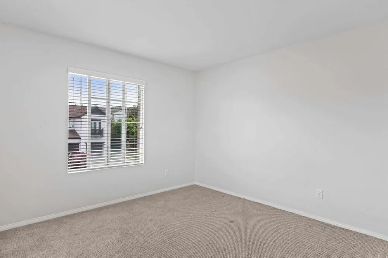
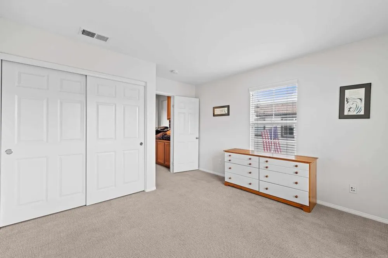
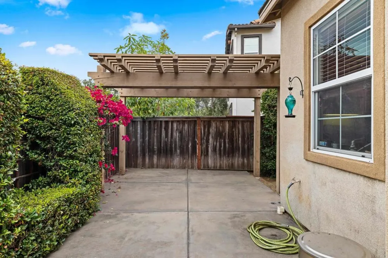
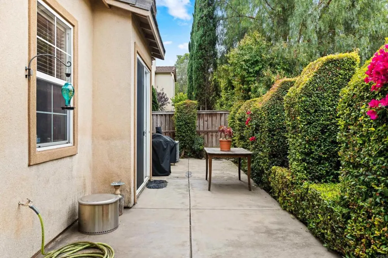
Available September 18th. Nestled in the heart of San Elijo Hills, this beautifully maintained home offers nearly 2,000 square feet of light-filled living space with 3 bedrooms, a spacious loft, and 2.5 bathrooms. Thoughtfully designed with an open floor plan, the home features luxury vinyl plank flooring throughout the main level, neutral finishes, plantation shutters, recessed lighting, and multiple living spaces that provide flexibility for everyday living, working from home, or entertaining. The spacious kitchen comes complete with granite countertops, stainless steel appliances, abundant cabinetry, a center island, and an adjacent dining area that opens seamlessly to the private backyard. Outside, enjoy a low-maintenance patio with a pergola-perfect for outdoor dining, relaxing, or weekend barbecues. Upstairs, the generous primary suite features a large walk-in closet and an en-suite bath with dual vanities, soaking tub, and separate shower. Two additional bedrooms are complemented by a versatile loft that makes an ideal home office, media room, playroom, or second family room. Located just minutes from San Elijo Hills Town Center & walkable to Questhaven Park- residents enjoy easy access to restaurants, coffee shops, grocery shopping, parks, miles of hiking and biking trails, playgrounds, and the community ball fields. The home is also zoned for San Elijo Elementary, San Elijo Middle School and San Marcos High School. Fridge, W/D included. Tenant pays all utilities. Call to discuss potential pet exceptions, no pets preferred. Applicant to verify all, incl approximate dimensions and sizes, incl. Sq.Ft. prior to signing lease. Room dimensions, sizes and sq. ft. are approximate.
Property Details
- Interior
- Wired For Data, Loft
- Cooling
- 1
- Heating
- Forced Air, Natural Gas
- Cooling Features
- Central Air
- Bedrooms
- 3
- Bathrooms
- 2.5
- Full Baths
- 2
- Half Baths
- 1
- View
- Hills,Mountains
- Lot Features
- Cul De Sac, Landscaped, Level
- Stories
- 2
- Lot Description
- Cul De Sac, Landscaped, Level
- Acres
- 0.085
- Square Feet
- 1992.0
- Lot Size (sqft)
- 3689.0
- Parking Features
- Driveway, Garage, Garage Door Opener
- Parking
- 1
- Parking Spaces
- 4.0
- Parking Type
- Driveway
- Parking Garage Spaces
- 2.0
- Property Type
- Rental
- Style
- Mediterranean, Spanish
- Property Subtype Additional
- Single Family Residence
- Year Built
- 2004
- Foundation
- Concrete Perimeter
- Appliances
- Built In Range, Dishwasher, Gas Cooking, Gas Cooktop, Disposal, Gas Oven, Gas Range, Gas Water Heater, Microwave, Refrigerator,
- Subdivision
- SMS
- Community Features
- Biking, Curbs, Dog Park, Hiking, Street Lights, Suburban, Sidewalks
- School District
- San Marcos Unified
- County
- San Diego
- Region
- San Marcos
- Zoning
- Resid 1
- Date Available
- September 18, 2026
- Original List Price
- $4,750
- Days on Market (Cumulative)
- 1
- HOA
- 1
- HOA Fees
- 0.0
Location
Legal
The multiple listing data appearing on this website, or contained in reports produced therefrom, is owned and copyrighted by California Regional Multiple Listing Service, Inc. ("CRMLS") and is protected by all applicable copyright laws. Information provided is for viewer's personal, non-commercial use and may not be used for any purpose other than to identify prospective properties the viewer may be interested in purchasing. All listing data, including but not limited to square footage and lot size is believed to be accurate, but the listing Agent, listing Broker and CRMLS and its affiliates do not warrant or guarantee such accuracy. The viewer should independently verify the listed data prior to making any decisions based on such information by personal inspection and/or contacting a real estate professional.
Based on information from California Regional Multiple Listing Service, Inc. as of the most recent time synced and /or other sources. All data, including all measurements and calculations of area, is obtained from various sources and has not been, and will not be, verified by broker or MLS. All information should be independently reviewed and verified for accuracy. Properties may or may not be listed by the office/agent presenting the information
Provided By
Listed by Nicolas Jonville (#121619)
Listing Office: Keller Williams Realty (#14947)