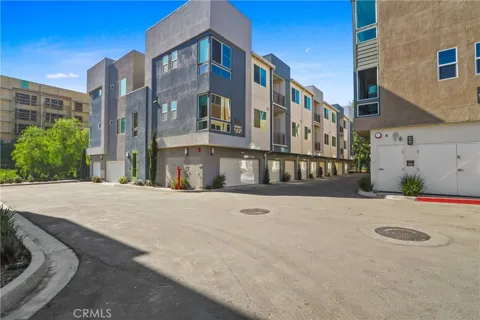
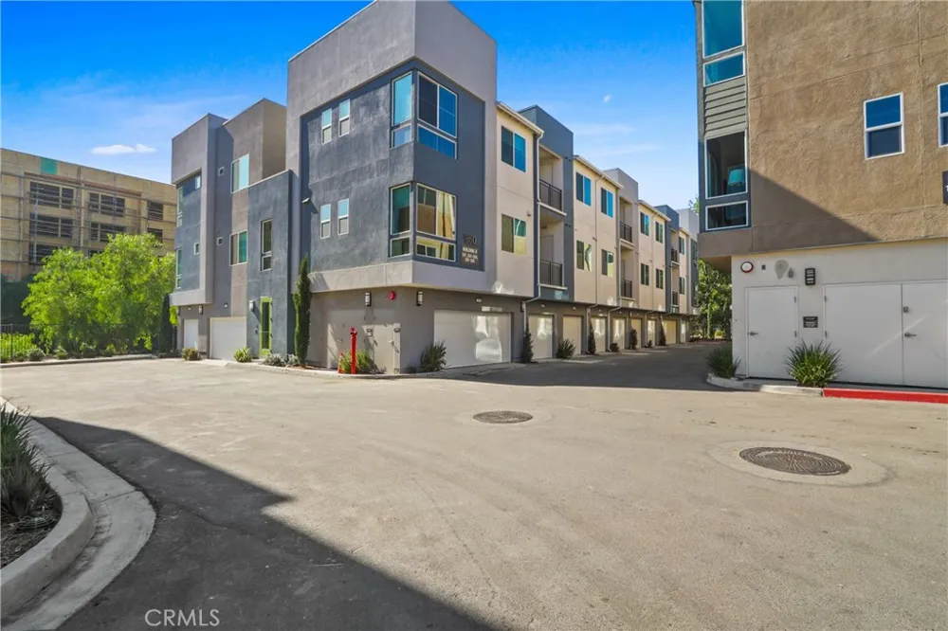
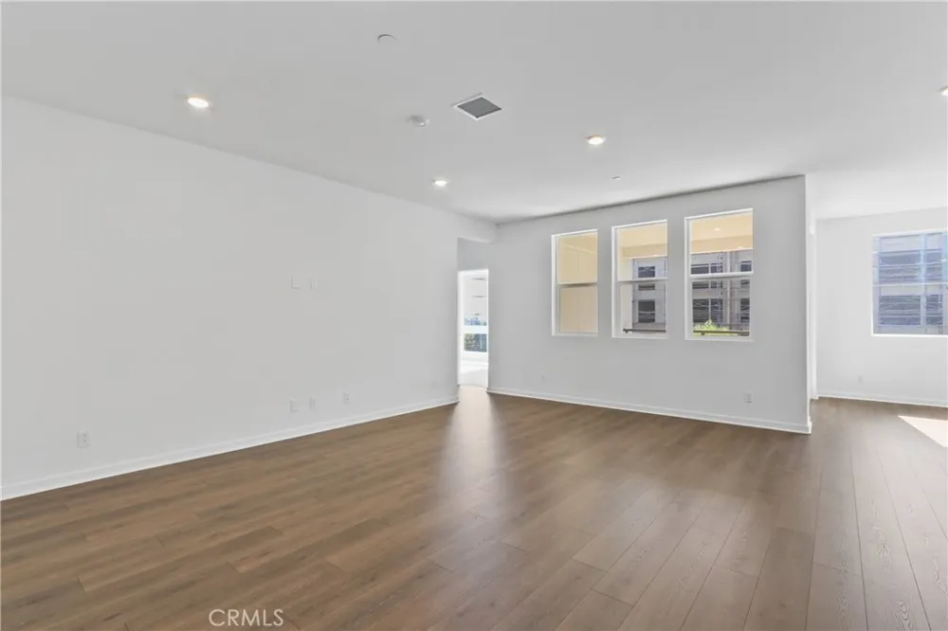
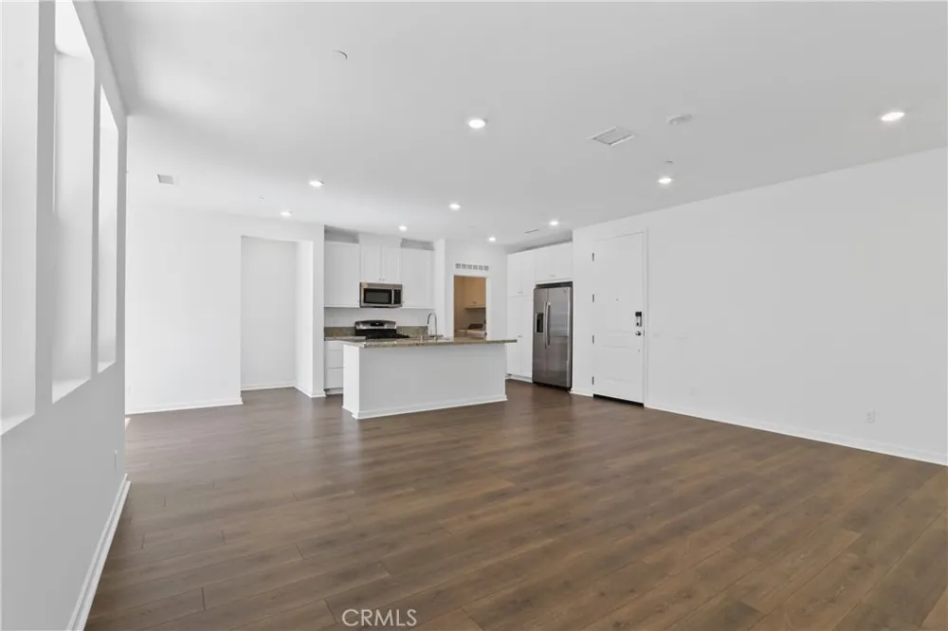
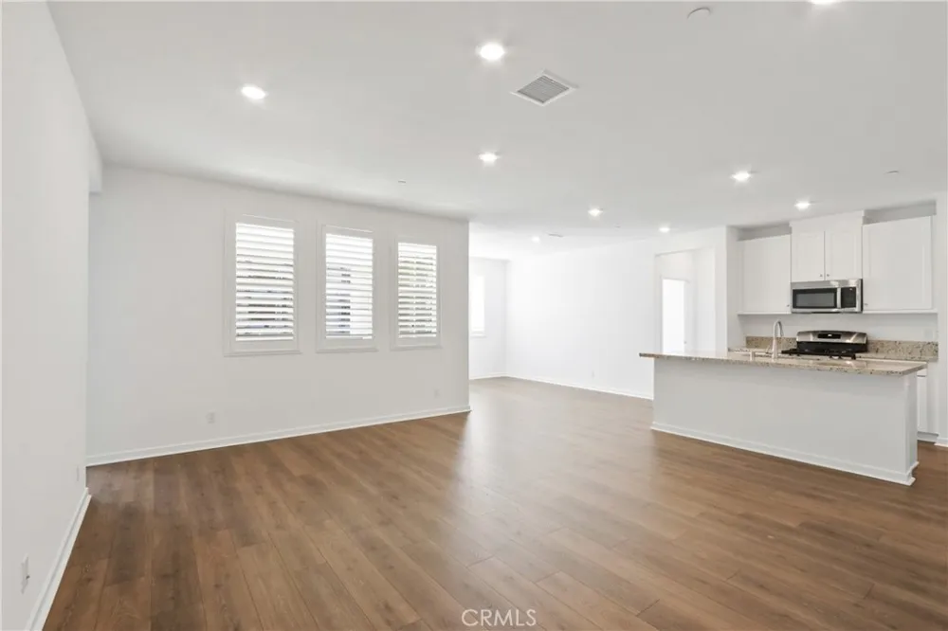
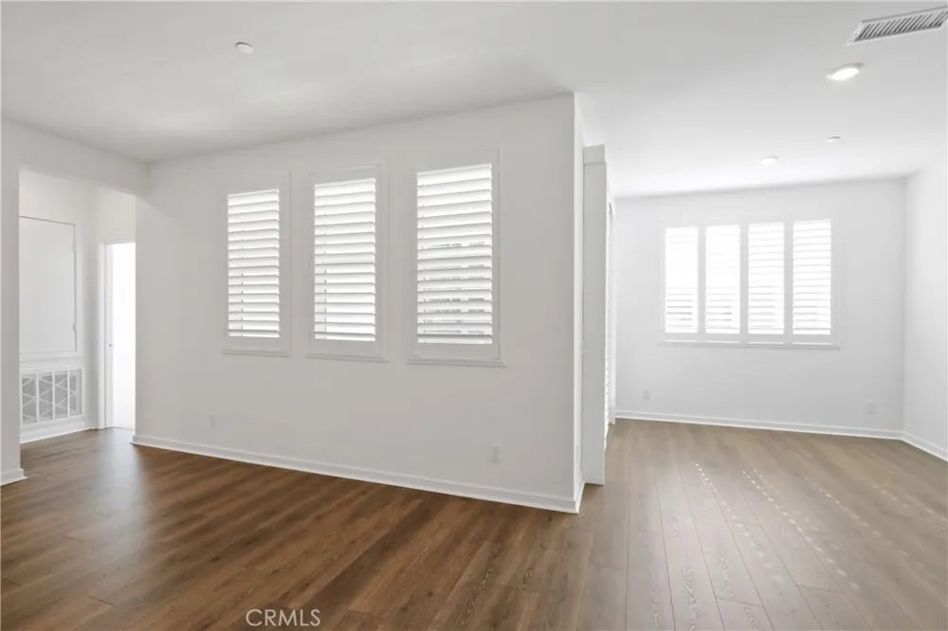
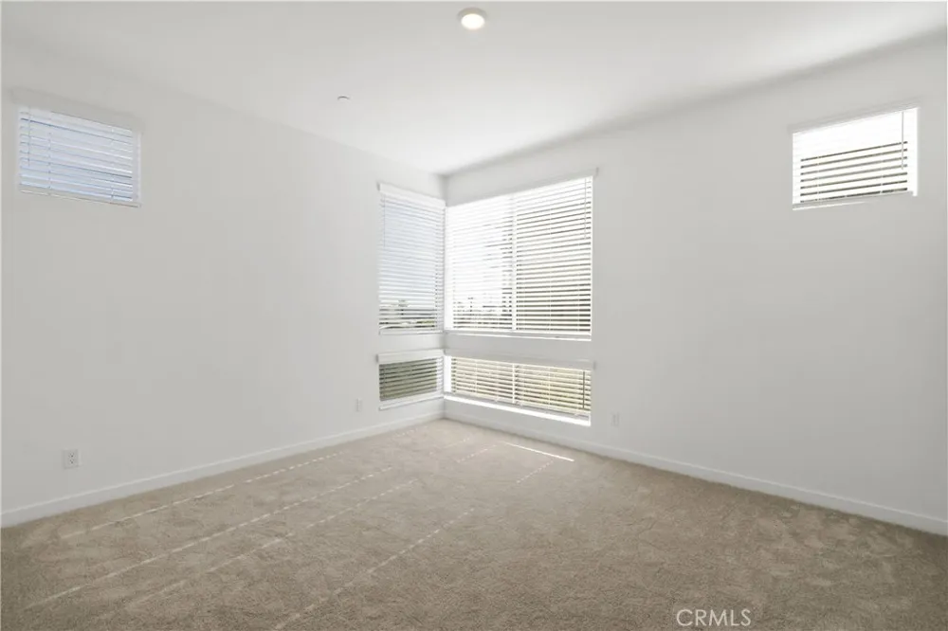
Welcome to this brand-new, never-lived-in 3-bedroom, 2-bath residence, ideally positioned on a desirable corner location within a private gated community. Thoughtfully designed to maximize natural light, this home offers a bright, open atmosphere with the added privacy of no neighbors above.
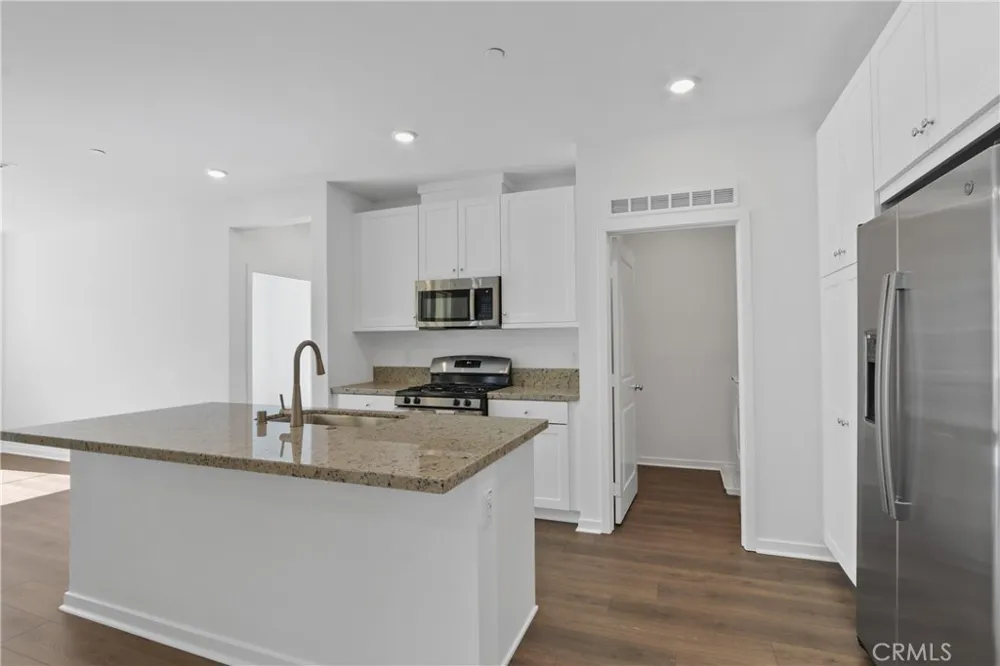
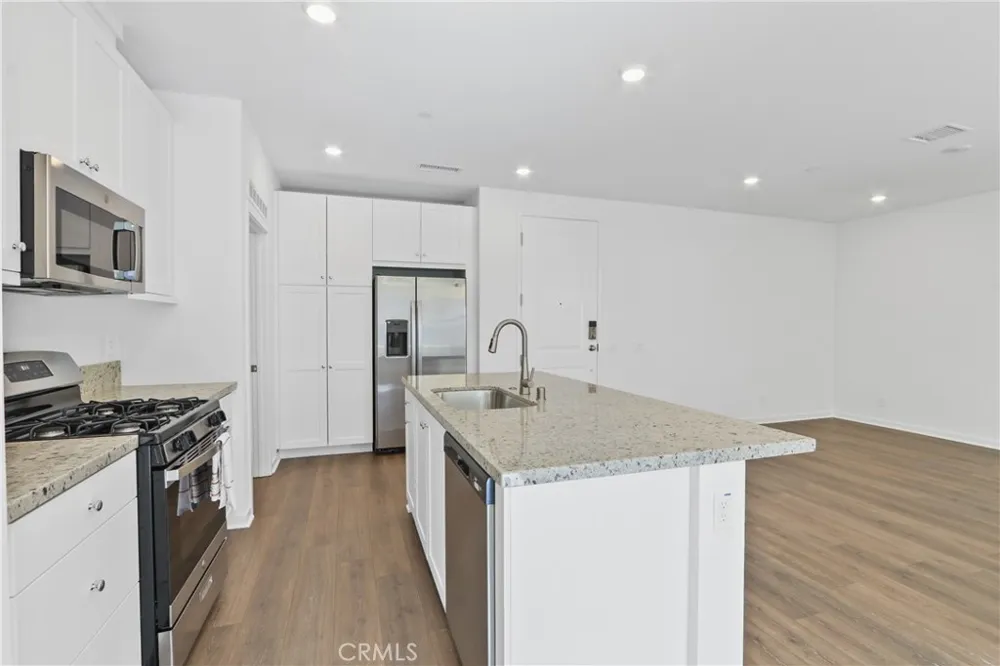
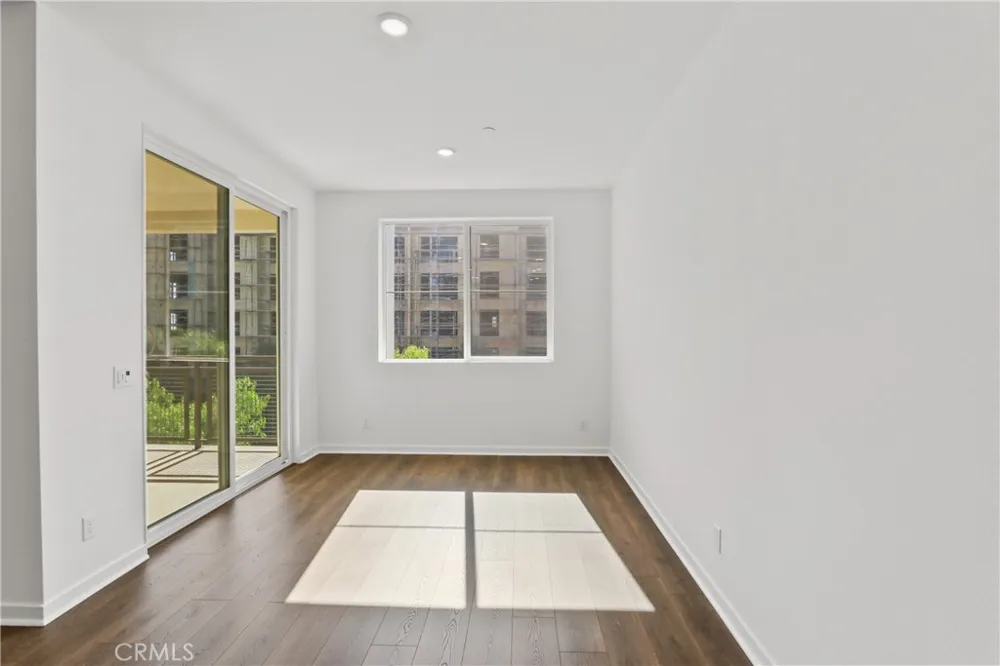
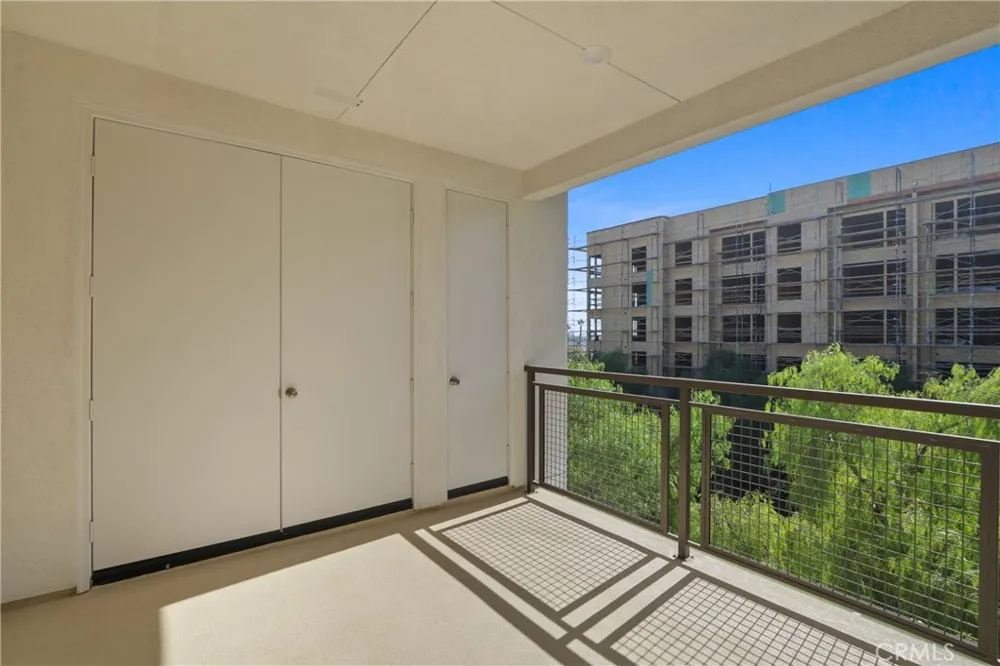
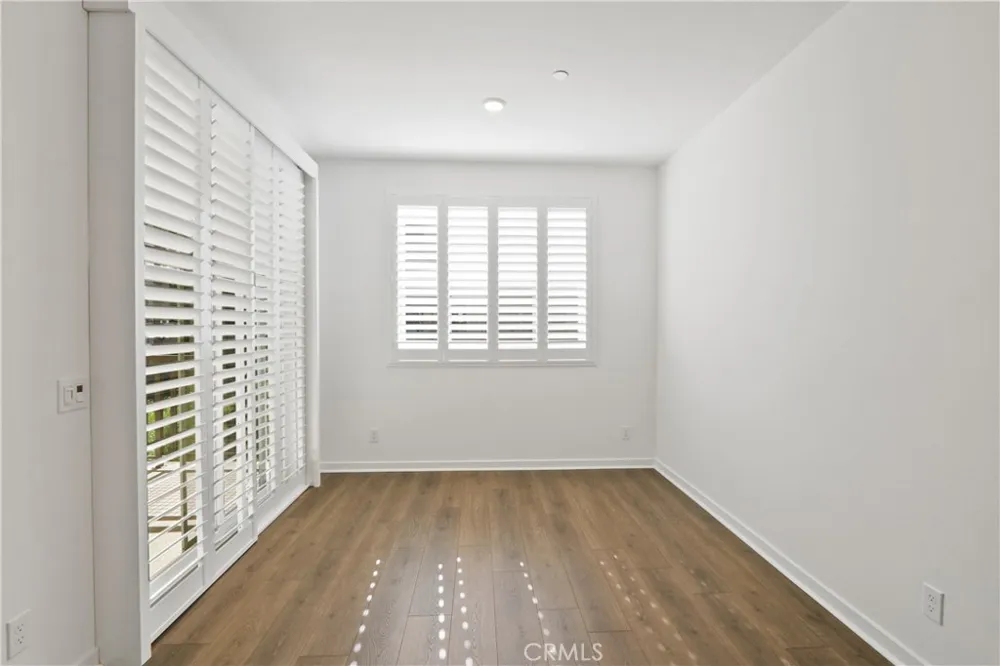
Step inside to a spacious living area that flows seamlessly into the dining space and contemporary kitchen, creating the perfect setting for both everyday living and entertaining. The beautifully appointed kitchen features sleek stainless steel appliances, a generous center island, abundant cabinetry, and a refrigerator included for your convenience. Just beyond, the private balcony invites you to enjoy your morning coffee, unwind after a long day, or simply take in the fresh air.
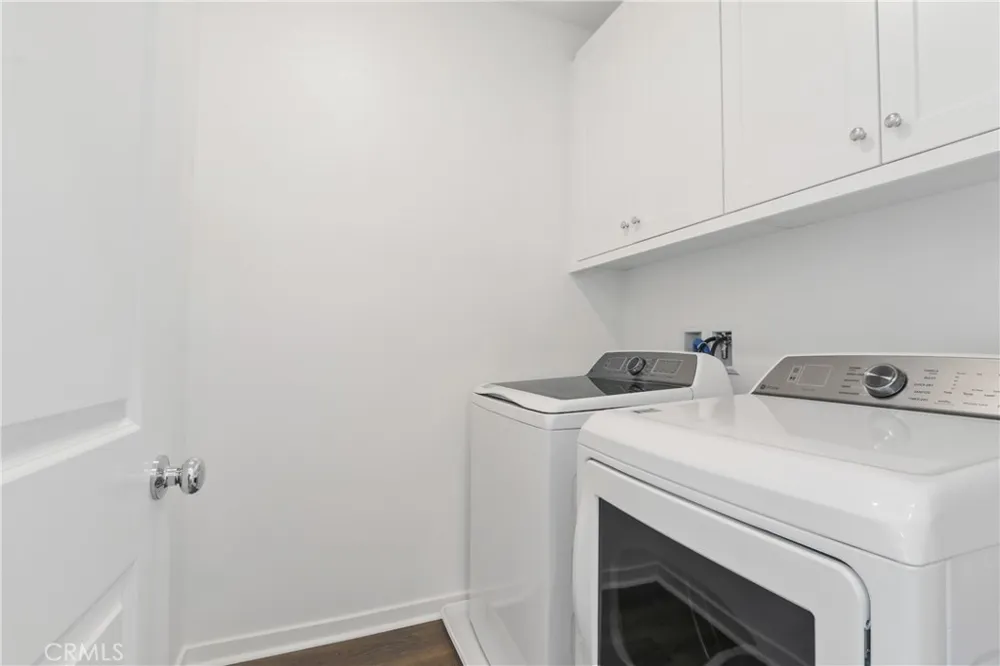
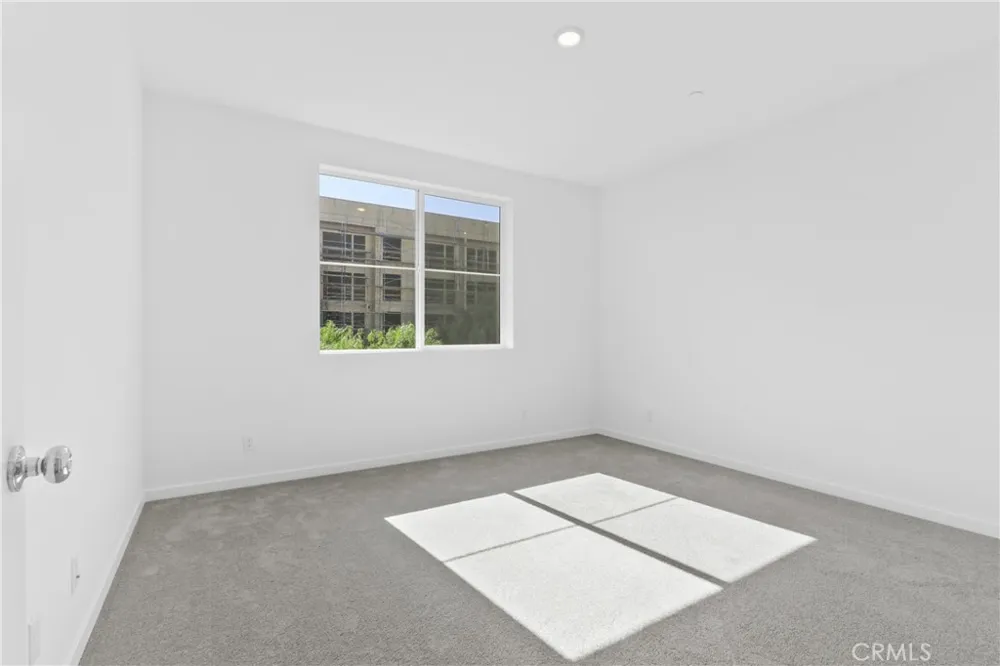
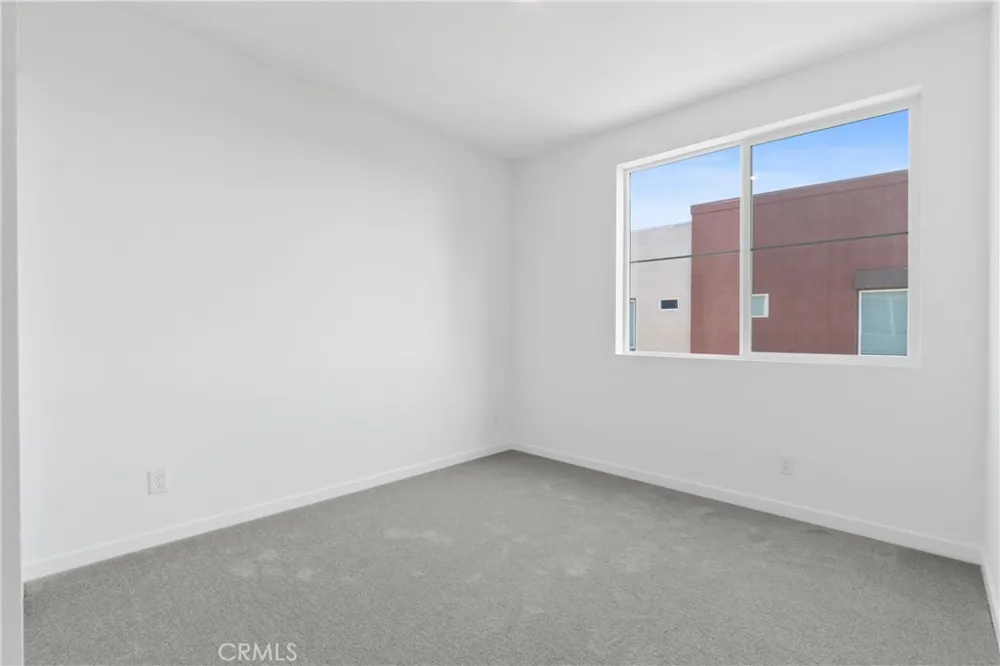
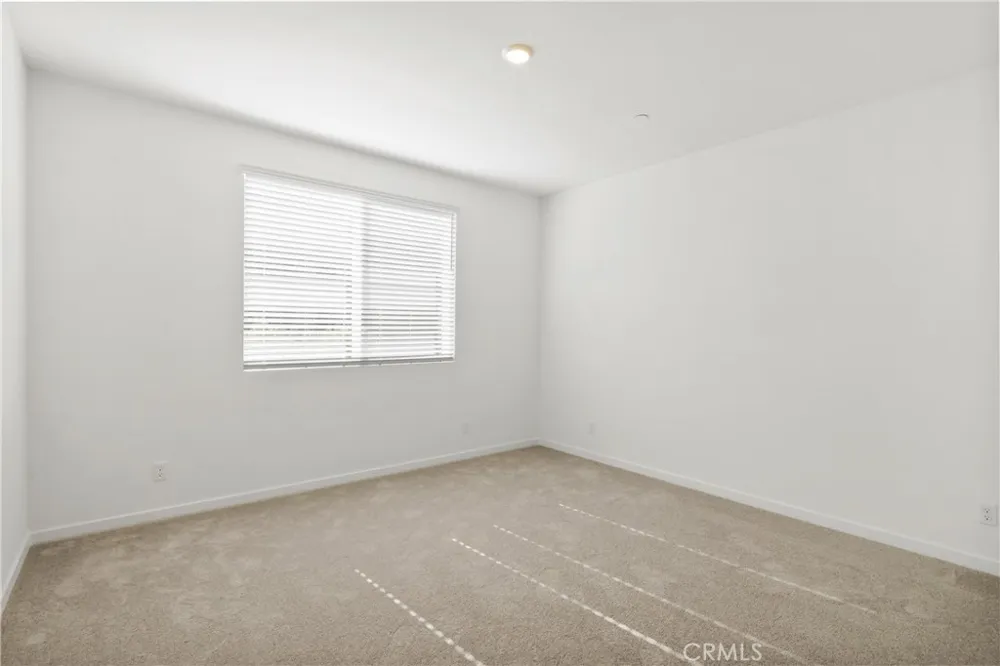
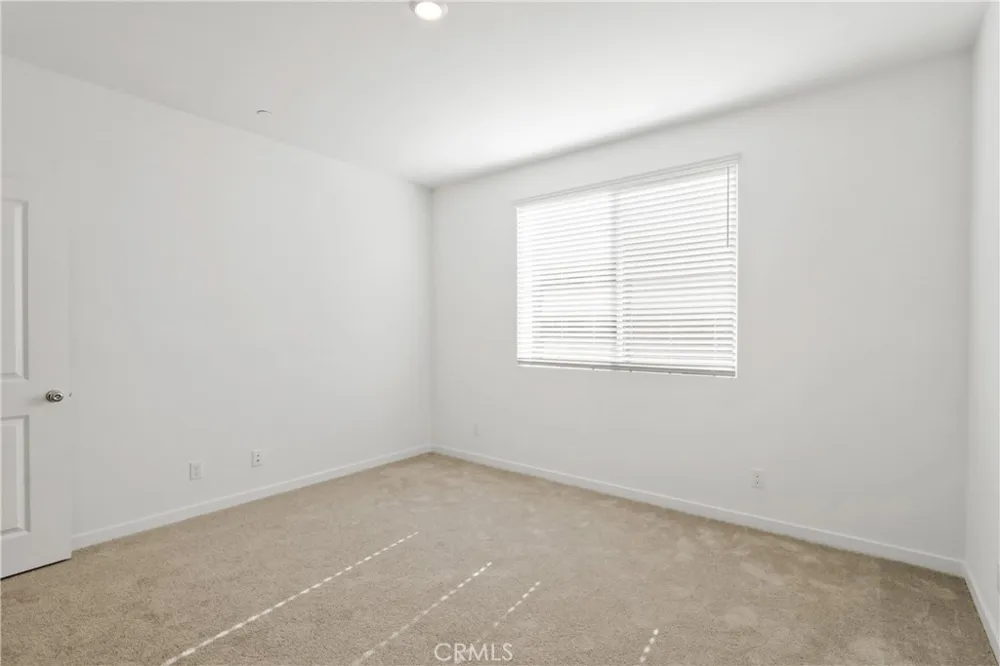
The thoughtfully designed floor plan offers three spacious bedrooms that easily adapt to your lifestyle, whether you need space for family, guests, or a dedicated home office. Custom window coverings, a fully paid-off solar system, and a full-size washer and dryer provide exceptional value, energy efficiency, and everyday convenience.
Residents enjoy an exceptional collection of community amenities, including a sparkling pool and spa, BBQ areas, beautifully landscaped grounds, and the security and peace of mind of gated living.
Ideally located near Ontario Mills, Costco, Target, popular restaurants, entertainment, Tesla charging stations, and Ontario International Airport, the home also offers convenient access to the 10, 15, 210, and 215 freeways, making commuting and travel a breeze.
Combining contemporary design, thoughtful upgrades, and an outstanding location, this home offers the perfect place to relax, entertain, and create lasting memories. With its fully paid-off solar system, premium corner location, and move-in-ready condition, this exceptional residence is an opportunity you won't want to miss. Schedule your private tour today and experience all that this beautiful home has to offer.
Property Details
- Interior
- All Bedrooms Up
- Cooling
- 1
- Heating
- Central
- Cooling Features
- Central Air
- Bedrooms
- 3
- Bathrooms
- 2.0
- Full Baths
- 2
- View
- Neighborhood
- Stories
- 1
- Pool Description
- Association
- Pool Features
- Association
- Square Feet
- 1549.0
- Parking
- 1
- Parking Spaces
- 2
- Parking Type
- Garage
- Parking Garage Spaces
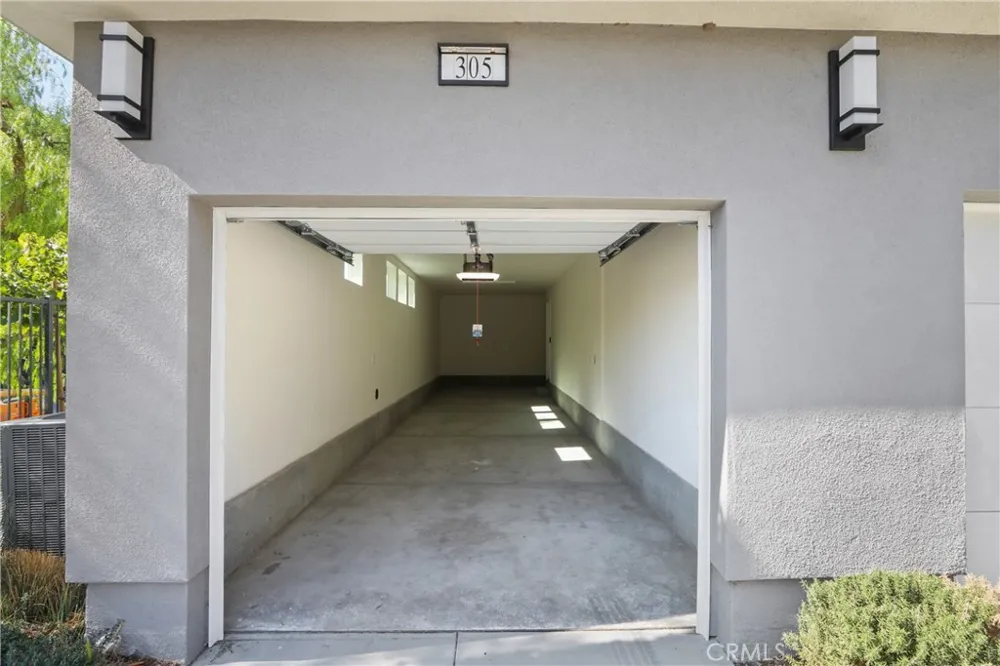
- 2.0
- Property Type
- Purchase
- Property Subtype Additional
- Condominium
- Year Built
- 2025
- Sewer Information
- Public Sewer
- Utility Source
- Public
- Community Features
- Suburban
- School District
- Ontario-Montclair
- County
- San Bernardino
- Region
- Ontario
- Original List Price
- $598,000
- Days on Market (Cumulative)
- 68
- HOA
- 1
- HOA Fees
- 424.0
Location
Legal
The multiple listing data appearing on this website, or contained in reports produced therefrom, is owned and copyrighted by California Regional Multiple Listing Service, Inc. ("CRMLS") and is protected by all applicable copyright laws. Information provided is for viewer's personal, non-commercial use and may not be used for any purpose other than to identify prospective properties the viewer may be interested in purchasing. All listing data, including but not limited to square footage and lot size is believed to be accurate, but the listing Agent, listing Broker and CRMLS and its affiliates do not warrant or guarantee such accuracy. The viewer should independently verify the listed data prior to making any decisions based on such information by personal inspection and/or contacting a real estate professional.
Based on information from California Regional Multiple Listing Service, Inc. as of the most recent time synced and /or other sources. All data, including all measurements and calculations of area, is obtained from various sources and has not been, and will not be, verified by broker or MLS. All information should be independently reviewed and verified for accuracy. Properties may or may not be listed by the office/agent presenting the information
Provided By
Listed by Dharshini Venkateswaran (#AR39298)
Listing Office: COMPASS (#30824)