(909) 467-1500 YourKey@rayboninc.com RayBon Mortgage
Traffic Dashboard
Home Home
  • Search
  • Communities
    • Ontario
    • Upland
    • San Bernardino
    • Riverside County
    • Rancho Cucamonga
    • San Diego County
    • Orange County
  • About
    • Learn More
    • Meet the Team
    • Our Testimonials
    • Past Events
  • Services
  • Mortgage Loan Steps
  • Home Valuation
  • Articles
  • Contact
Traffic Dashboard
Thelma Centeno
(909) 467-1500 YourKey@rayboninc.com
  • 537 N. Euclid Ave Ste:100
    Ontario, CA 91762
Home
  • Search
  • Communities
  • About
  • Services
  • Mortgage Loan Steps
  • Home Valuation
  • Articles
  • Contact
Legal
  • Privacy
  • Terms
  • DMCA
  • Accessibility
  • Fair Housing
Account
  • Dashboard
  • Logout
  • Login
RayBon Mortgage - Footer Logo
©2026 RayBon Mortgage. All rights reserved.
Website built by CloseHack.
California Regional Multiple Listing Service

The multiple listing data appearing on this website, or contained in reports produced therefrom, is owned and copyrighted by California Regional Multiple Listing Service, Inc. ("CRMLS") and is protected by all applicable copyright laws. Information provided is for viewer's personal, non-commercial use and may not be used for any purpose other than to identify prospective properties the viewer may be interested in purchasing. All listing data, including but not limited to square footage and lot size is believed to be accurate, but the listing Agent, listing Broker and CRMLS and its affiliates do not warrant or guarantee such accuracy. The viewer should independently verify the listed data prior to making any decisions based on such information by personal inspection and/or contacting a real estate professional.

Based on information from California Regional Multiple Listing Service, Inc. as of the most recent time synced and /or other sources. All data, including all measurements and calculations of area, is obtained from various sources and has not been, and will not be, verified by broker or MLS. All information should be independently reviewed and verified for accuracy. Properties may or may not be listed by the office/agent presenting the information

Return
  • All Types
  • House+2 more
  • Price
  • Bed/Bath
  • Size
  • Dates
  • Filters
  • Amenities
  • Save
  • Share
Listings
No results
Sort
Home / Irvine / 97 Fallingstar #56
97 Fallingstar #56 Irvine, CA 92614 97 Fallingstar #56 Irvine, CA 92614 97 Fallingstar #56 Irvine, CA 92614 97 Fallingstar #56 Irvine, CA 92614 97 Fallingstar #56 Irvine, CA 92614 97 Fallingstar #56 Irvine, CA 92614 97 Fallingstar #56 Irvine, CA 92614 97 Fallingstar #56 Irvine, CA 92614 97 Fallingstar #56 Irvine, CA 92614 97 Fallingstar #56 Irvine, CA 92614 97 Fallingstar #56 Irvine, CA 92614 97 Fallingstar #56 Irvine, CA 92614 97 Fallingstar #56 Irvine, CA 92614 97 Fallingstar #56 Irvine, CA 92614 97 Fallingstar #56 Irvine, CA 92614 97 Fallingstar #56 Irvine, CA 92614 97 Fallingstar #56 Irvine, CA 92614 97 Fallingstar #56 Irvine, CA 92614 97 Fallingstar #56 Irvine, CA 92614 97 Fallingstar #56 Irvine, CA 92614 97 Fallingstar #56 Irvine, CA 92614 97 Fallingstar #56 Irvine, CA 92614 97 Fallingstar #56 Irvine, CA 92614 97 Fallingstar #56 Irvine, CA 92614 97 Fallingstar #56 Irvine, CA 92614 97 Fallingstar #56 Irvine, CA 92614 97 Fallingstar #56 Irvine, CA 92614 97 Fallingstar #56 Irvine, CA 92614 97 Fallingstar #56 Irvine, CA 92614 97 Fallingstar #56 Irvine, CA 92614 97 Fallingstar #56 Irvine, CA 92614 97 Fallingstar #56 Irvine, CA 92614 97 Fallingstar #56 Irvine, CA 92614 97 Fallingstar #56 Irvine, CA 92614 97 Fallingstar #56 Irvine, CA 92614 97 Fallingstar #56 Irvine, CA 92614 97 Fallingstar #56 Irvine, CA 92614 97 Fallingstar #56 Irvine, CA 92614 97 Fallingstar #56 Irvine, CA 92614 97 Fallingstar #56 Irvine, CA 92614 97 Fallingstar #56 Irvine, CA 92614 97 Fallingstar #56 Irvine, CA 92614 97 Fallingstar #56 Irvine, CA 92614 97 Fallingstar #56 Irvine, CA 92614 97 Fallingstar #56 Irvine, CA 92614 View All Photos

$839,000

| Active

97 Fallingstar #56

Irvine, CA 92614

1,052
Square Feet
2
Beds
2.5
Baths
1.59
Acres
30
Days on Market
TR26169966
MLS#
Townhouse
Structure
Residential
Zone
Contact
Listing OfficeUniversal Elite Inc.

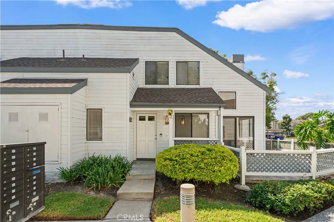
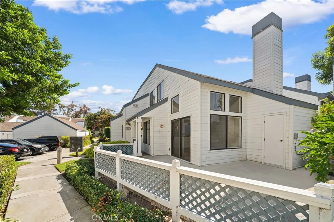
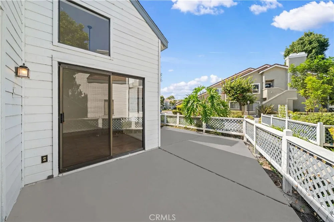
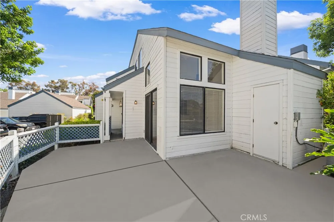
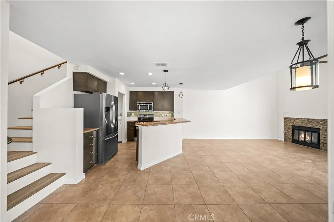
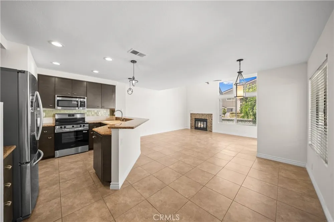
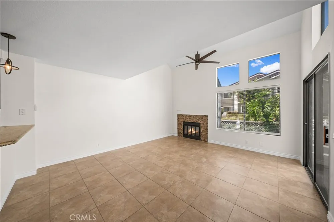
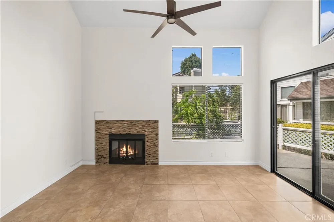
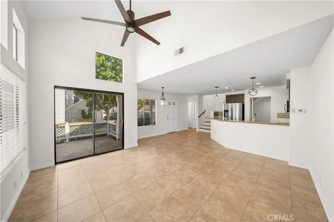
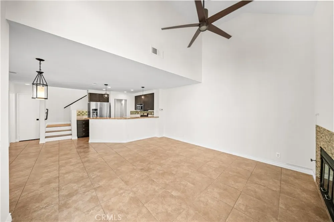
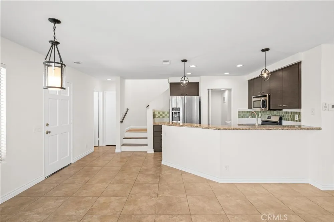
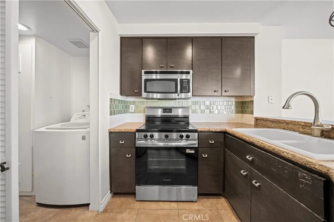
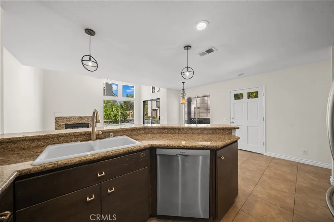
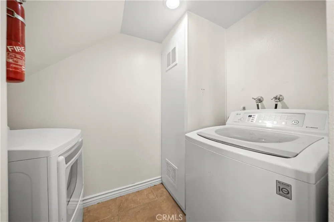
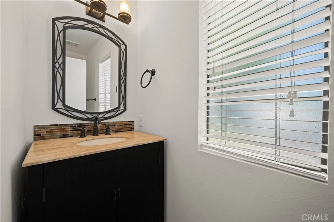
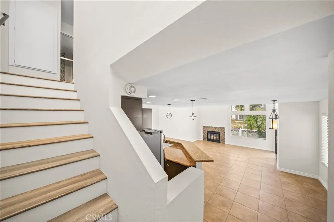
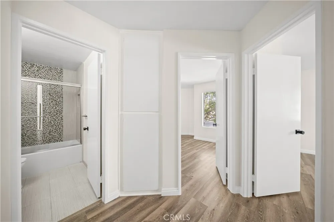
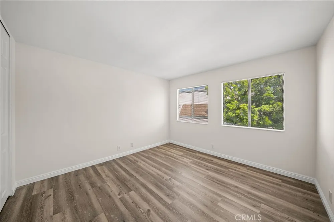
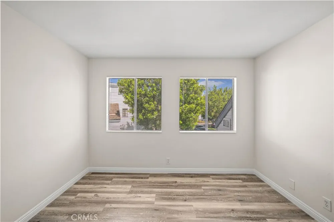
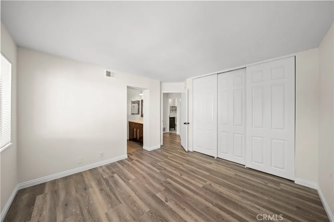
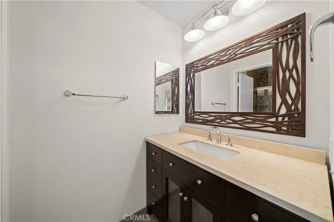
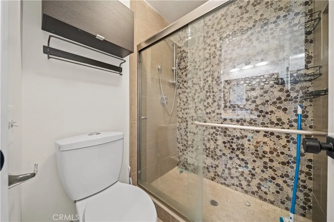
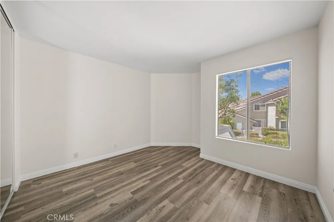
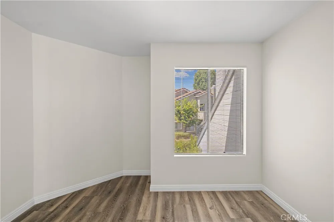
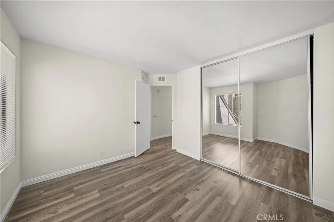
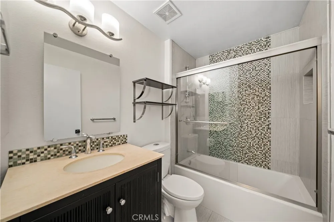
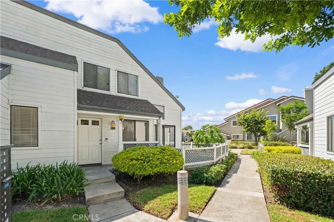
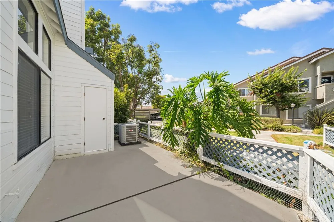
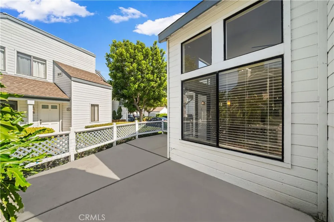
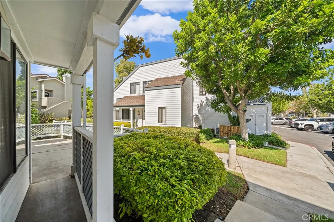
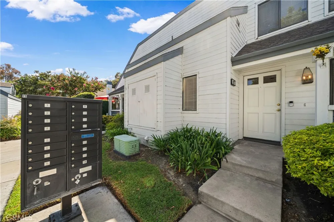
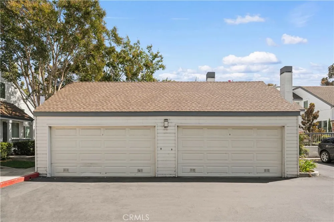
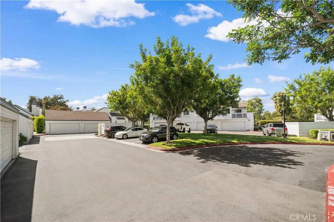
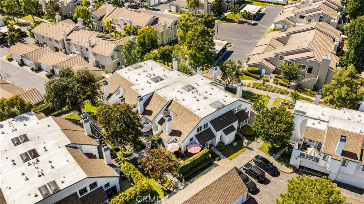
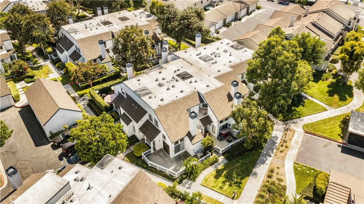
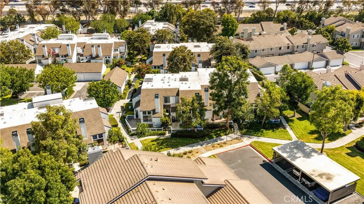
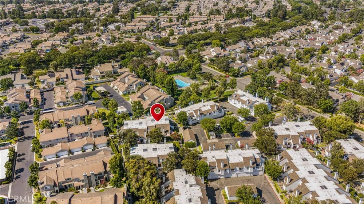
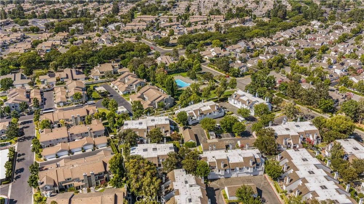
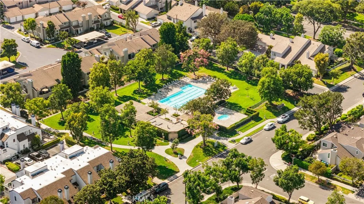
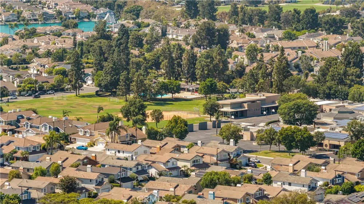
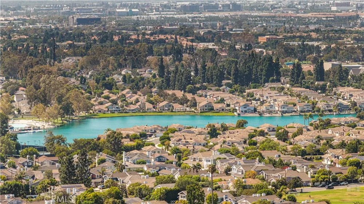
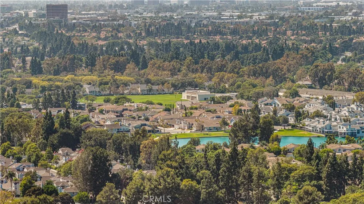
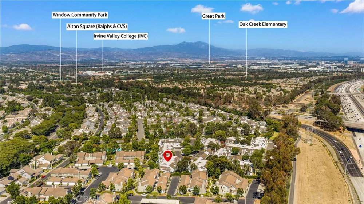
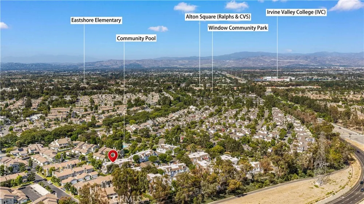
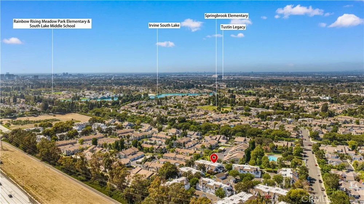
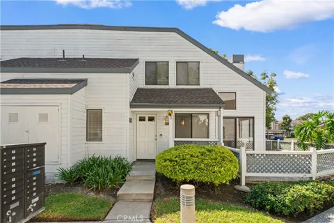
Welcome to this bright and charming cottage style end unit townhome in the highly desirable Woodbridge community! Offering exceptional privacy with no one living above or below, this 2-bedroom, 2.5-bath townhome is flooded with natural light throughout. Step inside through your private courtyard entry to find soaring ceilings, an open-concept living and dining space with a cozy fireplace, and rich luxury vinyl flooring. The well-appointed kitchen features stainless steel appliances, modern fixtures, pendant lighting, recess lights, glass mosaic tile accents, and convenient bar seating. Both bedrooms are situated upstairs for maximum privacy and comfort. Outside, enjoy a spacious, wrap-around private patio with extra storage, ideal for outdoor dining or unwinding at the end of the day. The home also includes a detached garage plus an additional assigned parking space. Living in Woodbridge offers an unmatched resort-style lifestyle. Take advantage of two landmark lakes, beach lagoons, 22 pools, 16 spas, tennis and pickleball courts, volleyball, splash pads, scenic walking trails, and nearby parks, including the Fallingstar Pool and Spa just steps away. All of this is paired with location within the award-winning Irvine Unified School District (Springbrook Elementary, South Lake Middle, and Woodbridge High) and easy access to local shopping, dining, and major freeways.

Property Details
Interior
Ceiling Fans, Granite Counters, High Ceilings, Open Floorplan, Recessed Lighting, All Bedrooms Up, Primary Suite
Cooling
1
Heating
Central
Cooling Features
Central Air
Bedrooms
2
Bathrooms
2.5
Full Baths
2
Half Baths
1
View
Neighborhood
Stories
2
Pool Description
Community, Association
Pool Features
Community, Association
Pool Shared
1
Acres
1.592
Square Feet
1052.0
Lot Size (sqft)
69330.0
Parking Features
Assigned, Garage
Parking
1
Parking Spaces
2.0
Parking Type
Garage
Parking Garage Spaces
1.0
Property Type
Purchase
Property Subtype Additional
Townhouse
Year Built
1984
Sewer Information
Public Sewer
Utility Source
Public
Appliances
Dishwasher, Electric Cooktop, Free Standing Range, Microwave, Refrigerator
Subdivision
other
Community Features
Biking, Curbs, Dog Park, Hiking, Lake, Park, Street Lights, Sidewalks, Pool
School District
Irvine Unified
County
Orange
Region
Irvine
Original List Price
$889,000
Days on Market (Cumulative)
30
HOA
1
HOA Fees
147.0
MLS #
TR26169966
Location
Legal

The multiple listing data appearing on this website, or contained in reports produced therefrom, is owned and copyrighted by California Regional Multiple Listing Service, Inc. ("CRMLS") and is protected by all applicable copyright laws. Information provided is for viewer's personal, non-commercial use and may not be used for any purpose other than to identify prospective properties the viewer may be interested in purchasing. All listing data, including but not limited to square footage and lot size is believed to be accurate, but the listing Agent, listing Broker and CRMLS and its affiliates do not warrant or guarantee such accuracy. The viewer should independently verify the listed data prior to making any decisions based on such information by personal inspection and/or contacting a real estate professional.

Based on information from California Regional Multiple Listing Service, Inc. as of the most recent time synced and /or other sources. All data, including all measurements and calculations of area, is obtained from various sources and has not been, and will not be, verified by broker or MLS. All information should be independently reviewed and verified for accuracy. Properties may or may not be listed by the office/agent presenting the information

Provided By
Listed by Annie Xiao Zhang (#TRZHAXIA)
Listing Office: Universal Elite Inc. (#PB20919)

RayBon Mortgage Have a question about this home?

Interested in Purchasing 97 Fallingstar #56?

Get an estimate on monthly payments on this property.

$
years
Down Payment
$
%
Interest Rate
%
Tax Rate
%
$
$annually
$monthly
Estimated Monthly Payment
$0.00
Loan Amount
$0.00