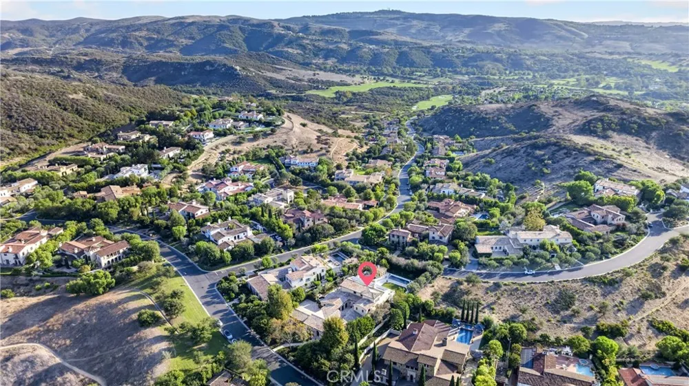
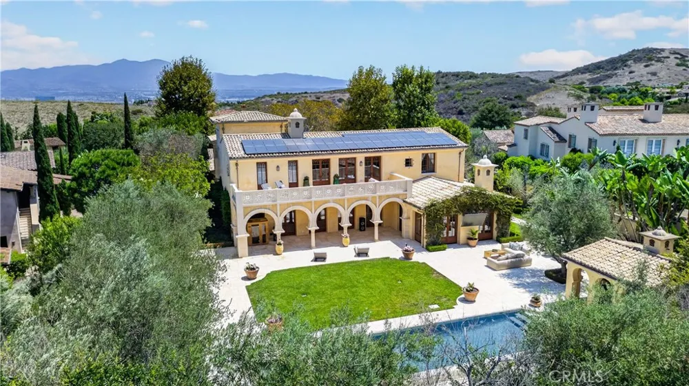
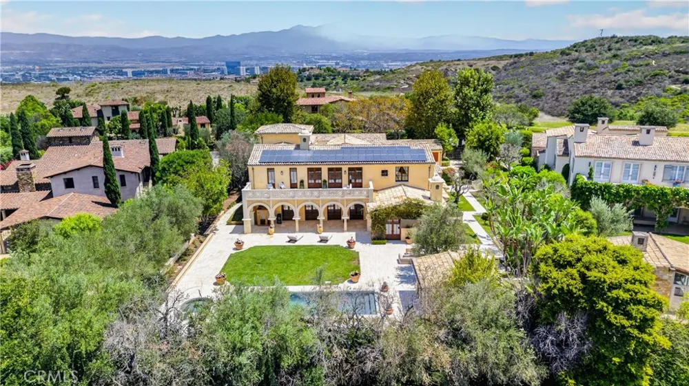
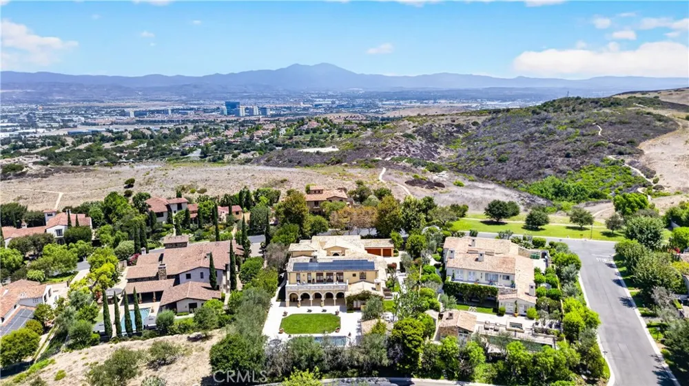
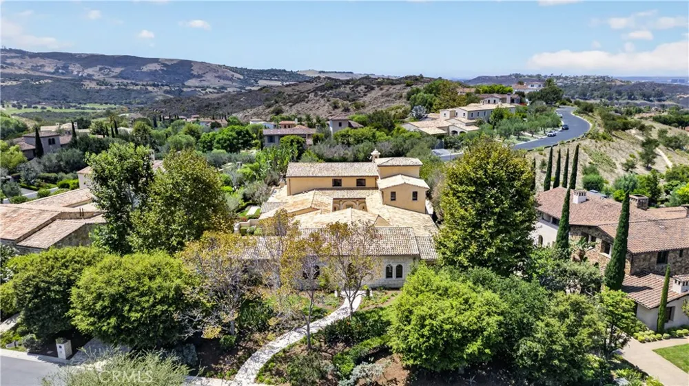
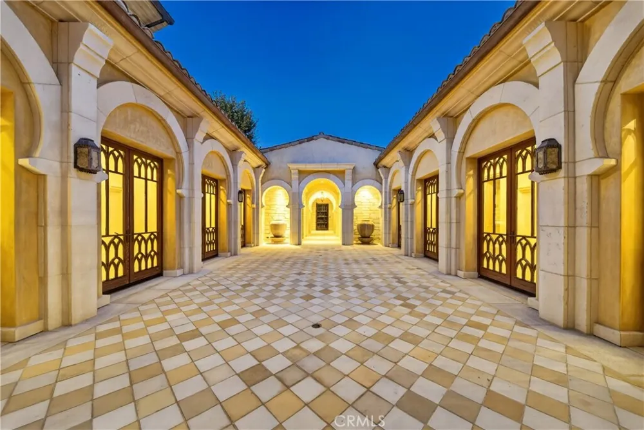
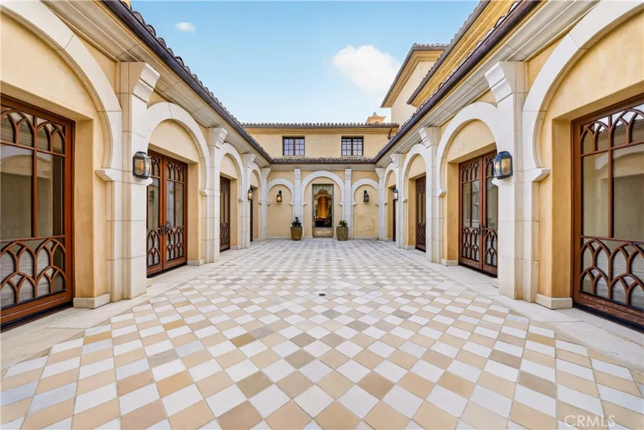
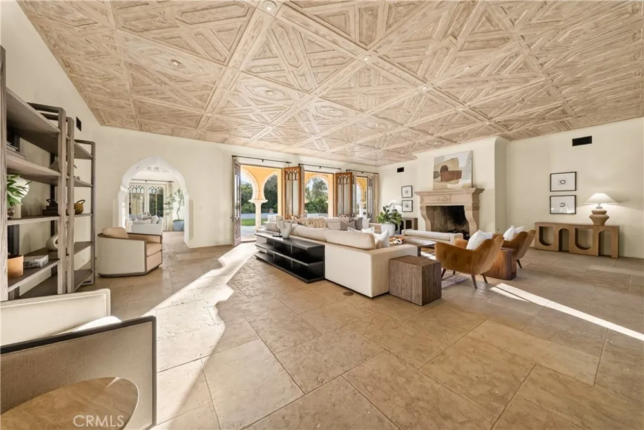
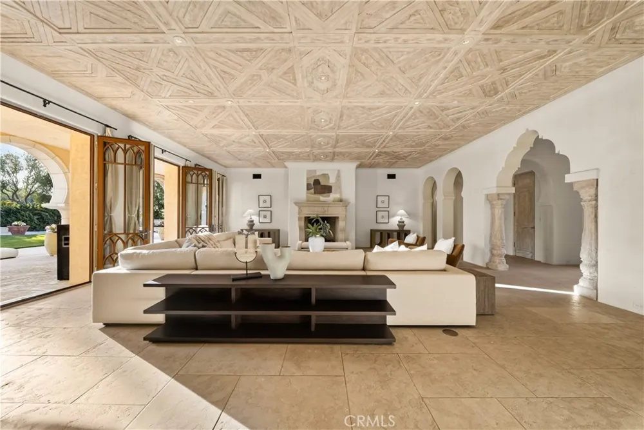
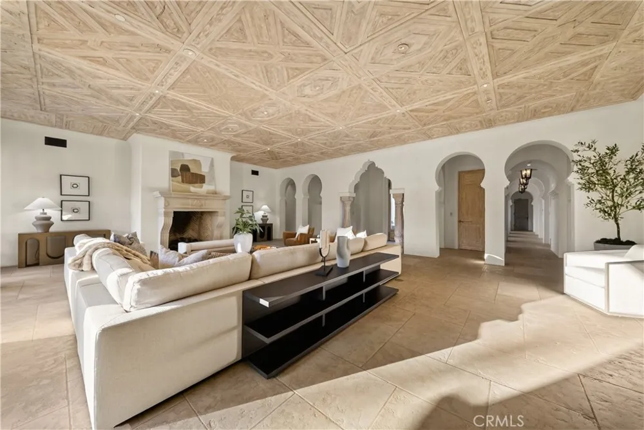
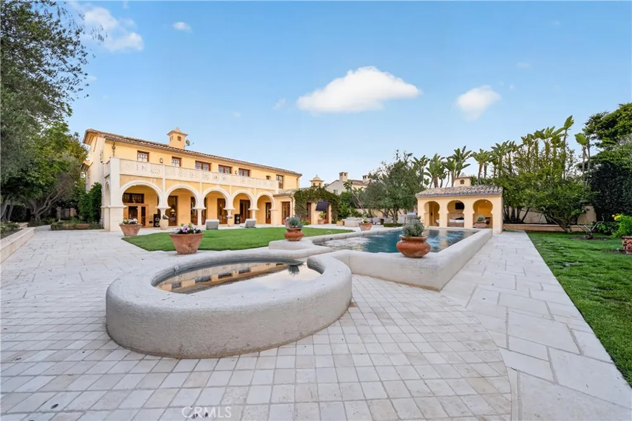
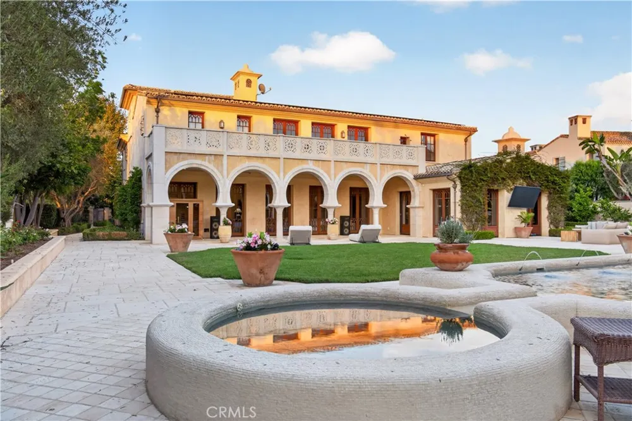
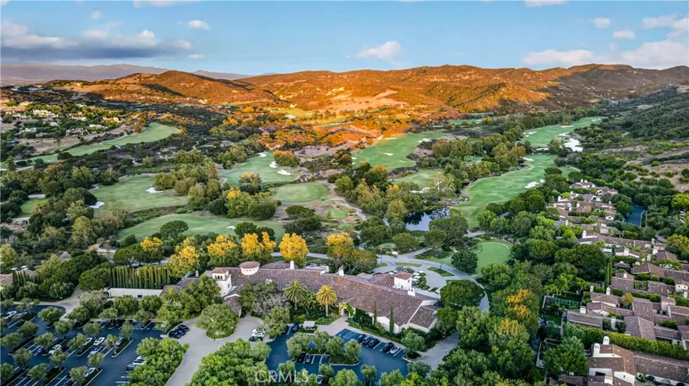
Welcome to 98 Canyon Creek, an extraordinary custom estate nestled within the prestigious guard-gated community of Shady Canyon. Set on approximately 0.77 acres, this remarkable residence offers approximately 9,713 square feet of living space with 7 bedrooms and an exceptional collection of thoughtfully designed living and entertaining spaces.
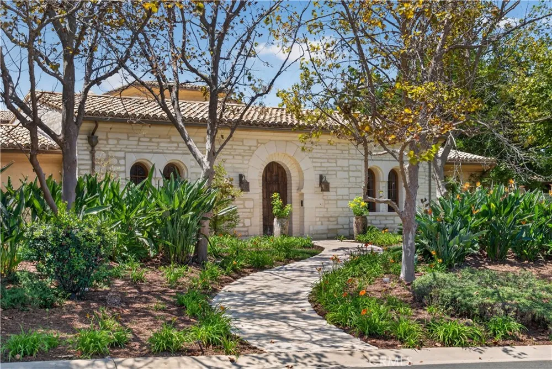
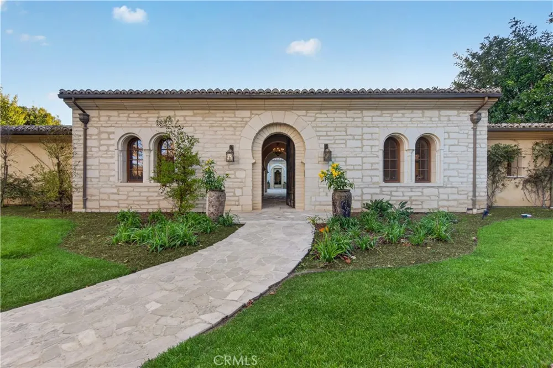
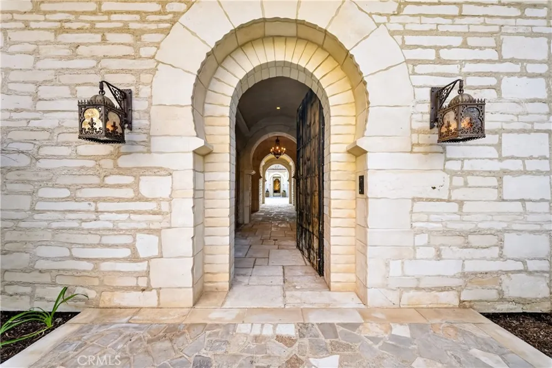
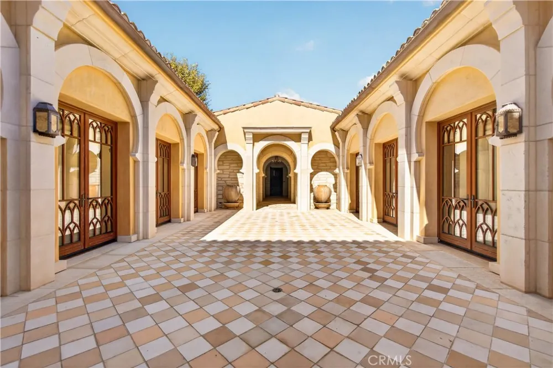
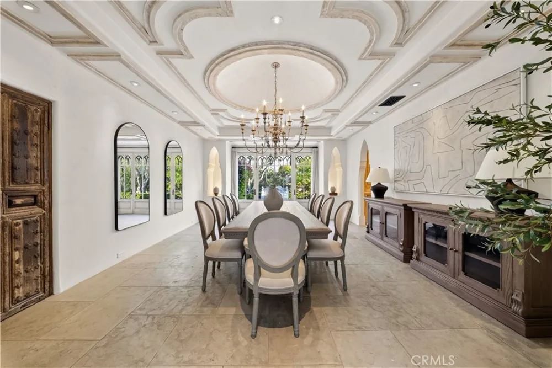
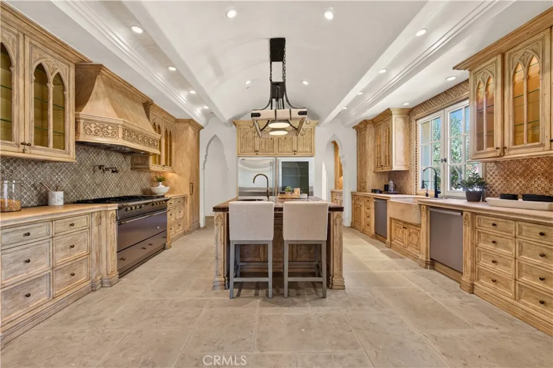
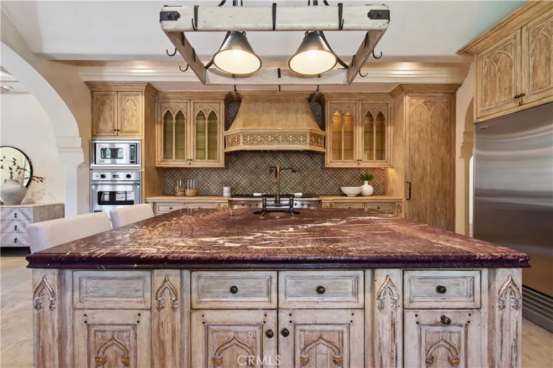
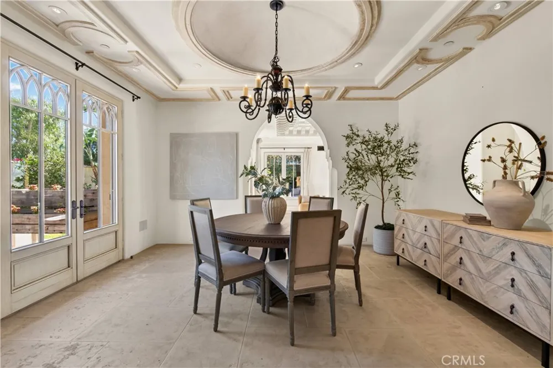
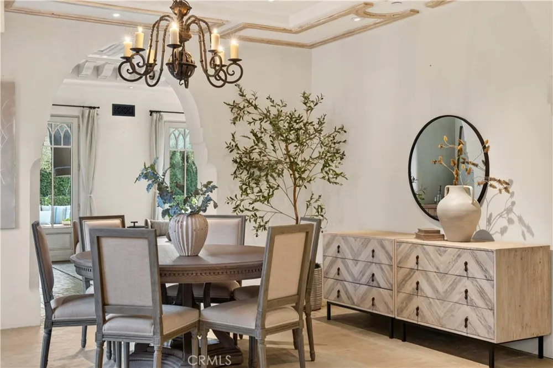
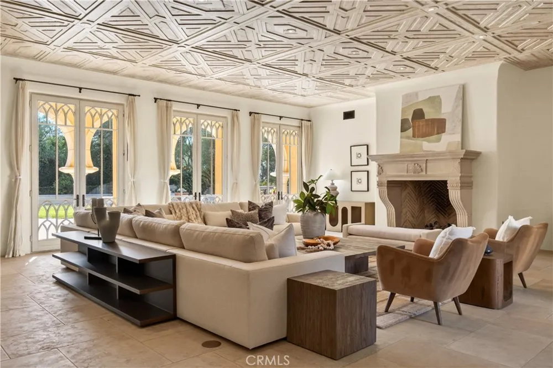
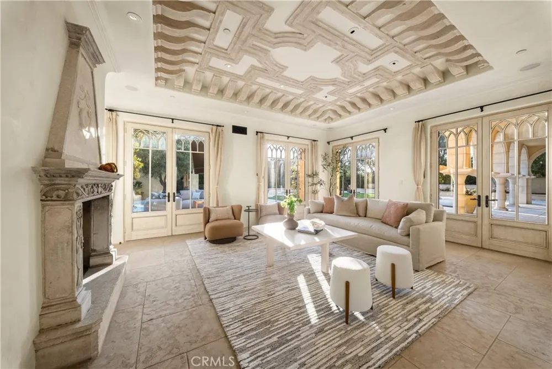
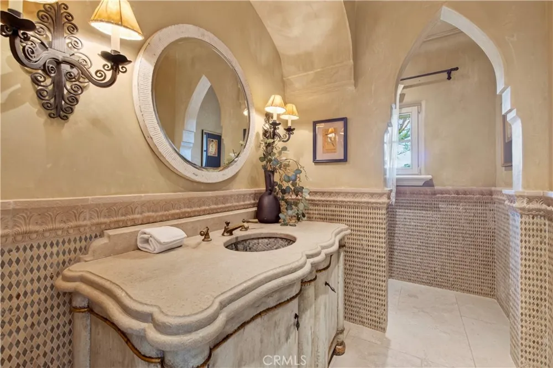
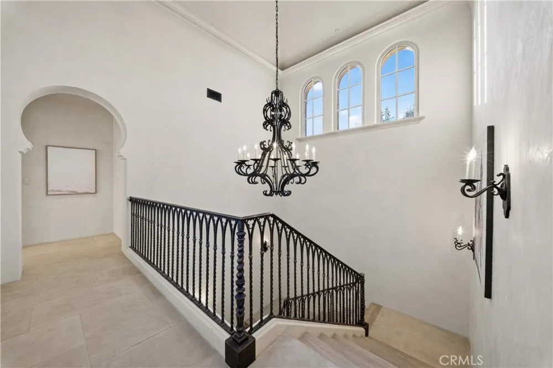
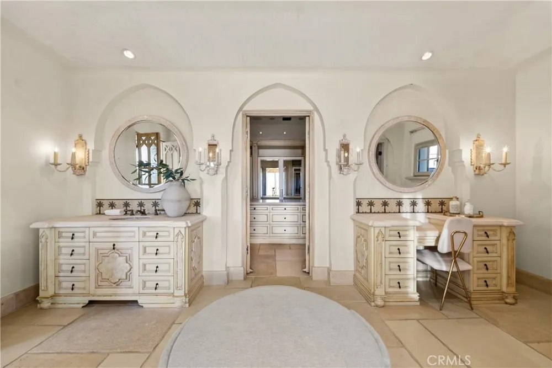
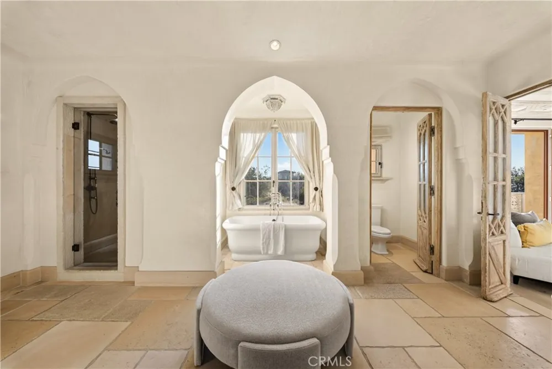
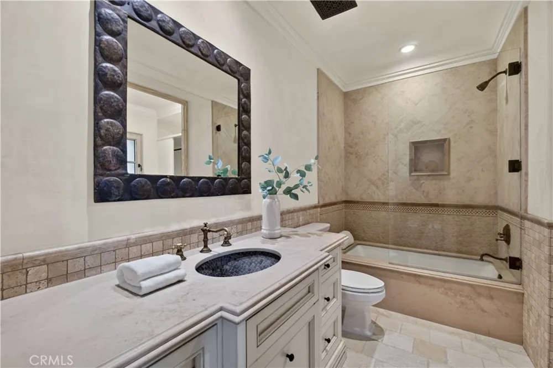
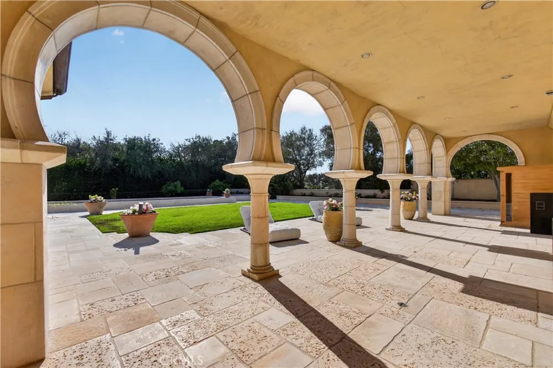
From the moment you enter, the home reveals timeless architectural character, exceptional craftsmanship, and remarkable attention to detail. Natural stone, rich wood finishes, dramatic Moorish-inspired archways, soaring ceilings, intricate hand-crafted details, and expansive windows come together to create a residence of distinctive character and timeless elegance.
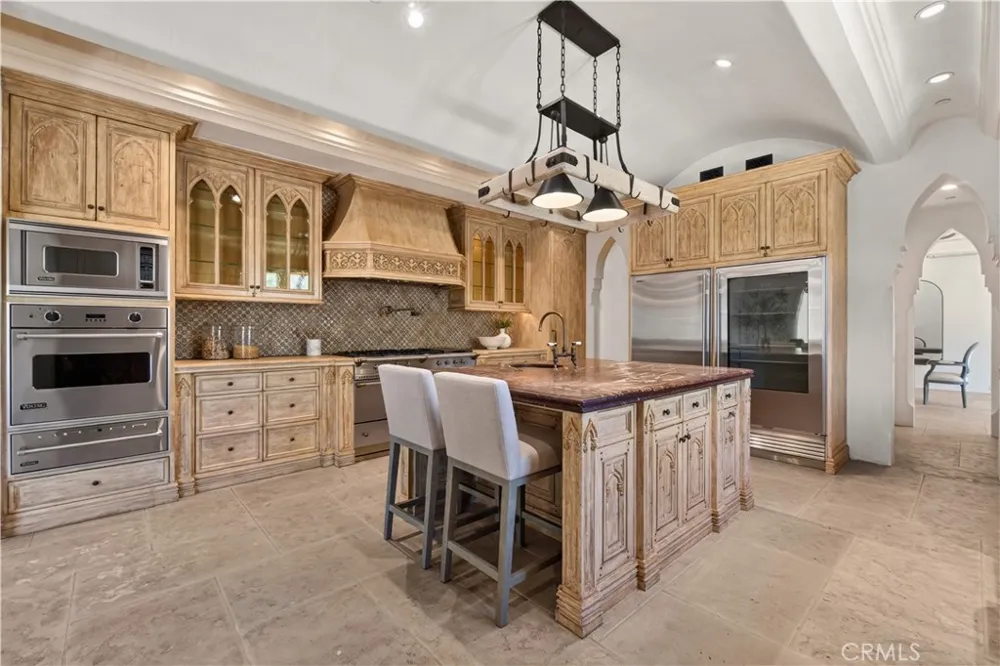
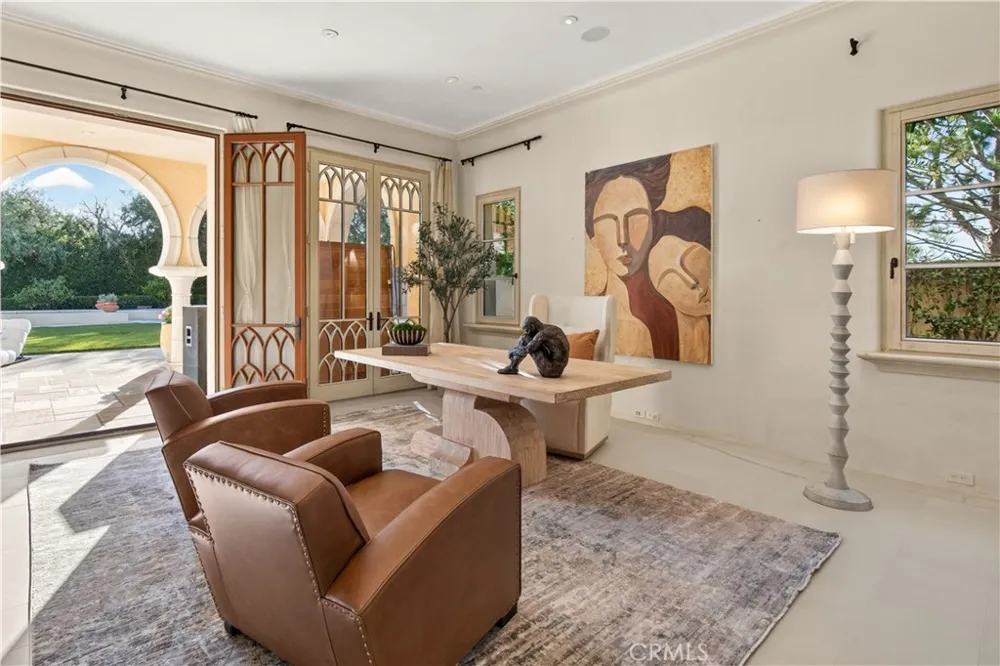
Designed for both refined everyday living and sophisticated entertaining, the estate features gracious formal and informal living spaces, a dramatic great room, formal dining areas, private den, home theater/media room, wine cellar, walk-in pantry, and a beautifully appointed kitchen at the heart of the home. Multiple fireplaces and French doors enhance the warm, estate-like atmosphere while creating a seamless connection between indoor and outdoor living.
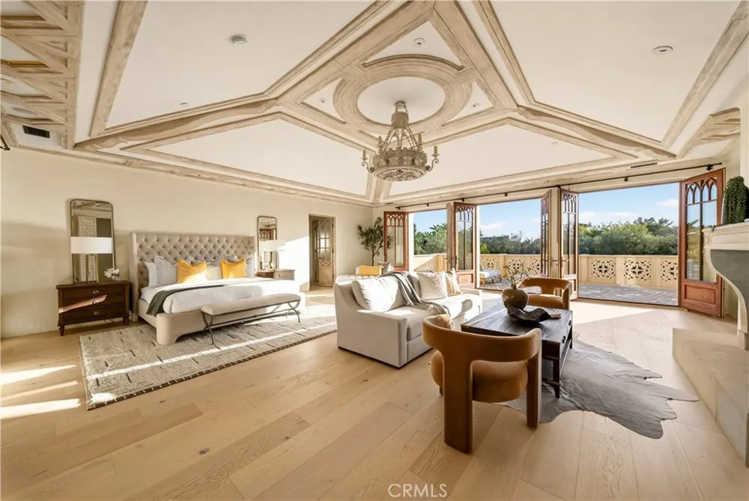
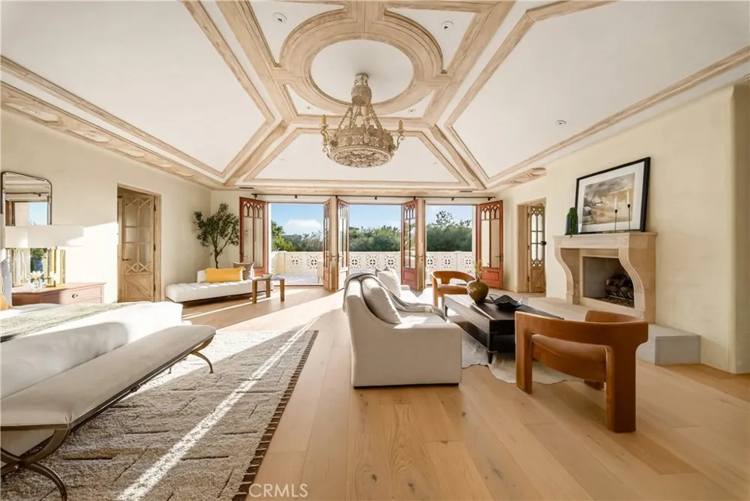
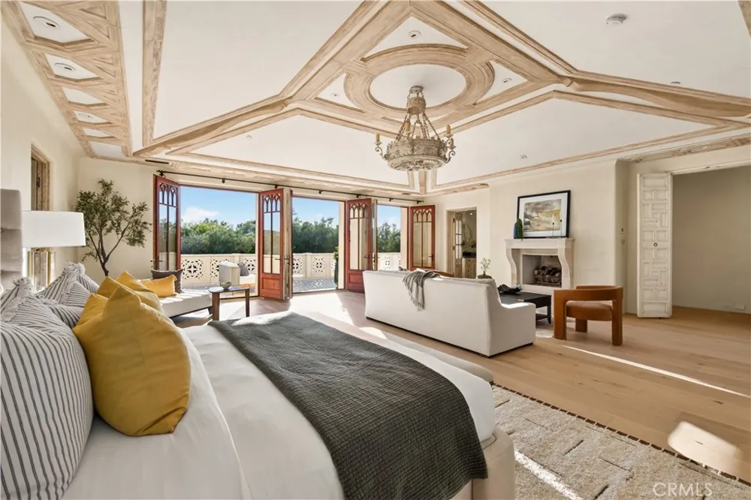
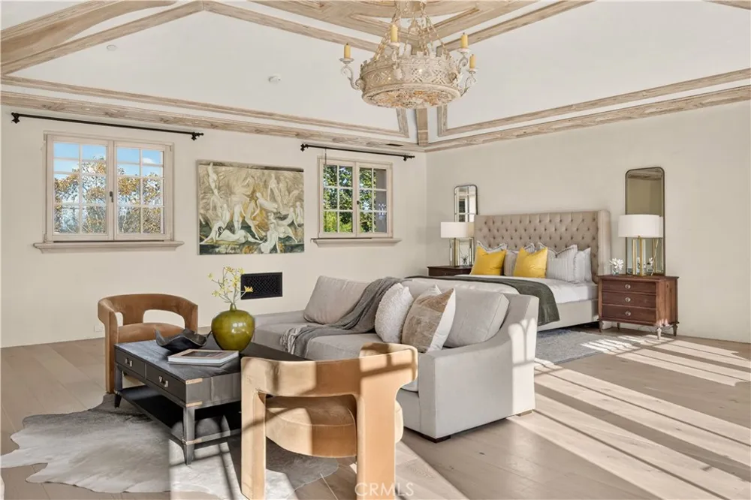
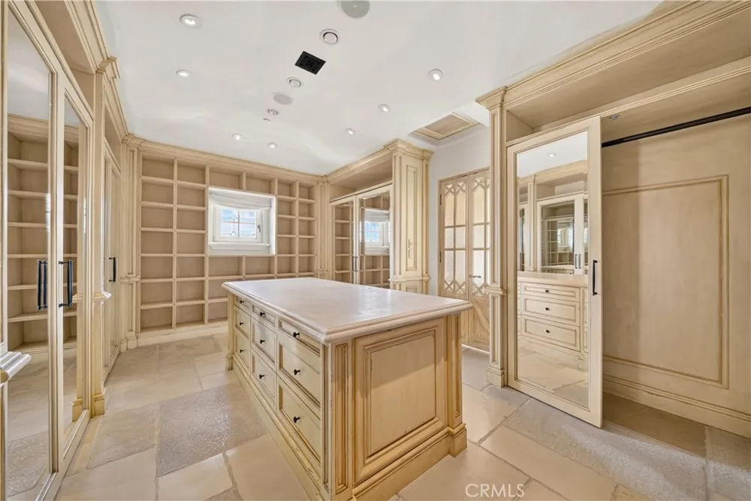
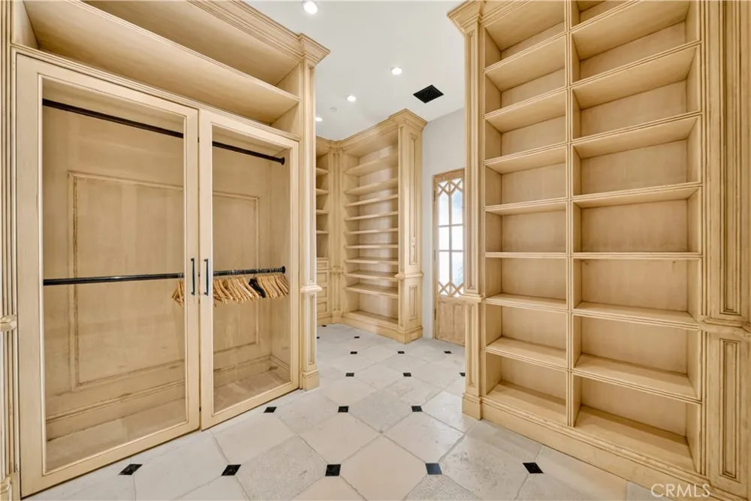
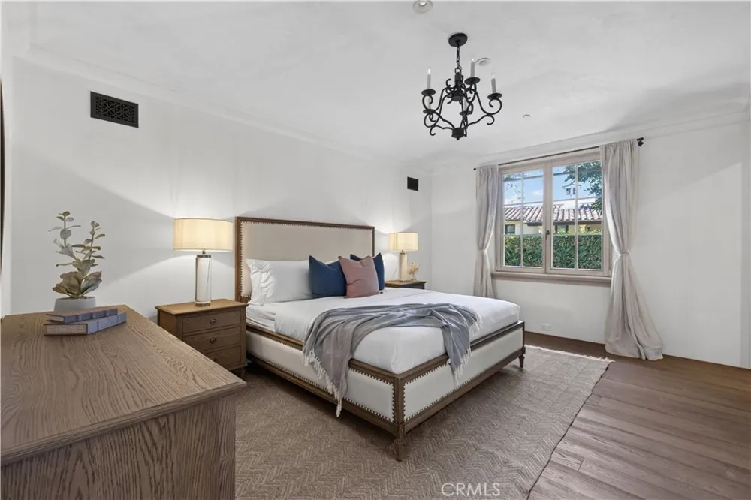
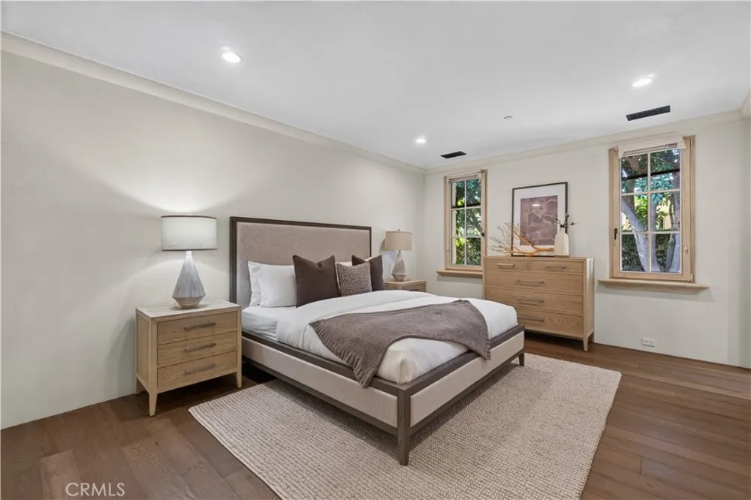
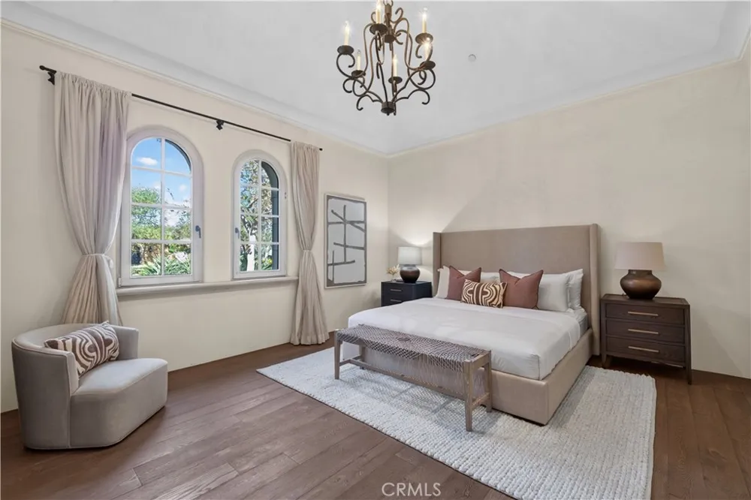
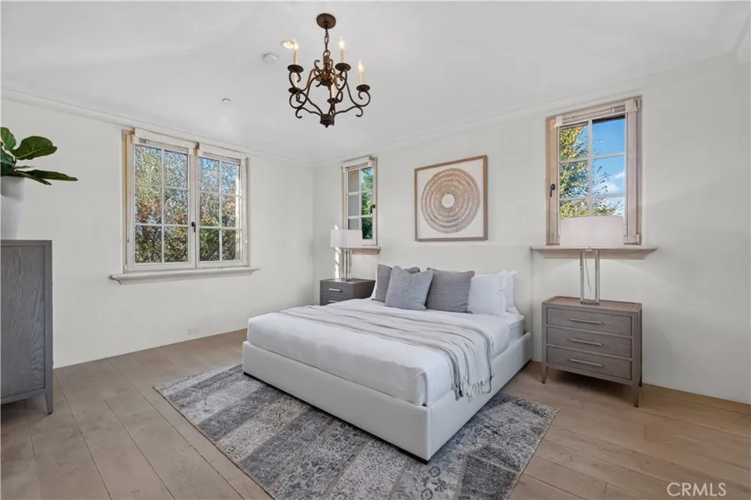
The expansive primary suite serves as a private retreat with generous living space, an impressive dressing area and walk-in closet. Additional bedrooms provide exceptional accommodations for family and guests, while a separate guest house offers added privacy and flexibility.
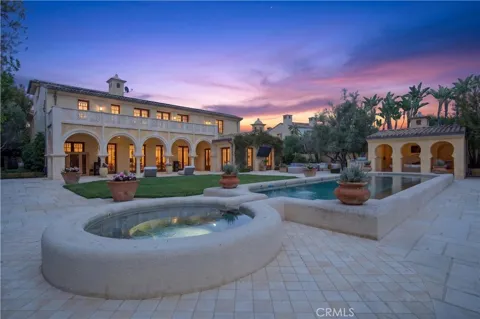
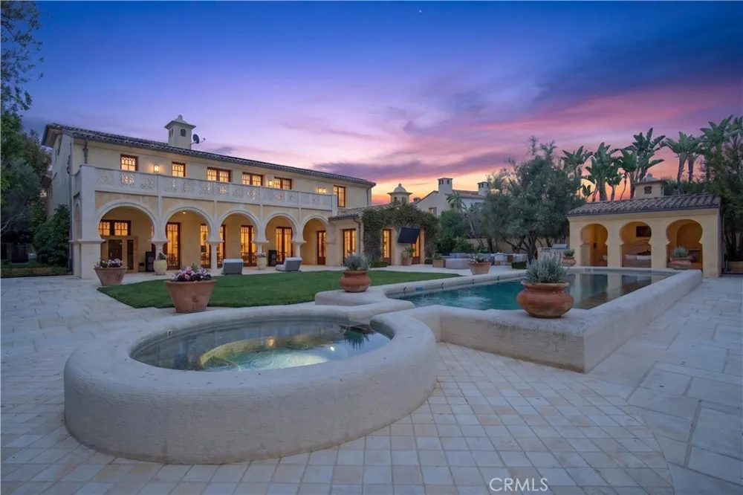
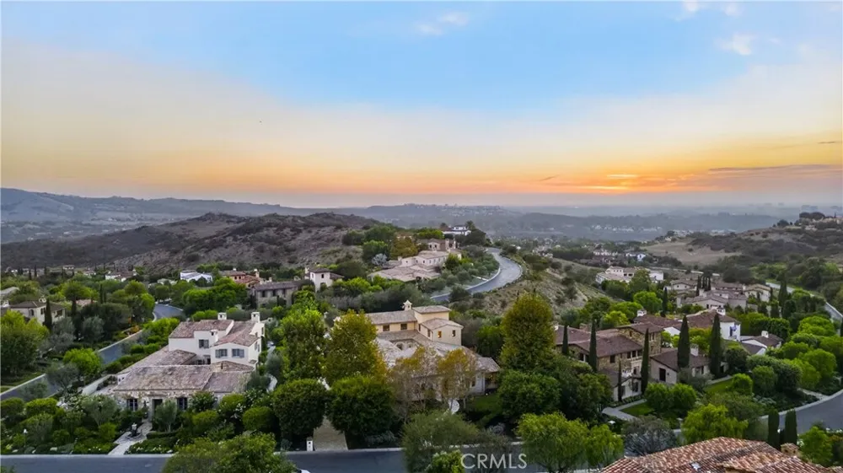
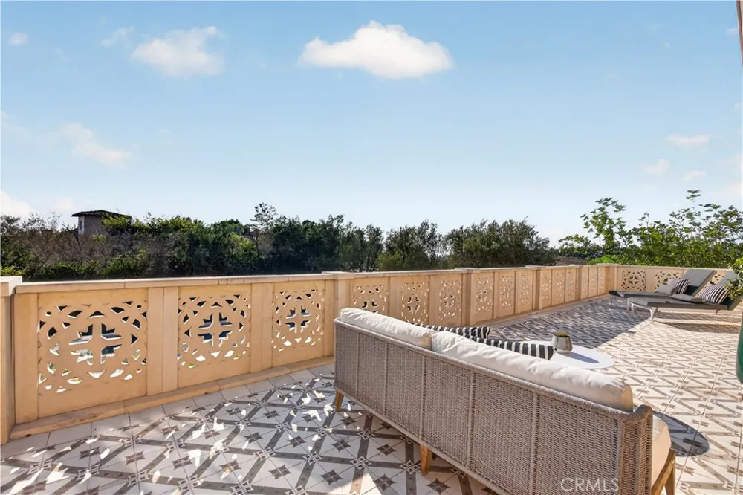
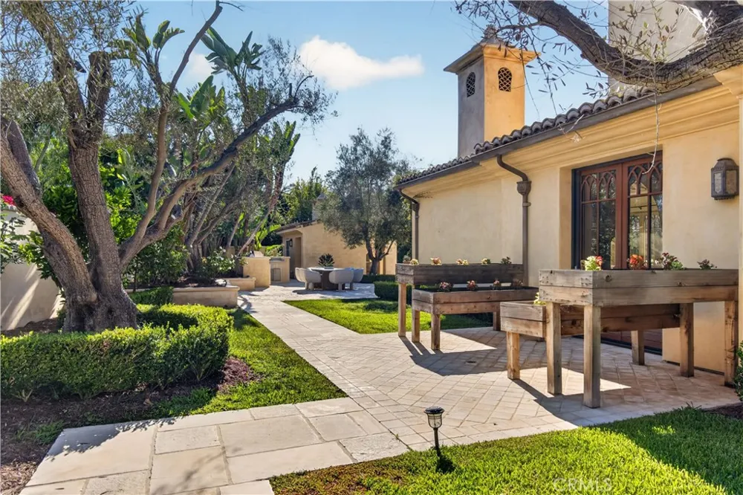
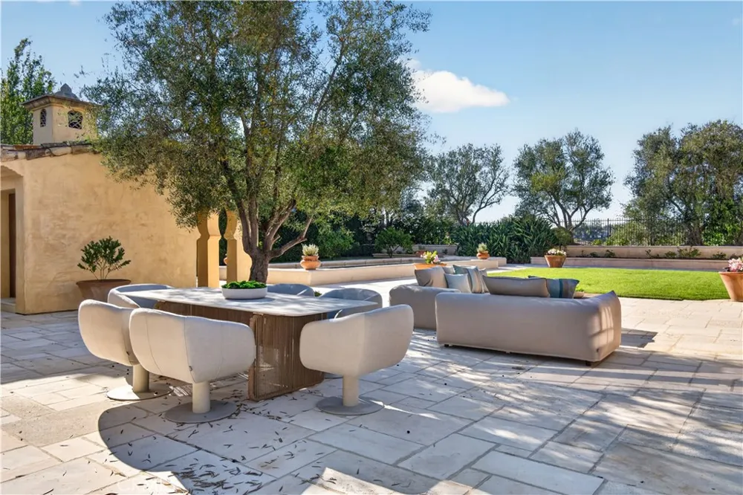
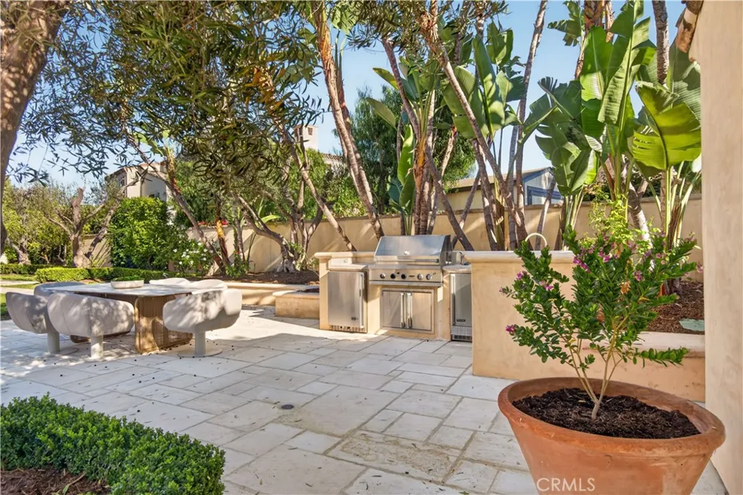
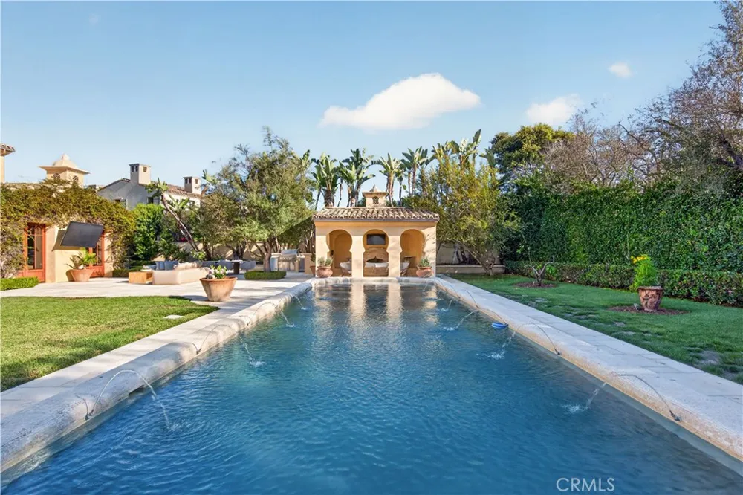
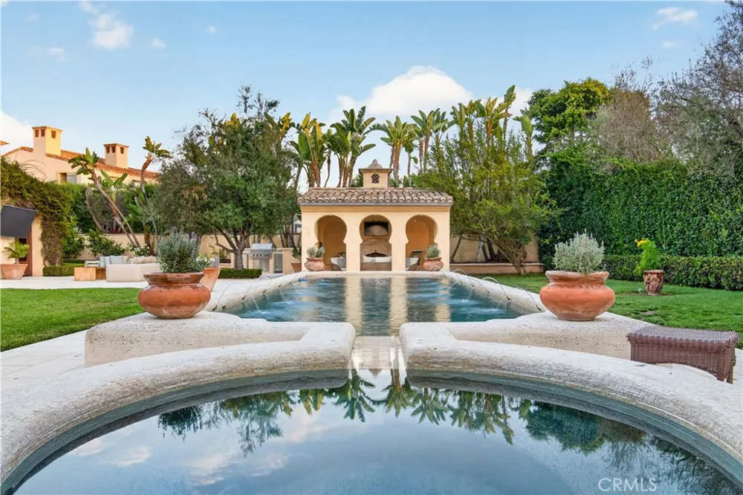
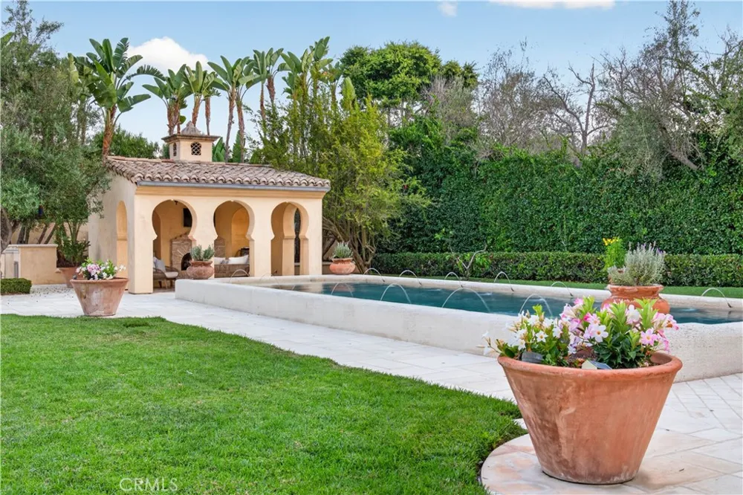
Outdoors, beautifully landscaped grounds create a private resort-like setting with covered stone patios, a private pool and spa, outdoor barbecue area, and generous spaces for entertaining and relaxation. Canyon, city lights, and golf course views provide a spectacular backdrop to the natural beauty and privacy that define Shady Canyon living.
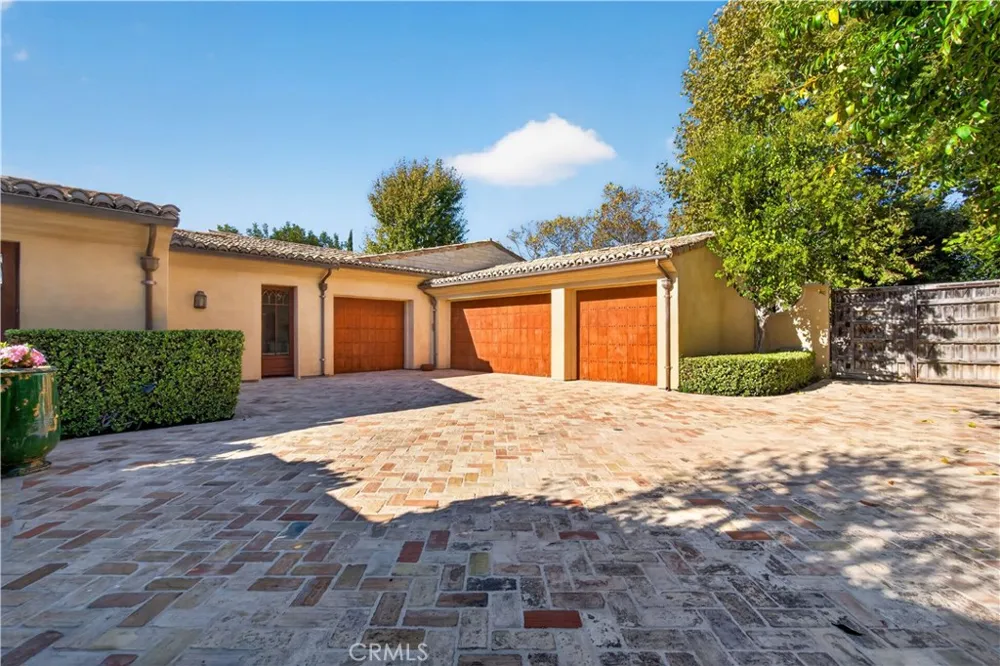
Additional highlights include a four-car attached garage, security system, central air, and extensive stone and wood finishes throughout. Residents of Shady Canyon enjoy exceptional privacy along with community amenities including swimming, spa, tennis and sport courts, clubhouse facilities, hiking and biking opportunities, and surrounding preserved open space.
More than a residence, 98 Canyon Creek is a distinctive custom estate where timeless architecture, exceptional craftsmanship, privacy, and the Southern California lifestyle come together in one truly remarkable property.
Open Houses
- Sat, Sep 5 · 9:00 PM – 11:30 PM
- Sun, Sep 6 · 9:00 PM – 11:30 PM
Property Details
- Interior
- Breakfast Area, Central Vacuum, Coffered Ceilings, Separate Formal Dining Room, Open Floorplan, Paneling Wainscoting, Bedroom On
- Cooling
- 1
- Heating
- Forced Air
- Cooling Features
- Central Air, Electric
- Bedrooms
- 7
- Bathrooms
- 9.25
- Full Baths
- 8
- Half Baths
- 1
- 3/4 Baths
- 1
- View
- City Lights,Canyon,Golf Course,Hills
- Lot Features
- Sprinklers In Rear, Sprinklers In Front, Sprinklers On Side, Sprinkler System, Yard
- Stories
- 2
- Lot Description
- Sprinklers In Rear, Sprinklers In Front, Sprinklers On Side, Sprinkler System, Yard
- Pool
- 1
- Pool Description
- Private, Association
- Pool Features
- Private, Association
- Exterior Features
- Barbecue, Lighting, Brick Driveway
- Exterior Materials
- Barbecue, Lighting, Brick Driveway
- Acres
- 0.77
- Square Feet
- 9713.0
- Lot Size (sqft)
- 33541.0
- Parking Features
- Direct Access, Electric Gate, Garage Faces Front, Garage, Gated
- Parking
- 1
- Parking Spaces
- 4.0
- Parking Type
- Garage
- Parking Garage Spaces
- 4.0
- Property Type
- Purchase
- Style
- Mediterranean, Spanish
- Property Subtype Additional
- Single Family Residence
- Year Built
- 2008
- Foundation
- Stone
- Sewer Information
- Public Sewer
- Utility Source
- Public
- Utility Features
- Electricity Available, Electricity Connected, Natural Gas Available, Natural Gas Connected, Water Available, Water Connected
- Appliances
- Six Burner Stove, Barbecue, Convection Oven, Dishwasher, Freezer, Gas Cooktop, Disposal, Gas Water Heater, Microwave, Refrigerat
- Subdivision
- Shady Canyon
- Community Features
- Biking, Foothills, Gutters, Park, Street Lights, Sidewalks
- School District
- Irvine Unified
- County
- Orange
- Region
- Irvine
- Original List Price
- $13,990,000
- Days on Market (Cumulative)
- 19
- HOA
- 1
- HOA Fees
- 750.0
Location
Legal
The multiple listing data appearing on this website, or contained in reports produced therefrom, is owned and copyrighted by California Regional Multiple Listing Service, Inc. ("CRMLS") and is protected by all applicable copyright laws. Information provided is for viewer's personal, non-commercial use and may not be used for any purpose other than to identify prospective properties the viewer may be interested in purchasing. All listing data, including but not limited to square footage and lot size is believed to be accurate, but the listing Agent, listing Broker and CRMLS and its affiliates do not warrant or guarantee such accuracy. The viewer should independently verify the listed data prior to making any decisions based on such information by personal inspection and/or contacting a real estate professional.
Based on information from California Regional Multiple Listing Service, Inc. as of the most recent time synced and /or other sources. All data, including all measurements and calculations of area, is obtained from various sources and has not been, and will not be, verified by broker or MLS. All information should be independently reviewed and verified for accuracy. Properties may or may not be listed by the office/agent presenting the information
Provided By
Listed by Amber Wu (#OCWULIYU)
Listing Office: eXp Realty of Greater Los Angeles, Inc. (#OC15965)