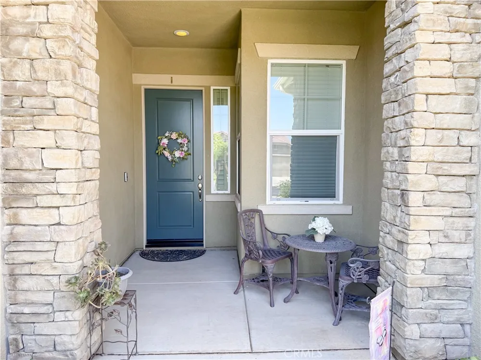
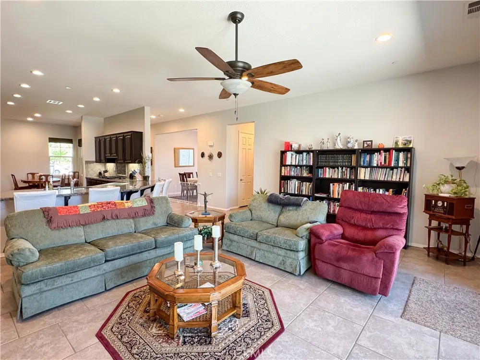
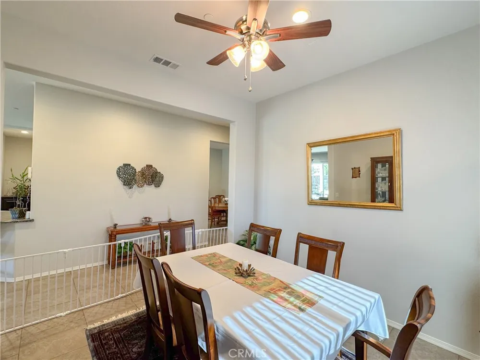
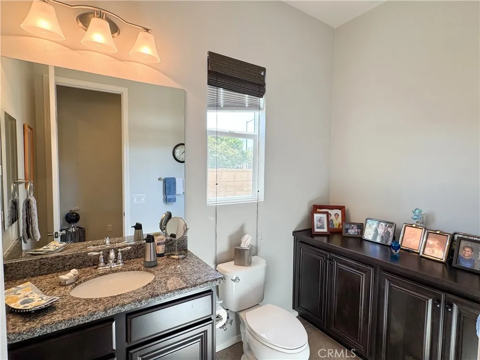
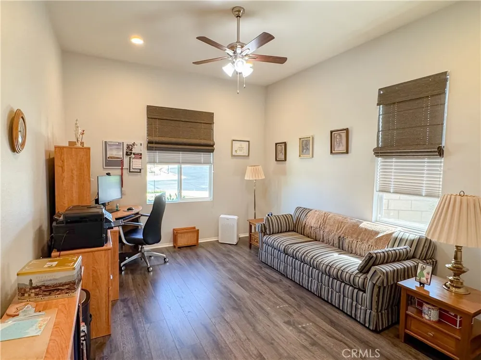
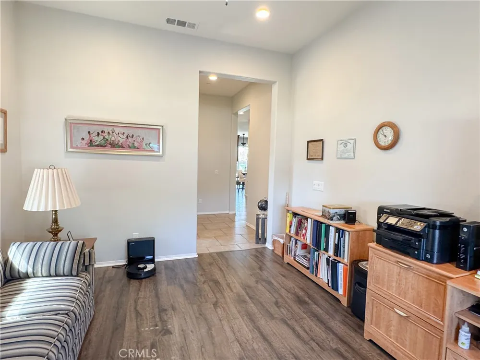
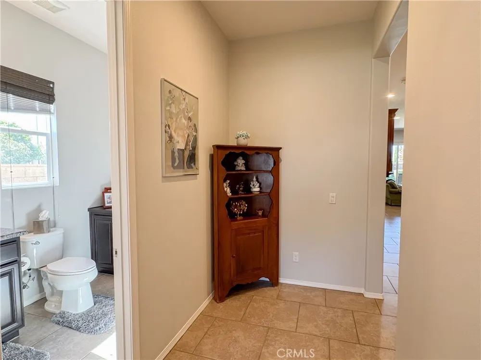
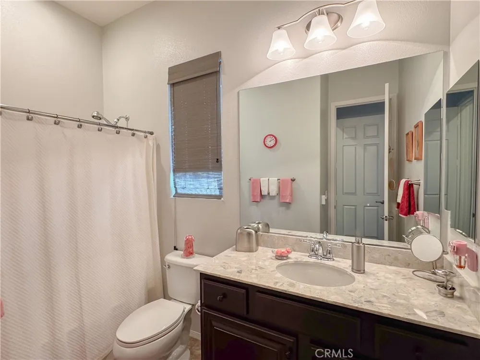
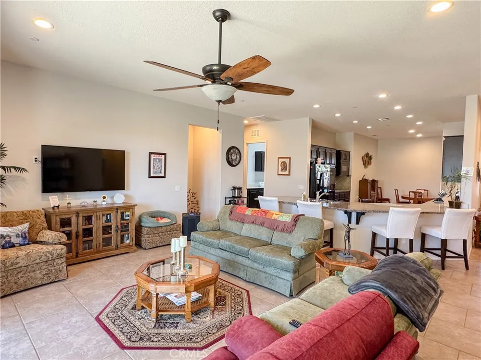
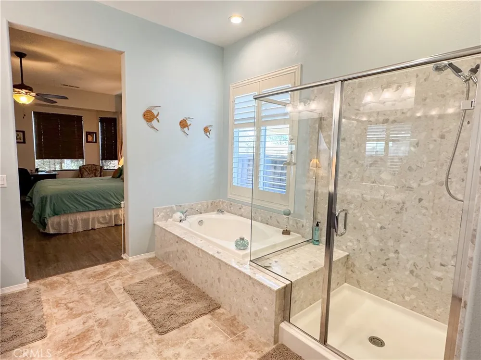
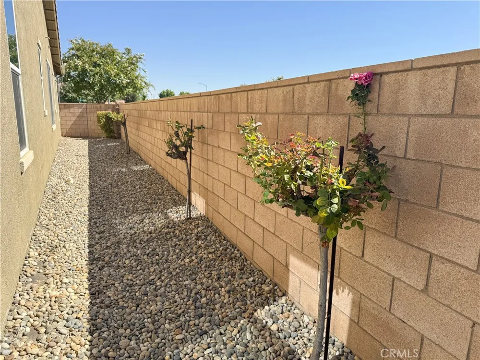
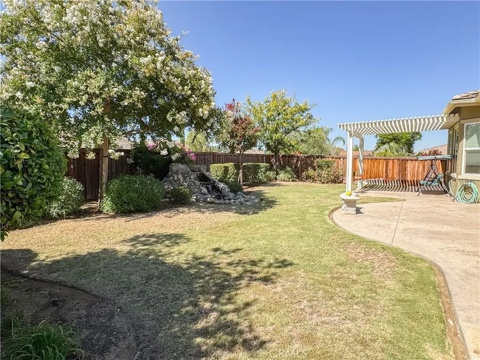
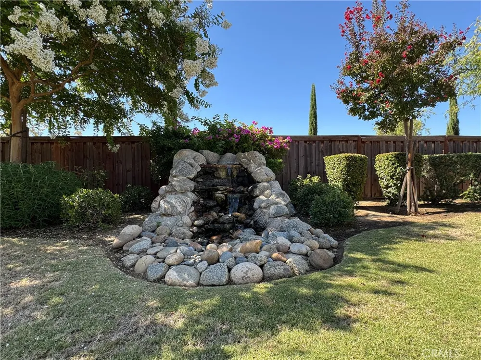
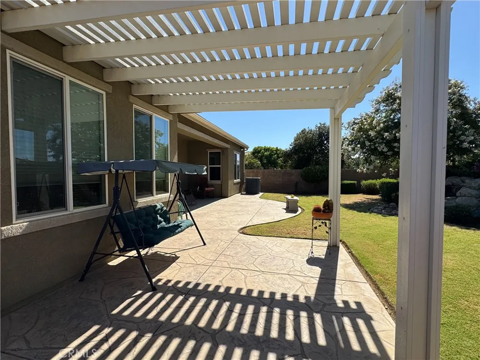
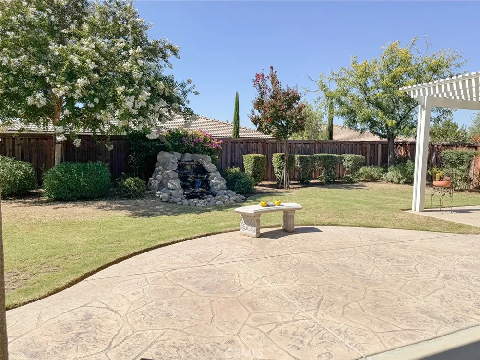
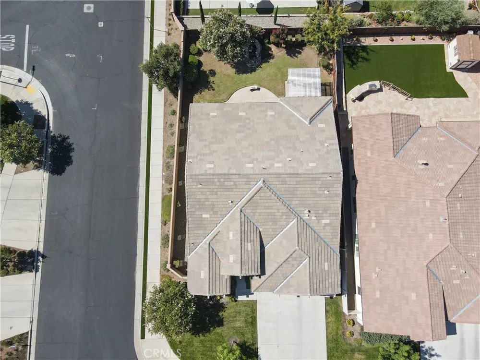
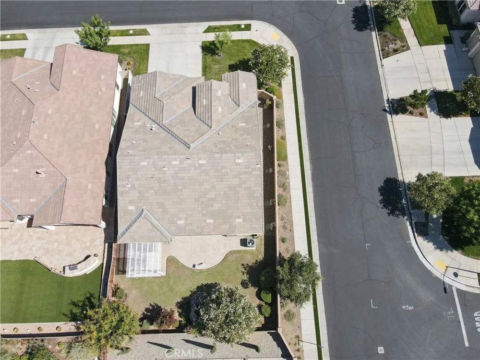
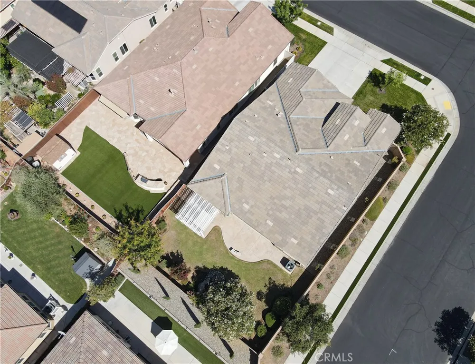
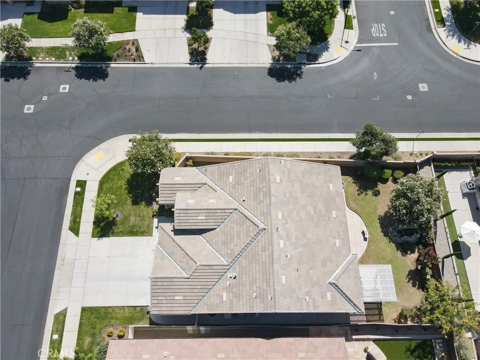
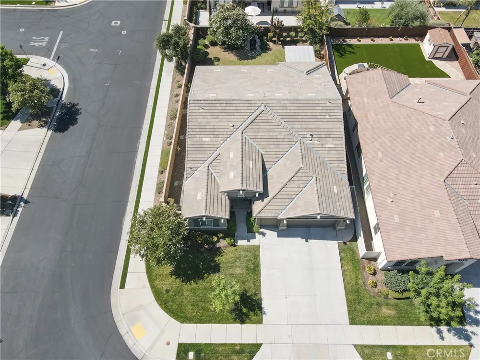
What a beauty! Welcome to this stunning home in a desirable 55+ active adult gated community. This spacious split-wing floor plan offers 2 bedrooms, a bonus room, 2.5 baths, and an oversized 2.5-car garage with extra space for a golf cart, workshop, or storage, all situated on a corner lot. The home features a formal dining room, a bonus room ideal for an office, gym, or hobby space, and an open-concept kitchen with upgraded granite countertops, double ovens, and a great room with a large sliding door overlooking the serene backyard. Relax outdoors with a beautiful waterfall, stamped concrete, and a pergola. Community amenities include a clubhouse, bistro, game room, library, theater, fitness center, beauty salon, resort-style pool and spa, BBQ areas, tennis courts, social clubs, and so much more!
Property Details
- Cooling
- 1
- Cooling Features
- Central Air
- Bedrooms
- 2
- Bathrooms
- 2.5
- Full Baths
- 2
- Half Baths
- 1
- Lot Features
- Back Yard, Front Yard
- Stories
- 1
- Lot Description
- Back Yard, Front Yard
- Pool Description
- Community
- Pool Features
- Community
- Pool Shared
- 1
- Acres
- 0.19
- Square Feet
- 2489.0
- Lot Size (sqft)
- 8276.0
- Parking
- 1
- Parking Spaces
- 3
- Parking Type
- Garage
- Parking Garage Spaces
- 3.0
- Property Type
- Purchase
- Property Subtype Additional
- Single Family Residence
- Year Built
- 2014
- Sewer Information
- Public Sewer
- Utility Source
- Public
- Senior Community
- 1
- Community Features
- Sidewalks, Pool
- School District
- Kern Union
- County
- Kern
- Region
- Bakersfield
- Original List Price
- $442,500
- Days on Market (Cumulative)
- 18
- HOA
- 1
- HOA Fees
- 445.0
Location
Legal
The multiple listing data appearing on this website, or contained in reports produced therefrom, is owned and copyrighted by California Regional Multiple Listing Service, Inc. ("CRMLS") and is protected by all applicable copyright laws. Information provided is for viewer's personal, non-commercial use and may not be used for any purpose other than to identify prospective properties the viewer may be interested in purchasing. All listing data, including but not limited to square footage and lot size is believed to be accurate, but the listing Agent, listing Broker and CRMLS and its affiliates do not warrant or guarantee such accuracy. The viewer should independently verify the listed data prior to making any decisions based on such information by personal inspection and/or contacting a real estate professional.
Based on information from California Regional Multiple Listing Service, Inc. as of the most recent time synced and /or other sources. All data, including all measurements and calculations of area, is obtained from various sources and has not been, and will not be, verified by broker or MLS. All information should be independently reviewed and verified for accuracy. Properties may or may not be listed by the office/agent presenting the information
Provided By
Listed by Jonathan Busby (#NS01821134)
Listing Office: Cal Connect Realty Group Inc. (#NSCALCOR)