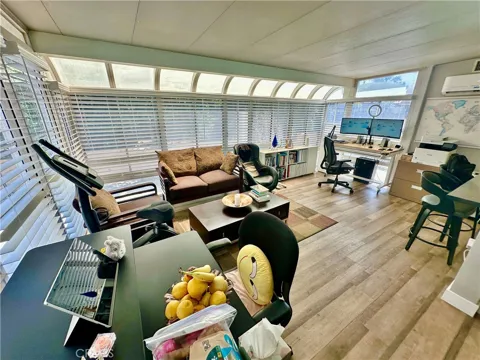
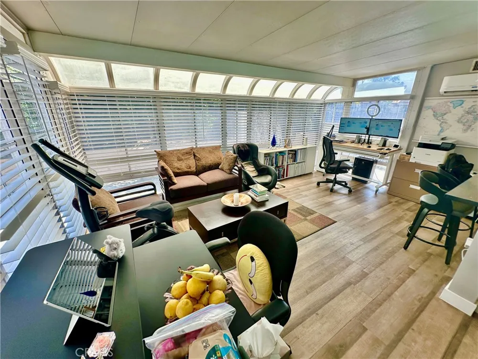
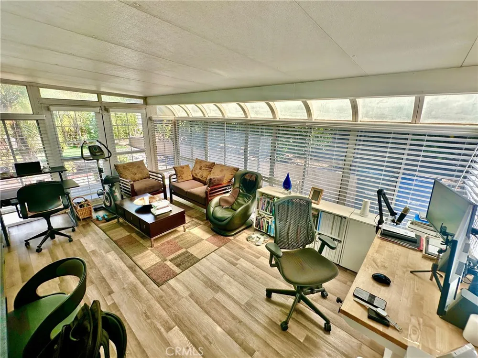
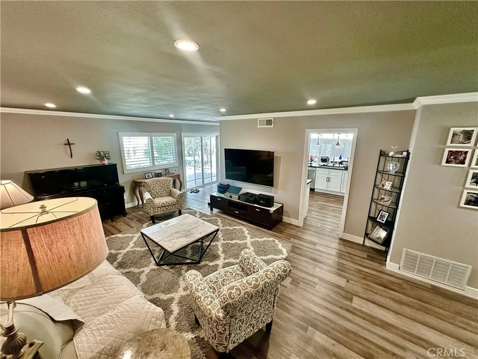
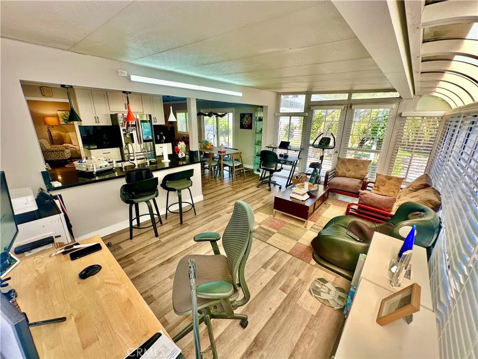
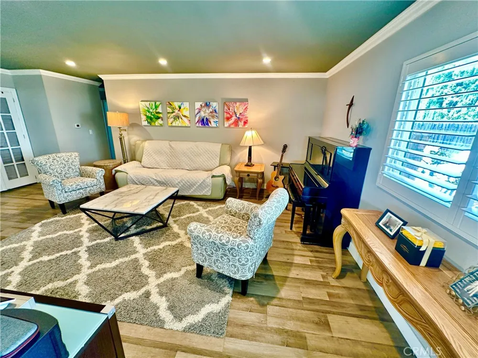
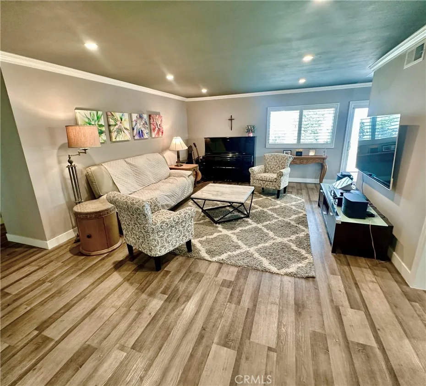
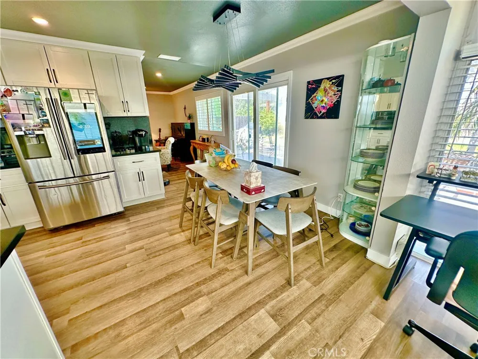
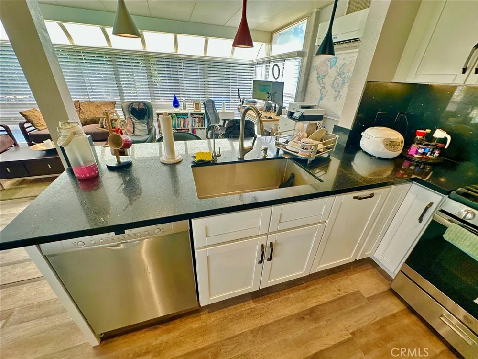
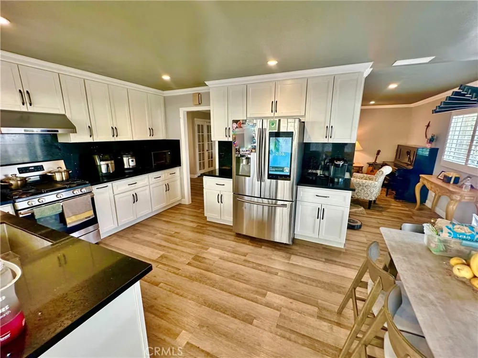
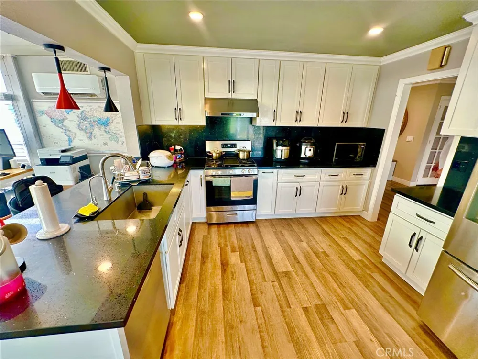
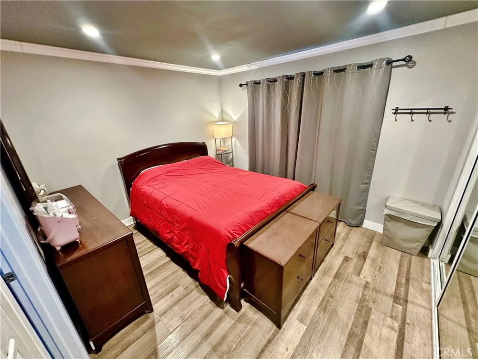
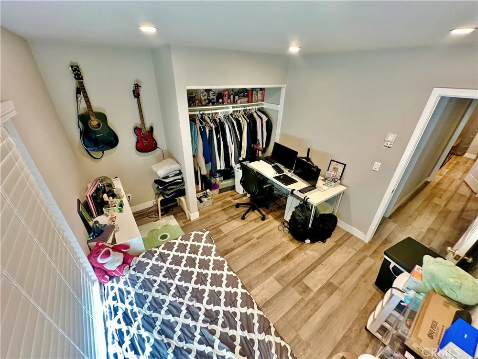
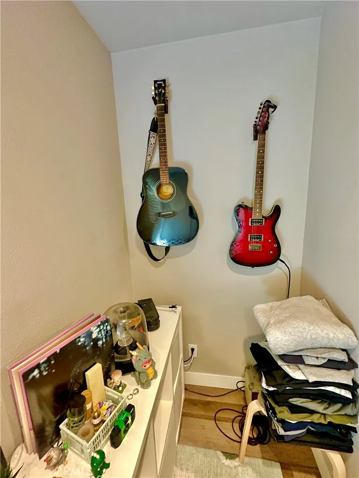
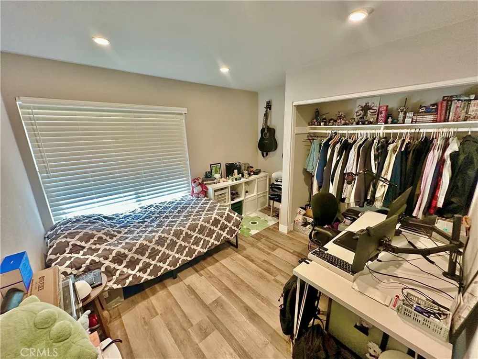
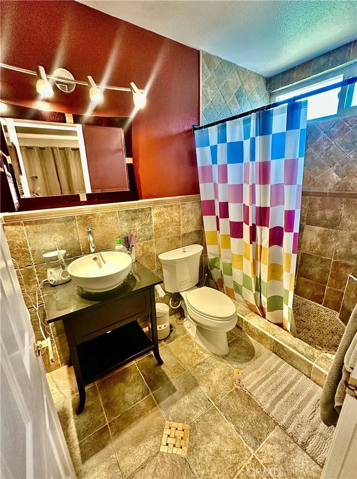
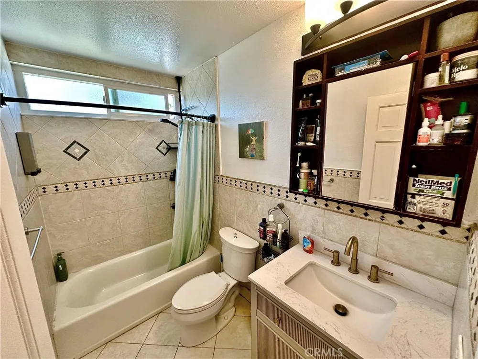
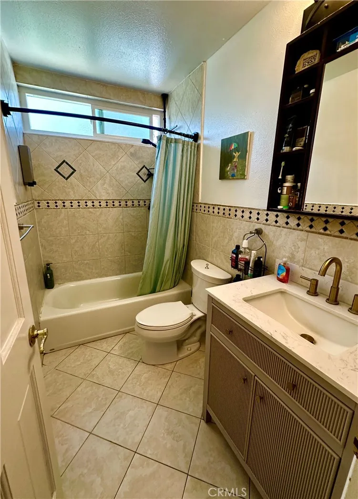
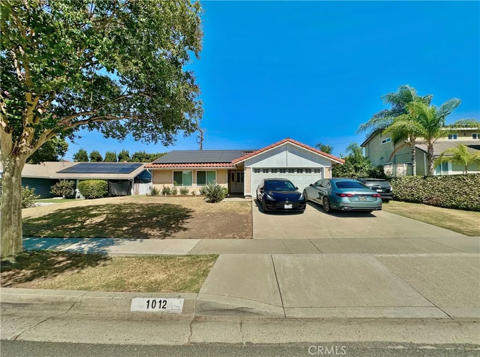
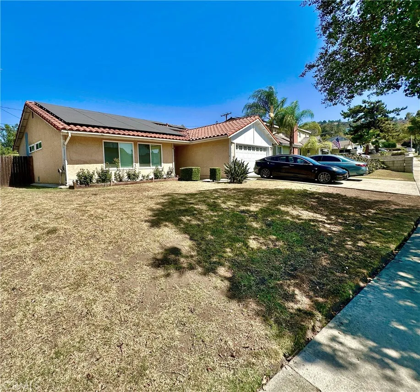
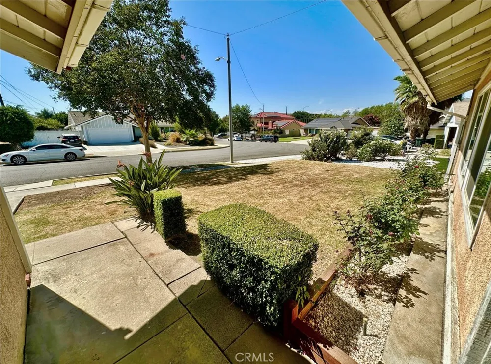
Beautifully upgraded single-story home in the desirable Walnut neighborhood. Featuring 3 bedrooms, 2 bathrooms, 1,360 square feet of living space, including an approximately 228sf permitted sunroom (1,132sf record +228sf permitted), this inviting residence offers comfort, functionality, and abundant natural light.
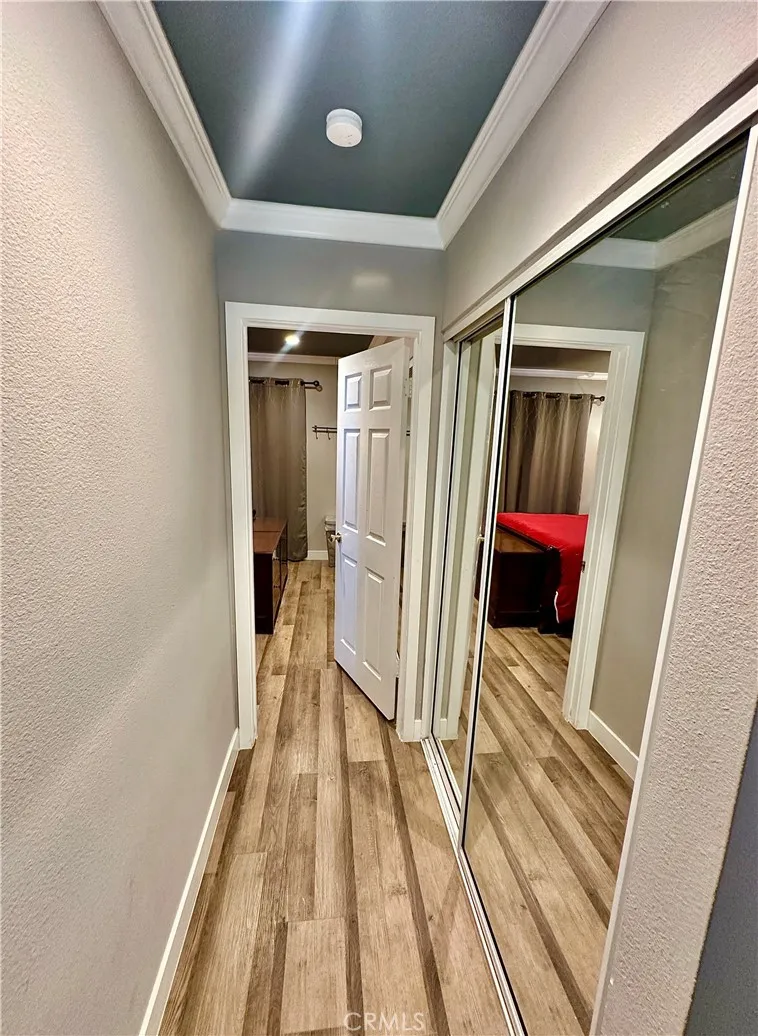
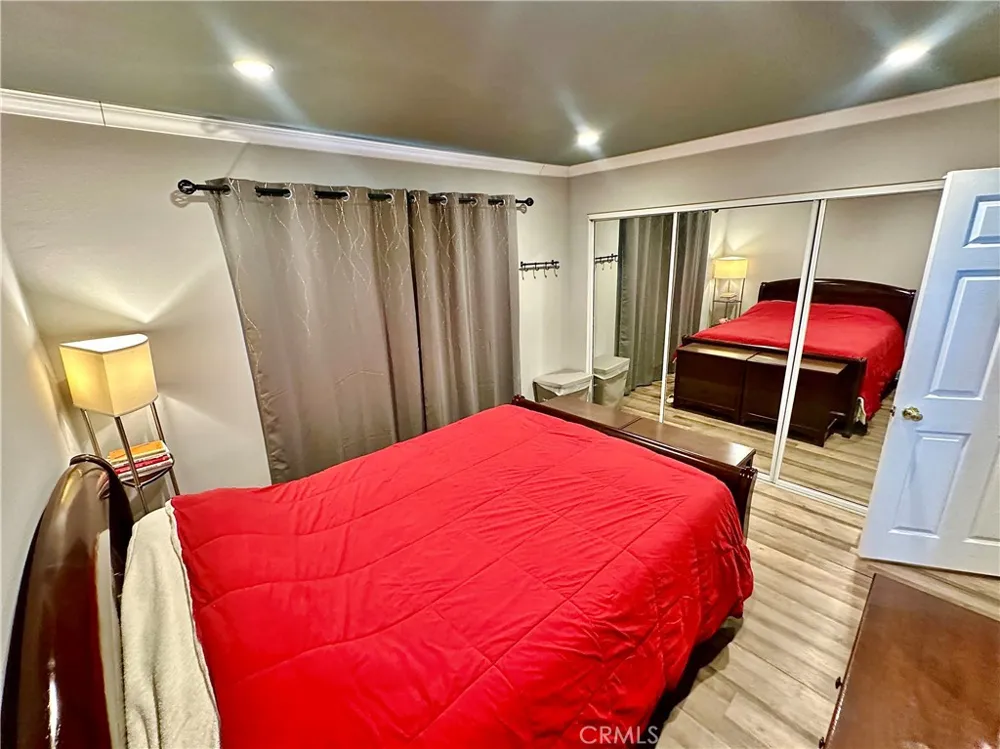
The bright, open sunroom provides flexible additional living space, ideal for entertaining, relaxing, working from home, exercising, or enjoying hobbies. Recessed lighting, laminate wood flooring, crown molding, upgraded windows, wood blinds, and mirrored closet doors.
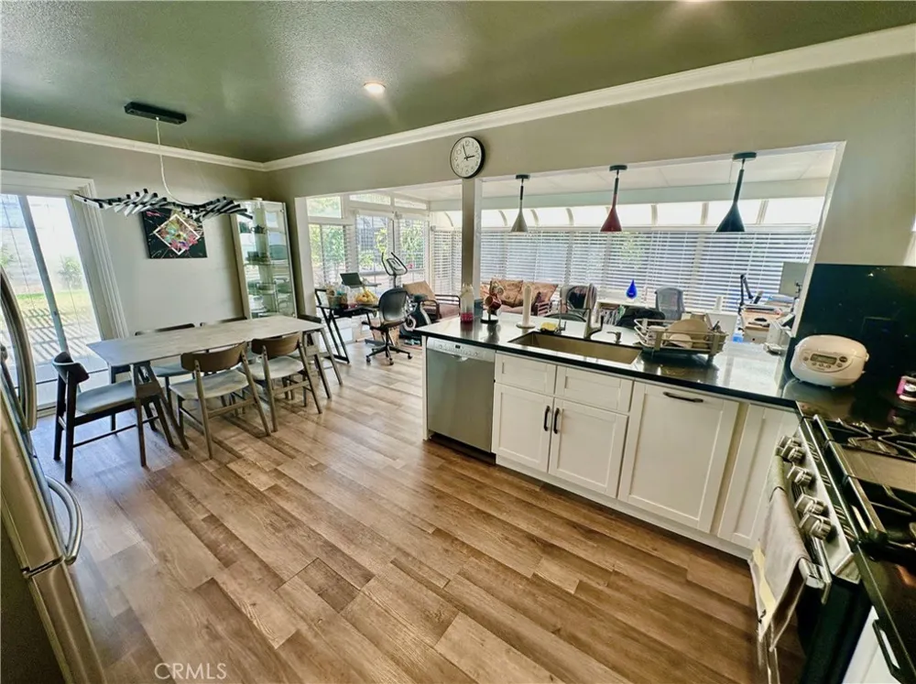
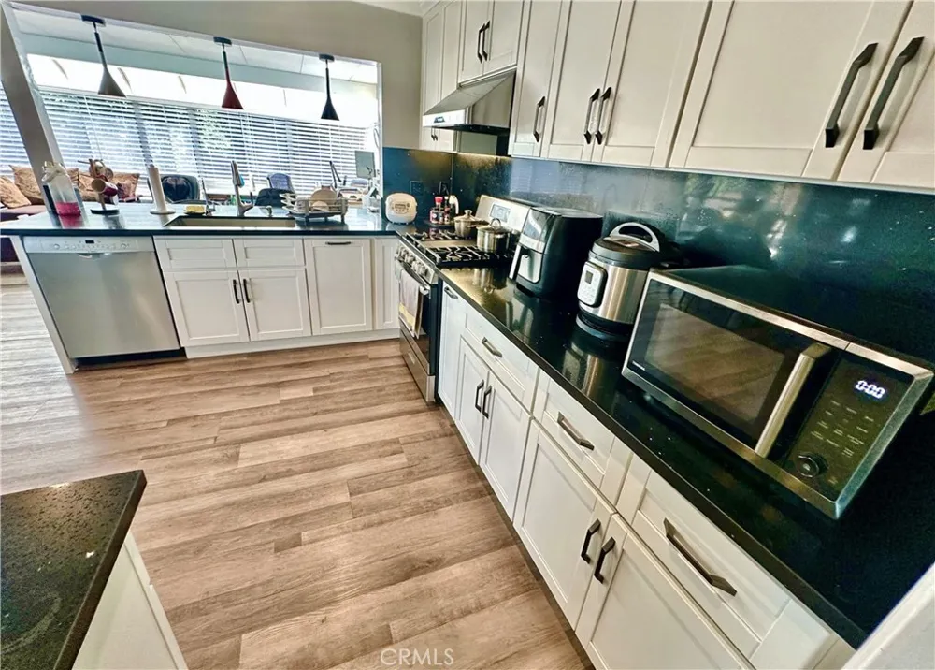
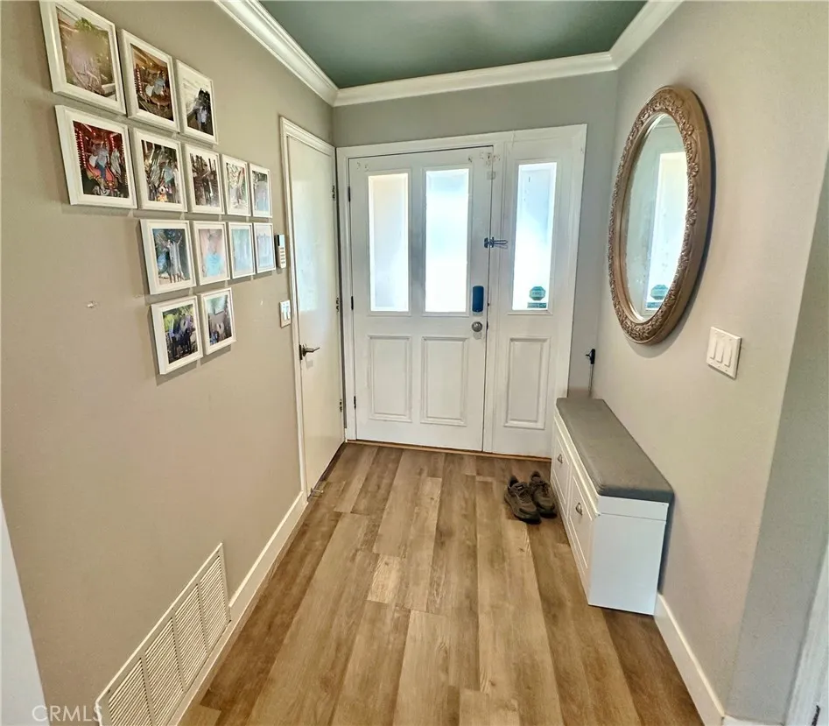
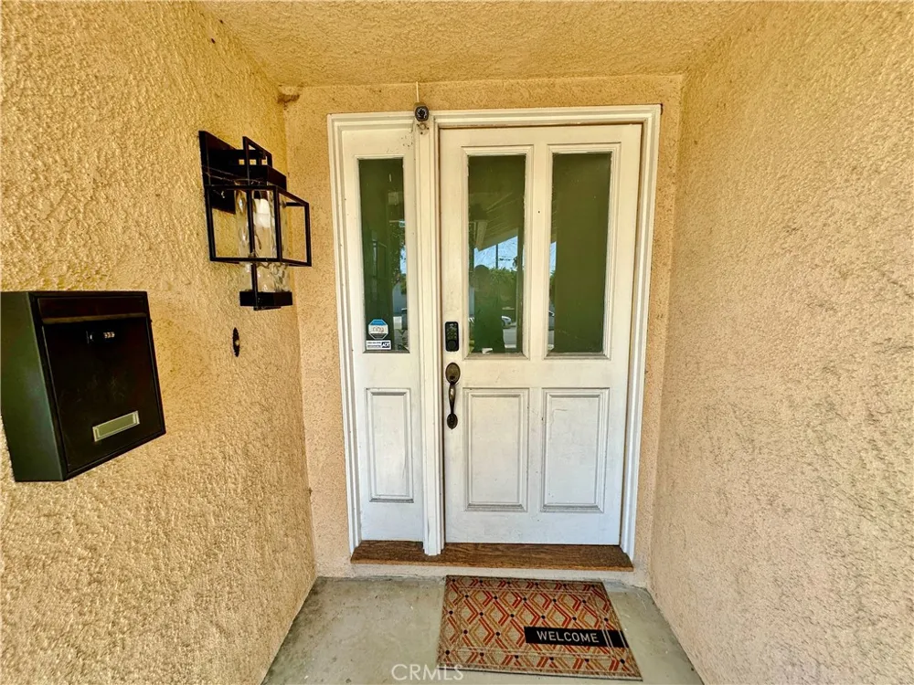
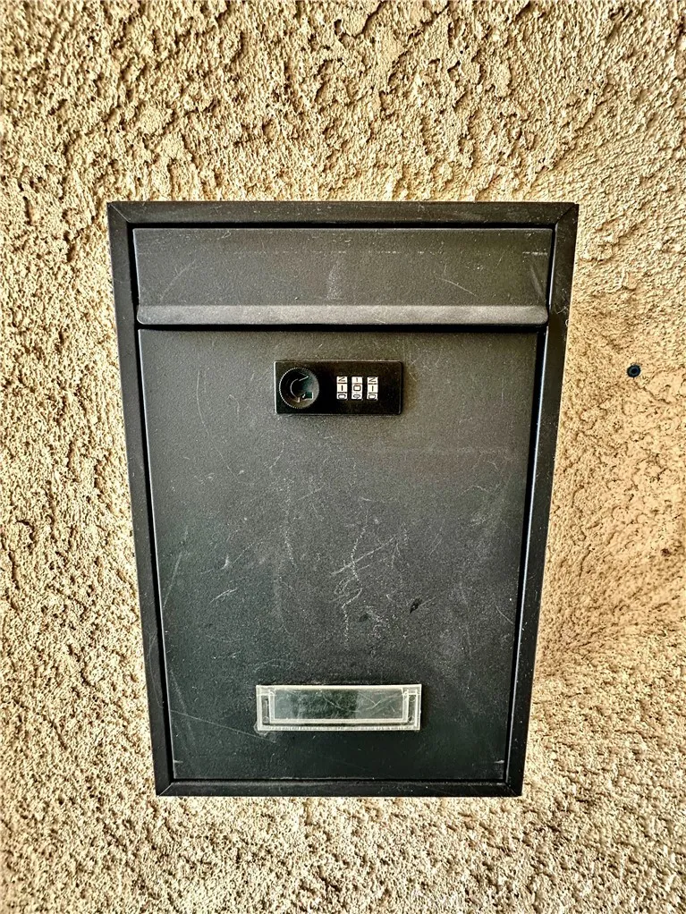
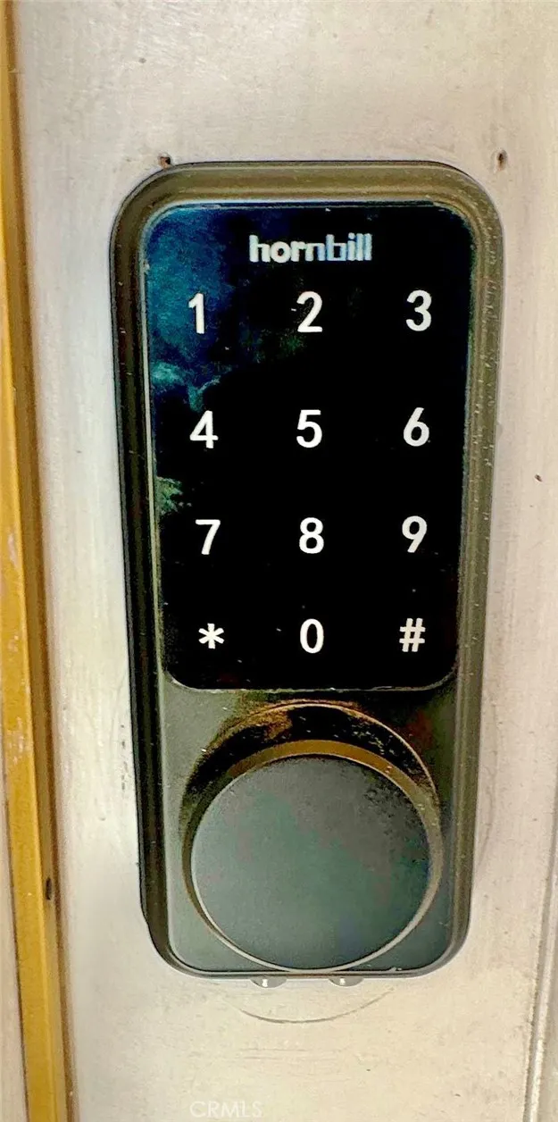
Remodeled kitchen features upgraded cabinetry, granite countertops, full-height backsplashes, an extra-large stainless-steel sink, dishwasher, exhaust hood, cooking range, and digital-display refrigerator. Digital lock entry in-wall digital mailbox, Amazon Alexa-controlled lighting add convenience and smart-home functionality.
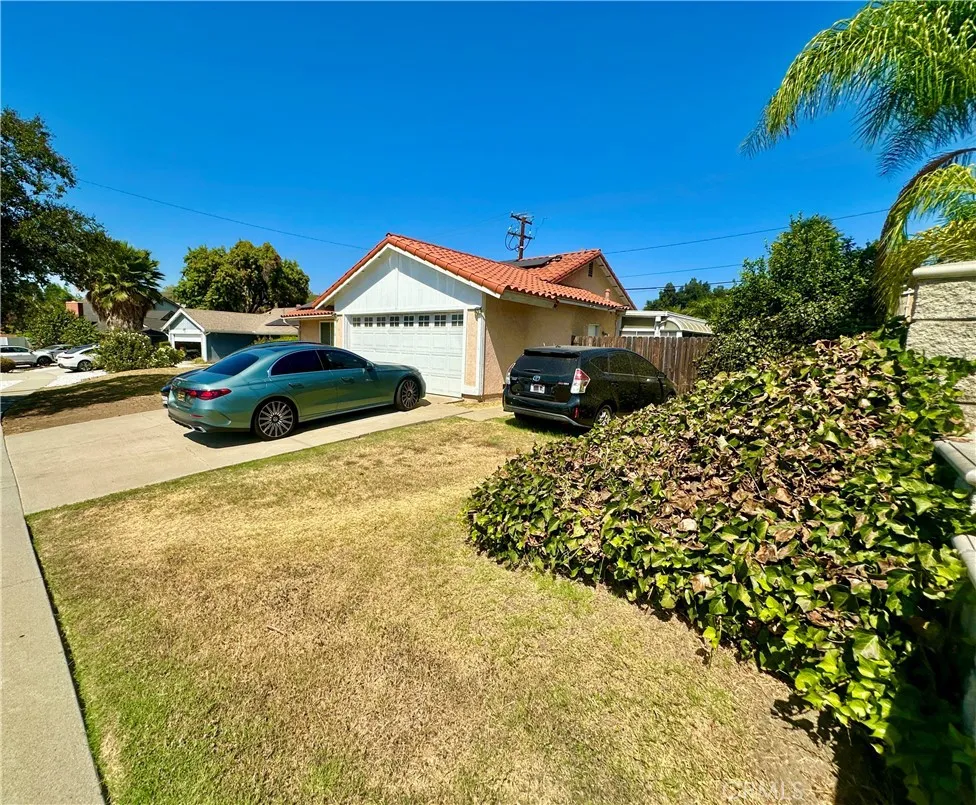
Central HVAC, solar-energy system, electric-vehicle charging facility, and a recently replaced water heater. Two-car garage offers tall storage cabinets and framed overhead space for additional storage. Washer, dryer and refrigerator may also be included in the sale.
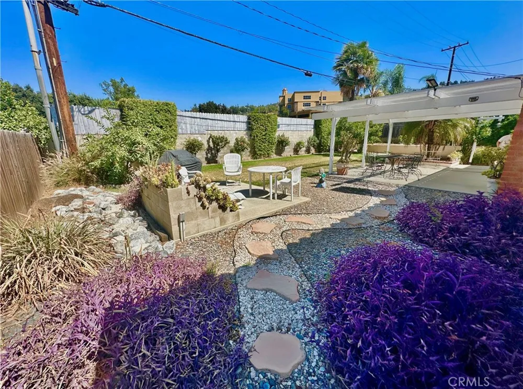
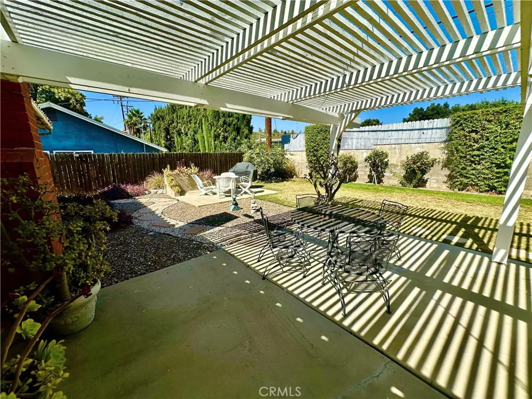
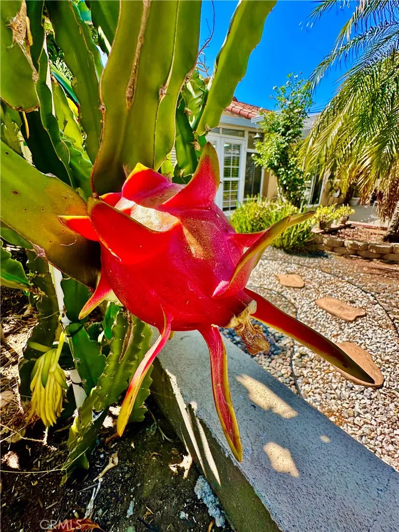
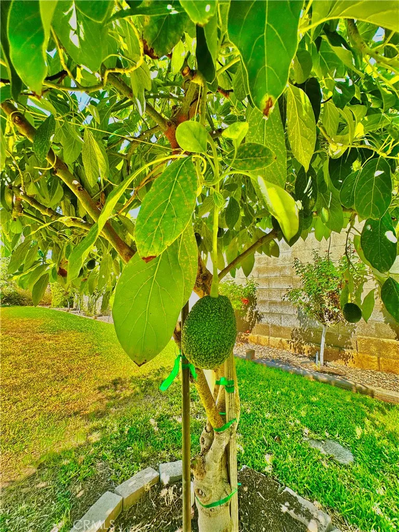
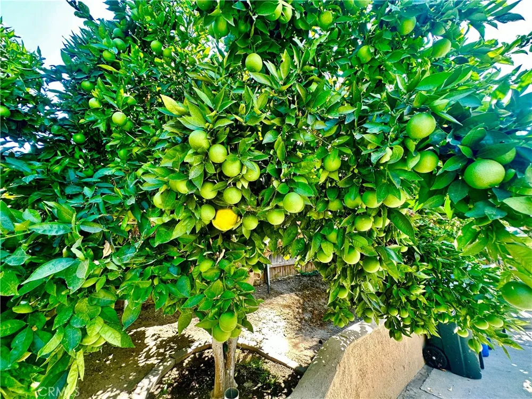
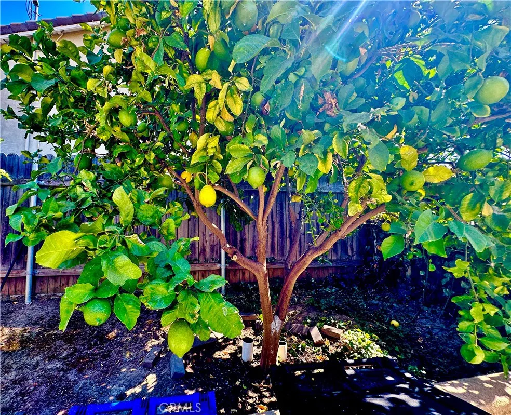
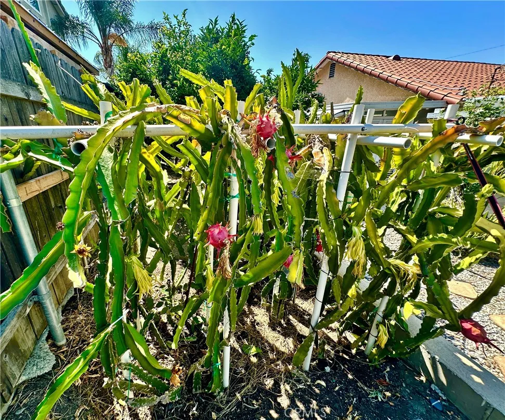
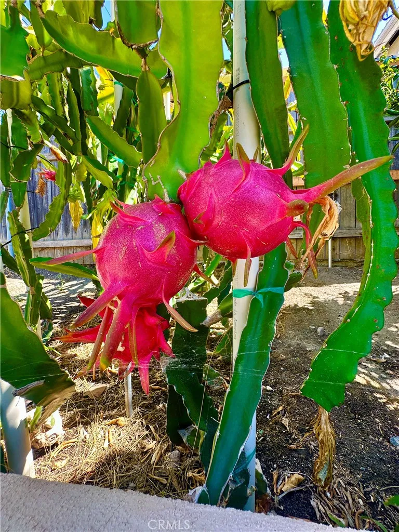
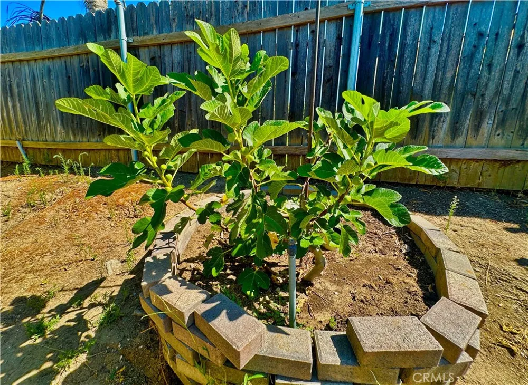
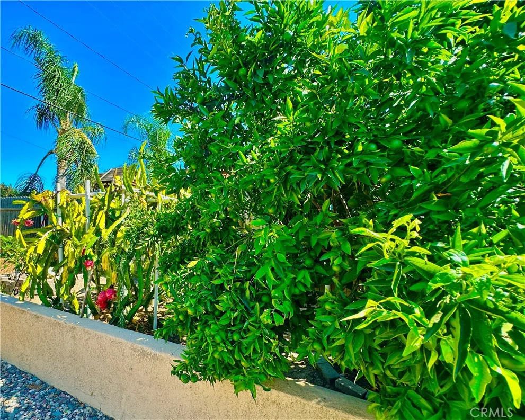
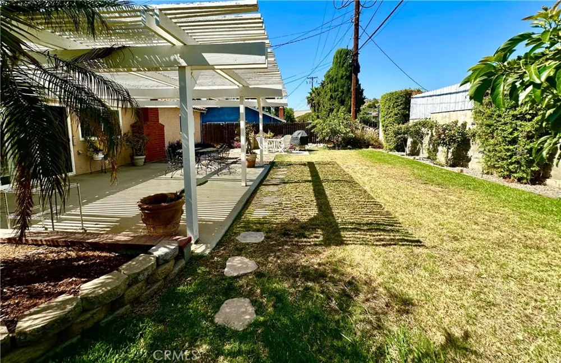
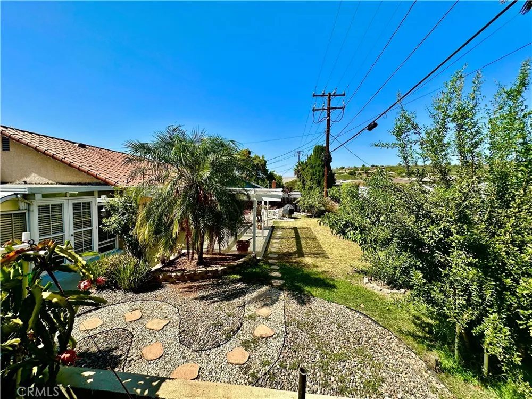
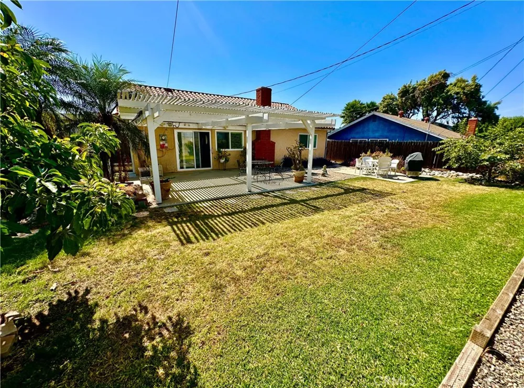
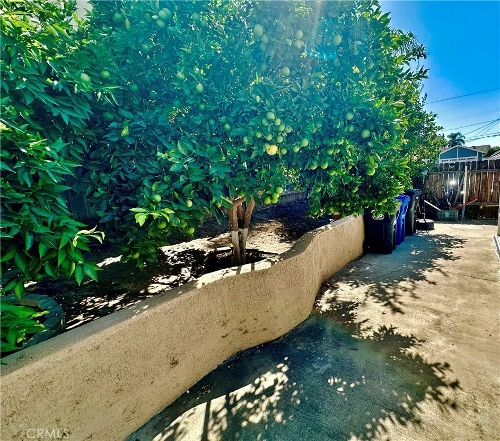
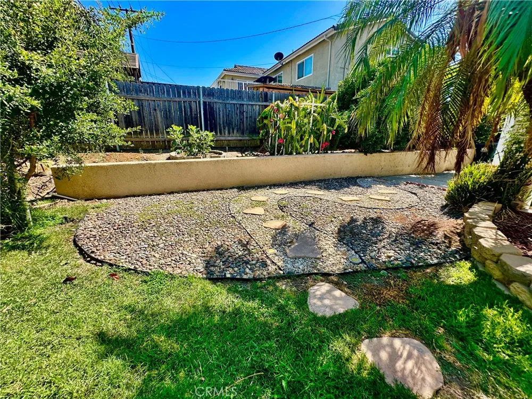
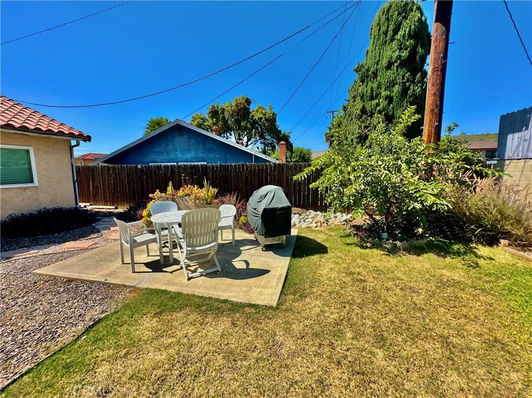
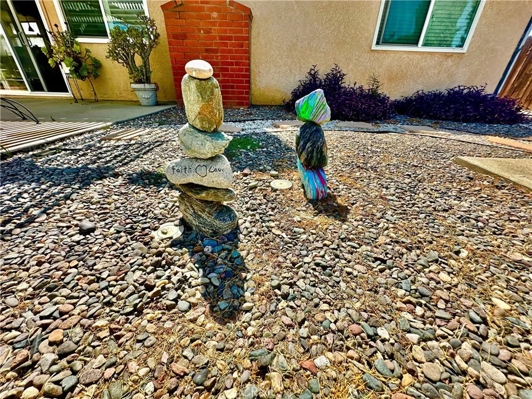
7,828sf lot offers a spacious concrete patio and extensive paved backyard areas, perfect for outdoor dining, barbecues, recreation, and entertaining. Fruit trees include: Avocado, Guava, Orange, Tangerine, Fig, Pomegranate, Lemon and Dragon Fruit!
Located within the highly regarded Walnut Valley Unified School District and is currently reported as serving Walnut Elementary School, South Pointe Middle School, and Diamond Bar High School. Buyers to independently verify school boundaries and enrollment eligibility.
Conveniently located near the 57 and 60 freeways, easy access to surrounding employment centers and communities throughout the San Gabriel Valley, Orange County, and Inland Empire. Nearby shopping, dining, recreation, and everyday conveniences include The Village East and West shopping centers, local supermarkets, Walnut Hills Village, parks, trails, golf courses, Mt. San Antonio College, Cal Poly Pomona, and numerous restaurants and services in Walnut and Diamond Bar.
This thoughtfully upgraded, energy-conscious single-story home combines modern convenience, versatile living space, a generous lot, desirable schools, and an excellent location. A wonderful opportunity to enjoy everything the Walnut area has to offer. Call today and make this beautiful place your home!
Open Houses
- Fri, Sep 4 · 11:00 PM – 2:00 AM
- Sat, Sep 5 · 8:00 PM – 11:00 PM
- Sun, Sep 6 · 8:00 PM – 12:00 AM
- Mon, Sep 7 · 8:00 PM – 12:00 AM
- Sat, Sep 12 · 8:00 PM – 11:00 PM
- Sun, Sep 13 · 8:00 PM – 12:00 AM
- Sat, Sep 19 · 7:00 PM – 11:00 PM
- Sun, Sep 20 · 8:00 PM – 12:00 AM
Property Details
- Interior
- All Bedrooms Down
- Cooling
- 1
- Heating
- Central
- Cooling Features
- Central Air
- Bedrooms
- 3
- Bathrooms
- 2.0
- Full Baths
- 2
- View
- Neighborhood
- Lot Features
- Back Yard
- Stories
- 1
- Lot Description
- Back Yard
- Acres
- 0.18
- Square Feet
- 1360.0
- Lot Size (sqft)
- 7830.0
- Parking
- 1
- Parking Spaces
- 2
- Parking Type
- Garage
- Parking Garage Spaces
- 2.0
- Property Type
- Purchase
- Property Subtype Additional
- Single Family Residence
- Year Built
- 1968
- Sewer Information
- Unknown
- Utility Source
- Public
- Community Features
- Curbs
- School District
- Walnut Valley Unified
- County
- Los Angeles
- Region
- Diamond Bar
- Original List Price
- $880,000
- Days on Market (Cumulative)
- 1
- HOA Fees
- 0.0
Location
Legal
The multiple listing data appearing on this website, or contained in reports produced therefrom, is owned and copyrighted by California Regional Multiple Listing Service, Inc. ("CRMLS") and is protected by all applicable copyright laws. Information provided is for viewer's personal, non-commercial use and may not be used for any purpose other than to identify prospective properties the viewer may be interested in purchasing. All listing data, including but not limited to square footage and lot size is believed to be accurate, but the listing Agent, listing Broker and CRMLS and its affiliates do not warrant or guarantee such accuracy. The viewer should independently verify the listed data prior to making any decisions based on such information by personal inspection and/or contacting a real estate professional.
Based on information from California Regional Multiple Listing Service, Inc. as of the most recent time synced and /or other sources. All data, including all measurements and calculations of area, is obtained from various sources and has not been, and will not be, verified by broker or MLS. All information should be independently reviewed and verified for accuracy. Properties may or may not be listed by the office/agent presenting the information
Provided By
Listed by Tony Lam (#TRTONLAM)
Listing Office: Pinnacle Real Estate Group (#PB19282)