(909) 467-1500 YourKey@rayboninc.com RayBon Mortgage
Traffic Dashboard
Home Home
  • Search
  • Communities
    • Ontario
    • Upland
    • San Bernardino
    • Riverside County
    • Rancho Cucamonga
    • San Diego County
    • Orange County
  • About
    • Learn More
    • Meet the Team
    • Our Testimonials
    • Past Events
  • Services
  • Mortgage Loan Steps
  • Home Valuation
  • Articles
  • Contact
Traffic Dashboard
Thelma Centeno
(909) 467-1500 YourKey@rayboninc.com
  • 537 N. Euclid Ave Ste:100
    Ontario, CA 91762
Home
  • Search
  • Communities
  • About
  • Services
  • Mortgage Loan Steps
  • Home Valuation
  • Articles
  • Contact
Legal
  • Privacy
  • Terms
  • DMCA
  • Accessibility
  • Fair Housing
Account
  • Dashboard
  • Logout
  • Login
RayBon Mortgage - Footer Logo
©2026 RayBon Mortgage. All rights reserved.
Website built by CloseHack.
California Regional Multiple Listing Service

The multiple listing data appearing on this website, or contained in reports produced therefrom, is owned and copyrighted by California Regional Multiple Listing Service, Inc. ("CRMLS") and is protected by all applicable copyright laws. Information provided is for viewer's personal, non-commercial use and may not be used for any purpose other than to identify prospective properties the viewer may be interested in purchasing. All listing data, including but not limited to square footage and lot size is believed to be accurate, but the listing Agent, listing Broker and CRMLS and its affiliates do not warrant or guarantee such accuracy. The viewer should independently verify the listed data prior to making any decisions based on such information by personal inspection and/or contacting a real estate professional.

Based on information from California Regional Multiple Listing Service, Inc. as of the most recent time synced and /or other sources. All data, including all measurements and calculations of area, is obtained from various sources and has not been, and will not be, verified by broker or MLS. All information should be independently reviewed and verified for accuracy. Properties may or may not be listed by the office/agent presenting the information

Return
  • All Types
  • House+2 more
  • Price
  • Bed/Bath
  • Size
  • Dates
  • Filters
  • Amenities
  • Save
  • Share
Listings
No results
Sort
Home / Redlands / 1235 W Cypress
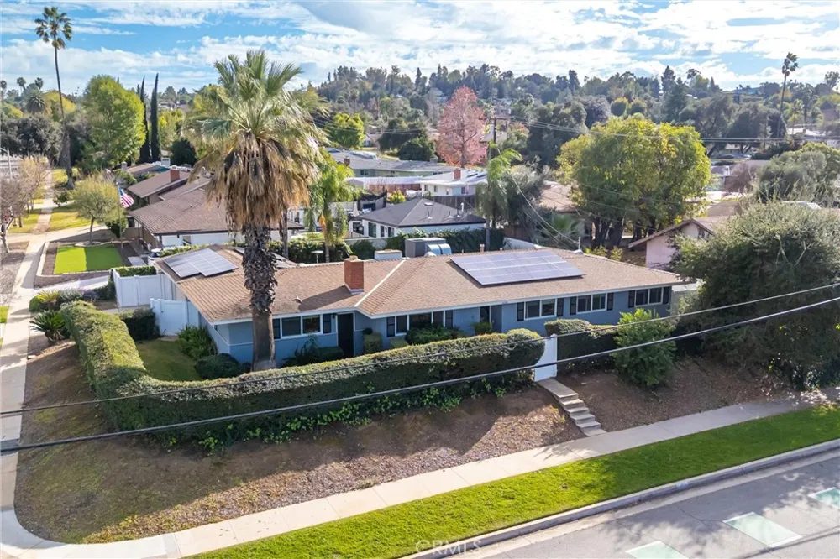
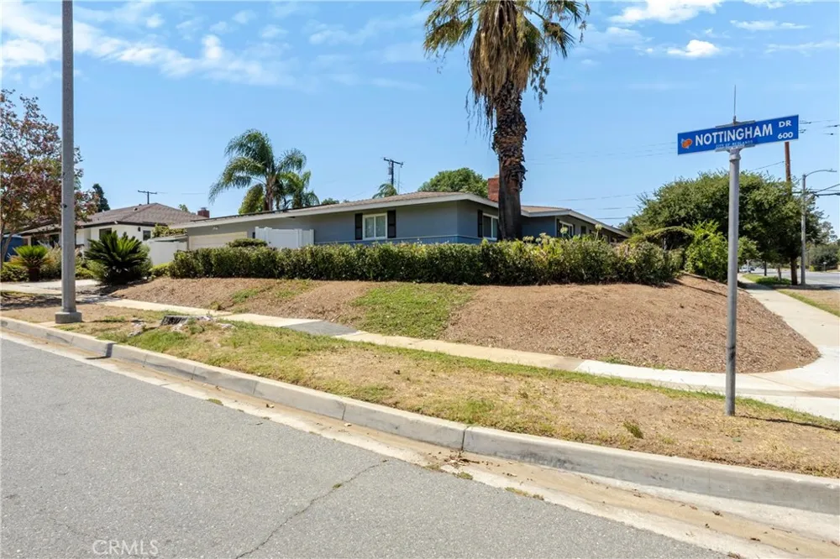
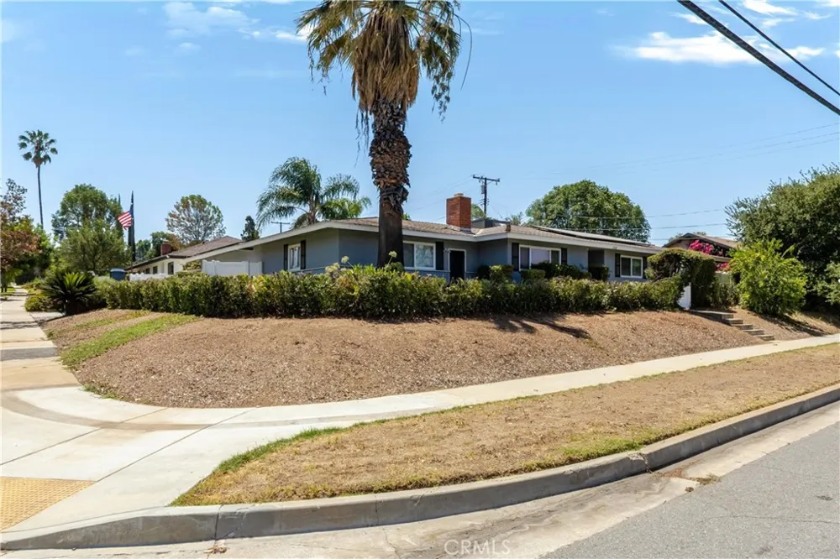
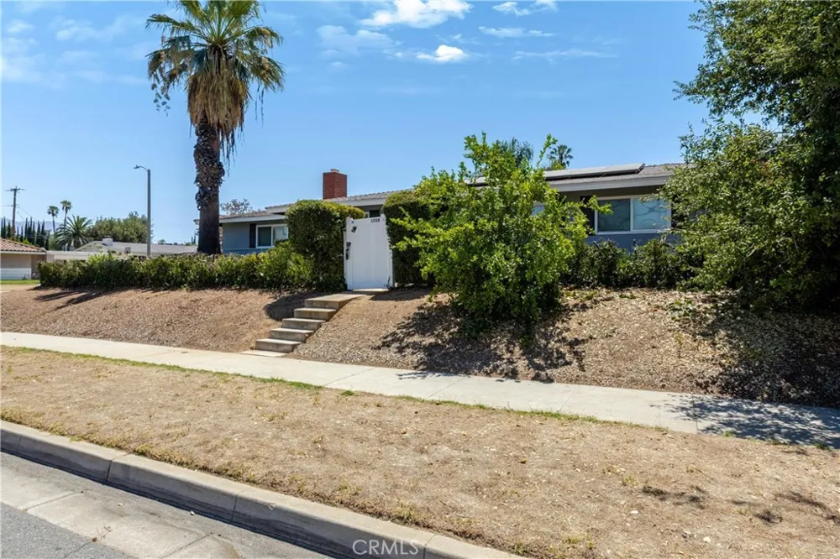
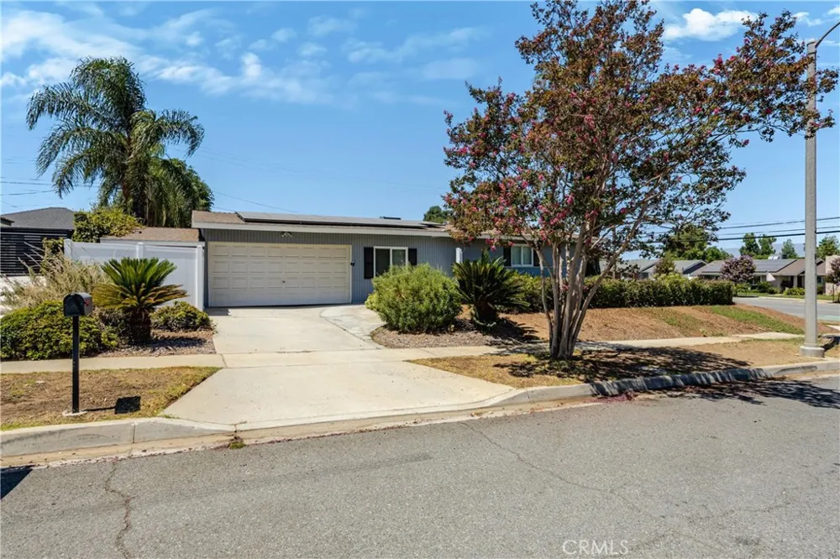
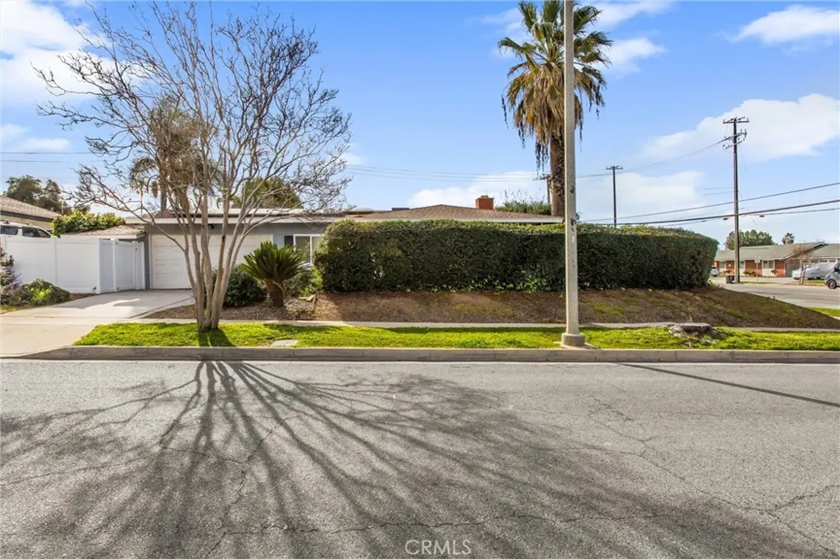
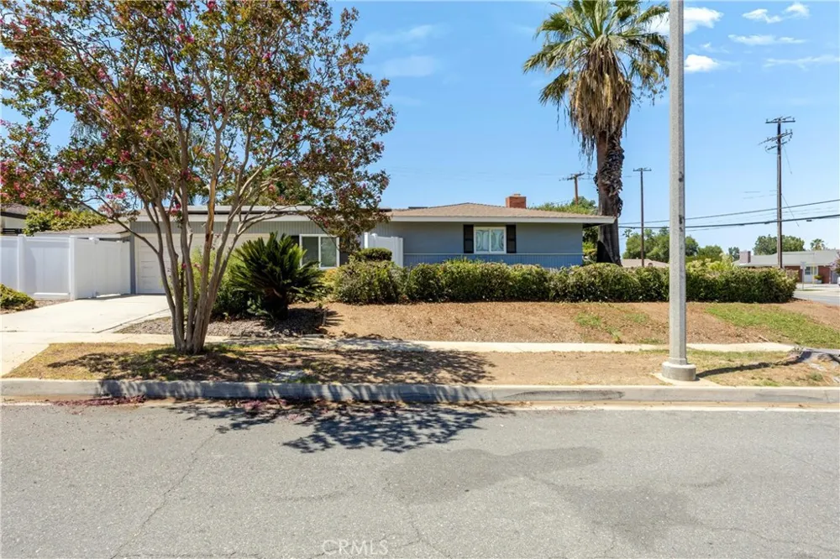
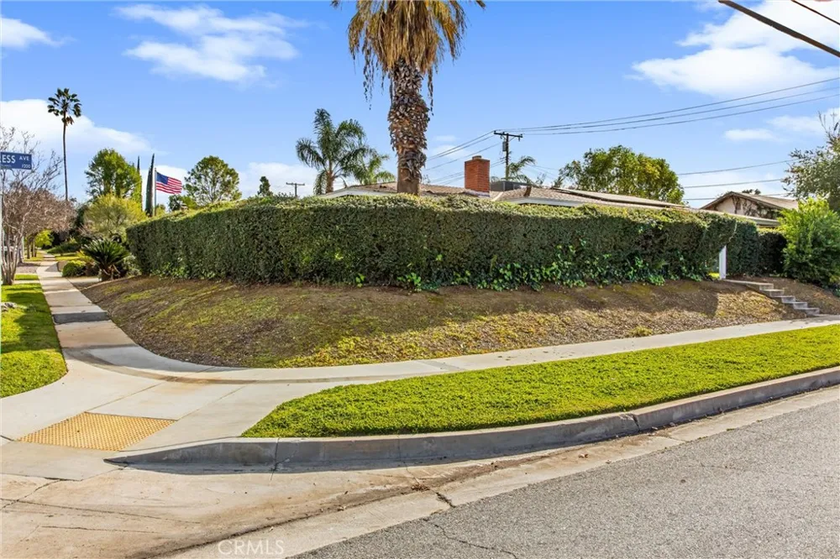
1235 W Cypress Redlands, CA 92373 1235 W Cypress Redlands, CA 92373 1235 W Cypress Redlands, CA 92373 1235 W Cypress Redlands, CA 92373 1235 W Cypress Redlands, CA 92373 1235 W Cypress Redlands, CA 92373 1235 W Cypress Redlands, CA 92373 1235 W Cypress Redlands, CA 92373 1235 W Cypress Redlands, CA 92373 1235 W Cypress Redlands, CA 92373 1235 W Cypress Redlands, CA 92373 1235 W Cypress Redlands, CA 92373 1235 W Cypress Redlands, CA 92373 1235 W Cypress Redlands, CA 92373 1235 W Cypress Redlands, CA 92373 1235 W Cypress Redlands, CA 92373 1235 W Cypress Redlands, CA 92373 1235 W Cypress Redlands, CA 92373 1235 W Cypress Redlands, CA 92373 1235 W Cypress Redlands, CA 92373 1235 W Cypress Redlands, CA 92373 1235 W Cypress Redlands, CA 92373 1235 W Cypress Redlands, CA 92373 1235 W Cypress Redlands, CA 92373 1235 W Cypress Redlands, CA 92373 1235 W Cypress Redlands, CA 92373 1235 W Cypress Redlands, CA 92373 1235 W Cypress Redlands, CA 92373 1235 W Cypress Redlands, CA 92373 1235 W Cypress Redlands, CA 92373 1235 W Cypress Redlands, CA 92373 1235 W Cypress Redlands, CA 92373 1235 W Cypress Redlands, CA 92373 1235 W Cypress Redlands, CA 92373 1235 W Cypress Redlands, CA 92373 1235 W Cypress Redlands, CA 92373 1235 W Cypress Redlands, CA 92373 1235 W Cypress Redlands, CA 92373 1235 W Cypress Redlands, CA 92373 1235 W Cypress Redlands, CA 92373 1235 W Cypress Redlands, CA 92373 1235 W Cypress Redlands, CA 92373 1235 W Cypress Redlands, CA 92373 1235 W Cypress Redlands, CA 92373 1235 W Cypress Redlands, CA 92373 1235 W Cypress Redlands, CA 92373 1235 W Cypress Redlands, CA 92373 1235 W Cypress Redlands, CA 92373 1235 W Cypress Redlands, CA 92373 1235 W Cypress Redlands, CA 92373 1235 W Cypress Redlands, CA 92373 1235 W Cypress Redlands, CA 92373 1235 W Cypress Redlands, CA 92373 1235 W Cypress Redlands, CA 92373 1235 W Cypress Redlands, CA 92373 1235 W Cypress Redlands, CA 92373 1235 W Cypress Redlands, CA 92373 1235 W Cypress Redlands, CA 92373 1235 W Cypress Redlands, CA 92373 1235 W Cypress Redlands, CA 92373 1235 W Cypress Redlands, CA 92373 1235 W Cypress Redlands, CA 92373 1235 W Cypress Redlands, CA 92373 1235 W Cypress Redlands, CA 92373 1235 W Cypress Redlands, CA 92373 1235 W Cypress Redlands, CA 92373 1235 W Cypress Redlands, CA 92373 1235 W Cypress Redlands, CA 92373 1235 W Cypress Redlands, CA 92373 1235 W Cypress Redlands, CA 92373 1235 W Cypress Redlands, CA 92373 1235 W Cypress Redlands, CA 92373 1235 W Cypress Redlands, CA 92373 1235 W Cypress Redlands, CA 92373 1235 W Cypress Redlands, CA 92373 1235 W Cypress Redlands, CA 92373 1235 W Cypress Redlands, CA 92373 1235 W Cypress Redlands, CA 92373 View All Photos

$775,000

| Active

1235 W Cypress

Redlands, CA 92373

2,448
Square Feet
5
Beds
3
Baths
0.24
Acres
264
Days on Market
IG26020605
MLS#
House
Structure
Residential
Zone
Contact
Listing OfficeBerkshire Hathaway Homeservices California Realty
Listed by Coleen WesselColeenWesselRealtor@gmail.com

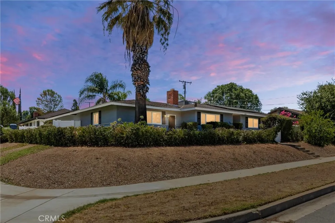
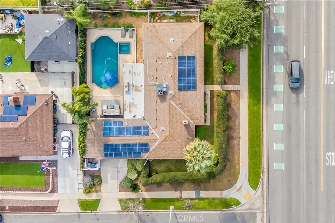
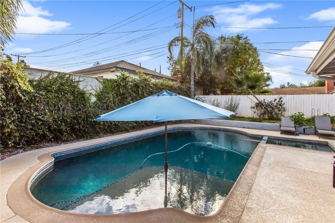
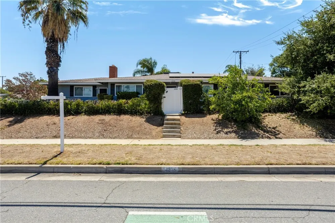
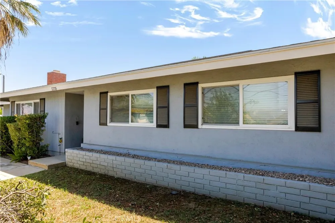
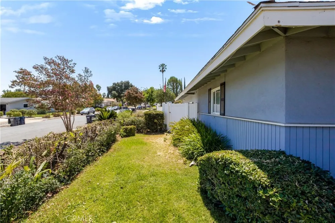
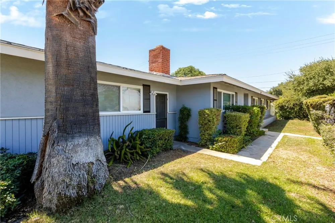
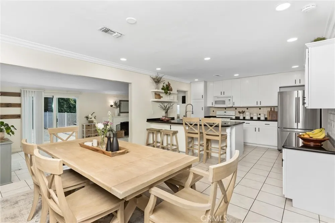
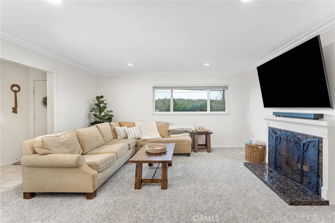
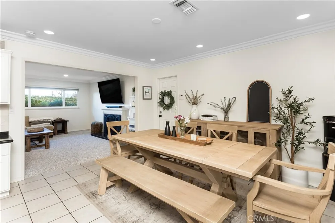
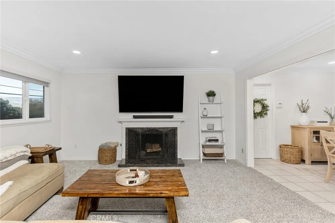
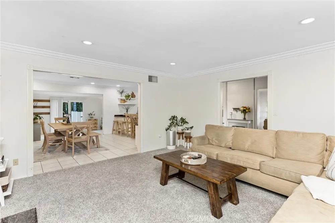
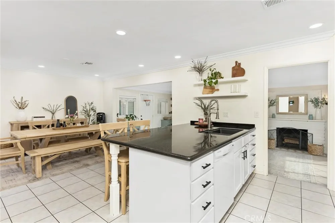
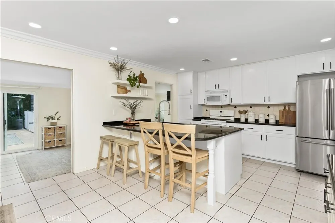
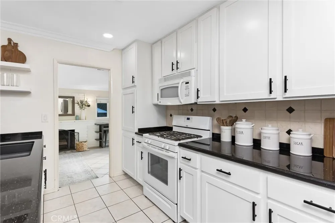
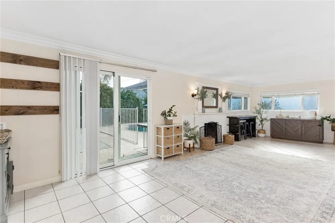
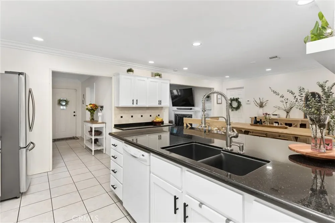
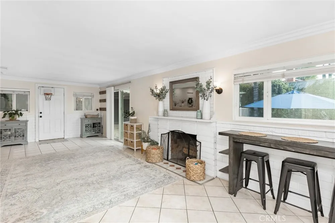
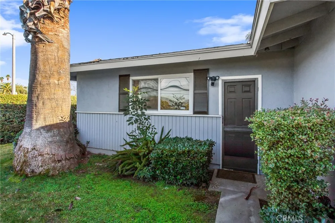
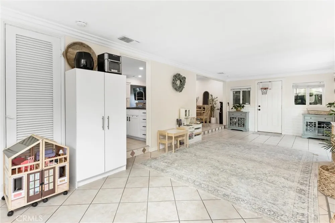
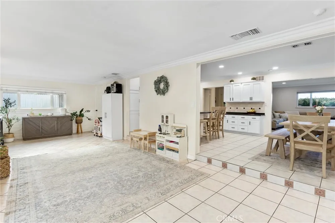
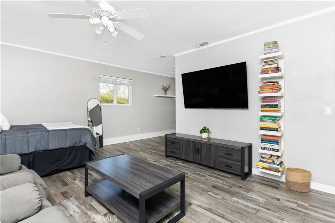
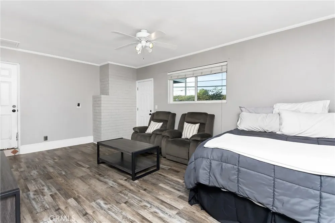
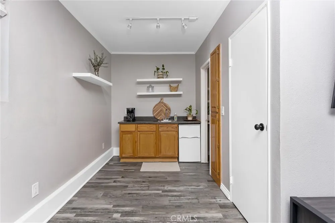
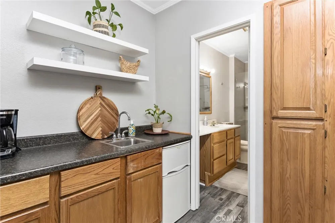
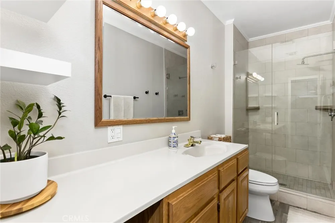
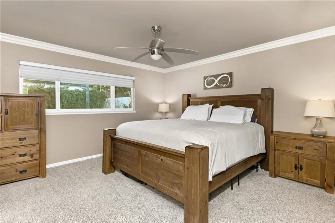
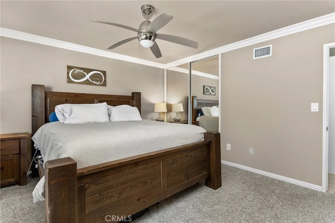
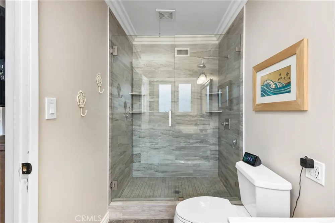
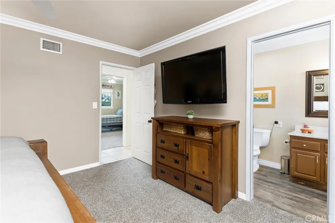
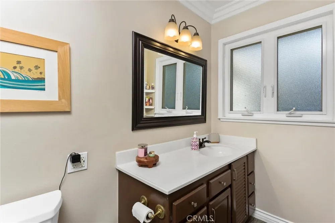
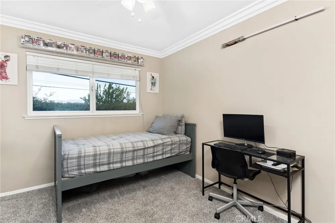
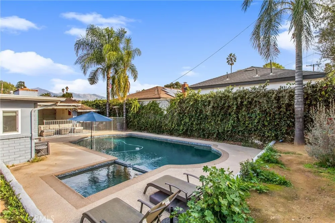
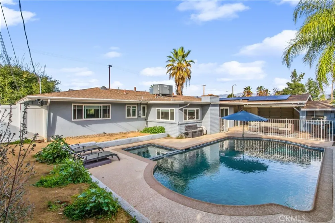
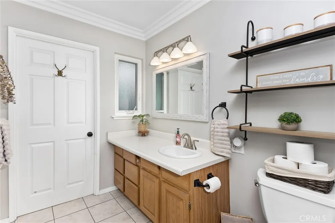
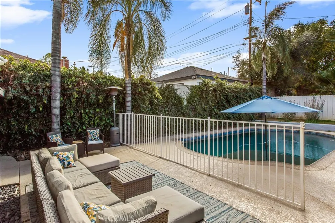
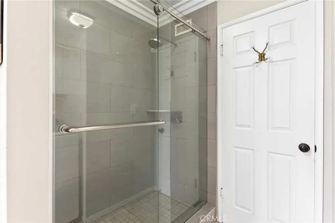
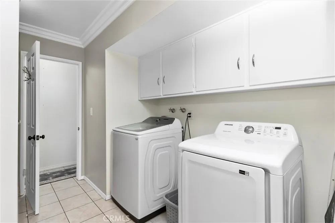
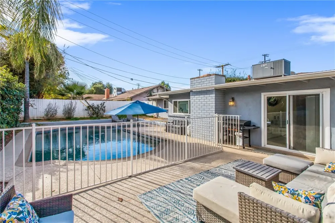
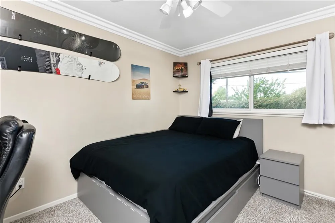
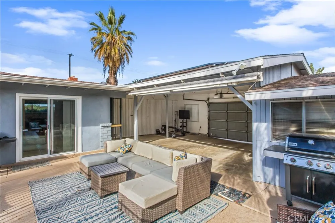
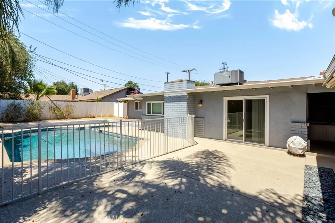
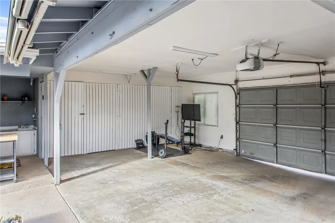
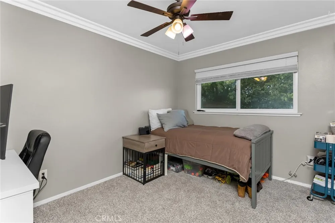
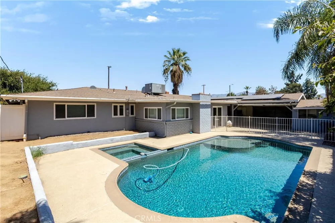
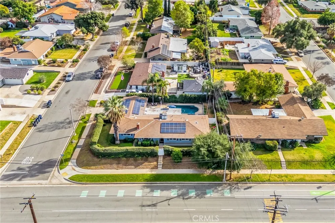
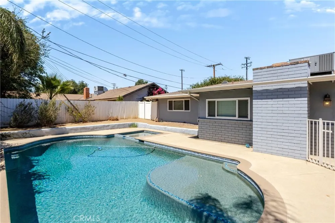
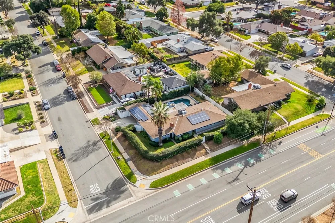
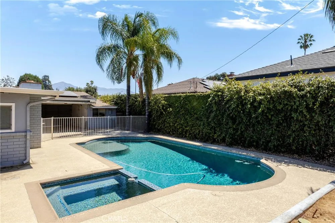
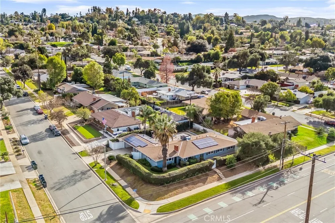
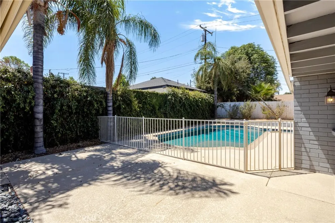
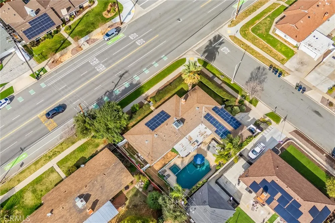
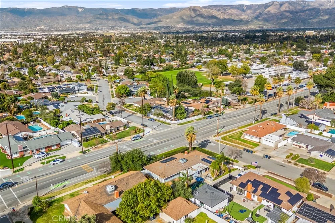
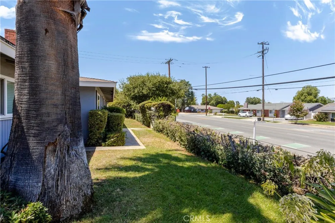
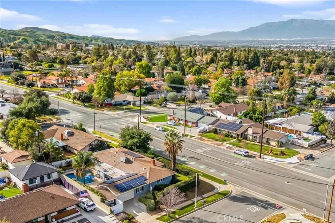
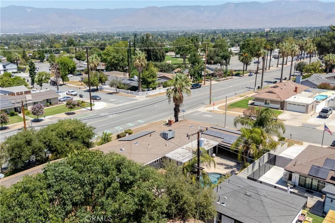
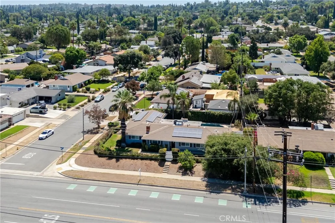
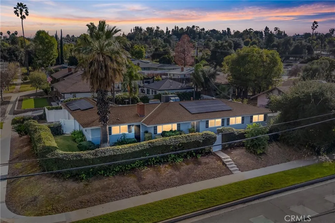
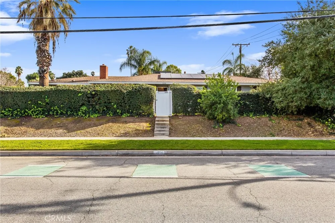
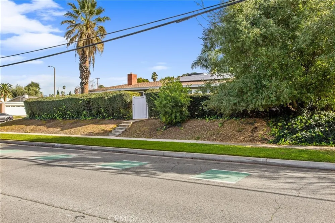
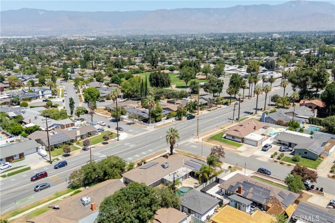
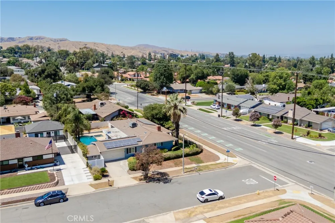
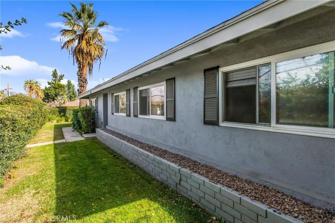
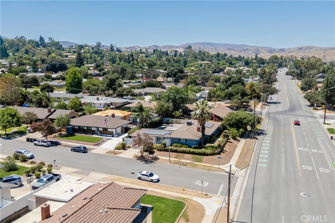
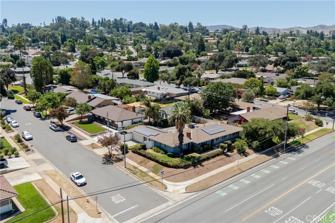
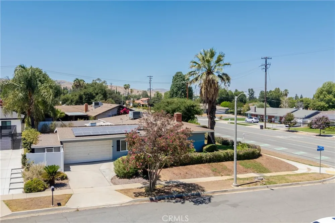
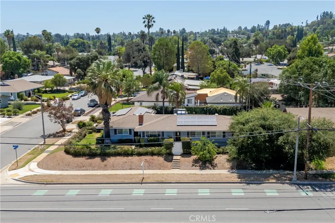
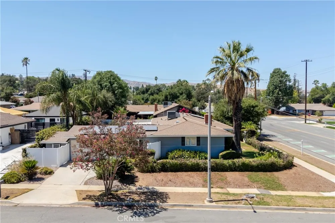
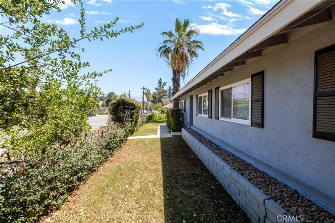
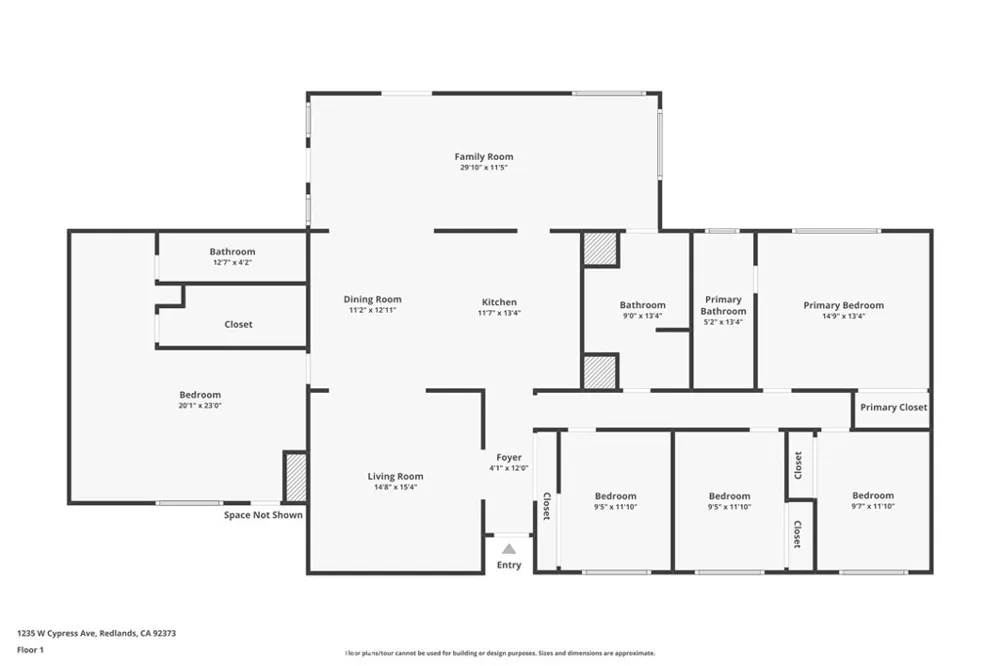
The best value in South Redlands.....Welcome to this beautifully updated single-story pool home with a private guest area and seperate entrance. Located in the heart of South Redlands, where comfort, flexibility, and connection come together effortlessly. A short walk to Smiley Elementary and Cope Middle School, this 5-bedroom, 3-bath pool home offers a thoughtful layout designed to enhance and adjust to your lifestyle. A true standout feature and incredible value is the studio-style suite with its own private entrance, complete with bathroom, walk-in closet, and kitchenette. This flexible space is ideal for extended family, long-term guests, an income opportunity, independent living, or an exceptional primary suite, offering separation without sacrificing connection. At the heart of the home, a light-filled, updated kitchen with a generous island opens naturally to the dining area and living room with fireplace, creating a welcoming space where mornings unfold slowly, conversations linger, and everyday moments turn into lasting memories. The floor plan flows seamlessly into a versatile bonus living area overlooking the backyard, anchored by another cozy fireplace and offering endless possibilities for relaxing, working, or gathering. The primary suite, privately positioned at the rear of the home, feels like a true retreat, while three additional bedrooms nearby provide comfort and convenience. Updated bathrooms and an inside laundry room add thoughtful touches to everyday living. Step outside to your own private escape, featuring a Pebble Tec pool and spa, low-maintenance landscaping, and a patio with retractable awning—perfect for sun-filled afternoons or quiet evenings under the stars. Inside, recent updates include dual-pane windows, new carpet, crown molding, and solar for energy efficiency. For added peace of mind, the home is equipped with a hardwired RING security system featuring five cameras, easily transferable to the new owner. A pass-through 2 car garage, tool shed/workshop, and abundant storage add everyday practicality. Ideally located near top-rated schools, Redlands Community Hospital, Loma Linda University, shopping, and dining, this home offers more than just a place to live…. it offers the Redlands lifestyle, inviting you to settle in and stay awhile.

Property Details
Interior
Separate Formal Dining Room, Eat In Kitchen, In Law Floorplan, Open Floorplan, Recessed Lighting, Storage, All Bedrooms Down, Ma
Cooling
1
Heating
Central
Cooling Features
Central Air
Bedrooms
5
Bathrooms
3.0
Full Baths
3
Lot Features
Zero To One Unit Acre, Corner Lot, Lawn
Stories
1
Lot Description
Zero To One Unit Acre, Corner Lot, Lawn
Pool
1
Pool Description
In Ground, Pebble, Private
Pool Features
In Ground, Pebble, Private
Acres
0.24
Square Feet
2448.0
Lot Size (sqft)
10450.0
Parking Features
Attached Carport, Driveway, Garage, Pull Through, See Remarks
Parking
1
Parking Spaces
2.0
Parking Type
Garage
Parking Garage Spaces
2.0
Property Type
Purchase
Style
Contemporary, Modern
Property Subtype Additional
Single Family Residence
Year Built
1957
Sewer Information
Public Sewer
Utility Source
Public
Appliances
Dishwasher, Gas Range, Microwave, Water Heater
Community Features
Curbs, Street Lights, Sidewalks
School District
Redlands Unified
County
San Bernardino
Region
Redlands
Original List Price
$869,000
Days on Market (Cumulative)
264
HOA Fees
0.0
MLS #
IG26020605
Location
Legal

The multiple listing data appearing on this website, or contained in reports produced therefrom, is owned and copyrighted by California Regional Multiple Listing Service, Inc. ("CRMLS") and is protected by all applicable copyright laws. Information provided is for viewer's personal, non-commercial use and may not be used for any purpose other than to identify prospective properties the viewer may be interested in purchasing. All listing data, including but not limited to square footage and lot size is believed to be accurate, but the listing Agent, listing Broker and CRMLS and its affiliates do not warrant or guarantee such accuracy. The viewer should independently verify the listed data prior to making any decisions based on such information by personal inspection and/or contacting a real estate professional.

Based on information from California Regional Multiple Listing Service, Inc. as of the most recent time synced and /or other sources. All data, including all measurements and calculations of area, is obtained from various sources and has not been, and will not be, verified by broker or MLS. All information should be independently reviewed and verified for accuracy. Properties may or may not be listed by the office/agent presenting the information

Last Updated: Sep 15, 2026 5:17 AM. Source: CRMLS

Provided By
Listed by Coleen Wessel (#EWESSCOL), ColeenWesselRealtor@gmail.com
Listing Office: Berkshire Hathaway Homeservices California Realty (#E104)

RayBon Mortgage Have a question about this home?

Interested in Purchasing 1235 W Cypress?

Get an estimate on monthly payments on this property.

$
years
Down Payment
$
%
Interest Rate
%
Tax Rate
%
$
$annually
$monthly
Estimated Monthly Payment
$0.00
Loan Amount
$0.00