(909) 467-1500 YourKey@rayboninc.com RayBon Mortgage
Traffic Dashboard
Home Home
  • Search
  • Communities
    • Ontario
    • Upland
    • San Bernardino
    • Riverside County
    • Rancho Cucamonga
    • San Diego County
    • Orange County
  • About
    • Learn More
    • Meet the Team
    • Our Testimonials
    • Past Events
  • Services
  • Mortgage Loan Steps
  • Home Valuation
  • Articles
  • Contact
Traffic Dashboard
Thelma Centeno
(909) 467-1500 YourKey@rayboninc.com
  • 537 N. Euclid Ave Ste:100
    Ontario, CA 91762
Home
  • Search
  • Communities
  • About
  • Services
  • Mortgage Loan Steps
  • Home Valuation
  • Articles
  • Contact
Legal
  • Privacy
  • Terms
  • DMCA
  • Accessibility
  • Fair Housing
Account
  • Dashboard
  • Logout
  • Login
RayBon Mortgage - Footer Logo
©2026 RayBon Mortgage. All rights reserved.
Website built by CloseHack.
California Regional Multiple Listing Service

The multiple listing data appearing on this website, or contained in reports produced therefrom, is owned and copyrighted by California Regional Multiple Listing Service, Inc. ("CRMLS") and is protected by all applicable copyright laws. Information provided is for viewer's personal, non-commercial use and may not be used for any purpose other than to identify prospective properties the viewer may be interested in purchasing. All listing data, including but not limited to square footage and lot size is believed to be accurate, but the listing Agent, listing Broker and CRMLS and its affiliates do not warrant or guarantee such accuracy. The viewer should independently verify the listed data prior to making any decisions based on such information by personal inspection and/or contacting a real estate professional.

Based on information from California Regional Multiple Listing Service, Inc. as of the most recent time synced and /or other sources. All data, including all measurements and calculations of area, is obtained from various sources and has not been, and will not be, verified by broker or MLS. All information should be independently reviewed and verified for accuracy. Properties may or may not be listed by the office/agent presenting the information

Return
  • All Types
  • House+2 more
  • Price
  • Bed/Bath
  • Size
  • Dates
  • Filters
  • Amenities
  • Save
Listings
No results
Sort
Home / Redlands / 1615 Halsey Street
1615 Halsey Street Redlands, CA 92373 1615 Halsey Street Redlands, CA 92373 1615 Halsey Street Redlands, CA 92373 1615 Halsey Street Redlands, CA 92373 1615 Halsey Street Redlands, CA 92373 1615 Halsey Street Redlands, CA 92373 1615 Halsey Street Redlands, CA 92373 1615 Halsey Street Redlands, CA 92373 1615 Halsey Street Redlands, CA 92373 1615 Halsey Street Redlands, CA 92373 1615 Halsey Street Redlands, CA 92373 1615 Halsey Street Redlands, CA 92373 1615 Halsey Street Redlands, CA 92373 1615 Halsey Street Redlands, CA 92373 1615 Halsey Street Redlands, CA 92373 1615 Halsey Street Redlands, CA 92373 1615 Halsey Street Redlands, CA 92373 1615 Halsey Street Redlands, CA 92373 1615 Halsey Street Redlands, CA 92373 1615 Halsey Street Redlands, CA 92373 1615 Halsey Street Redlands, CA 92373 1615 Halsey Street Redlands, CA 92373 1615 Halsey Street Redlands, CA 92373 1615 Halsey Street Redlands, CA 92373 1615 Halsey Street Redlands, CA 92373 1615 Halsey Street Redlands, CA 92373 1615 Halsey Street Redlands, CA 92373 1615 Halsey Street Redlands, CA 92373 1615 Halsey Street Redlands, CA 92373 1615 Halsey Street Redlands, CA 92373 1615 Halsey Street Redlands, CA 92373 1615 Halsey Street Redlands, CA 92373 1615 Halsey Street Redlands, CA 92373 1615 Halsey Street Redlands, CA 92373 1615 Halsey Street Redlands, CA 92373 1615 Halsey Street Redlands, CA 92373 1615 Halsey Street Redlands, CA 92373 1615 Halsey Street Redlands, CA 92373 1615 Halsey Street Redlands, CA 92373 1615 Halsey Street Redlands, CA 92373 1615 Halsey Street Redlands, CA 92373 1615 Halsey Street Redlands, CA 92373 1615 Halsey Street Redlands, CA 92373 1615 Halsey Street Redlands, CA 92373 1615 Halsey Street Redlands, CA 92373 1615 Halsey Street Redlands, CA 92373 1615 Halsey Street Redlands, CA 92373 1615 Halsey Street Redlands, CA 92373 1615 Halsey Street Redlands, CA 92373 1615 Halsey Street Redlands, CA 92373 1615 Halsey Street Redlands, CA 92373 1615 Halsey Street Redlands, CA 92373 1615 Halsey Street Redlands, CA 92373 1615 Halsey Street Redlands, CA 92373 1615 Halsey Street Redlands, CA 92373 1615 Halsey Street Redlands, CA 92373 1615 Halsey Street Redlands, CA 92373 1615 Halsey Street Redlands, CA 92373 1615 Halsey Street Redlands, CA 92373 1615 Halsey Street Redlands, CA 92373 1615 Halsey Street Redlands, CA 92373 1615 Halsey Street Redlands, CA 92373 1615 Halsey Street Redlands, CA 92373 1615 Halsey Street Redlands, CA 92373 1615 Halsey Street Redlands, CA 92373 1615 Halsey Street Redlands, CA 92373 1615 Halsey Street Redlands, CA 92373 1615 Halsey Street Redlands, CA 92373 1615 Halsey Street Redlands, CA 92373 1615 Halsey Street Redlands, CA 92373 1615 Halsey Street Redlands, CA 92373 1615 Halsey Street Redlands, CA 92373 1615 Halsey Street Redlands, CA 92373 1615 Halsey Street Redlands, CA 92373 1615 Halsey Street Redlands, CA 92373 View All Photos

$1,750,000

| Active

1615 Halsey Street

Redlands, CA 92373

4,263
Square Feet
3
Beds
2.5
Baths
3.70
Acres
97
Days on Market
PW26075740
MLS#
Townhouse
Structure
Residential
Zone
Contact
Listing OfficeY Realty

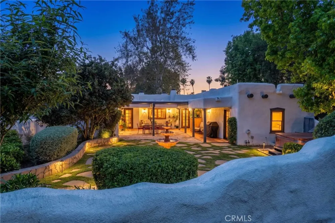
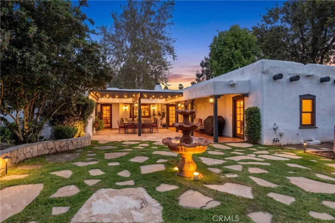
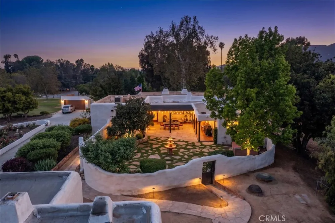
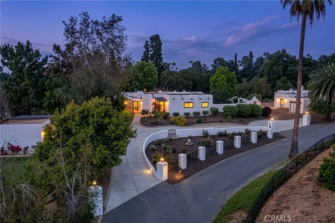
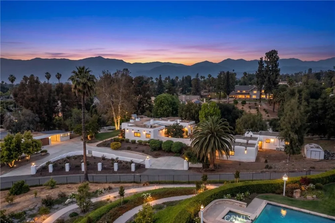
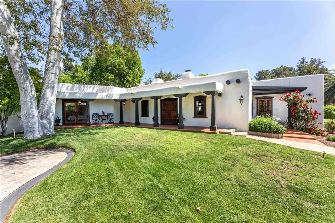
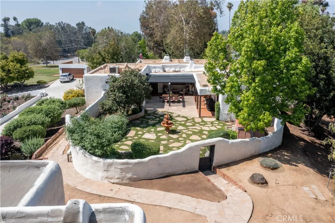
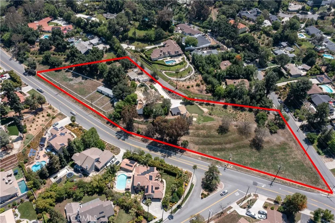
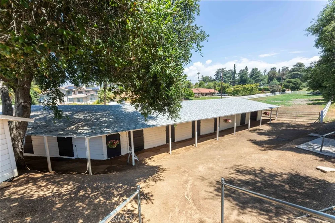
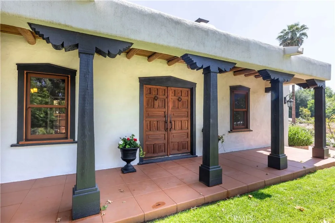
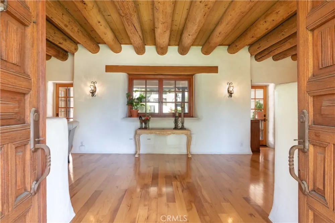
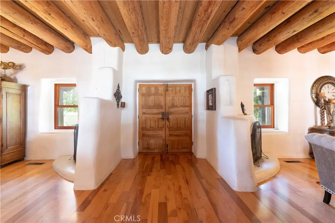
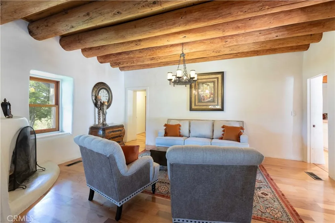
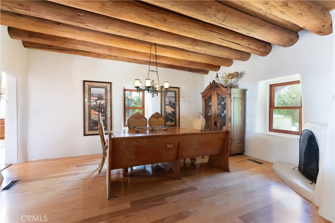
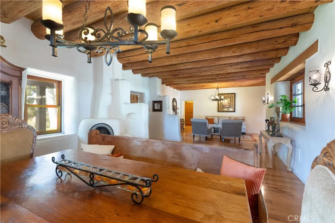
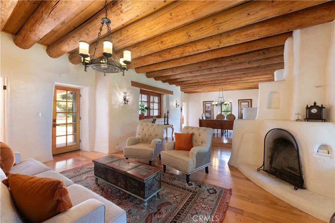
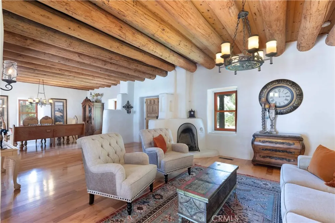
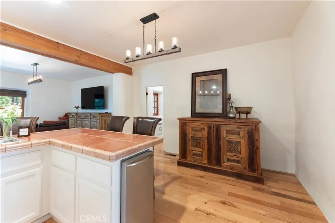
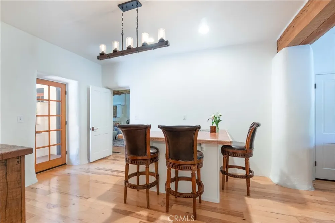
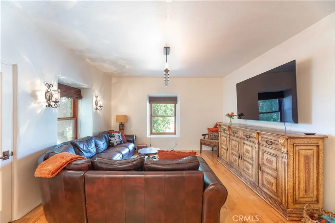

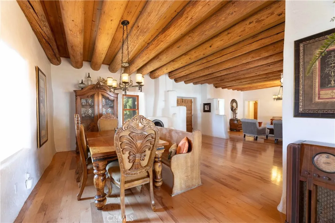
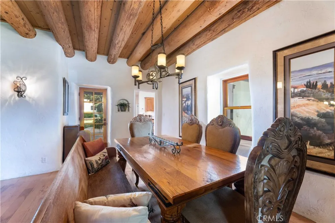
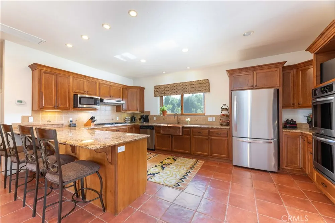
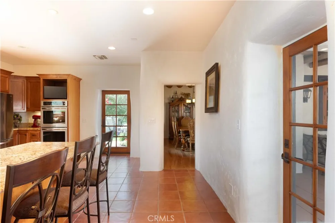
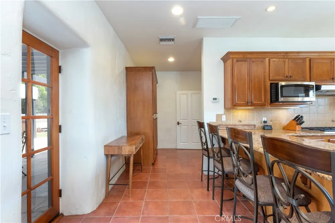
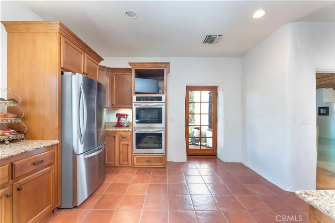
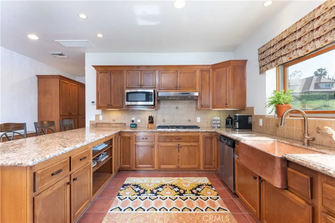
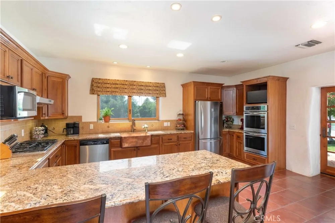
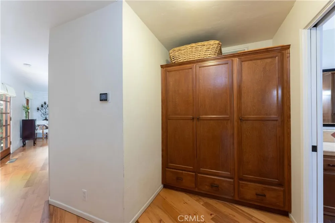
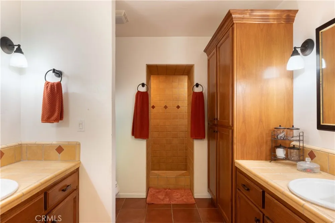
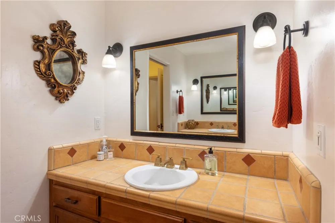
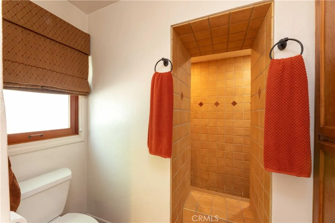
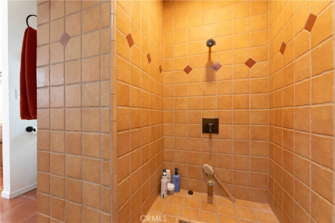
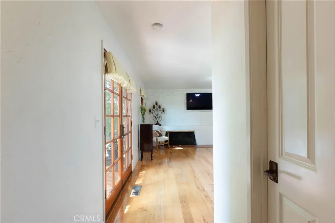
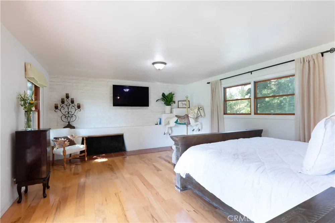
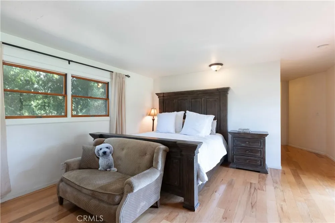
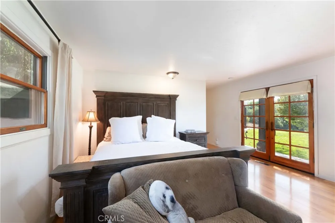
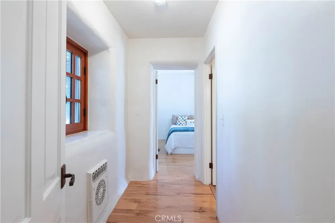
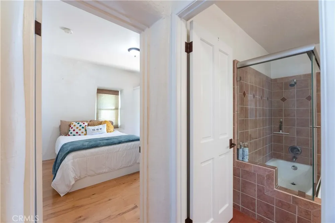
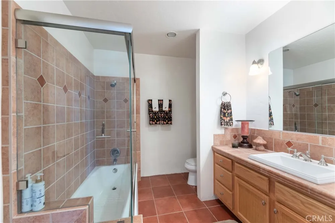
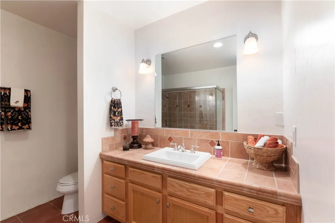
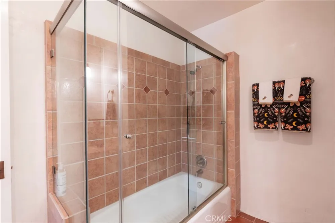
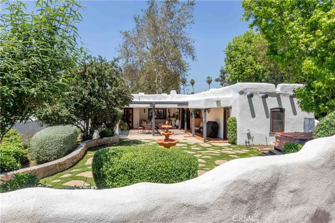
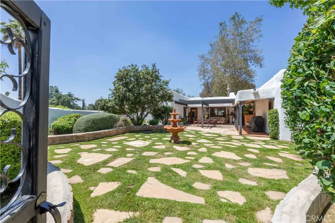
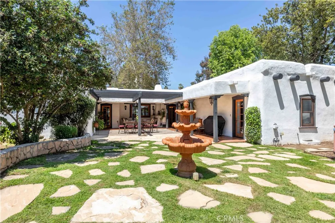
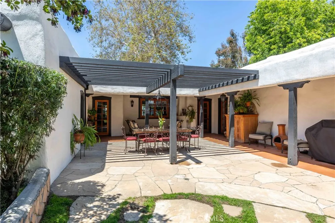
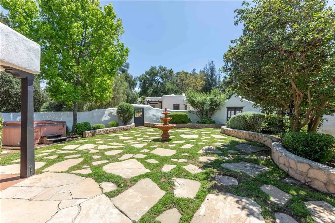
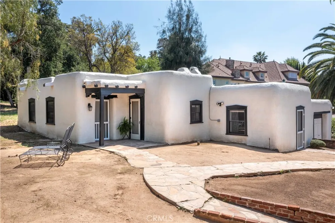
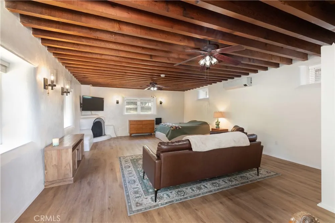
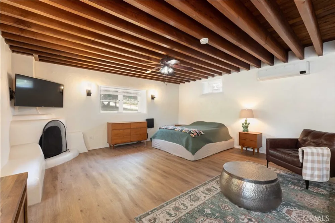
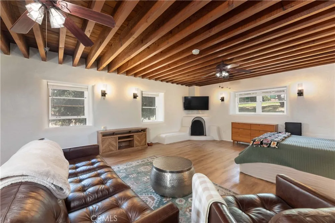
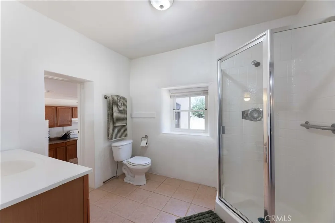
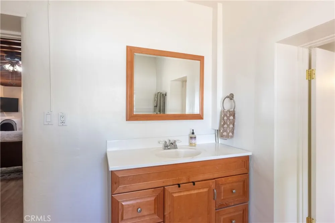
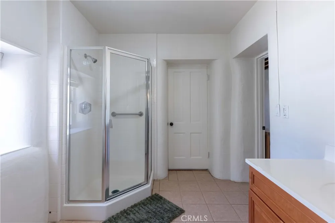
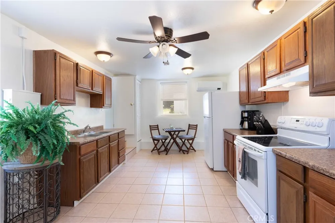
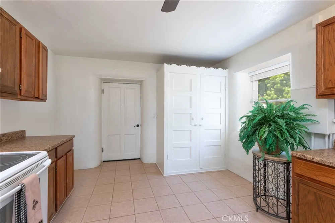
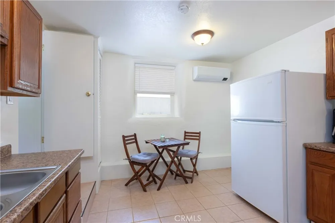
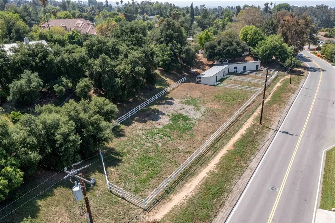
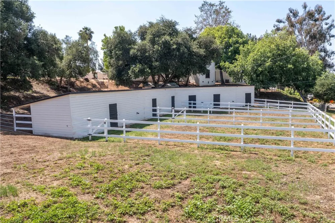
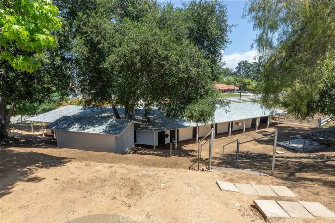
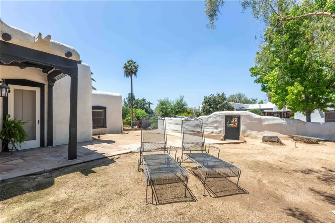
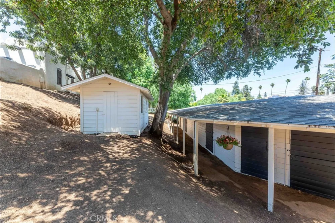
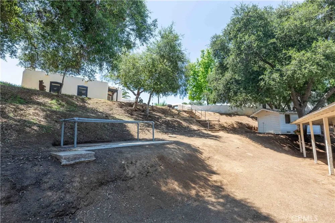
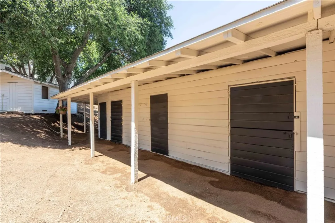
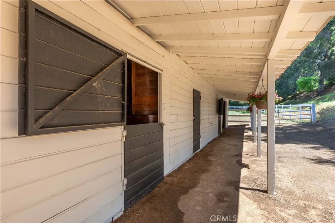
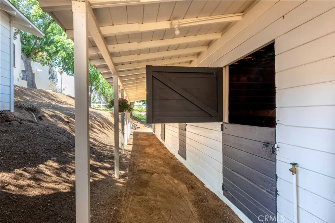

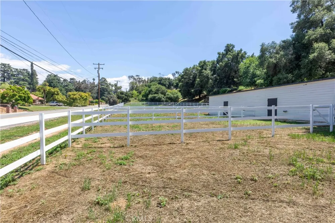
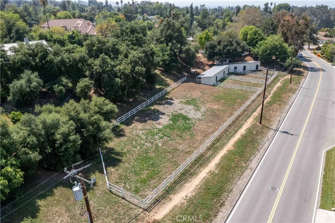
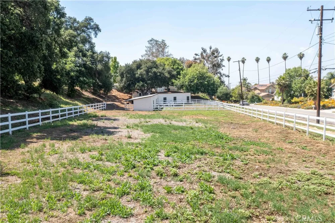
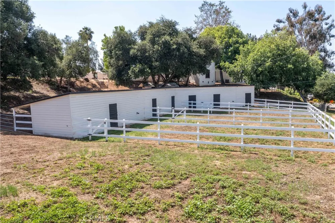
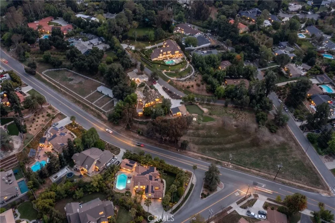
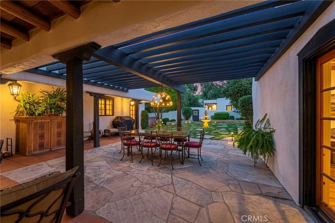
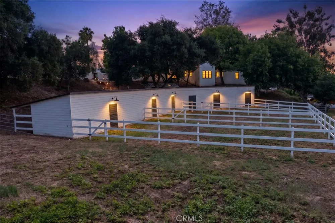
Welcome to a rare offering in Redlands a 1928 Adobe Ranch estate where historic character and modern livability coexist beautifully across 3.7 acres of usable, equestrian-ready land. Set behind a sense of quiet that feels miles away from everything (yet conveniently within approximately three miles of downtown), this property delivers both lifestyle and legacy. The main residence is a thoughtfully updated single-level ranch, offering 2 bedrooms (family room could easily be converted back to a 3rd bedroom) and 2 bathrooms with a seamless blend of original charm and modern upgrades. Classic adobe construction, warm textures, and timeless architectural details create a grounded, inviting atmosphere, while improvements ensure comfort for today’s living. At the heart of the home, a stunning covered courtyard becomes your everyday escape—private, peaceful, and designed for effortless entertaining. Whether it’s morning coffee, evening gatherings, or weekend dinners under the open sky, this space is the soul of the property. Beyond the main home, a spacious detached casita expands the possibilities. Complete with its own kitchen, living space/bedroom, and bath (with air conditioning and heat), it’s ideal for guests, extended family, rental income, or a creative studio retreat. For equestrian enthusiasts—or anyone craving room to breathe—the grounds are fully equipped with horse stables and an arena, offering a rare opportunity to enjoy a true ranch lifestyle without sacrificing proximity to town. The 3.7-acre lot provides flexibility for expansion, agriculture, recreation, or simply enjoying the open space. All of this, just minutes from the charm, dining, and community feel of downtown.  A property like this doesn’t just check boxes—it tells a story. And it’s ready for its next chapter.

Property Details
Interior
Breakfast Bar, Ceiling Fans, Separate Formal Dining Room, Granite Counters, In Law Floorplan, Living Room Deck Attached, All Bed
Cooling
1
Heating
Central, Forced Air
Cooling Features
Central Air
Bedrooms
3
Bathrooms
2.5
Full Baths
1
3/4 Baths
2
View
Mountains,Neighborhood
Lot Features
Two To Five Units Acre, Back Yard, Corner Lot, Sloped Down, Front Yard, Gentle Sloping, Horse Property, Sprinklers In Rear, Spri
Stories
1
Lot Description
Two To Five Units Acre, Back Yard, Corner Lot, Sloped Down, Front Yard, Gentle Sloping, Horse Property, Sprinklers In Rear, Spri
Exterior Features
Lighting, Rain Gutters
Exterior Materials
Lighting, Rain Gutters
Acres
3.7
Square Feet
4263.0
Lot Size (sqft)
161172.0
Horse Stable
1
Parking Features
Boat, Circular Driveway, Carport, Driveway, Driveway Up Slope From Street, Garage, Garage Door Opener, Paved, Private,
Parking
1
Parking Spaces
15.0
Parking Type
Driveway
Parking Garage Spaces
2.0
Parking Carport Spaces
1.0
Property Type
Purchase
Style
Ranch, Spanish
Property Subtype Additional
Single Family Residence
Year Built
1928
Foundation
Raised
Roof
Flat
Sewer Information
Septic Tank
Utility Source
Private
Utility Features
Electricity Connected, Natural Gas Connected, Water Connected, Overhead Utilities
Appliances
Built In Range, Double Oven, Dishwasher, Gas Cooktop, Disposal, Microwave, Refrigerator, Vented Exhaust Fan
Community Features
Biking, Curbs, Dog Park, Foothills, Gutters, Hiking, Horse Trails, Stables, Street Lights, Suburban, Sidewalks, Park
School District
Redlands Unified
High School
Redlands
County
San Bernardino
Region
Redlands
Original List Price
$1,750,000
Days on Market (Cumulative)
97
HOA Fees
0.0
MLS #
PW26075740
Location
Legal

The multiple listing data appearing on this website, or contained in reports produced therefrom, is owned and copyrighted by California Regional Multiple Listing Service, Inc. ("CRMLS") and is protected by all applicable copyright laws. Information provided is for viewer's personal, non-commercial use and may not be used for any purpose other than to identify prospective properties the viewer may be interested in purchasing. All listing data, including but not limited to square footage and lot size is believed to be accurate, but the listing Agent, listing Broker and CRMLS and its affiliates do not warrant or guarantee such accuracy. The viewer should independently verify the listed data prior to making any decisions based on such information by personal inspection and/or contacting a real estate professional.

Based on information from California Regional Multiple Listing Service, Inc. as of the most recent time synced and /or other sources. All data, including all measurements and calculations of area, is obtained from various sources and has not been, and will not be, verified by broker or MLS. All information should be independently reviewed and verified for accuracy. Properties may or may not be listed by the office/agent presenting the information

Provided By
Listed by Jennifer Davis (#PDAVIJEN)
Listing Office: Y Realty (#PB21589)

RayBon Mortgage Have a question about this home?

Interested in Purchasing 1615 Halsey Street?

Get an estimate on monthly payments on this property.

$
years
Down Payment
$
%
Interest Rate
%
Tax Rate
%
$
$annually
$monthly
Estimated Monthly Payment
$0.00
Loan Amount
$0.00