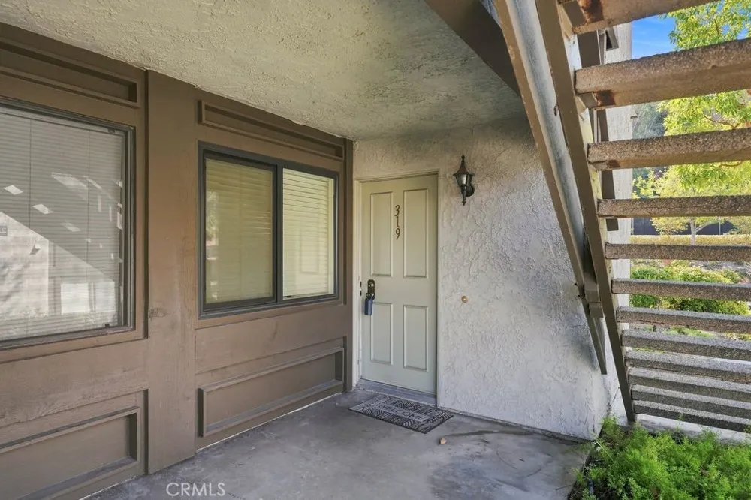
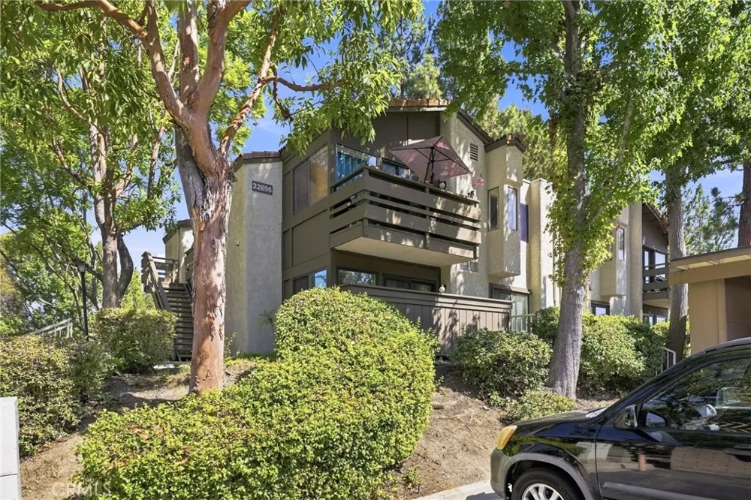
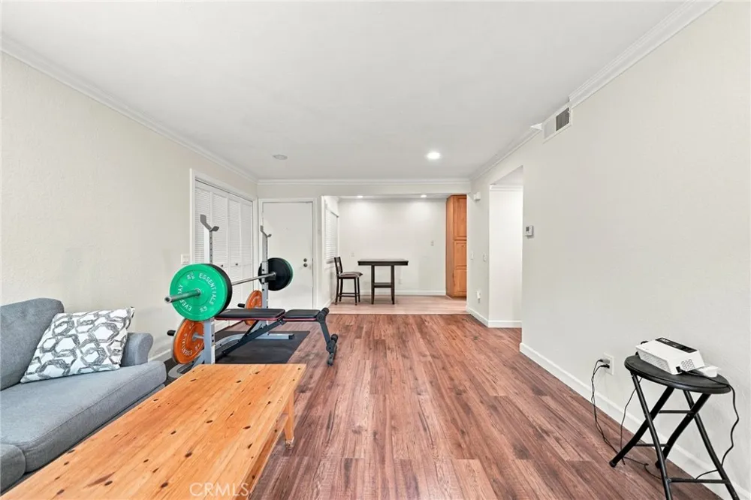
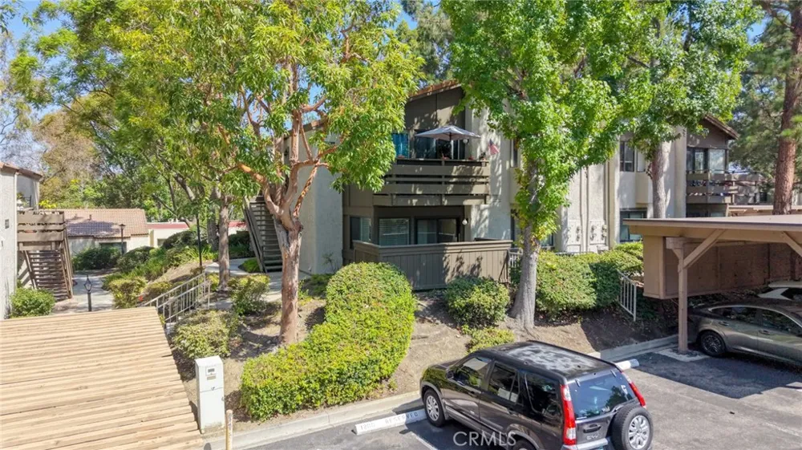
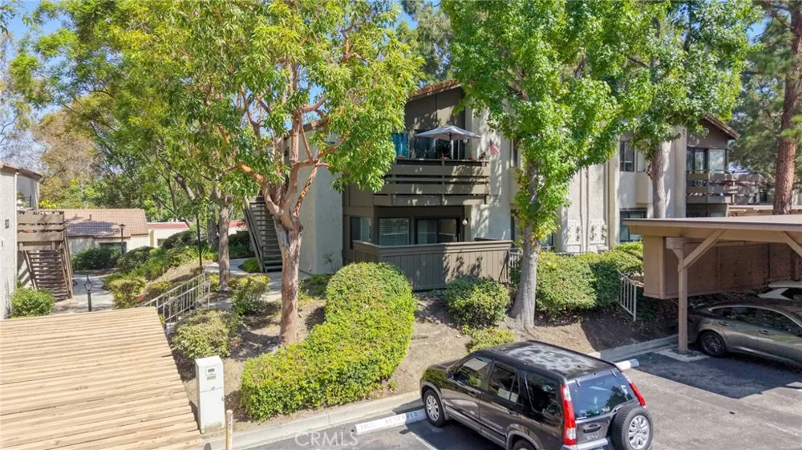
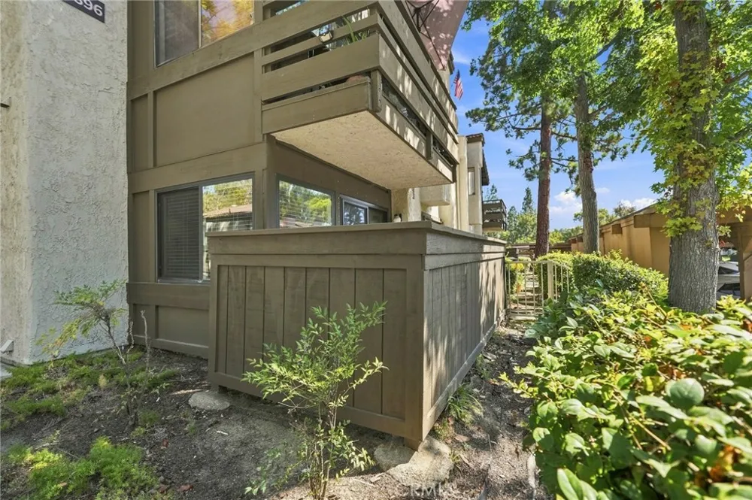
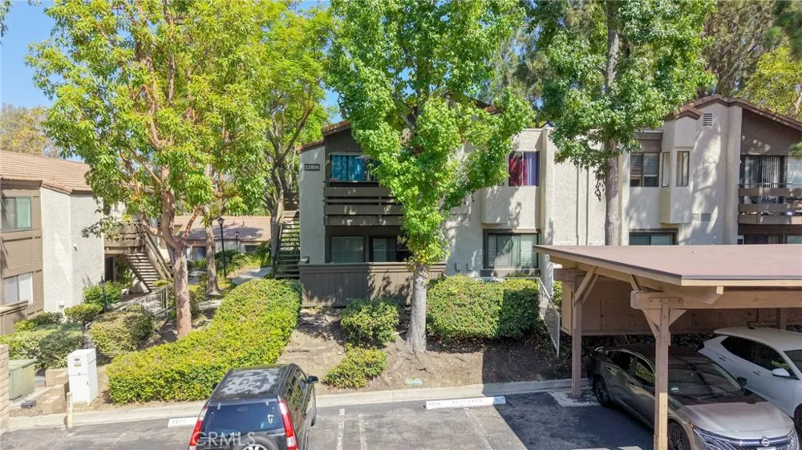

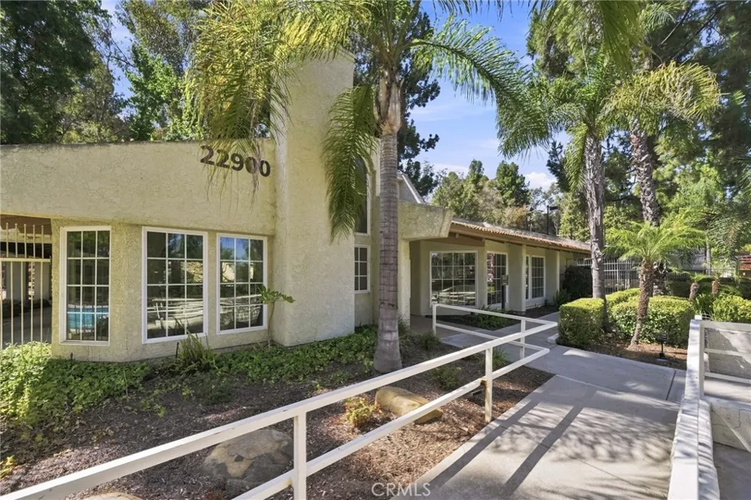
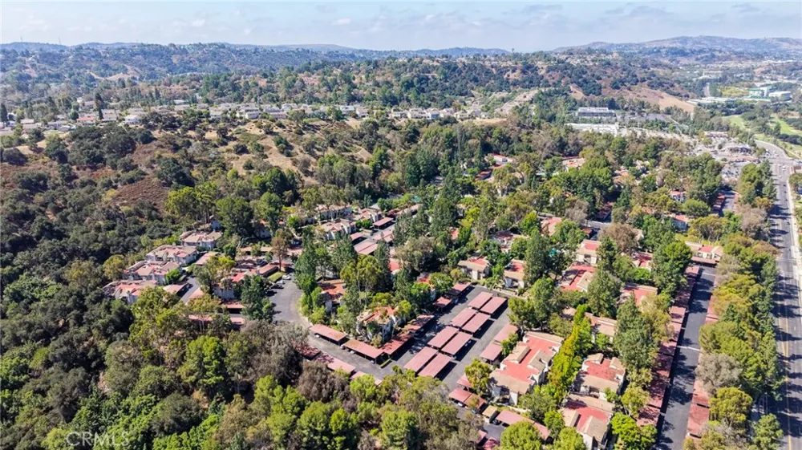
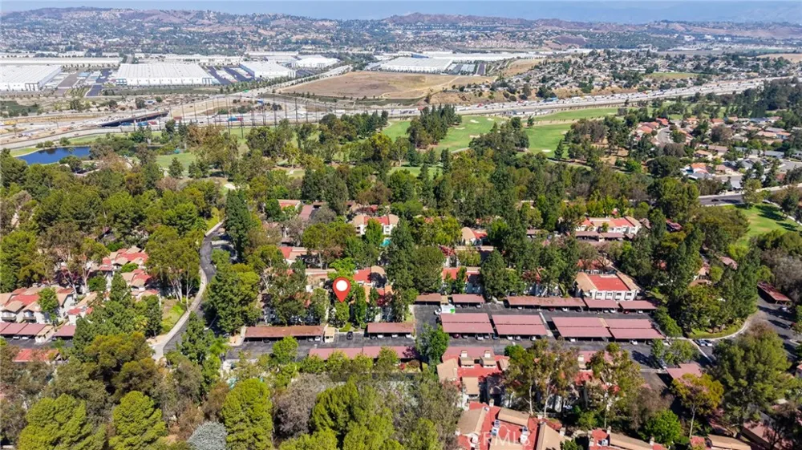
Welcome to this beautifully updated, one-story downstairs condominium in the highly desirable Diamond Bar Racquet Club community! Nestled in a peaceful and exceptionally private corner location at the top of the development, this spacious home offers a wonderful combination of comfort, privacy, convenience, and resort-style amenities.
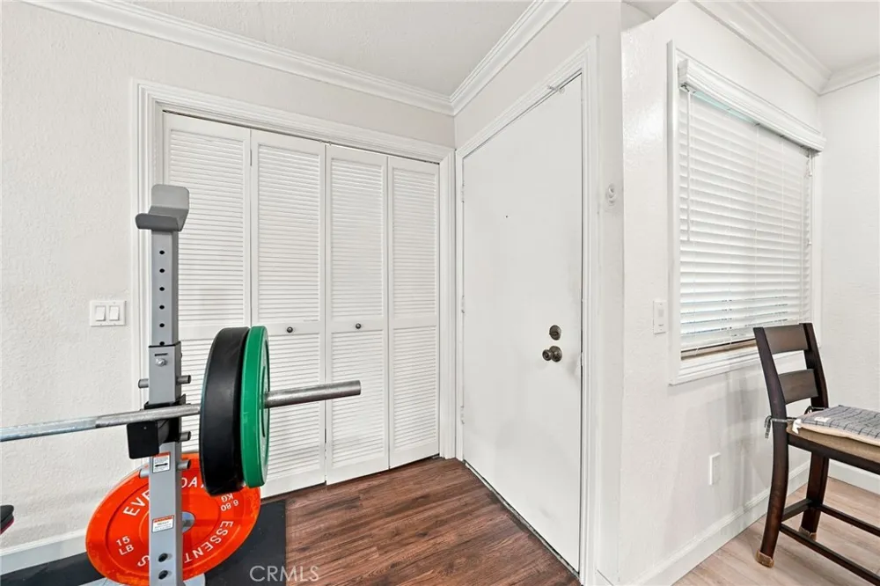
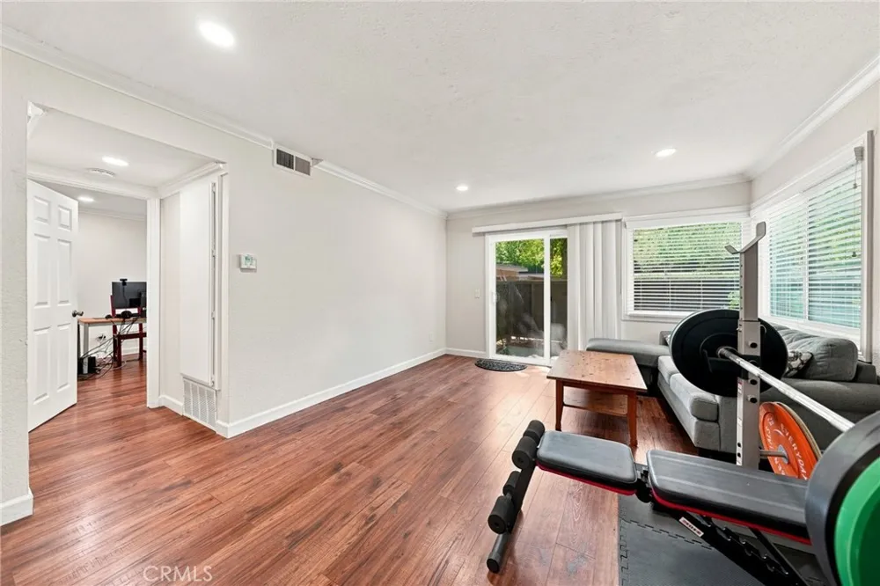
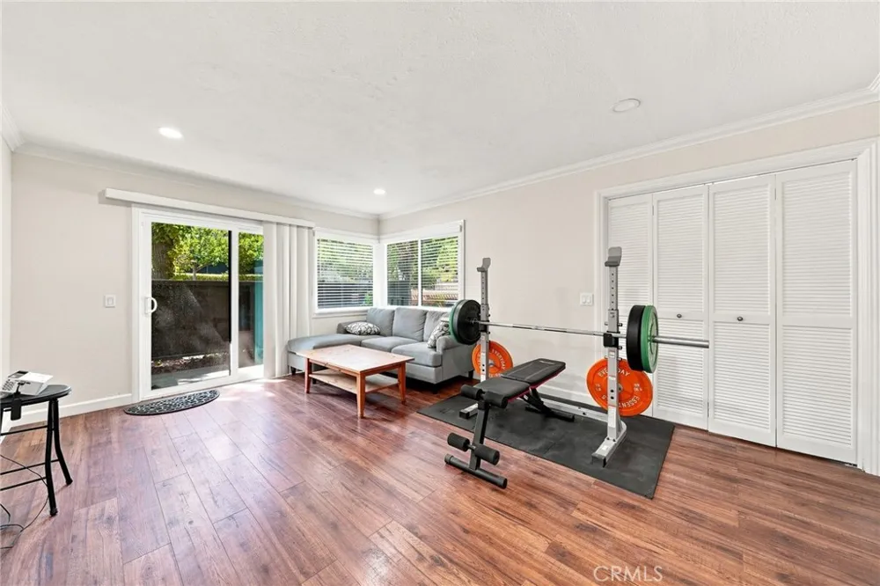
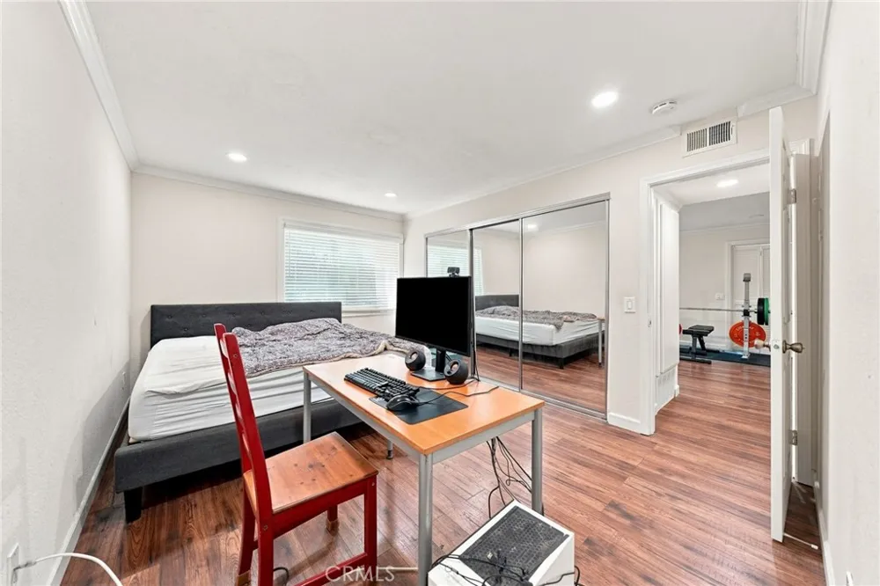
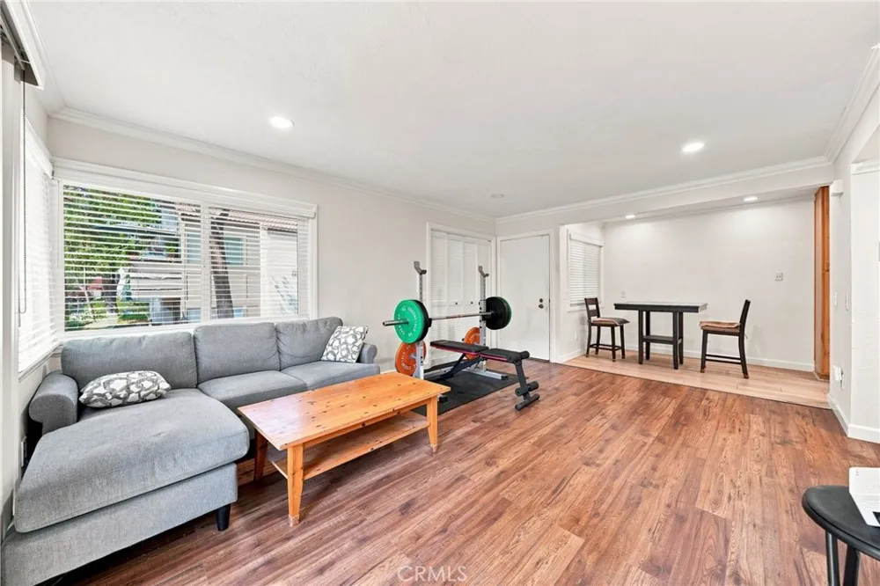
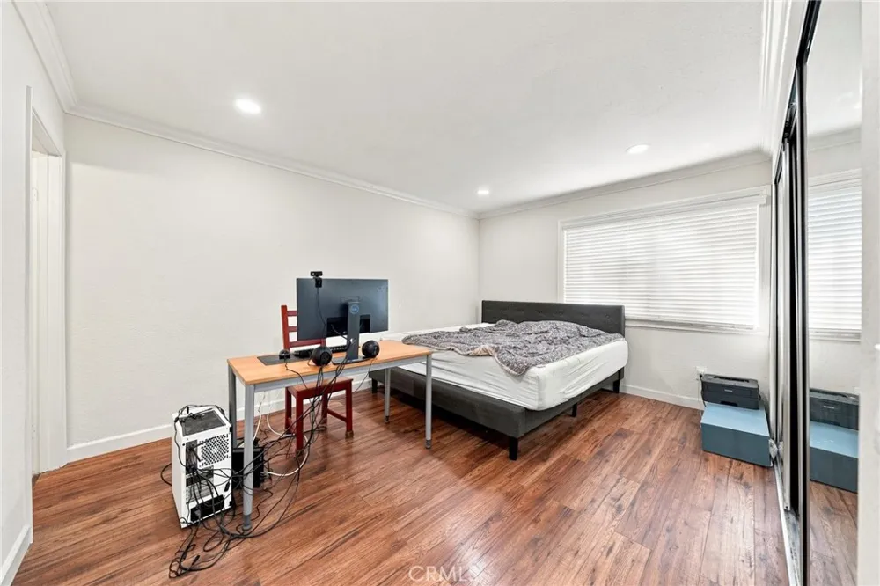
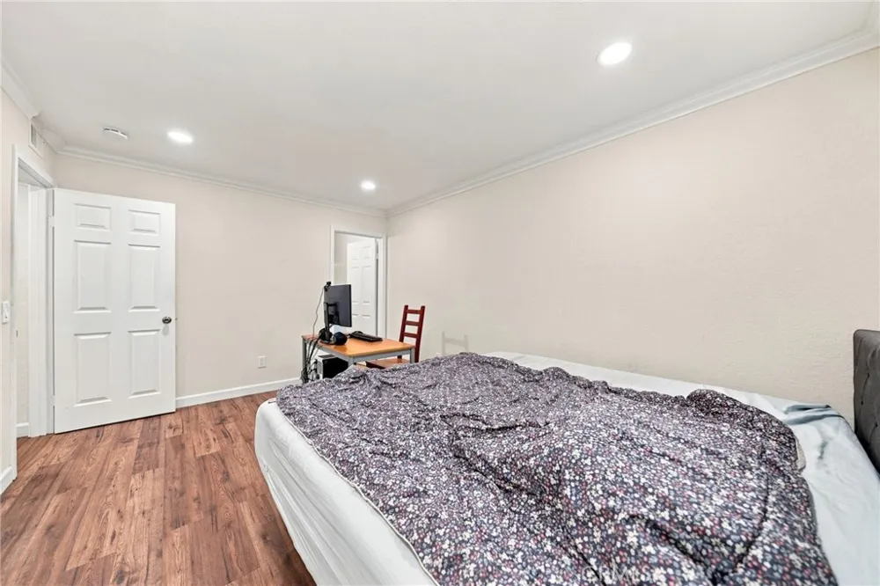
From the moment you enter, you will appreciate the bright and spacious living room, featuring remodeled wood flooring that flows throughout the home. Newer recessed lighting adds a warm and contemporary touch, while upgraded windows provide natural light and enhance the home's quiet and comfortable atmosphere.
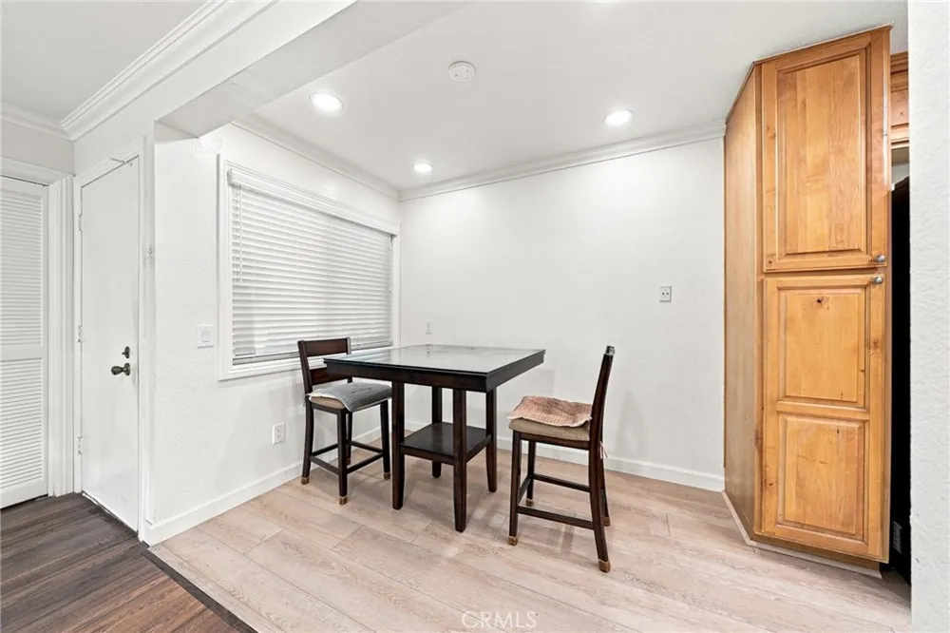
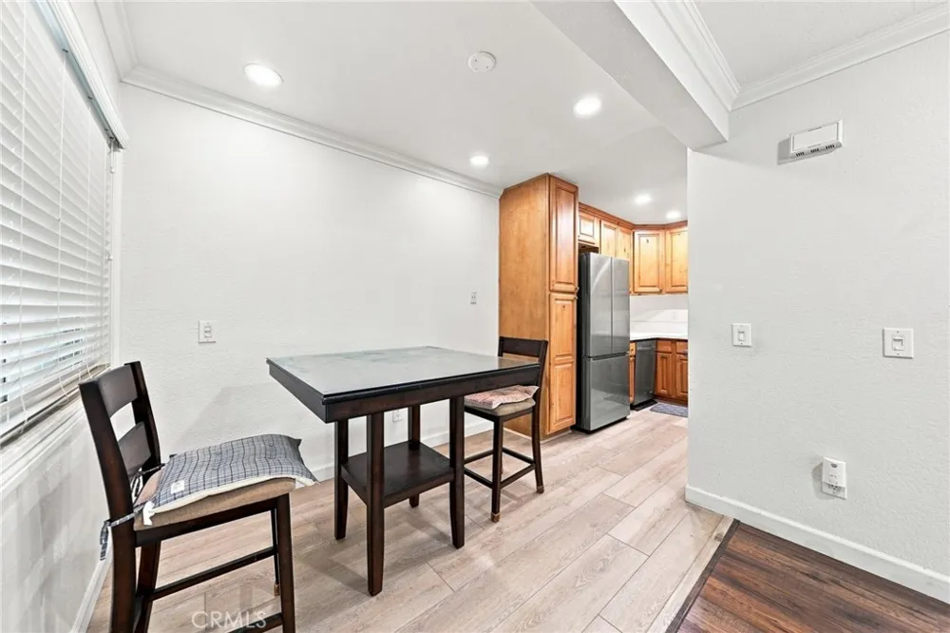
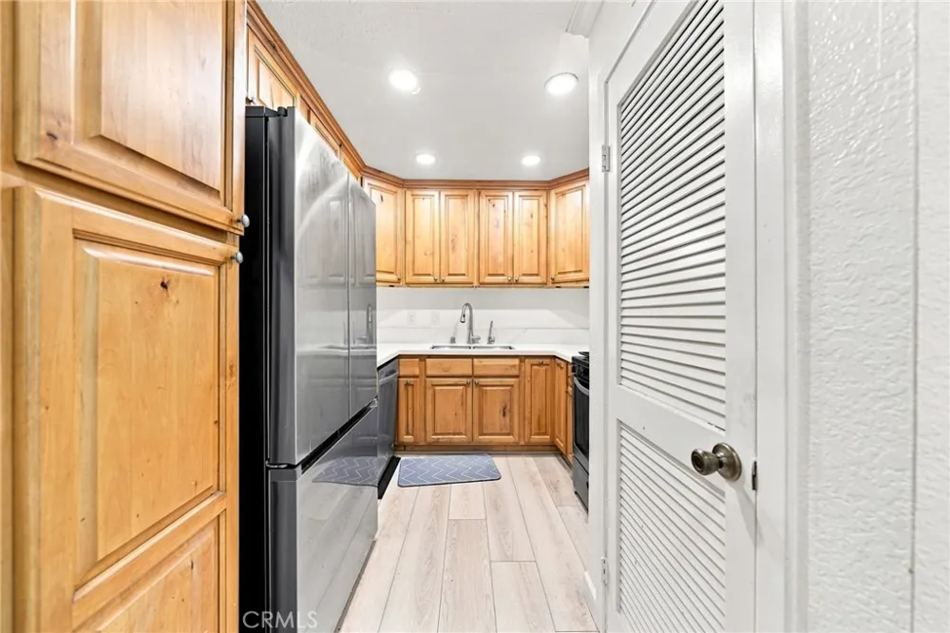
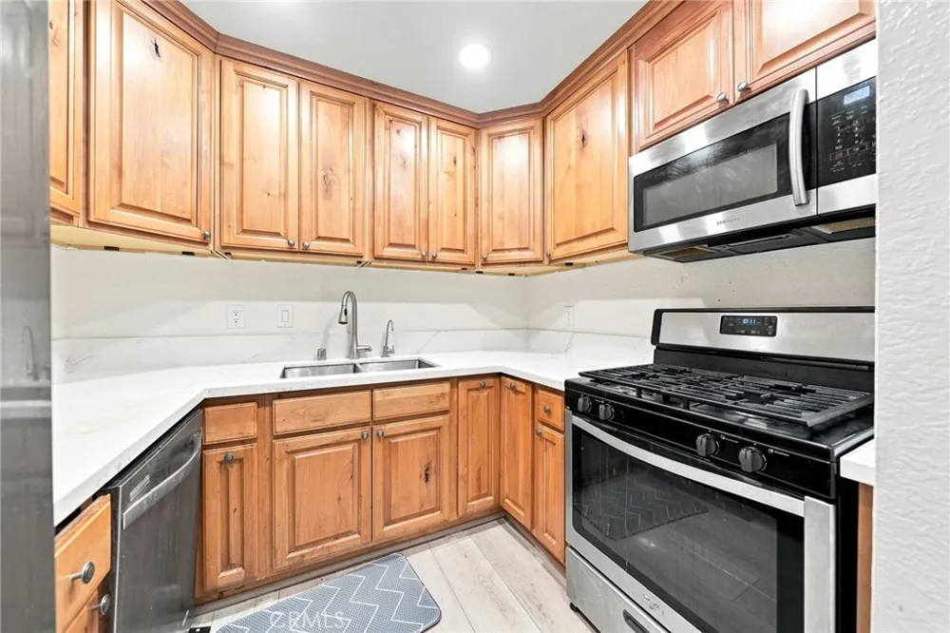
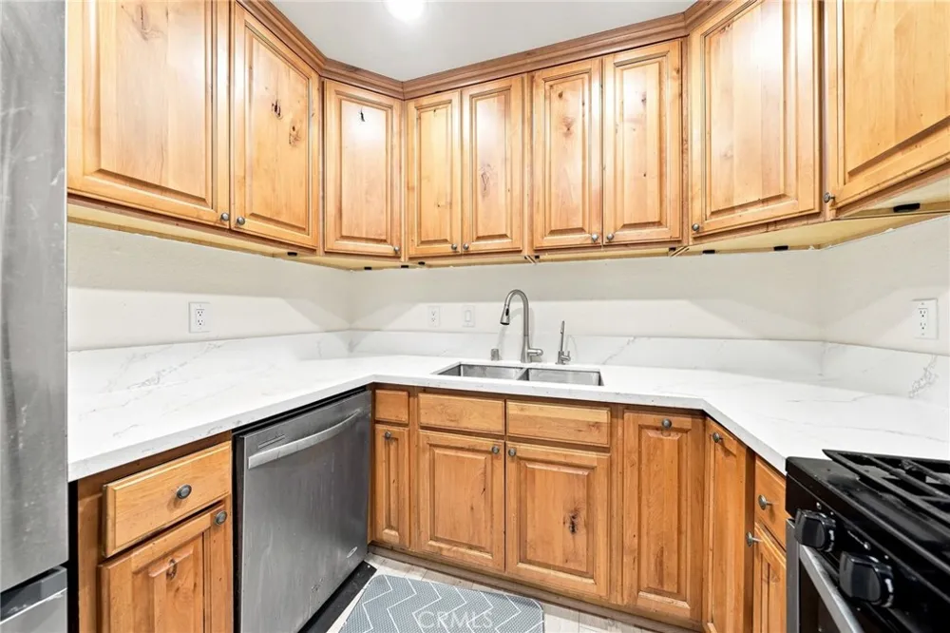
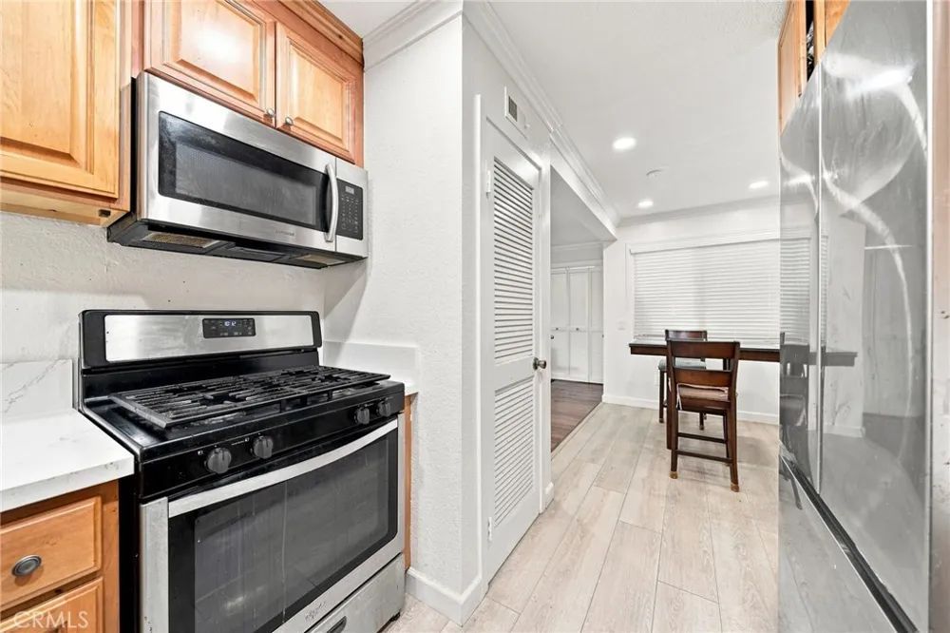
The remodeled kitchen features upgraded cabinetry, granite countertops, abundant storage, and a practical galley-style layout. A dedicated dining area is conveniently located adjacent to the kitchen, creating an ideal space for everyday meals and entertaining.
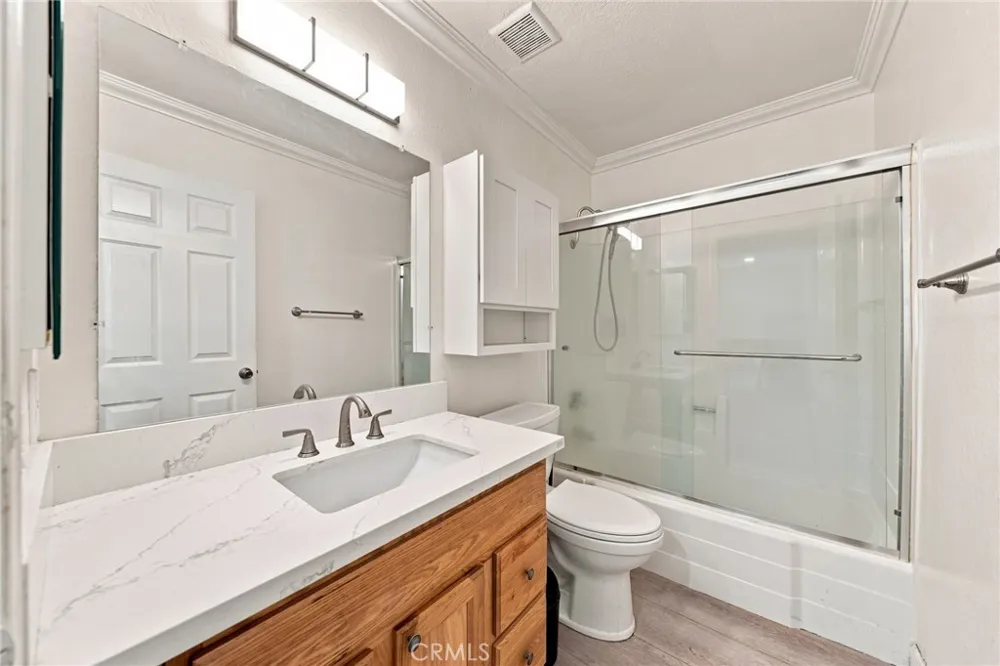
The remodeled bathroom offers modern finishes and adds to the home's move-in-ready appeal. The property also features central air conditioning and heating for year-round comfort, along with a reverse osmosis water filtration system.
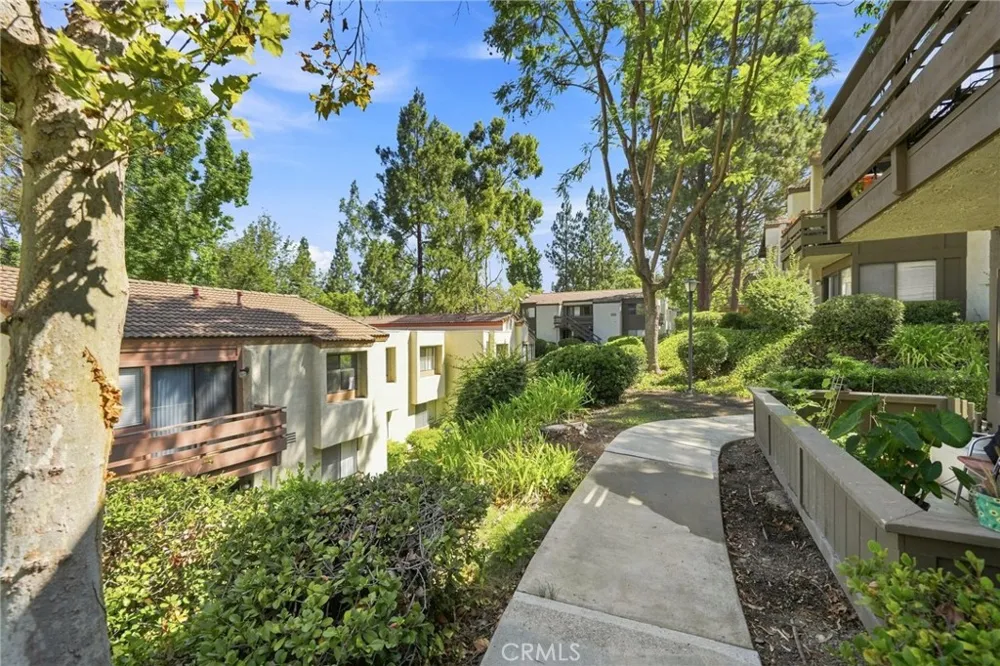
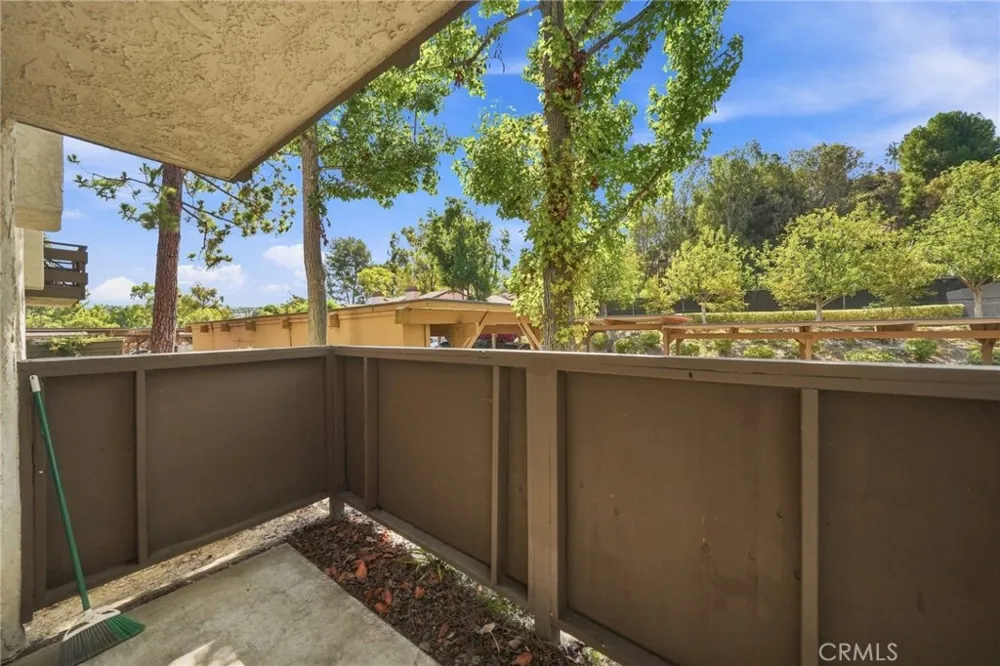
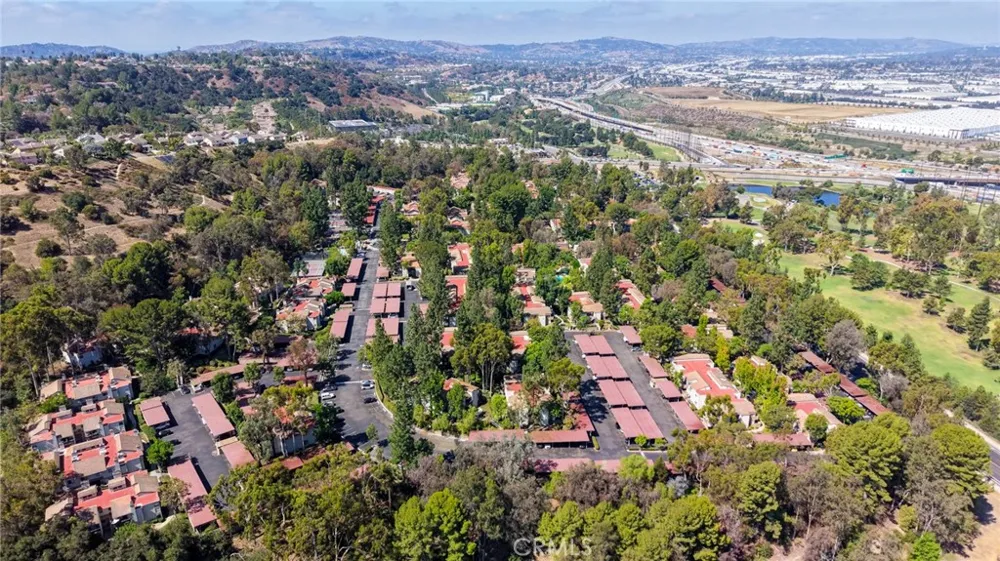
One of the home's most desirable features is its exceptionally peaceful and private location. Situated at the top of the community and away from traffic noise, this corner unit is surrounded by lush landscaping and mature greenery. Enjoy the tranquility of your surroundings while still having easy access to the community's many amenities.
The property includes two covered assigned parking spaces, conveniently located just steps from the unit—an especially valuable feature for everyday convenience.
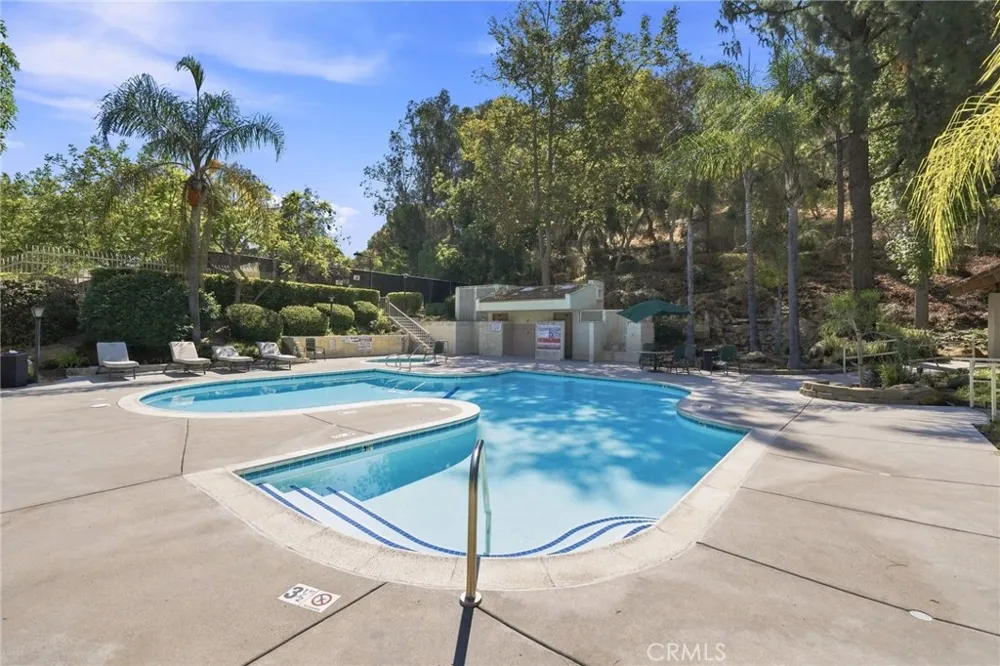
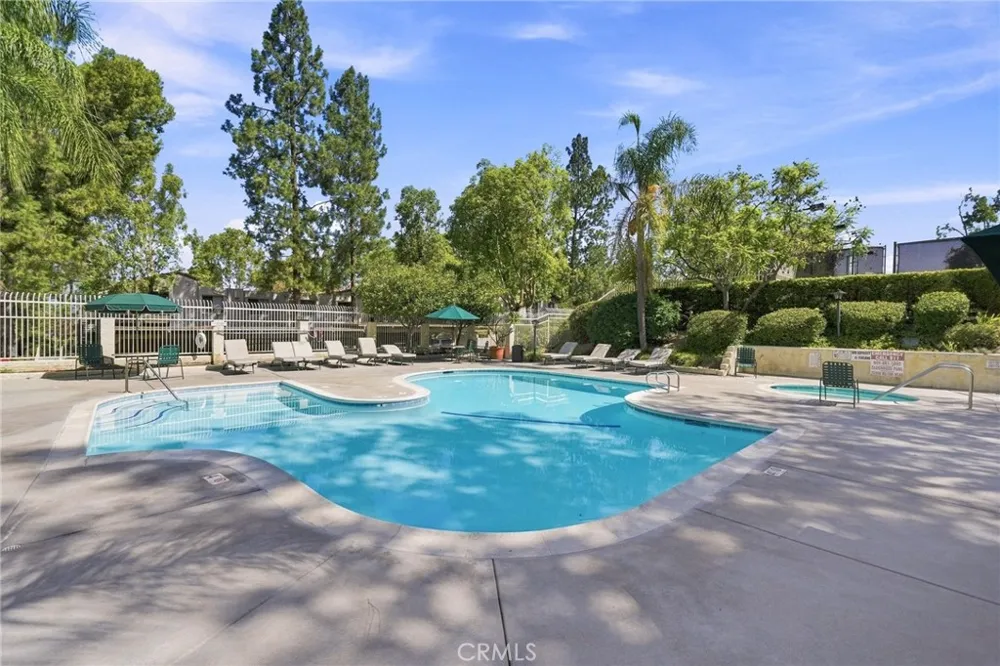
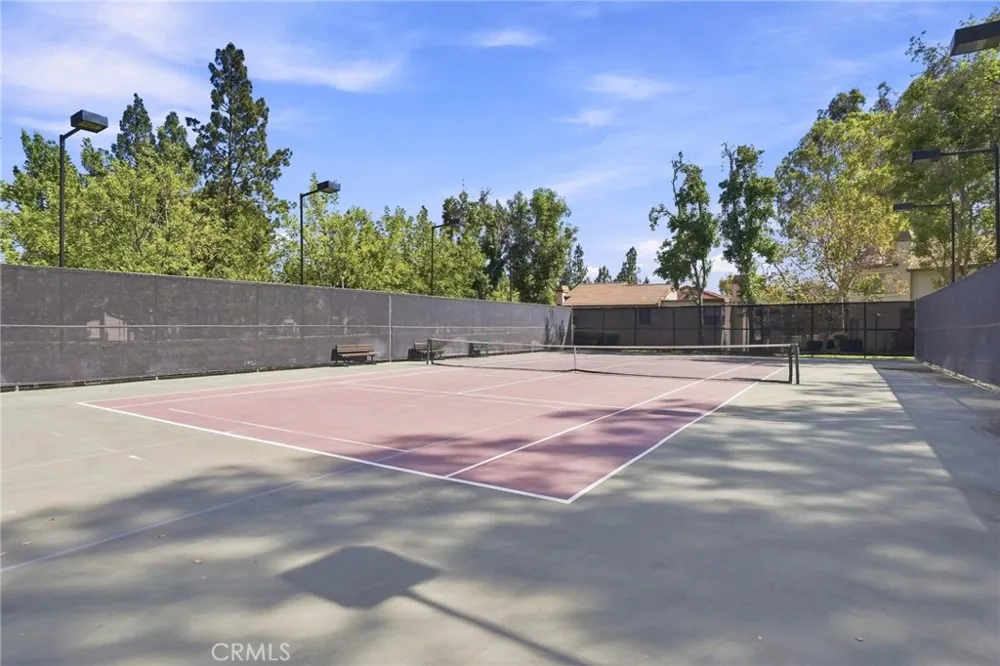
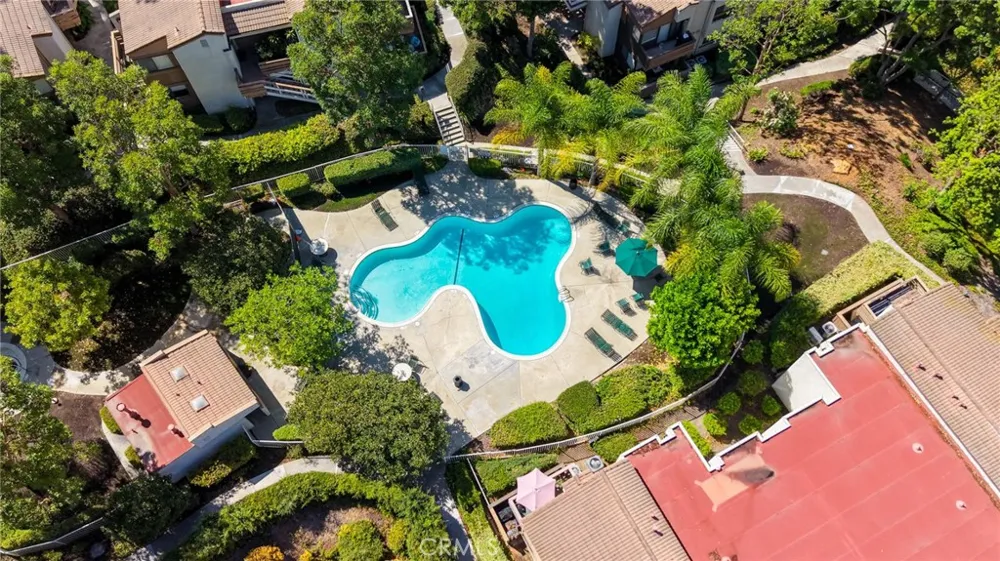
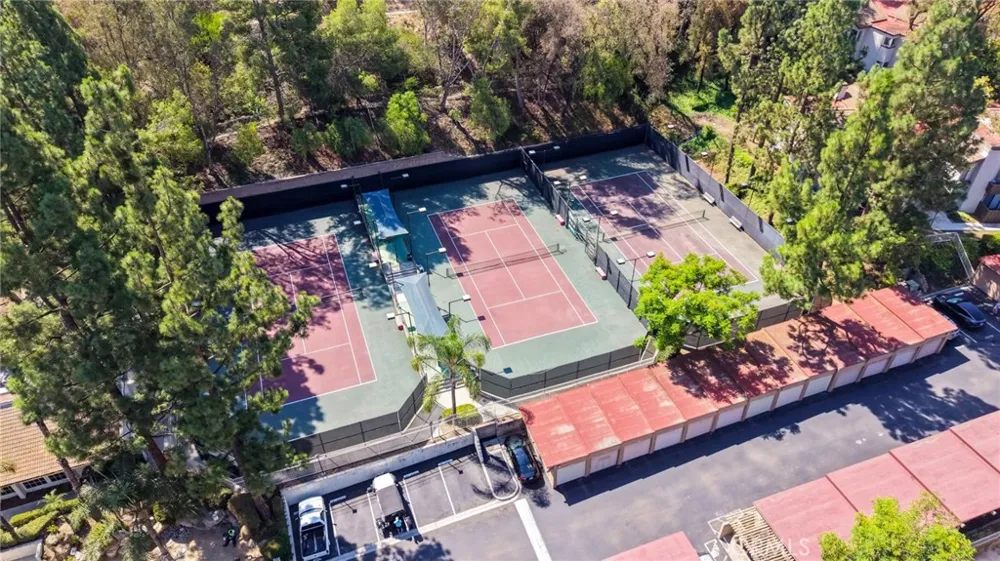
Residents of Diamond Bar Racquet Club enjoy a variety of resort-style amenities, including 24-hour guard-gated security, tennis courts, a community swimming pool and spa, and a recreation room.
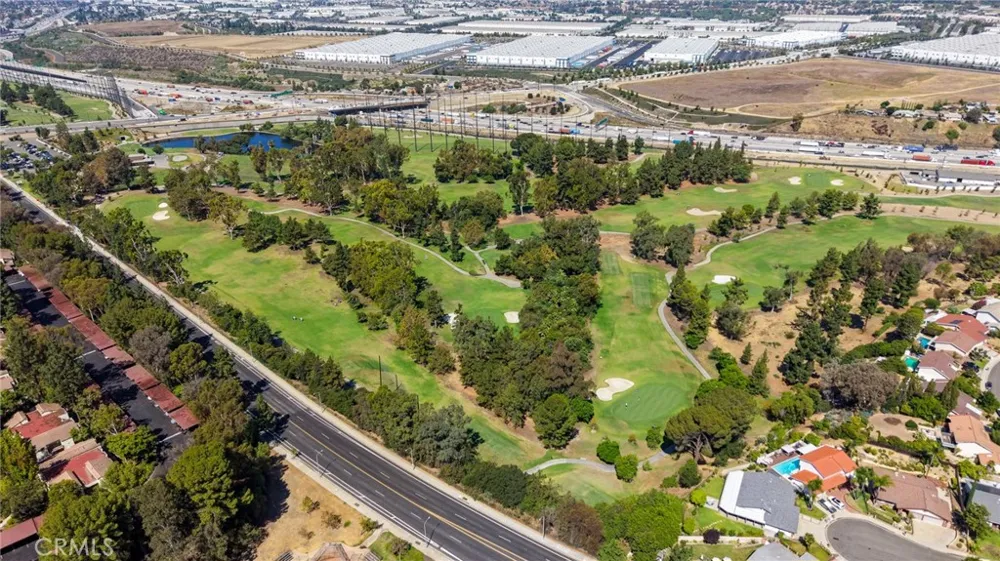
The location is also ideal for those who enjoy recreation and nature. The home is conveniently close to Diamond Bar Golf Course and Sycamore Canyon Park, offering expansive open areas, children's playgrounds, and hiking trails for outdoor enjoyment.
Whether you are a first-time buyer, downsizing, or looking for a peaceful place to call home, this property offers an exceptional lifestyle in one of Diamond Bar's desirable communities. Complex is FHA / VA approved .
Newly on the market—don't miss the opportunity to see this wonderful home! Come see it today. Motivated seller!
Property Details
- Interior
- Crown Molding, Granite Counters, Partially Furnished, All Bedrooms Down, Galley Kitchen, Main Level Primary
- Cooling
- 1
- Heating
- Central
- Cooling Features
- Central Air
- Bedrooms
- 1
- Bathrooms
- 1.0
- Full Baths
- 1
- Lot Features
- Sprinklers In Front, Landscaped, Near Park, Paved, Sprinklers Timer
- Stories
- 1
- Lot Description
- Sprinklers In Front, Landscaped, Near Park, Paved, Sprinklers Timer
- Pool Description
- Association
- Pool Features
- Association
- Acres
- 5.483
- Square Feet
- 655.0
- Lot Size (sqft)
- 238839.0
- Parking Features
- Assigned, Paved, One Space
- Parking
- 1
- Parking Spaces
- 2
- Parking Type
- Garage
- Parking Garage Spaces
- 2.0
- Property Type
- Purchase
- Style
- Traditional
- Property Subtype Additional
- Condominium
- Year Built
- 1986
- Foundation
- Slab
- Roof
- Composition
- Sewer Information
- Public Sewer
- Utility Source
- Public
- Utility Features
- Electricity Connected, Natural Gas Connected, Sewer Connected, Water Connected
- Appliances
- Dishwasher, Gas Cooktop, Gas Oven, Microwave, Refrigerator, Range Hood, Water Purifier
- Community Features
- Biking, Curbs, Golf, Hiking, Suburban, Sidewalks, Park
- School District
- Pomona Unified
- County
- Los Angeles
- Region
- Diamond Bar
- Original List Price
- $374,000
- Days on Market (Cumulative)
- 13
- HOA
- 1
- HOA Fees
- 643.0
Location
Legal
The multiple listing data appearing on this website, or contained in reports produced therefrom, is owned and copyrighted by California Regional Multiple Listing Service, Inc. ("CRMLS") and is protected by all applicable copyright laws. Information provided is for viewer's personal, non-commercial use and may not be used for any purpose other than to identify prospective properties the viewer may be interested in purchasing. All listing data, including but not limited to square footage and lot size is believed to be accurate, but the listing Agent, listing Broker and CRMLS and its affiliates do not warrant or guarantee such accuracy. The viewer should independently verify the listed data prior to making any decisions based on such information by personal inspection and/or contacting a real estate professional.
Based on information from California Regional Multiple Listing Service, Inc. as of the most recent time synced and /or other sources. All data, including all measurements and calculations of area, is obtained from various sources and has not been, and will not be, verified by broker or MLS. All information should be independently reviewed and verified for accuracy. Properties may or may not be listed by the office/agent presenting the information
Provided By
Listed by Benedict Kim (#H12109)
Listing Office: IRN Realty (#PB9568)